(970) 317-4255 adrienne@winterwoodrealestate.com corealestateadrienne@gmail.com Winterwood Real Estate
Traffic Dashboard
Home
  • Search
  • Communities
    • Summit County
    • Chaffee County
    • Park County
    • Clear Creek County
    • Teller County
    • Lake County
    • Grand County
    • Jefferson County
  • Buying
    • Buying Info
    • Featured Listings
    • Search Homes
    • Preferred Lenders
  • Selling
  • Recently Sold
  • About
    • Learn More
    • Meet the Team
    • Career Opportunities
    • Our Testimonials
    • Google Calendar
  • Contractors
  • Articles
  • Contact
Traffic Dashboard
Adrienne C Wilson
(970) 317-4255 adrienne@winterwoodrealestate.com
  • Winterwood Real Estate
    PO Box 391
    Hartsel, CO 80449
    (970) 317-4255
    corealestateadrienne@gmail.com
Explore
  • Property Search
  • Communities
  • Buying
  • Selling
About
  • About
  • Contact Us
  • Testimonials
  • Home
Local Guide
  • Search by City
  • Search by Subdivision
  • Search by Zip
  • Search by Area
Legal
  • Privacy
  • Terms
  • DMCA
  • Accessibility
  • Fair Housing
Account
  • Dashboard
  • Logout
  • Login
Adrienne Wilson | Winterwood Real Estate - Footer Logo
©2026 Winterwood Real Estate. All rights reserved.
Website built by CloseHack.
REcolorado
Based on information submitted to the MLS GRID as of 2026-08-30 23:47:28 UTC. All data is obtained from various sources and may not have been verified by broker or MLS GRID. Supplied Open House information is subject to change without notice. All information should be independently reviewed and verified for accuracy. Properties may or may not be listed by the office/agent presenting the information.
elevateMLS
  • The real estate listing information and related content displayed on this site is provided exclusively for consumers’ personal, non-commercial use and may not be used for any purpose other than to identify prospective properties consumers may be interested in purchasing. This information and related content is deemed reliable but is not guaranteed accurate by the Pikes Peak REALTOR® Services Corp d/b/a elevateMLS.

Summit MLS

IDX information is provided exclusively for personal, non-commercial use, and may not be used for any purpose other than to identify prospective properties consumers may be interested in purchasing. Information is deemed reliable but not guaranteed.

Return
  • All Types
  • House+2 more
  • Price
  • Bed/Bath
  • Size
  • Dates
  • Filters
  • Amenities
  • Save
Listings
No results
Sort
Home / Woodland Park / 1010 W Lorraine Avenue
1010 W Lorraine Avenue Woodland Park, CO 80863 1010 W Lorraine Avenue Woodland Park, CO 80863 1010 W Lorraine Avenue Woodland Park, CO 80863 1010 W Lorraine Avenue Woodland Park, CO 80863 1010 W Lorraine Avenue Woodland Park, CO 80863 1010 W Lorraine Avenue Woodland Park, CO 80863 1010 W Lorraine Avenue Woodland Park, CO 80863 1010 W Lorraine Avenue Woodland Park, CO 80863 1010 W Lorraine Avenue Woodland Park, CO 80863 1010 W Lorraine Avenue Woodland Park, CO 80863 1010 W Lorraine Avenue Woodland Park, CO 80863 1010 W Lorraine Avenue Woodland Park, CO 80863 1010 W Lorraine Avenue Woodland Park, CO 80863 1010 W Lorraine Avenue Woodland Park, CO 80863 1010 W Lorraine Avenue Woodland Park, CO 80863 1010 W Lorraine Avenue Woodland Park, CO 80863 1010 W Lorraine Avenue Woodland Park, CO 80863 1010 W Lorraine Avenue Woodland Park, CO 80863 1010 W Lorraine Avenue Woodland Park, CO 80863 1010 W Lorraine Avenue Woodland Park, CO 80863 1010 W Lorraine Avenue Woodland Park, CO 80863 1010 W Lorraine Avenue Woodland Park, CO 80863 1010 W Lorraine Avenue Woodland Park, CO 80863 1010 W Lorraine Avenue Woodland Park, CO 80863 1010 W Lorraine Avenue Woodland Park, CO 80863 1010 W Lorraine Avenue Woodland Park, CO 80863 1010 W Lorraine Avenue Woodland Park, CO 80863 1010 W Lorraine Avenue Woodland Park, CO 80863 1010 W Lorraine Avenue Woodland Park, CO 80863 1010 W Lorraine Avenue Woodland Park, CO 80863 1010 W Lorraine Avenue Woodland Park, CO 80863 View All Photos

$599,900

| Active

1010 W Lorraine Avenue

Woodland Park, CO 80863

2,912
Square Feet
5
Beds
2.5
Baths
0.36
Acres
46
Days on Market
2301292
MLS#
House
Structure
Residential
Zone
Contact

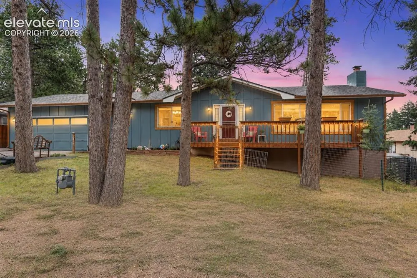
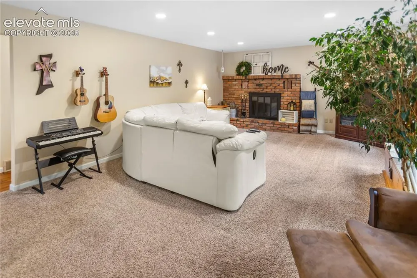
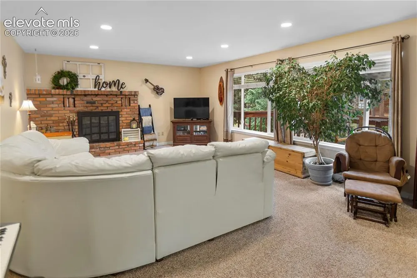
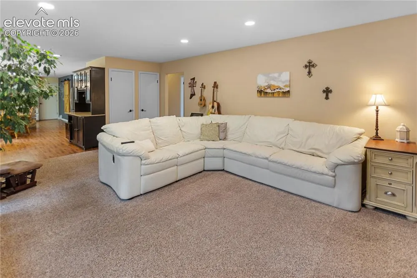
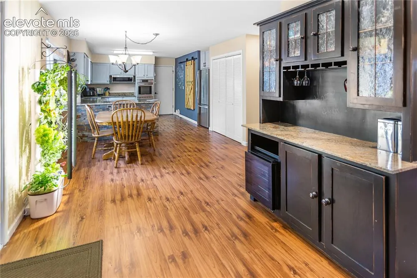
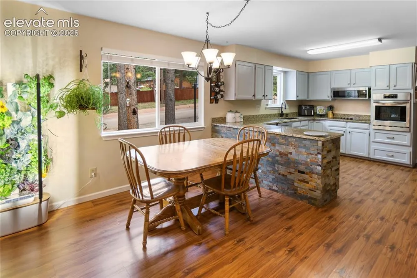
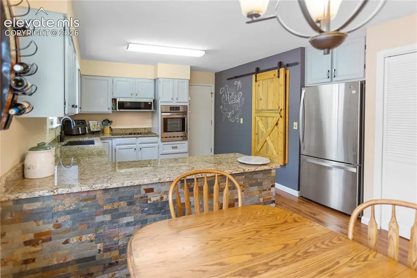
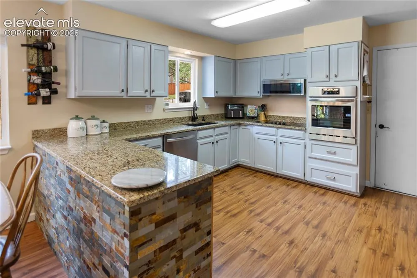
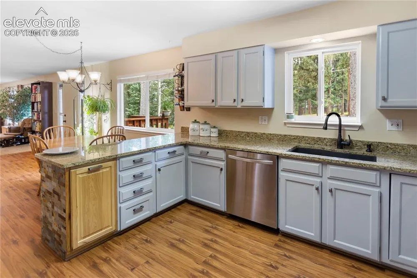
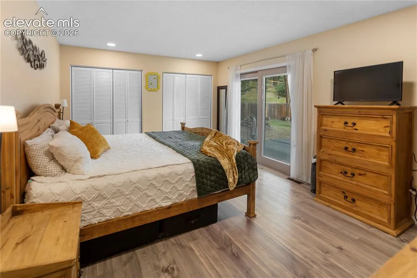
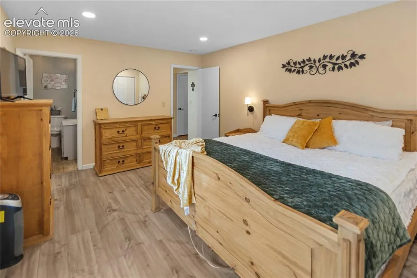
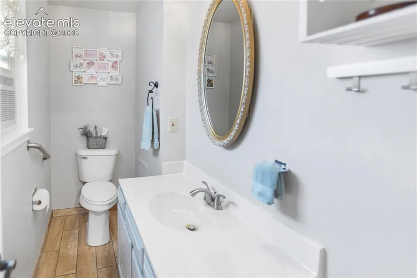
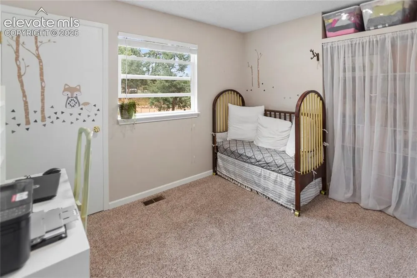
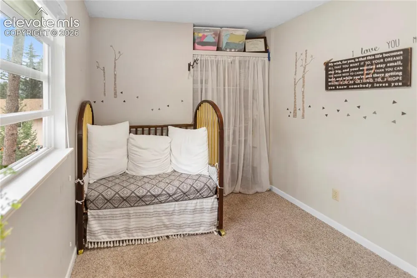
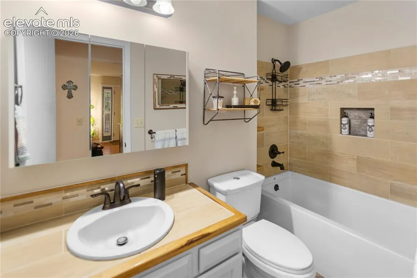
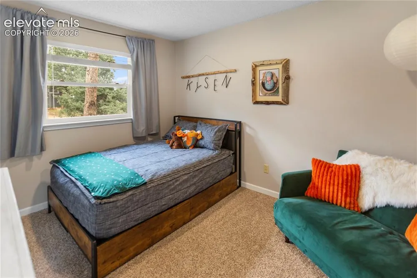
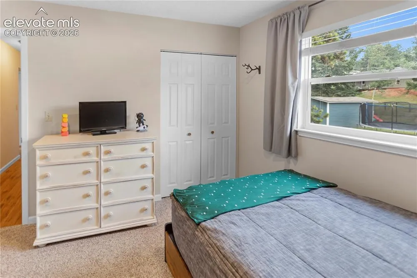
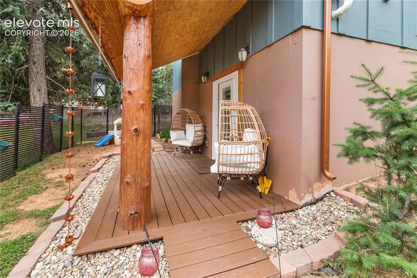
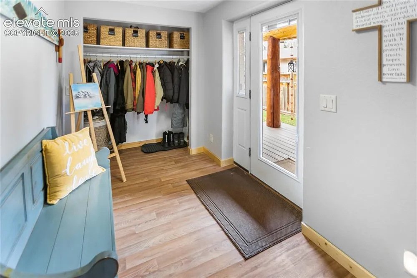
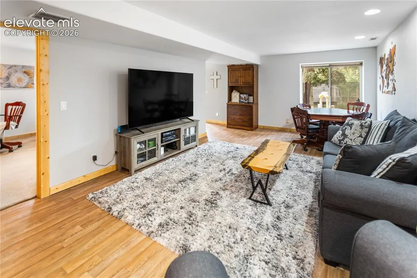
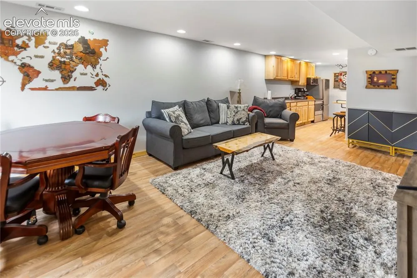
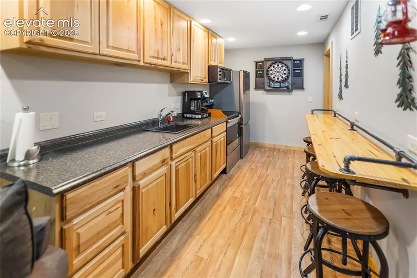
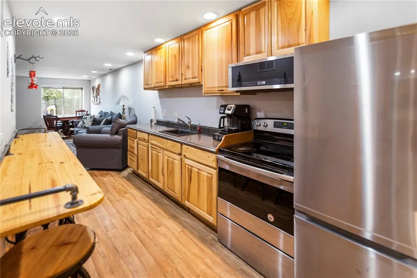
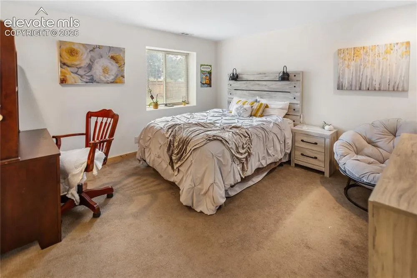
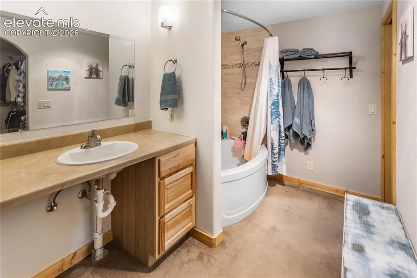
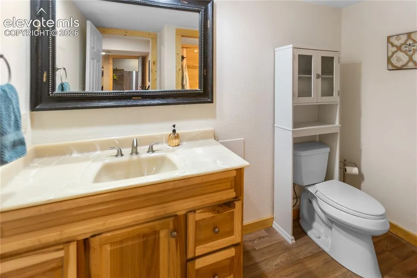
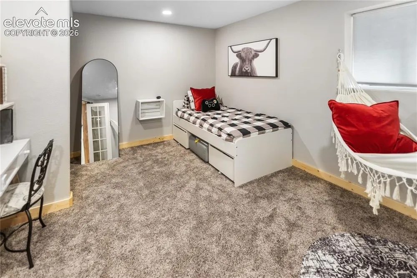
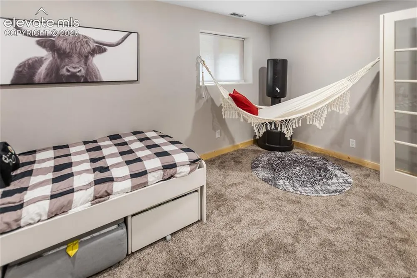
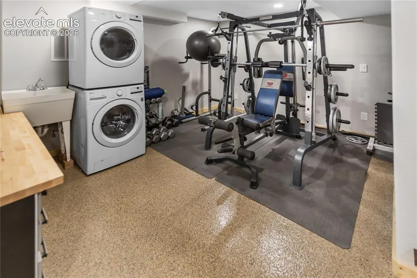
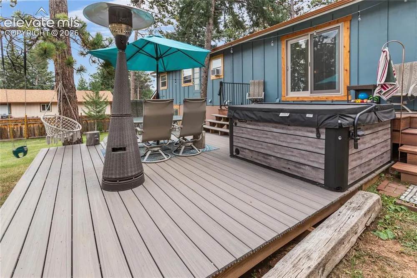
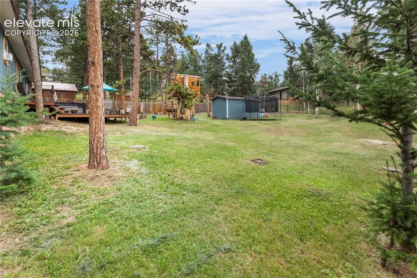
Versatile ranch-style home with a full basement offering 2,912 sq. ft., 5 bedrooms, 3 baths, 2 separate living areas, a 2-car garage plus carport on a 4/10-acre lot. Large vinyl windows throughout provide abundant natural light, while the south-facing orientation helps maximize passive solar heat and promotes easier winter snow melt. The main level features a spacious living room with a wood-burning fireplace, an updated kitchen with granite countertops, stainless steel appliances, pantry, and wood flooring, plus a dining area with coffee bar and laundry connections. The primary bedroom includes an en-suite bath and dual bi-fold closets, with two additional bedrooms and a full bath completing the main level. The walk-out lower level offers exceptional flexibility with its own private entrance, second full kitchen, living room, two bedrooms, full bath with dual vanities, workout area, and dedicated laundry room. Ideal for multi-generational living, guest quarters, or rental income—live on one level and lease the other to help offset your mortgage. Outside, enjoy a large, fully fenced backyard, hot tub just outside the primary bedroom, and a 2-car garage with workshop plus an attached carport. The carport gates open for convenient pull-through access for trailers or additional vehicles. Conveniently located with easy access to Highways 24 and 67 and within walking distance to shopping, dining, and everyday amenities. Whether you're looking for a spacious family home, an investment opportunity, or a property that accommodates extended family, this home offers outstanding versatility and value.

Property Details
Floors
Carpet,Other,Wood Laminate
Interior
Great Room
Cooling
Ceiling Fan(s)
Heating
Forced Air,Natural Gas
Cooling Features
Ceiling Fan(s)
Bedrooms
5
Bathrooms
2.5
Full Baths
2
Half Baths
1
Total Baths
3
Stories
Ranch
Exterior Features
Wood
Acres
0.36
Square Feet
2912
Lot Size
0.3600
Lot Size (sqft)
15681.6
Parking Spaces
3
Parking Type
Garage
Parking Garage Spaces
3
Property Type
Purchase
Basement
1
Year Built
1970
Foundation
Full Basement
Roof
Composite Shingle
Utility Features
Electricity Connected,Natural Gas Connected
Appliances
Cook Top,Dishwasher,Dryer,Microwave Oven,Oven,Refrigerator,Washer
Water
Municipal
School District
Woodland Park RE2
County
Teller
Region
Woodland Park
Terms
Cash,Conventional,FHA,VA
HOA
1
HOA Fees
0.00
MLS #
2301292
Location
Legal
  • The real estate listing information and related content displayed on this site is provided exclusively for consumers’ personal, non-commercial use and may not be used for any purpose other than to identify prospective properties consumers may be interested in purchasing. This information and related content is deemed reliable but is not guaranteed accurate by the Pikes Peak REALTOR® Services Corp d/b/a elevateMLS.

Last Updated: Jul 27, 2026 8:06 AM. Source: PPMLS

Provided By
Listed by Chris Clark CRS GRI (#017557), (719)464-5839
Listing Office: Pikes Peak Homes and Land Ltd (#00003989)


Adrienne Wilson | Winterwood Real Estate Have a question about this home?

Interested in Purchasing 1010 W Lorraine Avenue?

Get an estimate on monthly payments on this property.

$
years
Down Payment
$
%
Interest Rate
%
Tax Rate
%
$
$annually
$monthly
Estimated Monthly Payment
$0.00
Loan Amount
$0.00