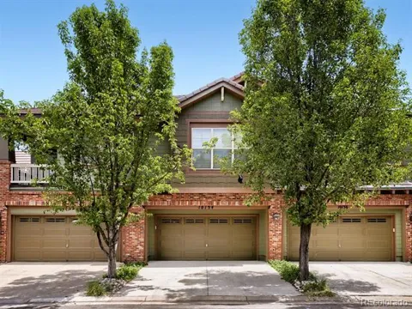
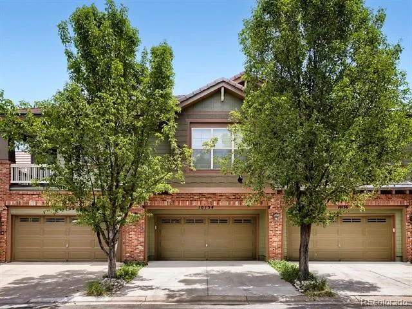
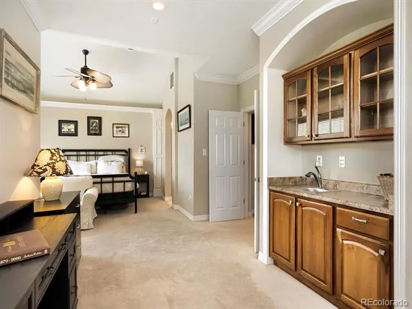
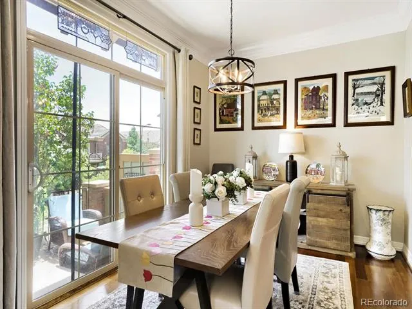
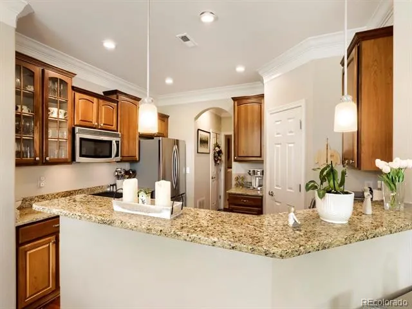
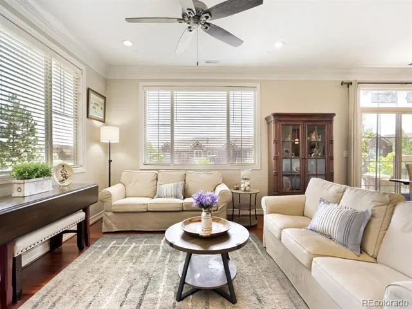
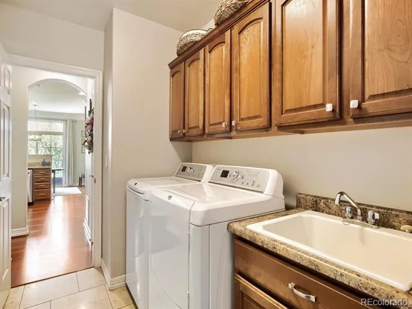
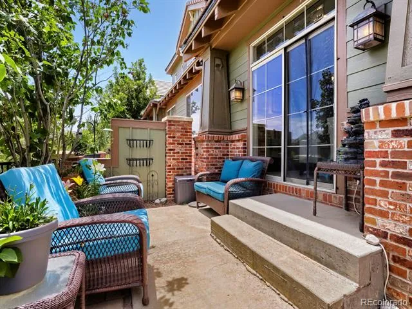
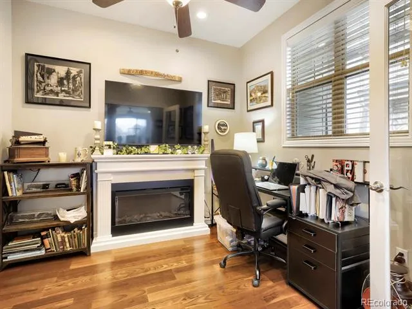
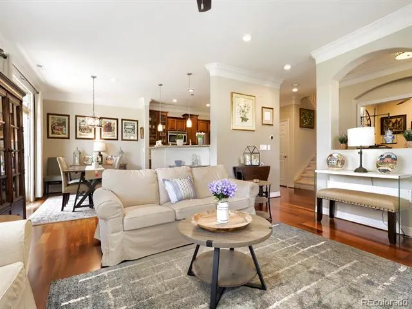
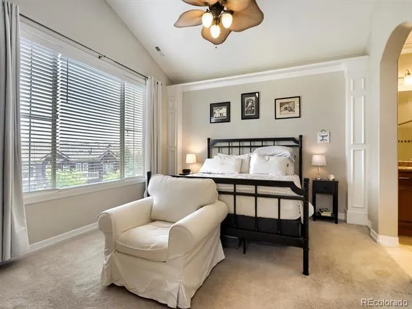
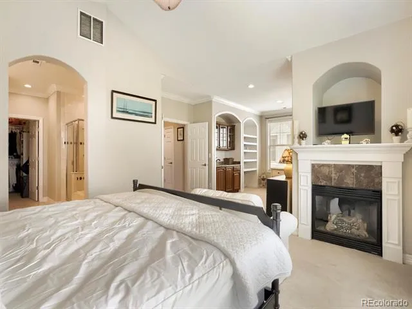
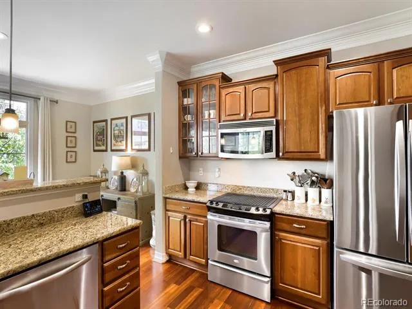
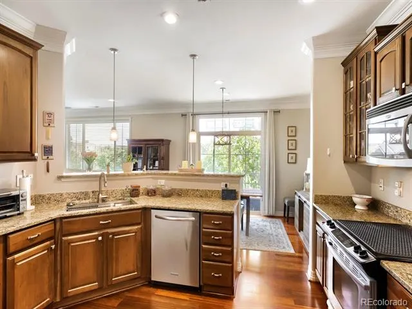
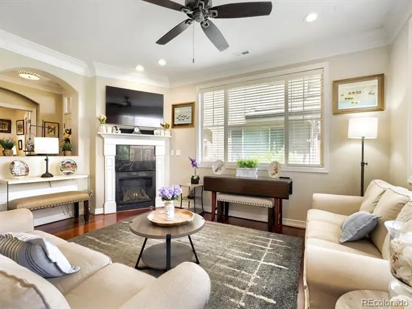
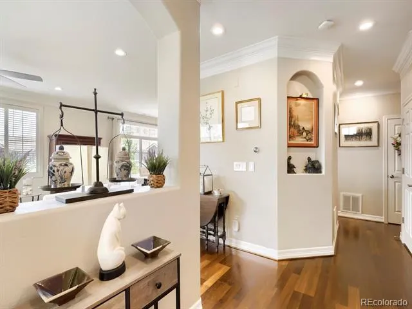
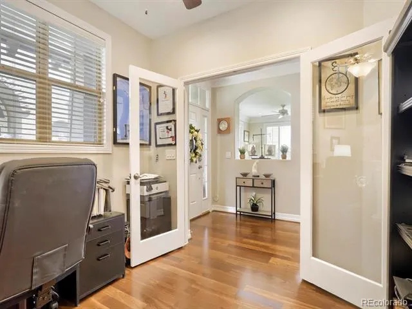
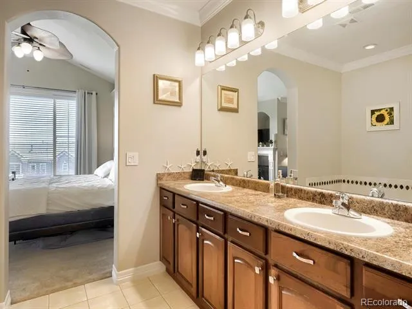
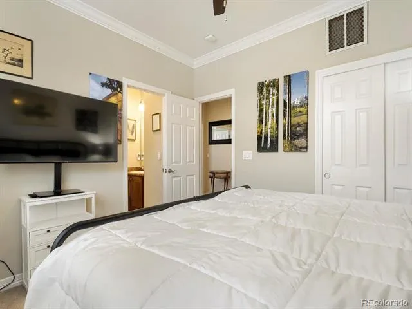
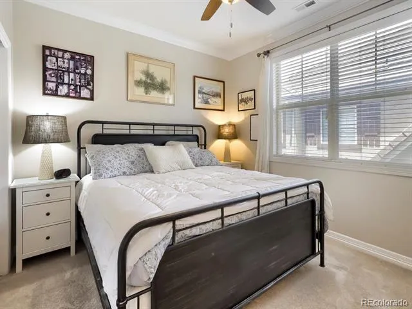
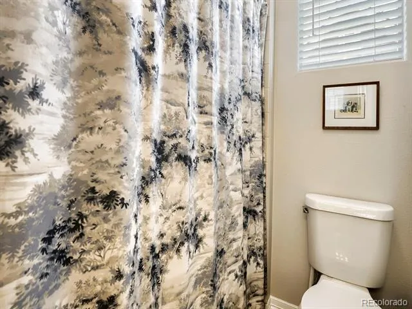
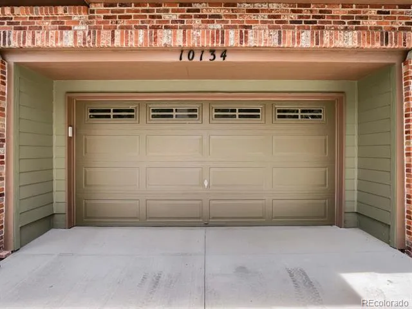
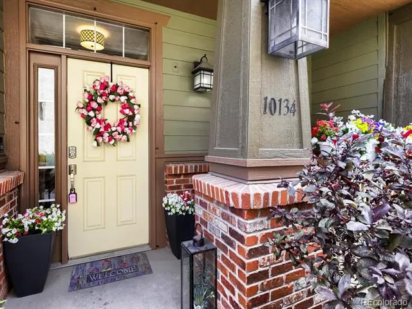
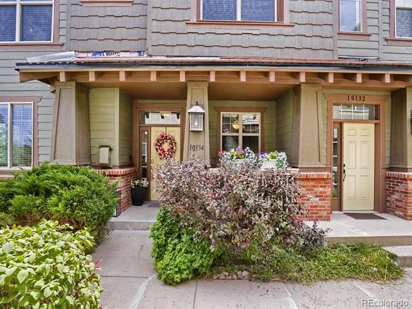
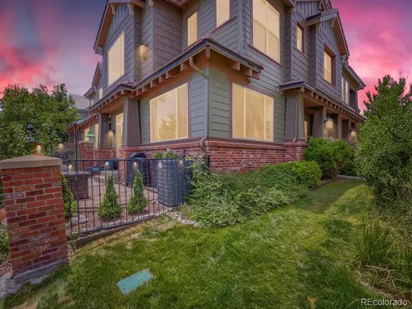
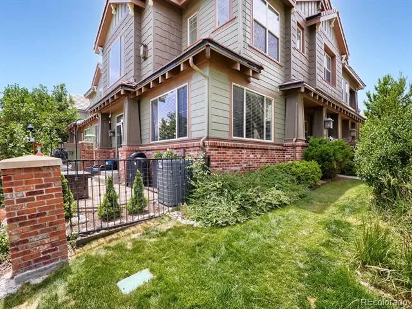
Welcome home to this beautifully maintained townhome in the highly sought-after Bluffmont Estates community of Lone Tree! Offering over 1,900 square feet of thoughtfully designed living space, this 2-bedroom, 3-bath home combines comfort, convenience, and low-maintenance living in one of the area’s most desirable locations. The open-concept floor plan features abundant natural light, spacious living and dining areas, and a well-appointed kitchen perfect for everyday living and entertaining.
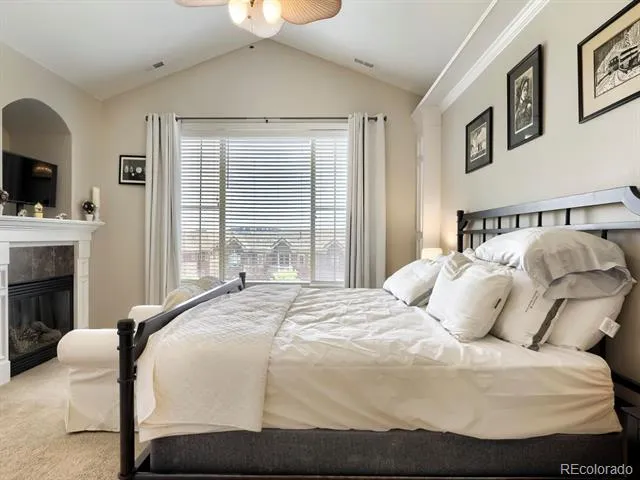
Upstairs, you’ll find generously sized bedrooms, including a private primary suite with ample closet space and an en-suite bath. The attached 2-car garage provides additional storage and convenience.
Even better, the living room TV and mount are included, making this home truly move-in ready. Buyers will also enjoy peace of mind knowing the community roof replacement is nearly complete, adding significant future value. In addition, the HOA is investing in the neighborhood with new and improved community trails currently being renovated and upgraded, enhancing the outdoor lifestyle residents love.
Ideally located just minutes from Park Meadows Mall, light rail, dining, entertainment, trails, and major commuter routes, this home offers the perfect blend of luxury, convenience, and lock-and-leave living in the heart of Lone Tree. Don’t miss this exceptional opportunity!
NEW ROOF, SIDEWALKS and All assessments have been paid out! THIS PROPERTY IS A STEAL!
Property Details
- Interior
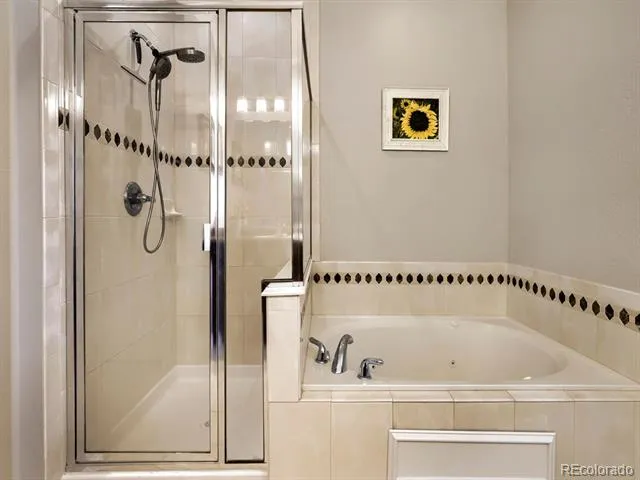
- Built-in Features, Ceiling Fan(s), Eat-in Kitchen, Entrance Foyer, Five Piece Bath, Granite Counters, High Ceilings, High Speed
- Fireplaces
- 2
- Cooling
- Central Air
- Heating
- Forced Air, Natural Gas
- Cooling Features
- Central Air
- Bedrooms
- 2
- Bathrooms
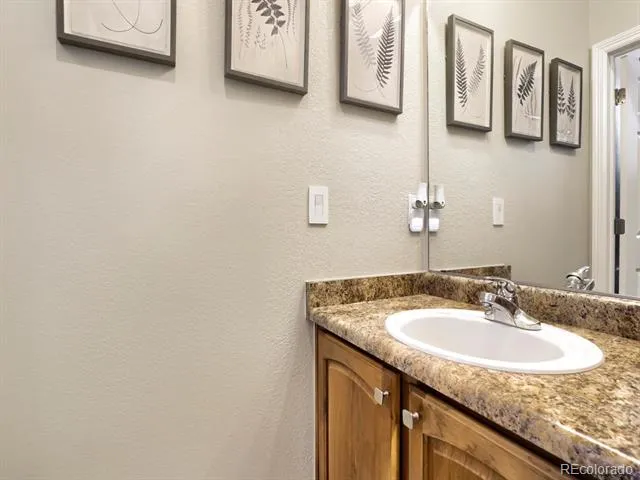
- 3.0
- Full Baths
- 3
- Stories
- 2
- Square Feet
- 1981
- Parking Spaces
- 2
- Parking Type
- Garage
- Parking Garage Spaces
- 2
- Property Type
- Purchase
- Year Built
- 2006
- Roof
- Concrete, Other
- Sewer Information
- Public Sewer
- Appliances
- Dishwasher, Disposal, Dryer, Microwave, Refrigerator, Self Cleaning Oven, Washer
- Subdivision
- Bluffmont Estates Condos
- School District
- Douglas RE-1
- Elementary School
- Eagle Ridge
- Middle School
- Cresthill
- High School
- Highlands Ranch
- County
- Douglas
- Region
- Lone Tree
- Taxes Annual
- $6,221
- HOA
- 1
- HOA Fees
- 545
- MLS #
- 9247326
- Property Subtype
- Condominium
- Parcel Number
- R0465122
- MLS #
- 9247326
- Date Listed
- June 20, 2026
- Address
- 10134 Bluffmont Lane
Location
Legal
Based on information submitted to the MLS GRID as of 2026-09-01 02:07:48 UTC. All data is obtained from various sources and may not have been verified by broker or MLS GRID. Supplied Open House information is subject to change without notice. All information should be independently reviewed and verified for accuracy. Properties may or may not be listed by the office/agent presenting the information.
Last Updated: Sep 1, 2026 2:07 AM. Source: RECOLORADO
Provided By
Listed by Guyana Gulyan (#ad4929126049f39c823da8133805d927), Ginarealestate7@gmail.com,303-55
Listing Office: HomeSmart
Legal Notice
This publication is designed to provide information with regard to the subject matter covered. It is displayed with the understanding that the publisher and authors are not engaged in rendering real estate, legal, accounting, tax, or other professional services and that the publisher and authors are not offering such advice in this publication. If real estate, legal, or other expert assistance is required, the services of a competent, professional person should be sought.
The information contained in this publication is subject to change without notice. METROLIST, INC., DBA RECOLORADO MAKES NO WARRANTY OF ANY KIND WITH REGARD TO THIS MATERIAL, INCLUDING, BUT NOT LIMITED TO, THE IMPLIED WARRANTIES OF MERCHANTABILITY AND FITNESS FOR A PARTICULAR PURPOSE. METROLIST, INC., DBA RECOLORADO SHALL NOT BE LIABLE FOR ERRORS CONTAINED HEREIN OR FOR ANY DAMAGES IN CONNECTION WITH THE FURNISHING, PERFORMANCE, OR USE OF THIS MATERIAL.
Buyer Agency Compensation
The listing broker’s offer of compensation is made only to participants of the MLS where the listing is filed.