***Seller is offering a concession toward a 2-1 interest rate buydown with an acceptable offer, potentially lowering the buyer’s monthly payment during the first two years of ownership. Contact the listing agent for details.***
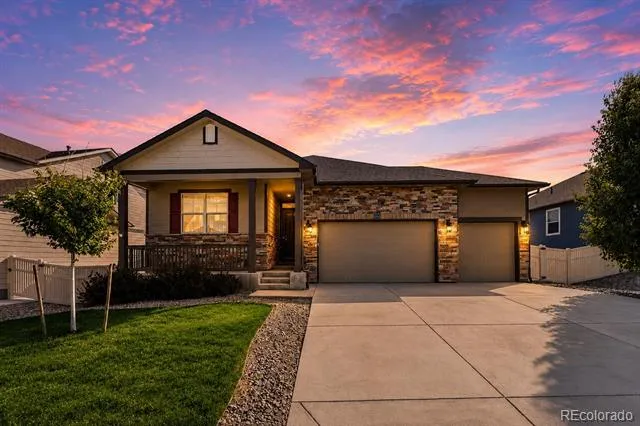
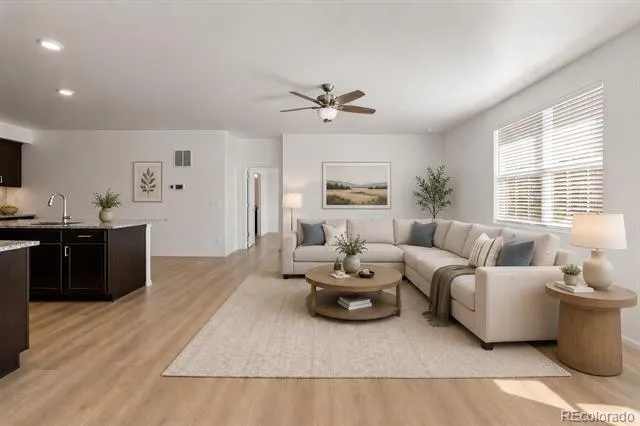
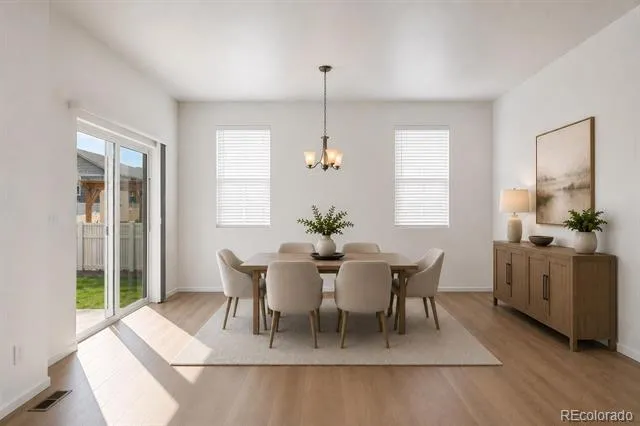
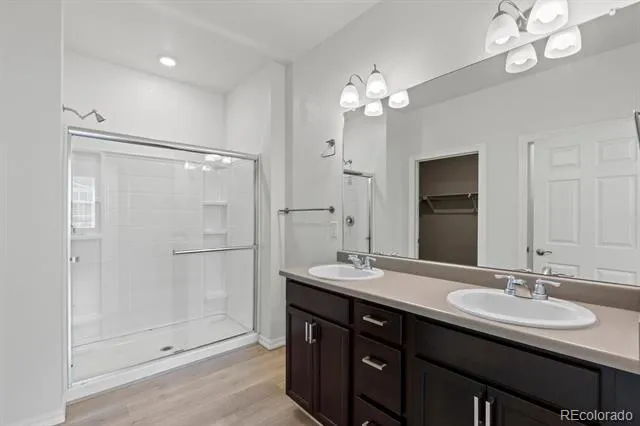
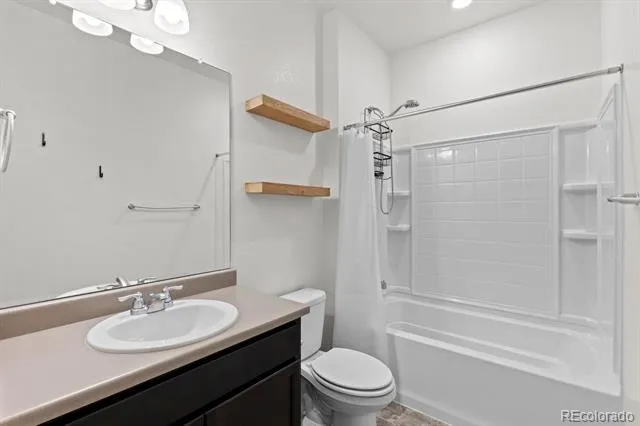
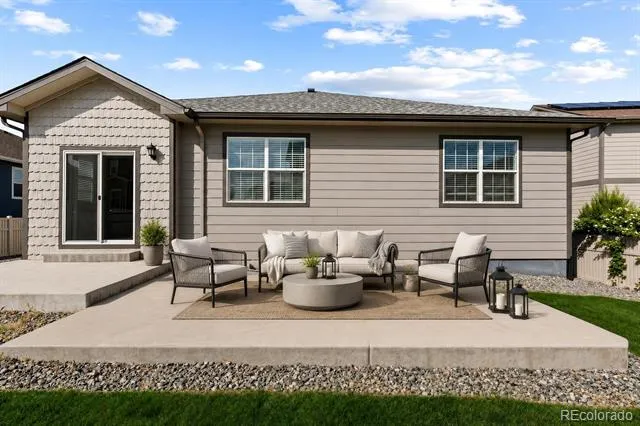
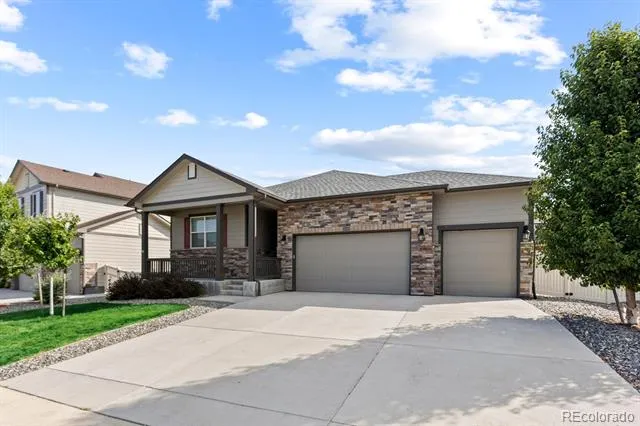
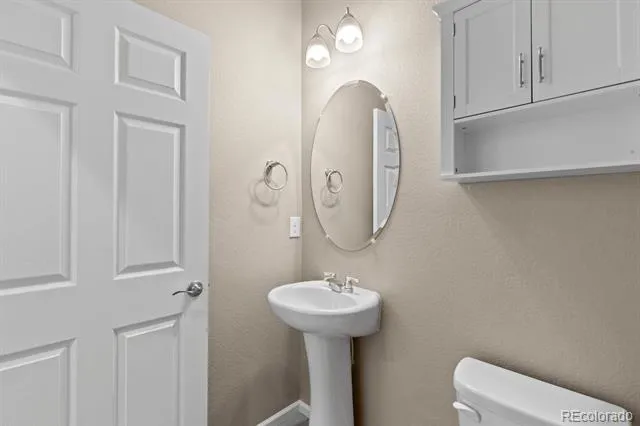
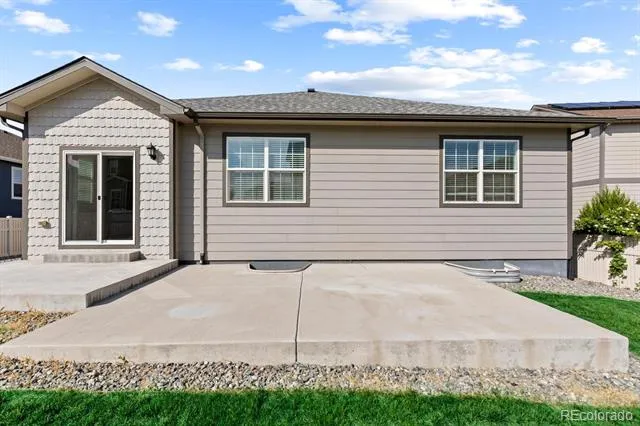
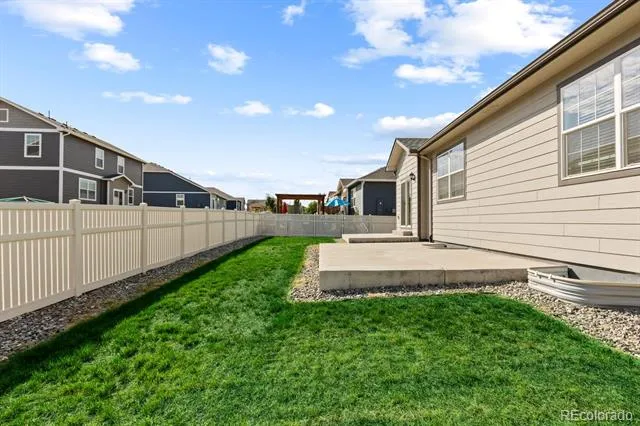
Welcome to easy main-level living in the desirable Neighbors Point community. This modern 3-bedroom, 3-bath ranch-style home offers approximately 3,200 total square feet, including 1,800 finished square feet, with an open-concept layout designed for everyday comfort and entertaining.
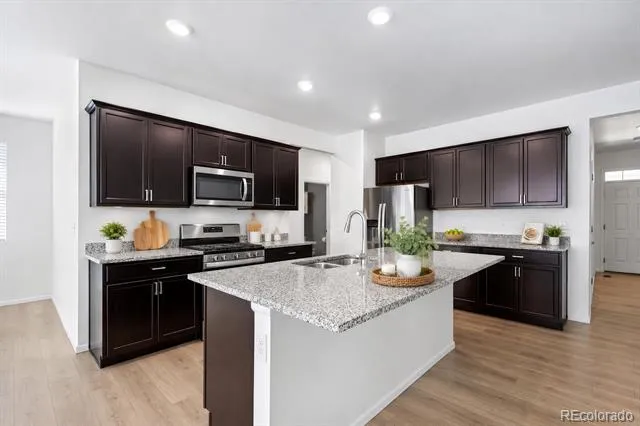
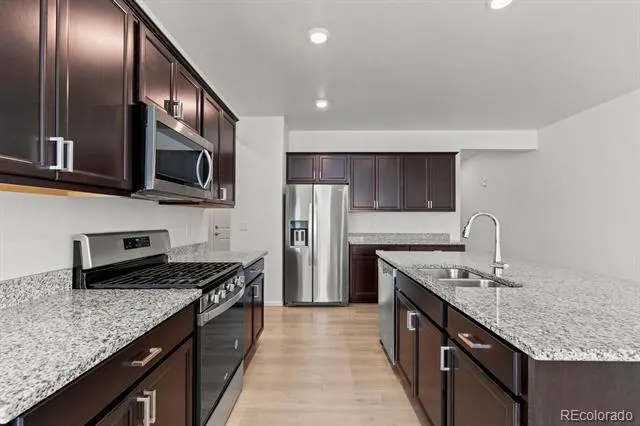
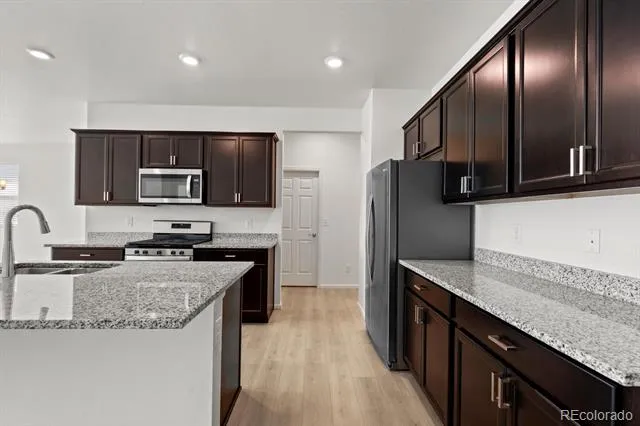
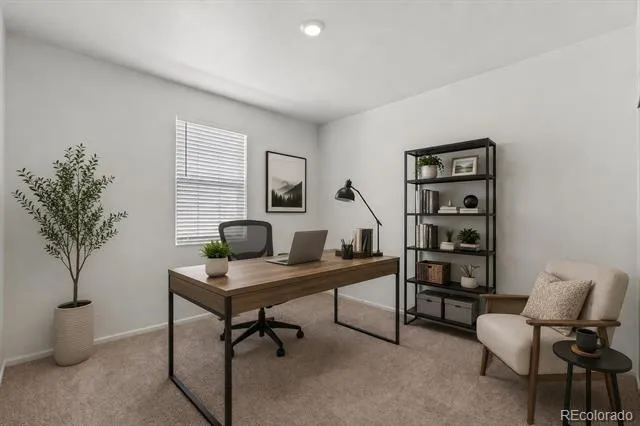
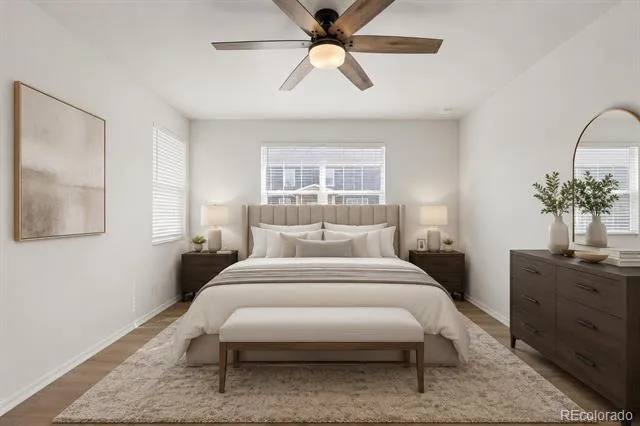
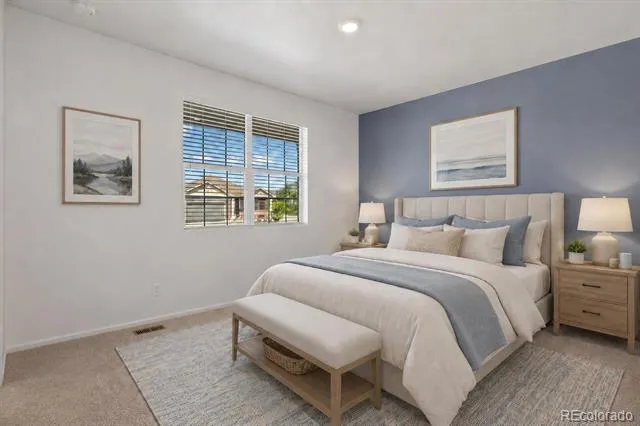
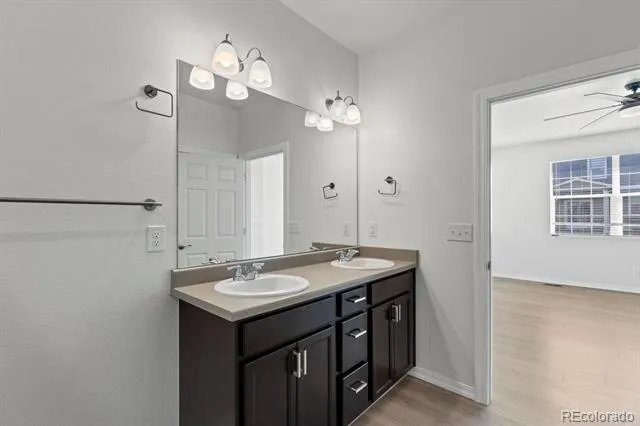
The bright kitchen features modern appliances, abundant cabinetry, and a functional island that opens to the spacious living area. The private primary suite includes an attached bath and walk-in closet, while two additional bedrooms provide flexibility for guests, kids, or a home office.
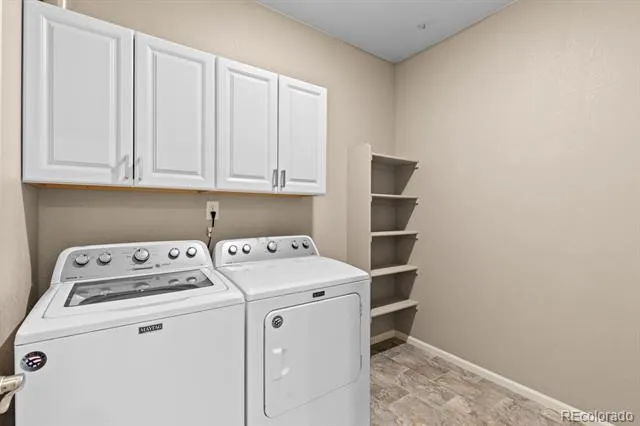
The unfinished basement and large crawlspace offer excellent storage and future expansion potential. Additional features include central A/C, forced-air heating, a dedicated laundry room with washer and dryer included, CAT cable throughout for hard-wired internet, and an attached 3-car garage.
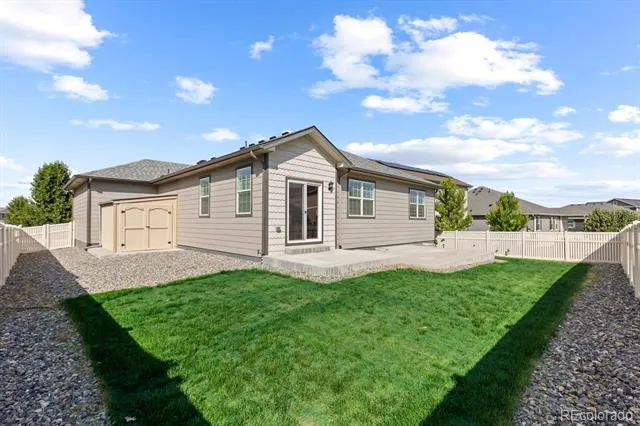
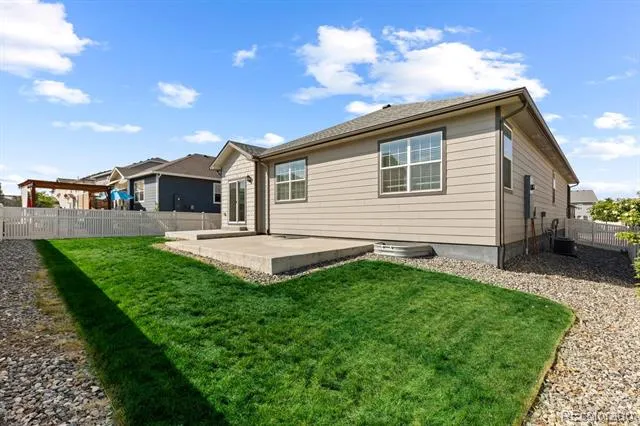
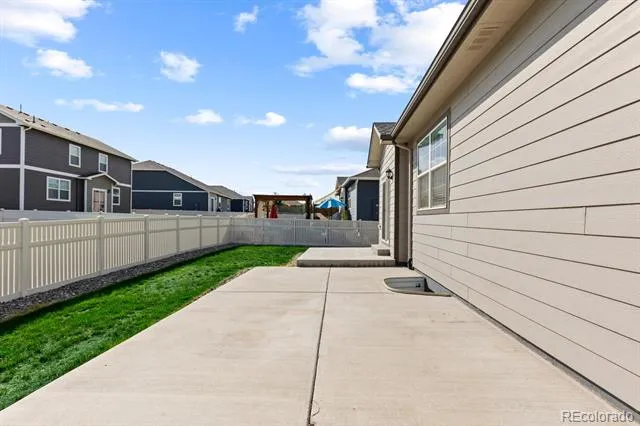
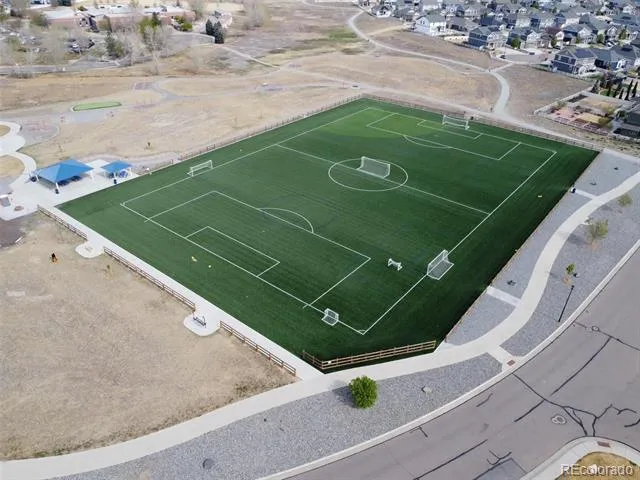
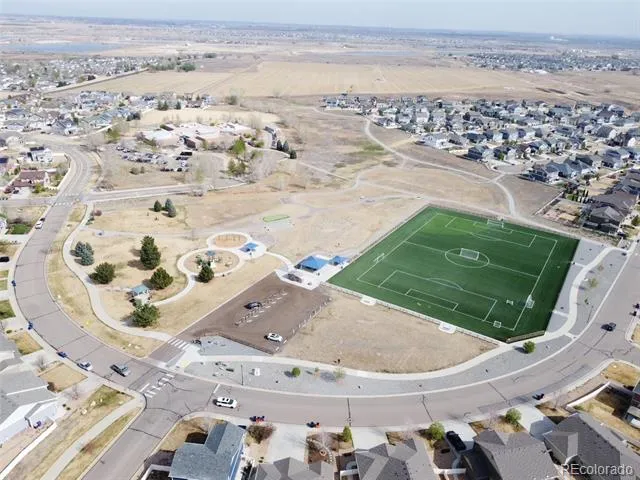
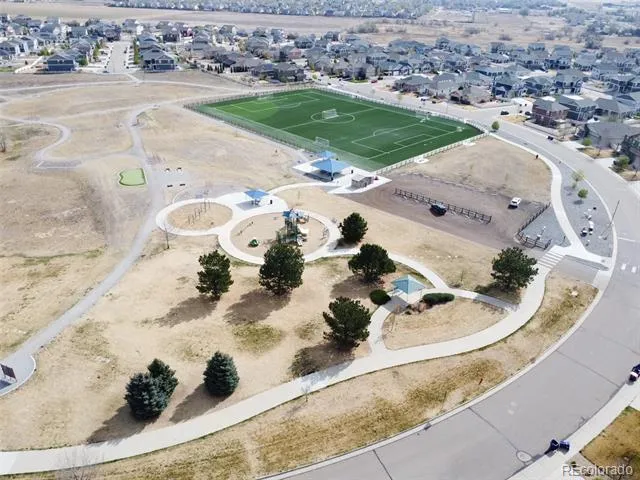
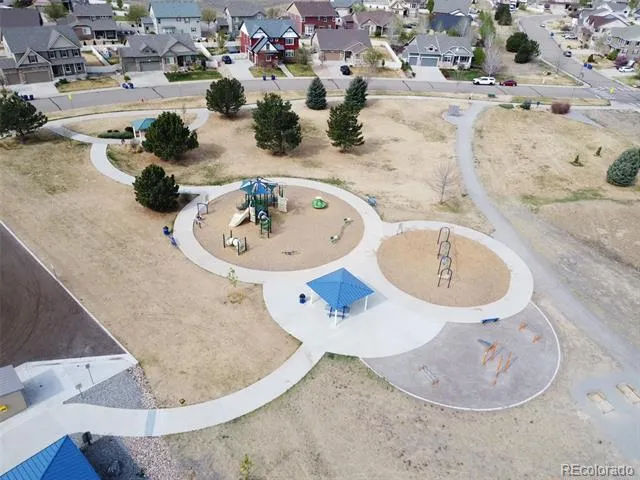
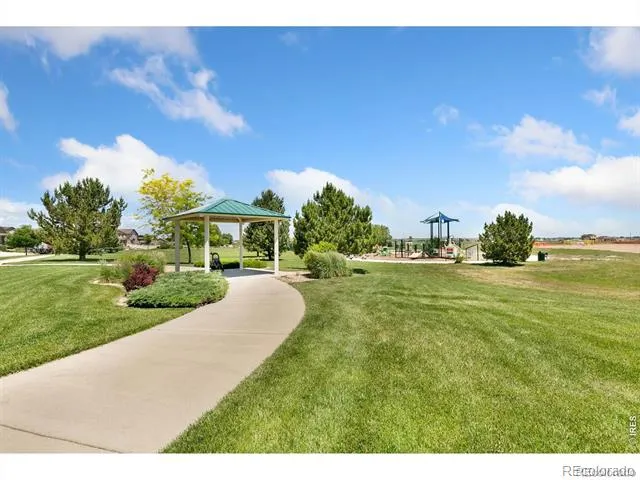
Situated on a 7,385-square-foot lot, the home is just moments from a community park, full-size turf field, open space, and miles of neighborhood trails.
Enjoy convenient access to a new nearby shopping center featuring Target, Home Depot, dining, and additional retail. Quick access to I-25 and Highway 119 makes commuting to Longmont, Frederick, and the northern Denver metro area easy.
Located within the St. Vrain Valley School District and close to Centennial Elementary, Coal Ridge Middle, and Mead High School.
With its ranch-style layout, 3-car garage, unfinished basement, nearby amenities, and attractive price point, this is a rare opportunity in Neighbors Point.
Property Details
- Cooling
- Central Air
- Heating
- Forced Air
- Cooling Features
- Central Air
- Bedrooms
- 3
- Bathrooms
- 3.0
- Full Baths
- 3
- Lot Features
- Landscaped, Master Planned, Sprinklers In Front, Sprinklers In Rear
- Stories
- 1
- Lot Description
- Landscaped, Master Planned, Sprinklers In Front, Sprinklers In Rear
- Acres
- 0.17
- Square Feet
- 1790
- Lot Size (sqft)
- 7385.0
- Parking Features
- Concrete
- Parking Spaces
- 3
- Parking Type
- Garage
- Parking Garage Spaces
- 3
- Property Type
- Purchase
- Basement
- 1
- Basement Description
- Unfinished
- Basement Finished
- 1
- Year Built
- 2020
- Roof
- Composition
- Sewer Information
- Public Sewer
- Utility Source
- Public
- Subdivision
- Neighbors Point
- School District
- St. Vrain Valley RE-1J
- Elementary School
- Centennial
- Middle School
- Coal Ridge
- High School
- Mead
- County
- WELD
- Region
- Firestone
- Taxes Annual
- $5,761
- HOA
- 1
- HOA Fees
- 50
Location
Legal
Based on information submitted to the MLS GRID as of 2026-08-30 19:37:44 UTC. All data is obtained from various sources and may not have been verified by broker or MLS GRID. Supplied Open House information is subject to change without notice. All information should be independently reviewed and verified for accuracy. Properties may or may not be listed by the office/agent presenting the information.
Last Updated: Aug 30, 2026 7:37 PM. Source: RECOLORADO
Provided By
Listed by Joshua Geist, Josh.Geist@compass.com
Listing Office: Compass - Denver
Legal Notice
This publication is designed to provide information with regard to the subject matter covered. It is displayed with the understanding that the publisher and authors are not engaged in rendering real estate, legal, accounting, tax, or other professional services and that the publisher and authors are not offering such advice in this publication. If real estate, legal, or other expert assistance is required, the services of a competent, professional person should be sought.
The information contained in this publication is subject to change without notice. METROLIST, INC., DBA RECOLORADO MAKES NO WARRANTY OF ANY KIND WITH REGARD TO THIS MATERIAL, INCLUDING, BUT NOT LIMITED TO, THE IMPLIED WARRANTIES OF MERCHANTABILITY AND FITNESS FOR A PARTICULAR PURPOSE. METROLIST, INC., DBA RECOLORADO SHALL NOT BE LIABLE FOR ERRORS CONTAINED HEREIN OR FOR ANY DAMAGES IN CONNECTION WITH THE FURNISHING, PERFORMANCE, OR USE OF THIS MATERIAL.
Buyer Agency Compensation
The listing broker’s offer of compensation is made only to participants of the MLS where the listing is filed.