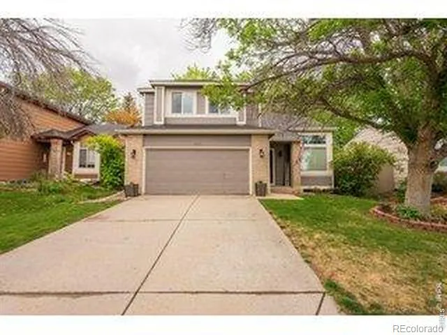
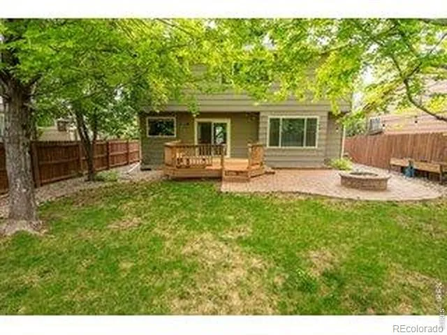
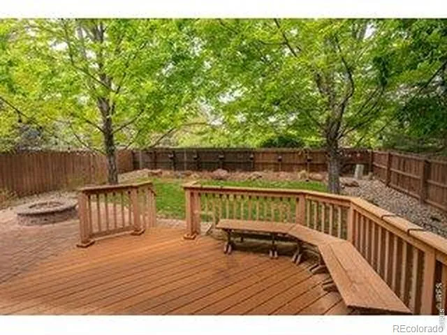
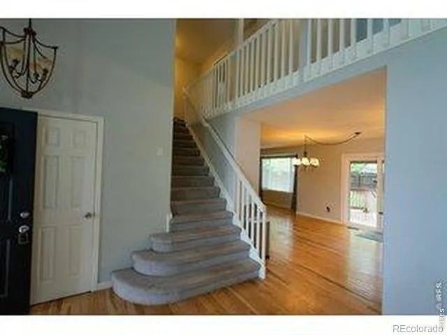
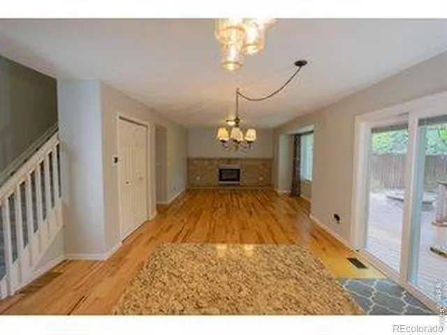
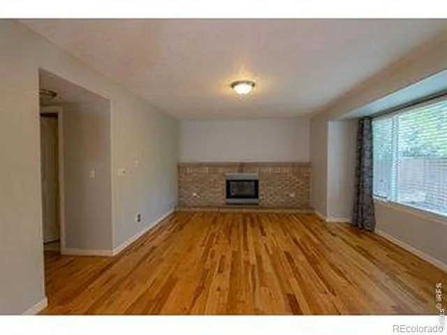
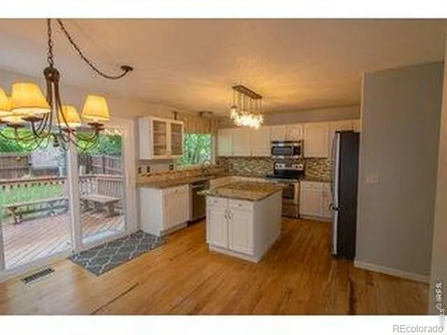
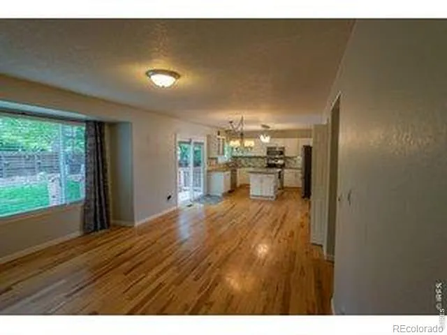
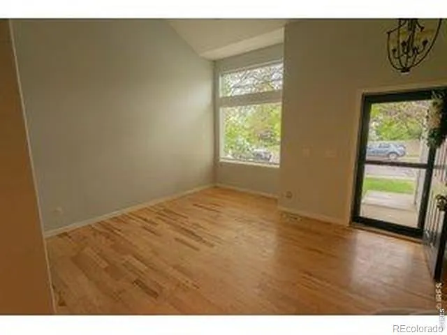
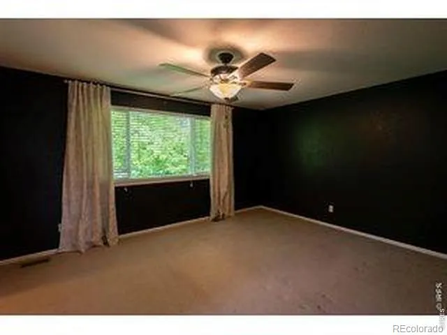
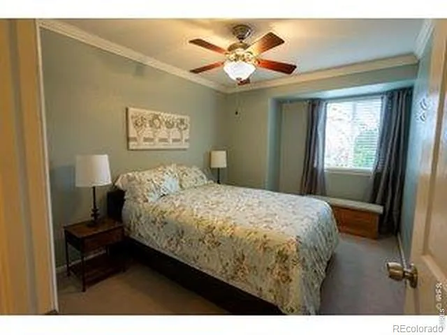
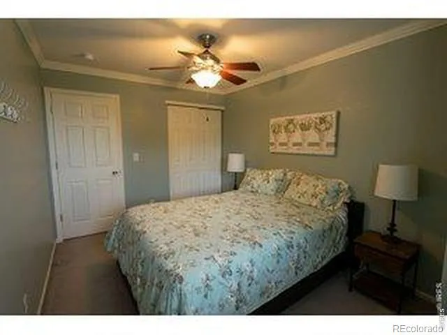
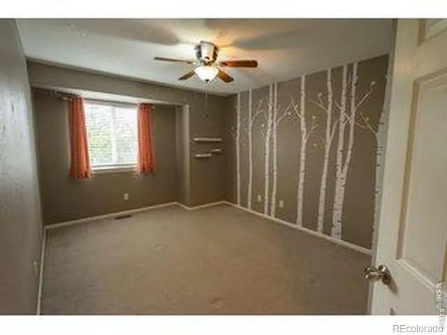
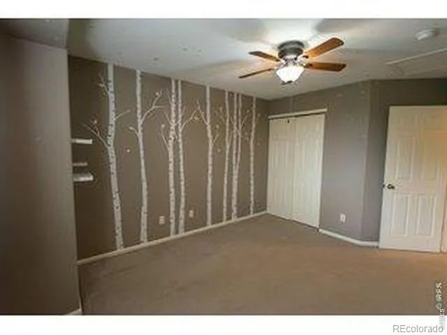
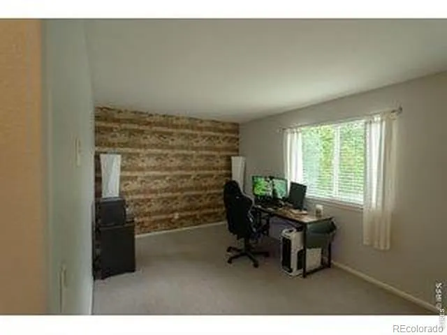
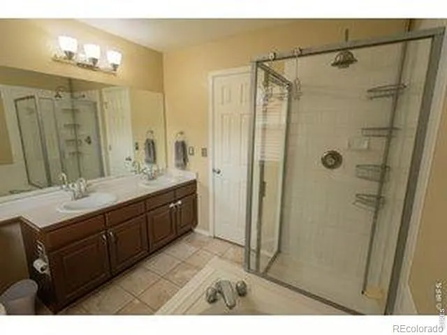
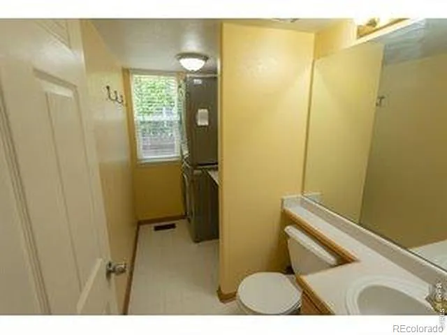
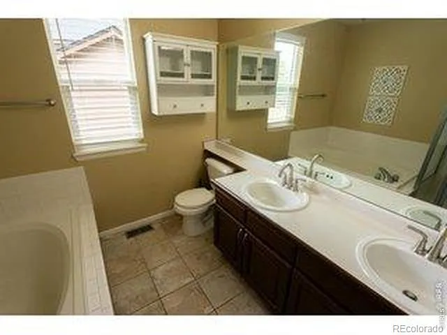
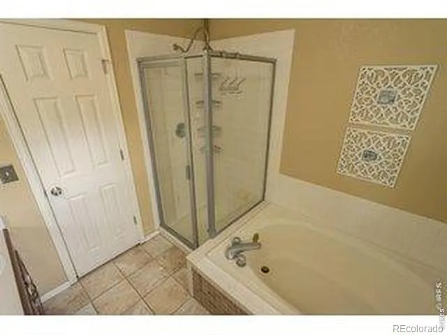
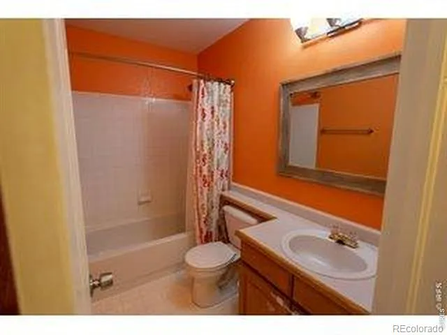
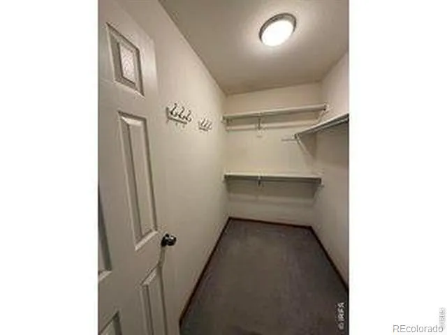
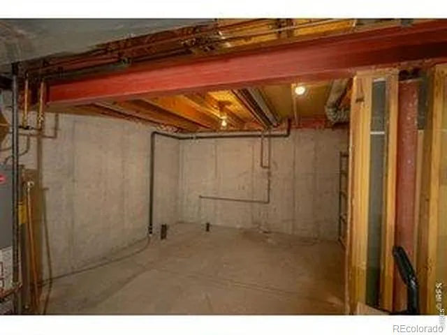
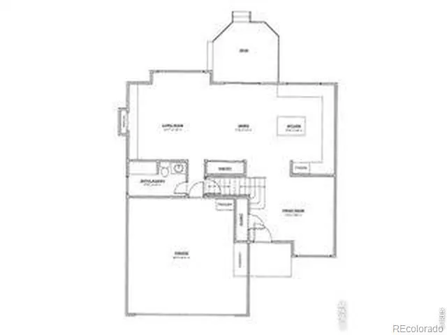
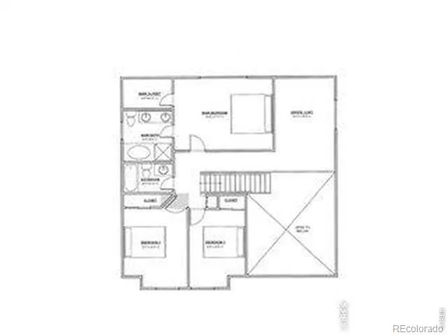
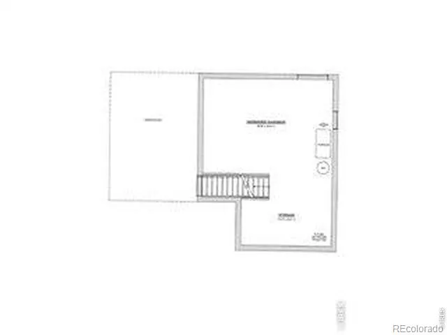
Welcome to 1035 Stoneham St, a beautifully maintained 3-bedroom, 3-bathroom home located in Superior's highly desirable Rock Creek neighborhood. Built in 1993, this inviting two-story home offers 1,721 finished square feet with a bright and functional layout designed for comfortable everyday living and effortless entertaining.Natural light fills the main living spaces, highlighted by warm hardwood flooring, vaulted/open areas, and a cozy fireplace that creates a welcoming atmosphere throughout the home. The updated kitchen features granite countertops, stainless steel appliances, white cabinetry, custom backsplash, center island, and seamless access to the backyard deck and patio. Brand new windows throughout the home enhance natural light, energy efficiency, and overall comfort.Upstairs, the spacious primary suite includes a private bath and walk-in closet, while two additional bedrooms and a versatile loft/office space provide flexibility for guests, work-from-home needs, or additional living space.The unfinished basement offers incredible future potential with bathroom rough-ins already in place, making it ideal for a future recreation room, gym, guest suite, or additional bedroom and living area.Situated on a 5,532 sq ft lot, the property features a private backyard with mature trees, spacious deck, paver patio, and room to relax or entertain outdoors. Additional highlights include a 2-car attached garage, central A/C, and access to excellent Boulder Valley schools, nearby community pools, parks, trails, shopping, dining, and major commuter routes to Boulder and Denver.This move-in ready home combines comfort, functionality, and long-term potential in one of Superior's most established and sought-after communities.
Property Details
- Interior
- Eat-in Kitchen, Open Floorplan, Vaulted Ceiling(s)
- Cooling
- Central Air
- Heating
- Forced Air
- Cooling Features
- Central Air
- Bedrooms
- 3
- Bathrooms
- 2.5
- Full Baths
- 2
- Half Baths
- 1
- Lot Features
- Level
- Stories
- 2
- Lot Description
- Level
- Acres
- 0.13
- Square Feet
- 1721
- Parking Spaces
- 2
- Parking Type
- Garage
- Parking Garage Spaces
- 2
- Property Type
- Purchase
- Basement
- 1
- Basement Description
- Bath/Stubbed, Unfinished
- Basement Finished
- 1
- Year Built
- 1993
- Roof
- Composition
- Sewer Information
- Public Sewer
- Utility Source
- Public
- Utility Features
- Cable Available, Electricity Available, Natural Gas Available
- Appliances
- Oven
- Subdivision
- Rock Creek Ranch Flg 12
- School District
- Boulder Valley RE 2
- Elementary School
- Superior
- Middle School
- Monarch K-8
- High School
- Monarch
- County
- BOULDER
- Region
- Superior
- Zoning
- RES
- Taxes Annual
- $4,906
- HOA
- 1
- HOA Fees
- 28
Location
Legal
Based on information submitted to the MLS GRID as of 2026-08-30 19:42:57 UTC. All data is obtained from various sources and may not have been verified by broker or MLS GRID. Supplied Open House information is subject to change without notice. All information should be independently reviewed and verified for accuracy. Properties may or may not be listed by the office/agent presenting the information.
Last Updated: Aug 30, 2026 7:42 PM. Source: RECOLORADO
Provided By
Listed by Gary Calderon, 3034492900
Listing Office: Accent Properties
Legal Notice
This publication is designed to provide information with regard to the subject matter covered. It is displayed with the understanding that the publisher and authors are not engaged in rendering real estate, legal, accounting, tax, or other professional services and that the publisher and authors are not offering such advice in this publication. If real estate, legal, or other expert assistance is required, the services of a competent, professional person should be sought.
The information contained in this publication is subject to change without notice. METROLIST, INC., DBA RECOLORADO MAKES NO WARRANTY OF ANY KIND WITH REGARD TO THIS MATERIAL, INCLUDING, BUT NOT LIMITED TO, THE IMPLIED WARRANTIES OF MERCHANTABILITY AND FITNESS FOR A PARTICULAR PURPOSE. METROLIST, INC., DBA RECOLORADO SHALL NOT BE LIABLE FOR ERRORS CONTAINED HEREIN OR FOR ANY DAMAGES IN CONNECTION WITH THE FURNISHING, PERFORMANCE, OR USE OF THIS MATERIAL.
Buyer Agency Compensation
The listing broker’s offer of compensation is made only to participants of the MLS where the listing is filed.