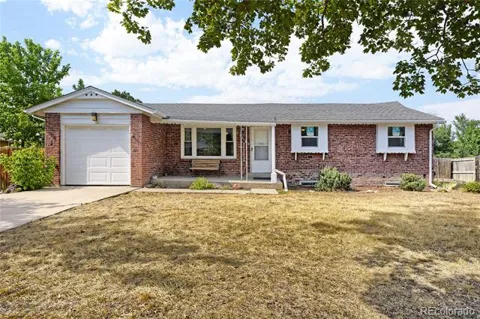
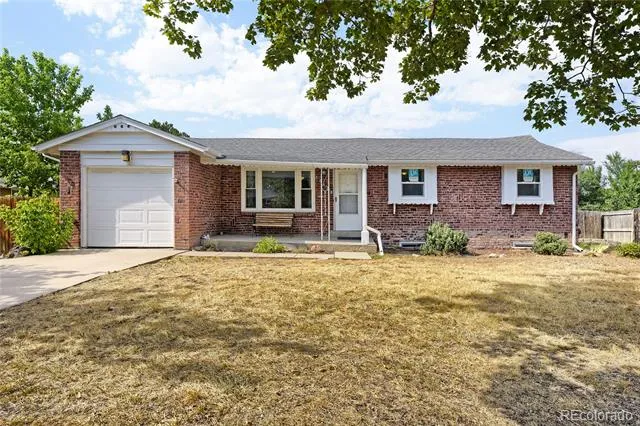
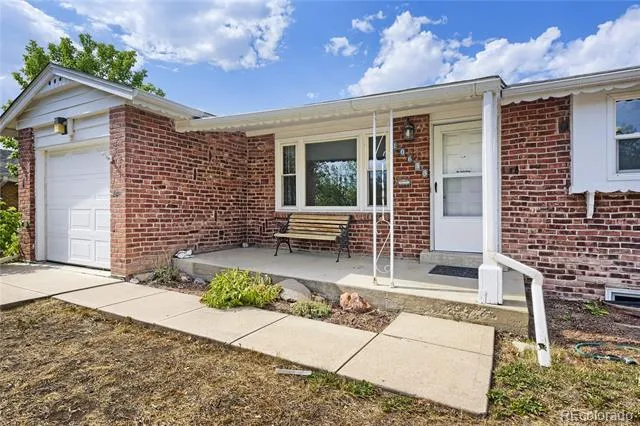
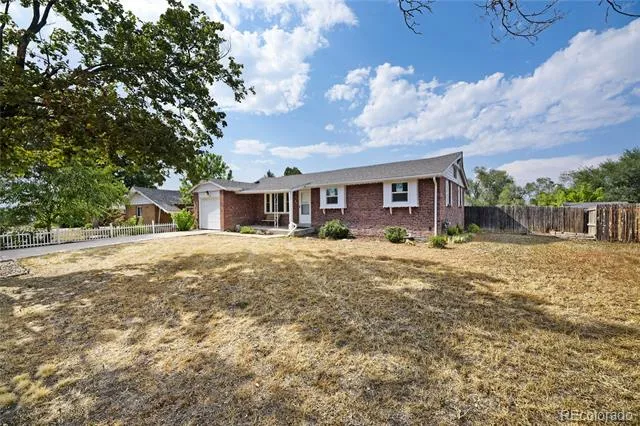
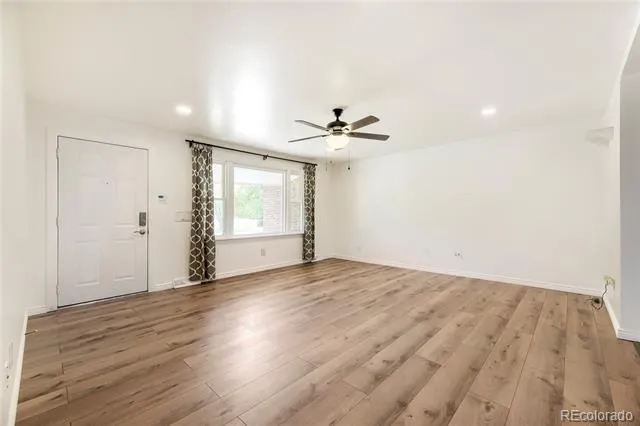
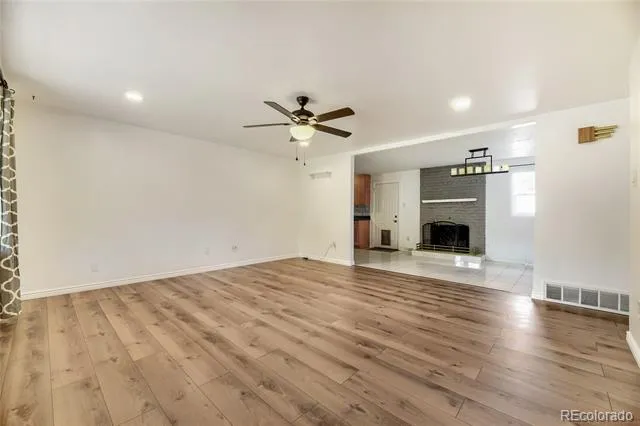
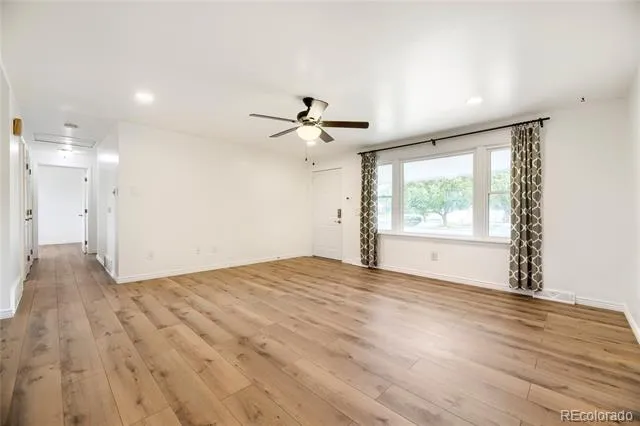
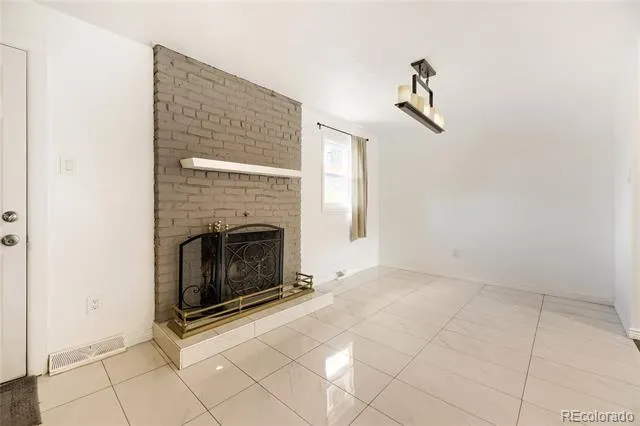
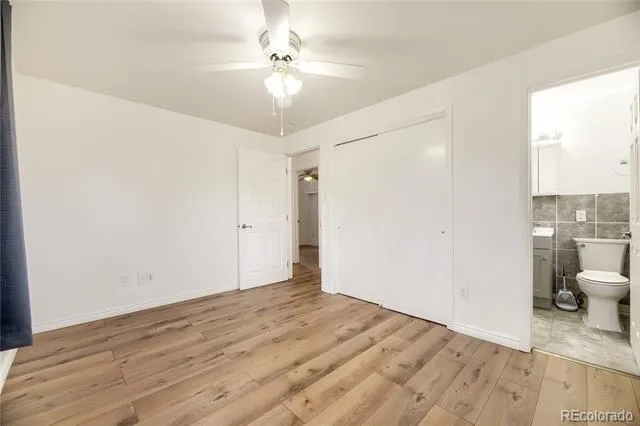
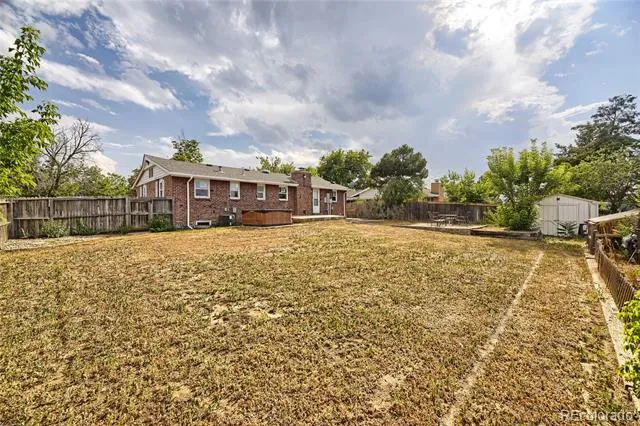
Bring all offers! Welcome to this beautifully updated all-brick ranch home, nestled in a friendly neighborhood and showcasing outstanding curb appeal. Step inside to an inviting open floor plan featuring a spacious family room and a cozy dining area anchored by a stunning wood-burning fireplace.
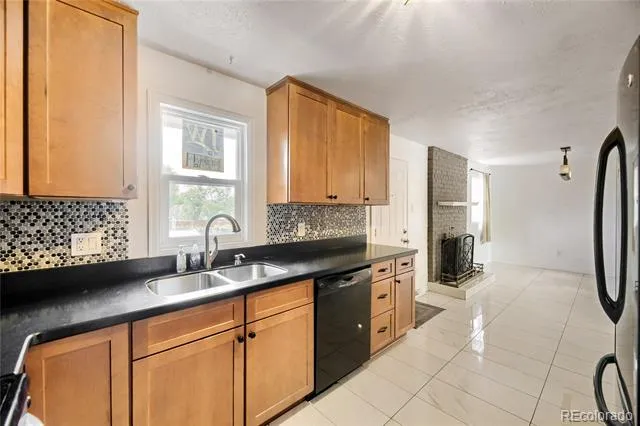
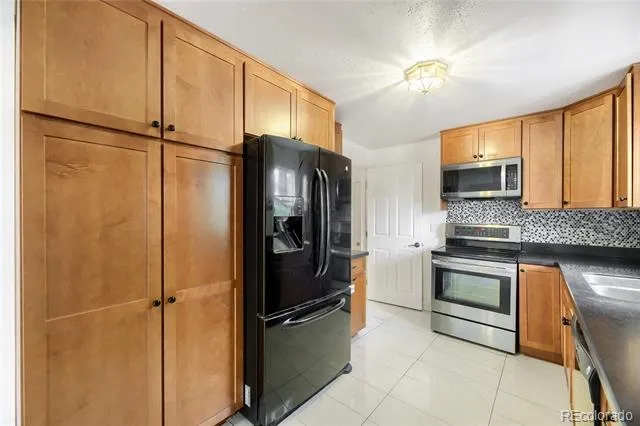
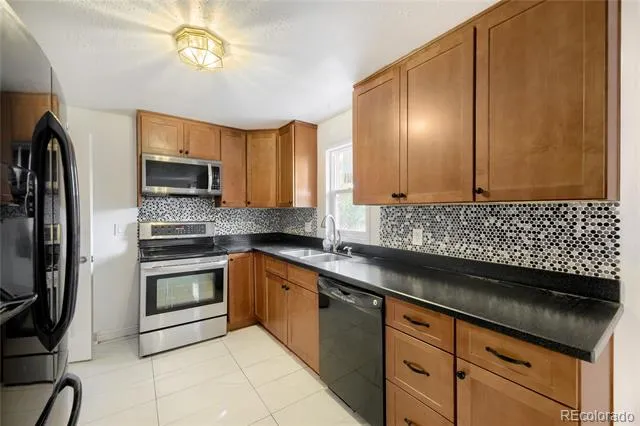
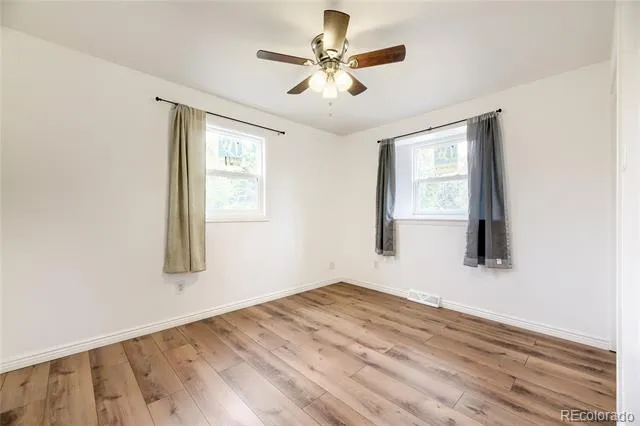
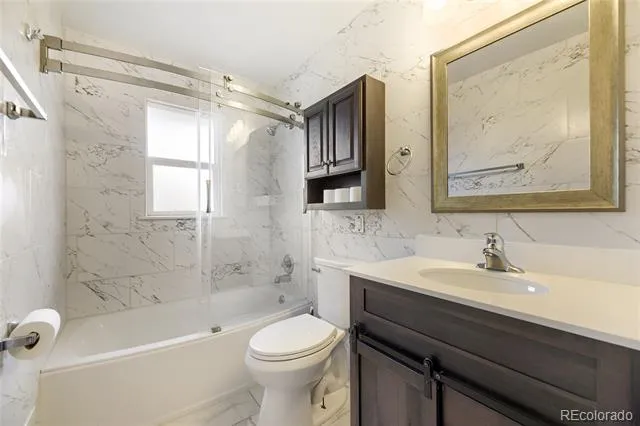
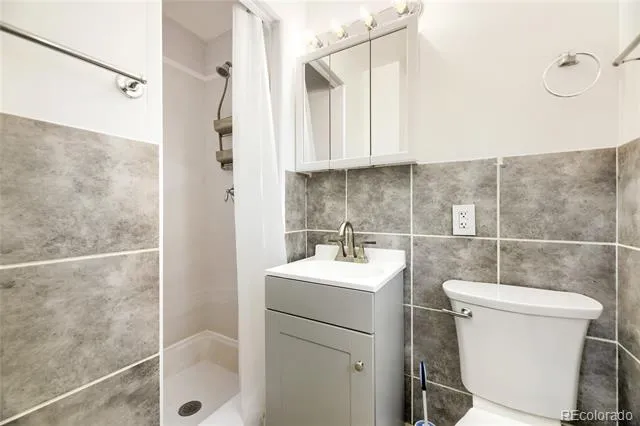
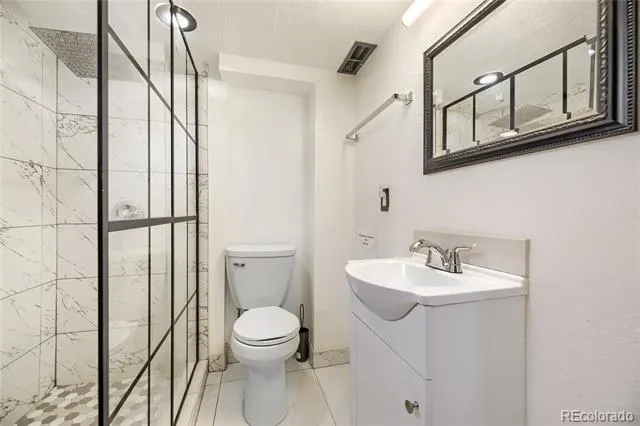
The remodeled kitchen impresses with rich cabinetry, granite countertops, and a stylish tiled backsplash—perfect for both everyday living and entertaining. The bathrooms have been tastefully updated, and new windows throughout the home provide excellent energy efficiency and abundant natural light.
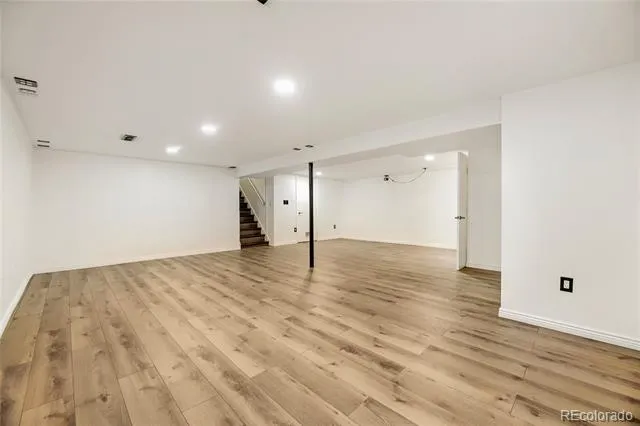
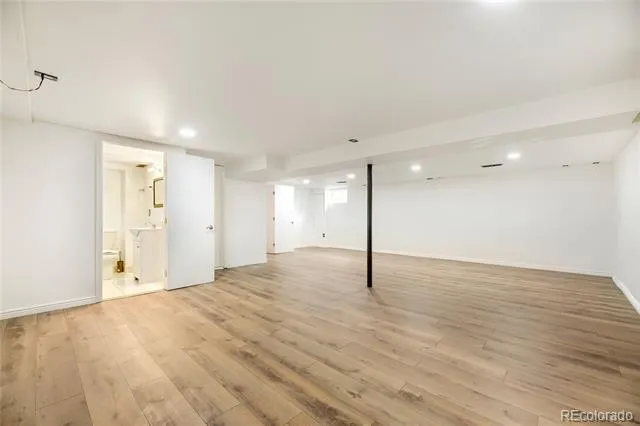
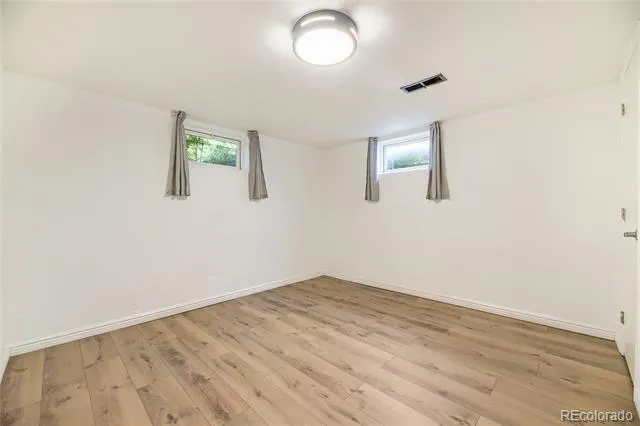
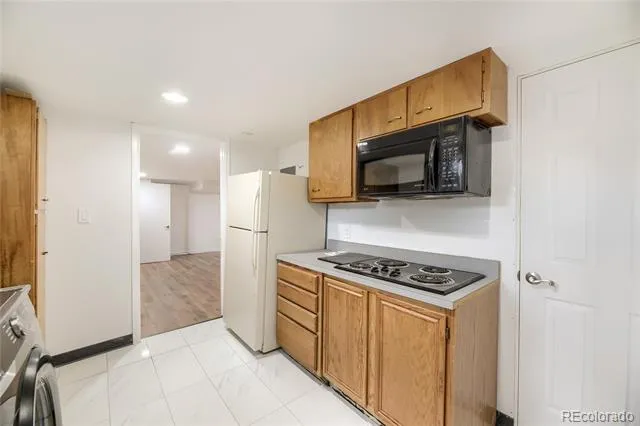
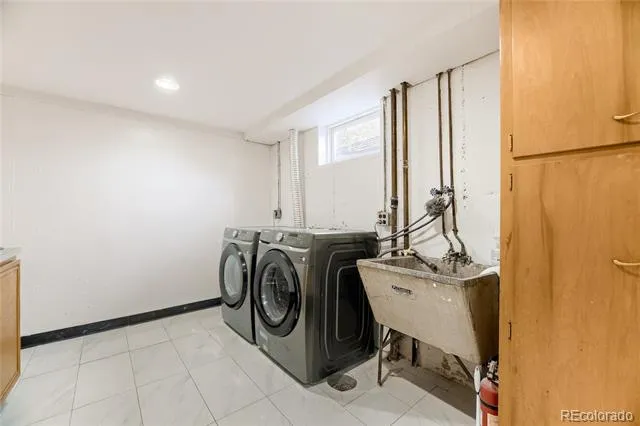
The expansive basement adds exceptional versatility, offering additional living space complete with a kitchenette—ideal for guests, entertaining, or multi-generational living. Ample storage throughout ensures all your needs are met.
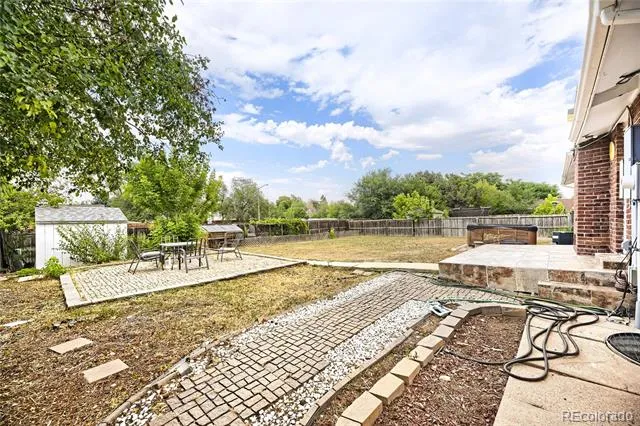
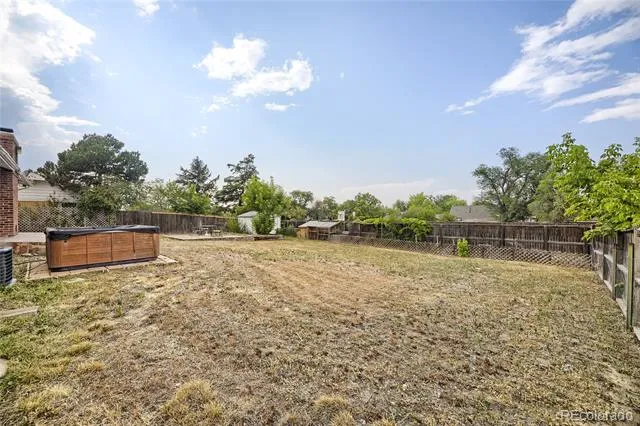
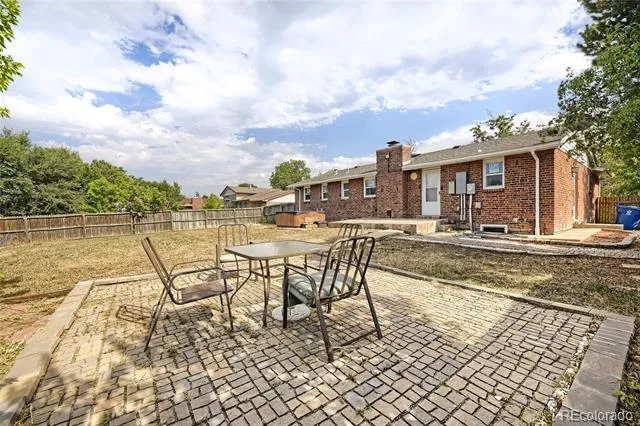
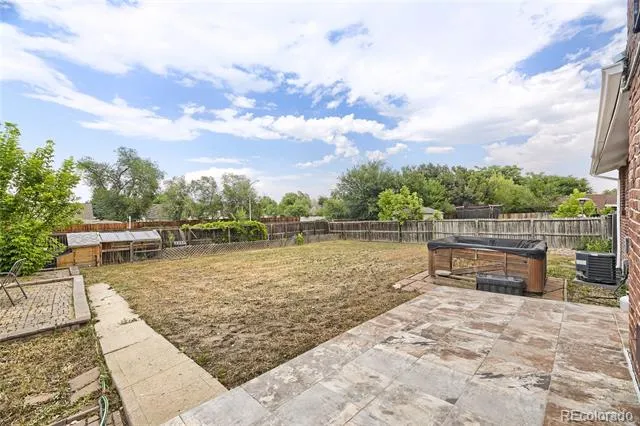
Step outside to your own private oasis. The large, flat backyard is fully fenced and features mature trees, paver patios, a hot tub, a utility shed, and plenty of space for gardening, games, or weekend BBQs.
Enjoy the convenience of being within walking distance to schools and just minutes from hospitals, Del Mar Park, golf courses, shopping, and dining. With easy access to I-225, commuting is a breeze.
This home is the perfect blend of comfort, functionality, and location—don’t miss your chance to make it yours!
Bring an offer! Ask about the FREE 1% Interest Rate Buy Down or Special Pricing Flexible financing with our preferred lender. Also, an additional free home appraisal to apply at closing. Call or text 774-297-8312
Property Details
- Interior
- Ceiling Fan(s), Eat-in Kitchen, Granite Counters, Open Floorplan, Utility Sink, Wired for Data
- Fireplaces
- 1
- Cooling
- Central Air
- Heating
- Forced Air, Natural Gas
- Cooling Features
- Central Air
- Bedrooms
- 4
- Bathrooms
- 3.0
- Full Baths
- 3
- Lot Features
- Level, Many Trees, Near Public Transit
- Stories
- 1
- Lot Description
- Level, Many Trees, Near Public Transit
- Exterior Features
- Garden, Private Yard, Spa/Hot Tub
- Exterior Materials
- Garden, Private Yard, Spa/Hot Tub
- Acres
- 0.222
- Square Feet
- 2100
- Lot Size (sqft)
- 9670.0
- Parking Spaces
- 1
- Parking Type
- Garage
- Parking Garage Spaces
- 1
- Property Type
- Purchase
- Style
- Traditional
- Basement
- 1
- Basement Description
- Finished, Full, Interior Entry
- Basement Finished
- 1
- Year Built
- 1959
- Foundation
- Concrete Perimeter
- Roof
- Composition
- Sewer Information
- Public Sewer
- Utility Source
- Public
- Utility Features
- Cable Available, Electricity Available, Electricity Connected, Internet Access (Wired), Natural Gas Available, Natural Gas Conne
- Appliances
- Dishwasher, Dryer, Microwave, Oven, Refrigerator, Washer
- Subdivision
- Aurora Vista
- School District
- Adams-Arapahoe 28J
- Elementary School
- Lansing
- Middle School
- South
- High School
- Aurora Central
- County
- ARAPAHOE
- Region
- Aurora
Location
Legal
Based on information submitted to the MLS GRID as of 2026-08-31 19:03:22 UTC. All data is obtained from various sources and may not have been verified by broker or MLS GRID. Supplied Open House information is subject to change without notice. All information should be independently reviewed and verified for accuracy. Properties may or may not be listed by the office/agent presenting the information.
Last Updated: Aug 31, 2026 7:03 PM. Source: RECOLORADO
Provided By
Listed by Katelynn Tran (#59dcb774710606a3613077ab5bae85a6), KTran@equity-usa.com,303-931-918
Listing Office: Equity Colorado Real Estate
Legal Notice
This publication is designed to provide information with regard to the subject matter covered. It is displayed with the understanding that the publisher and authors are not engaged in rendering real estate, legal, accounting, tax, or other professional services and that the publisher and authors are not offering such advice in this publication. If real estate, legal, or other expert assistance is required, the services of a competent, professional person should be sought.
The information contained in this publication is subject to change without notice. METROLIST, INC., DBA RECOLORADO MAKES NO WARRANTY OF ANY KIND WITH REGARD TO THIS MATERIAL, INCLUDING, BUT NOT LIMITED TO, THE IMPLIED WARRANTIES OF MERCHANTABILITY AND FITNESS FOR A PARTICULAR PURPOSE. METROLIST, INC., DBA RECOLORADO SHALL NOT BE LIABLE FOR ERRORS CONTAINED HEREIN OR FOR ANY DAMAGES IN CONNECTION WITH THE FURNISHING, PERFORMANCE, OR USE OF THIS MATERIAL.
Buyer Agency Compensation
The listing broker’s offer of compensation is made only to participants of the MLS where the listing is filed.