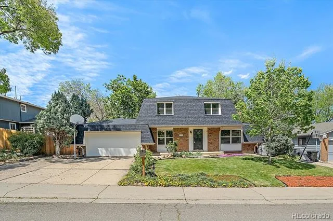
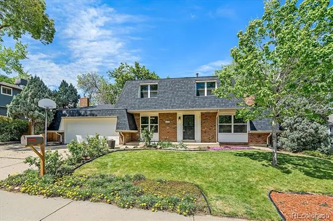
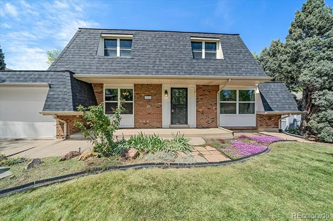
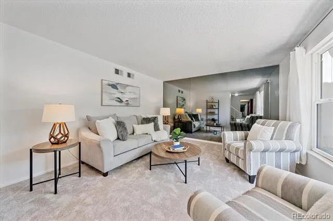
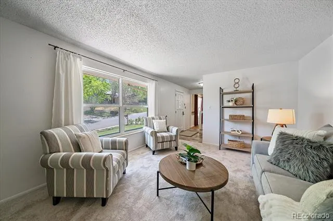
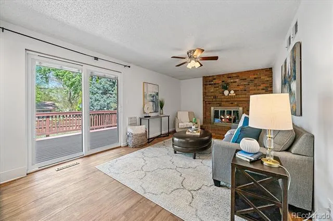
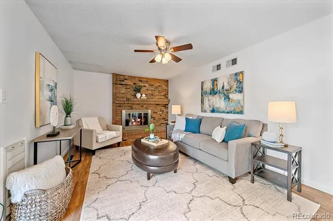
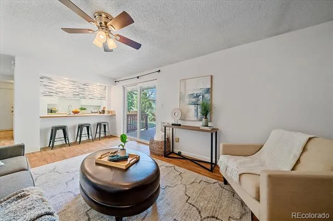
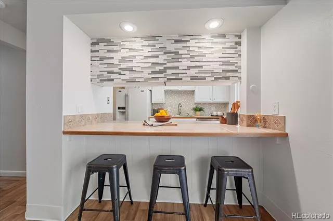
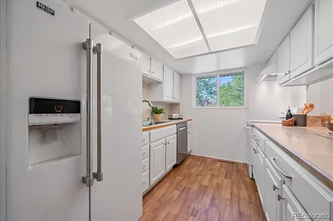
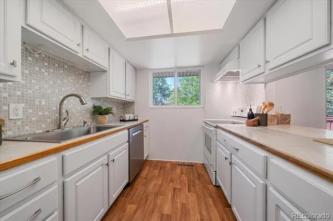
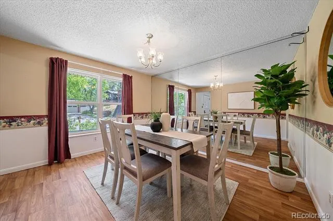
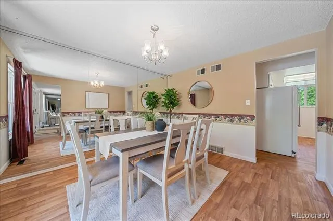
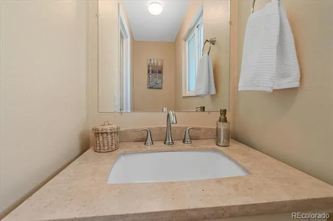
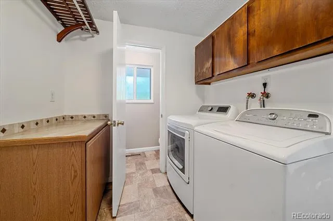
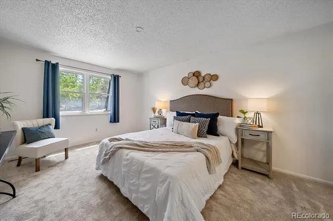
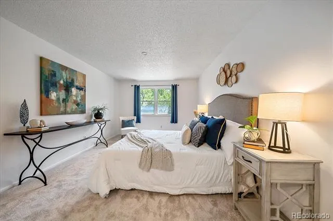
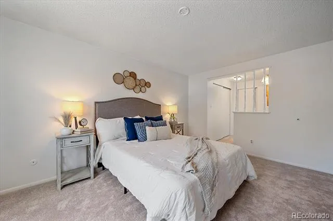
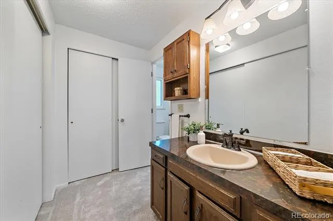
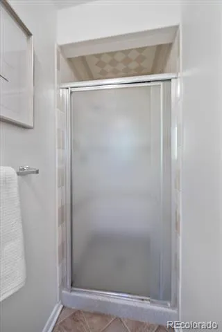
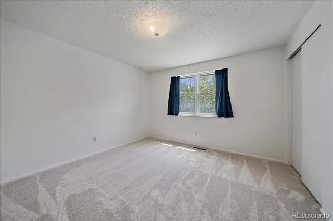
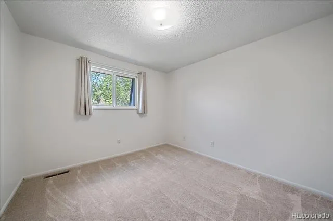
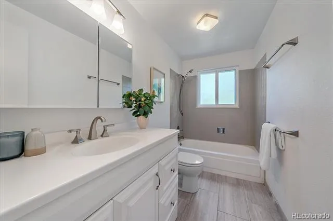
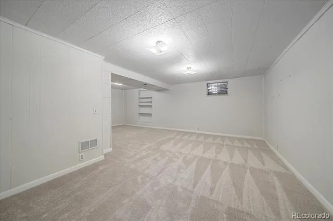
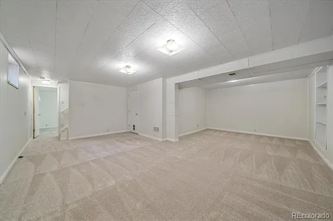
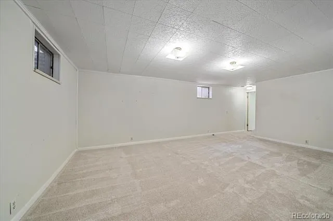
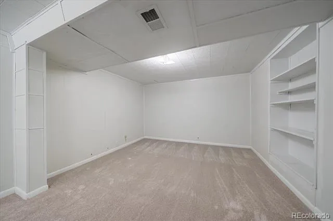
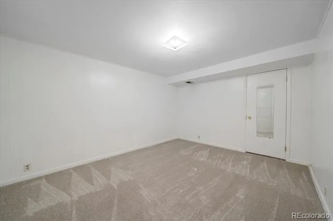
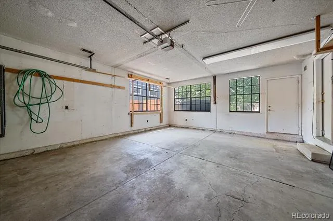
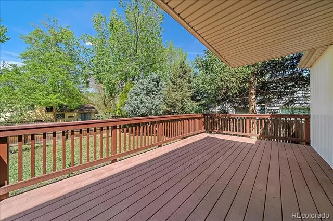
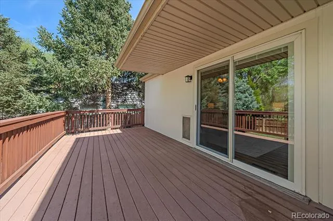
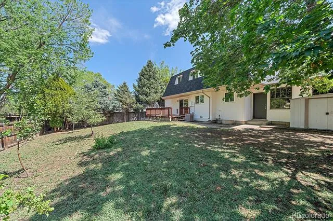
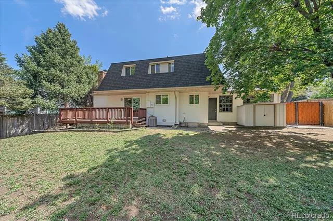
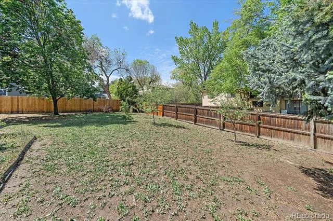
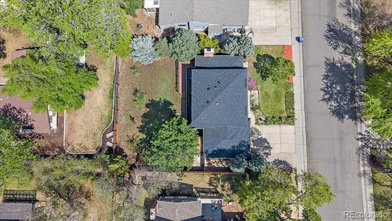
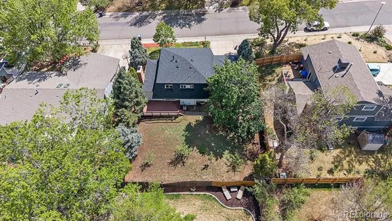
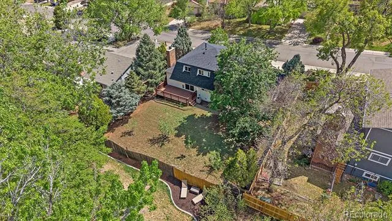
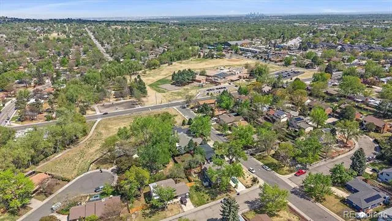
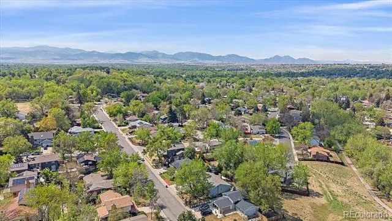
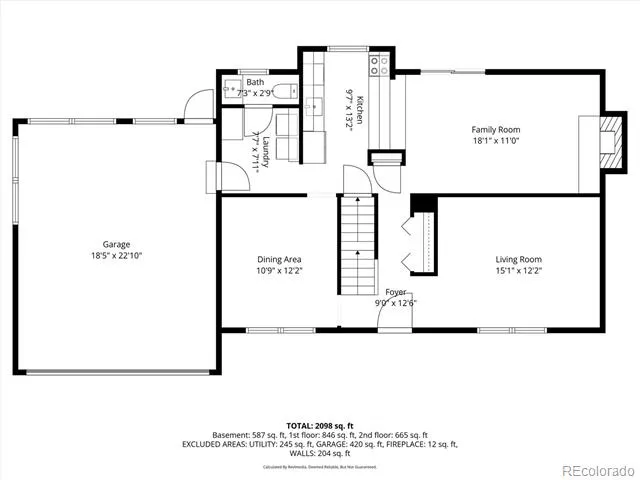
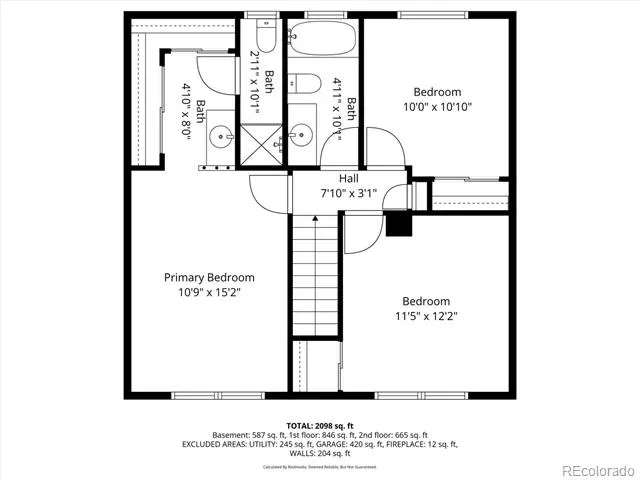
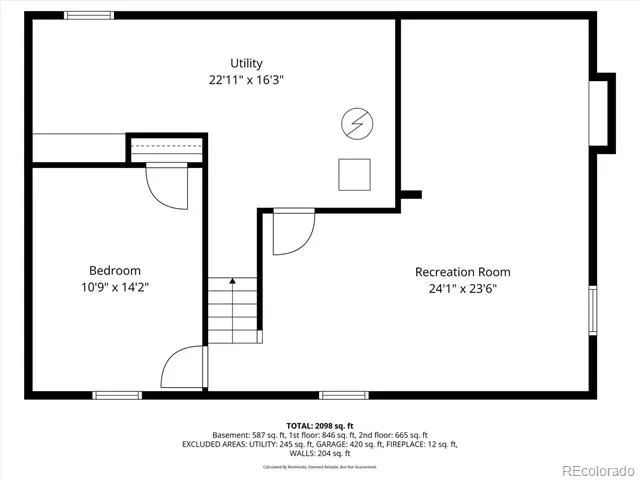
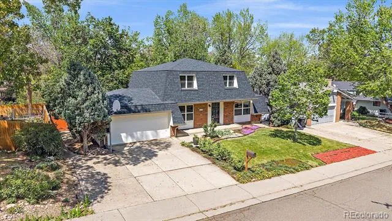
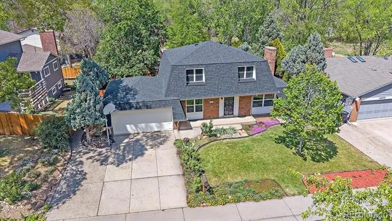
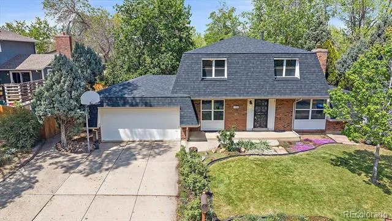
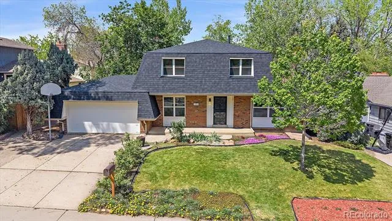
Great opportunity at an incredible price in Northwest Arvada! This move-in ready 2-story home shines with a 2026 Class 4 impact-resistant mansard roof, new exterior paint, fresh interior paint, new carpet and luxury vinyl flooring on the main level. The floor plan offers flexibility while also presenting an opportunity to create a more open-concept layout by opening the space between the living and family rooms. The front living room can easily serve as a home office, while the dining room offers great space for gatherings and entertaining. The updated kitchen features a new Bosch dishwasher, single-basin sink, breakfast bar and opens to the family room complete with a gas fireplace with a brick accent wall, plus an updated sliding glass door (with built-in blinds) leading to the large composite deck and spacious backyard. The main-level laundry room features storage cabinets and includes the washer and dryer. The updated powder bath adds another modern touch to the main floor. Upstairs are three bedrooms with fresh paint and new carpet, including a spacious primary suite with double closets and a private 3/4 bath. The updated full bathroom completes the upper level. The finished basement offers a huge rec room with possibilities for a media room, home gym, office or play space, along with an additional bedroom and large mechanical/storage room featuring built-in wood shelving. Additional updates & features include newer windows on two levels, front security door and an oversized 2-car garage filled with natural light from multiple windows. The driveway includes an extra wide pad for another vehicle or RV. Best of all: no HOA! Outside, enjoy the large level backyard with mature trees. Conveniently located near Ralston Creek, the Ralston Creek Trail, Apex Field House and Stenger Sports Complex, plus numerous shopping and dining amenities. Campbell Early Learning Center is just down the street. Be sure to review the floor plans with the photos and explore the 3D tour!
Property Details
- Interior
- Ceiling Fan(s), Primary Suite, Smoke Free, Tile Counters
- Fireplaces
- 1
- Cooling
- Central Air
- Heating
- Forced Air
- Cooling Features
- Central Air
- Bedrooms
- 4
- Bathrooms
- 2.25
- Full Baths
- 1
- Half Baths
- 1
- 3/4 Baths
- 1
- Lot Features
- Irrigated, Landscaped, Level, Sprinklers In Front, Sprinklers In Rear
- Stories
- 2
- Lot Description
- Irrigated, Landscaped, Level, Sprinklers In Front, Sprinklers In Rear
- Exterior Features
- Private Yard
- Exterior Materials
- Private Yard
- Acres
- 0.0
- Square Feet
- 2555
- Lot Size (sqft)
- 0.17
- Parking Features
- Concrete, Dry Walled, Exterior Access Door, Finished, Lighted
- Parking Spaces
- 2
- Parking Type
- Garage
- Parking Garage Spaces
- 2
- Property Type
- Purchase
- Basement
- 1
- Basement Description
- Finished, Full
- Basement Finished
- 1
- Year Built
- 1974
- Foundation
- Slab
- Roof
- Composition
- Sewer Information
- Public Sewer
- Utility Source
- Public
- Utility Features
- Electricity Connected, Natural Gas Connected
- Appliances
- Dishwasher, Dryer, Range, Refrigerator, Washer
- Subdivision
- Oakwood
- School District
- Jefferson County R-1
- Elementary School
- Fremont
- Middle School
- Oberon
- High School
- Arvada West
- County
- Jefferson
- Region
- Arvada
Location
Legal
Based on information submitted to the MLS GRID as of 2026-08-30 19:37:44 UTC. All data is obtained from various sources and may not have been verified by broker or MLS GRID. Supplied Open House information is subject to change without notice. All information should be independently reviewed and verified for accuracy. Properties may or may not be listed by the office/agent presenting the information.
Last Updated: Aug 30, 2026 7:37 PM. Source: RECOLORADO
Provided By
Listed by Susie Wargin, susie@susiewargin.com,303-517-74
Listing Office: RE/MAX Alliance
Legal Notice
This publication is designed to provide information with regard to the subject matter covered. It is displayed with the understanding that the publisher and authors are not engaged in rendering real estate, legal, accounting, tax, or other professional services and that the publisher and authors are not offering such advice in this publication. If real estate, legal, or other expert assistance is required, the services of a competent, professional person should be sought.
The information contained in this publication is subject to change without notice. METROLIST, INC., DBA RECOLORADO MAKES NO WARRANTY OF ANY KIND WITH REGARD TO THIS MATERIAL, INCLUDING, BUT NOT LIMITED TO, THE IMPLIED WARRANTIES OF MERCHANTABILITY AND FITNESS FOR A PARTICULAR PURPOSE. METROLIST, INC., DBA RECOLORADO SHALL NOT BE LIABLE FOR ERRORS CONTAINED HEREIN OR FOR ANY DAMAGES IN CONNECTION WITH THE FURNISHING, PERFORMANCE, OR USE OF THIS MATERIAL.
Buyer Agency Compensation
The listing broker’s offer of compensation is made only to participants of the MLS where the listing is filed.