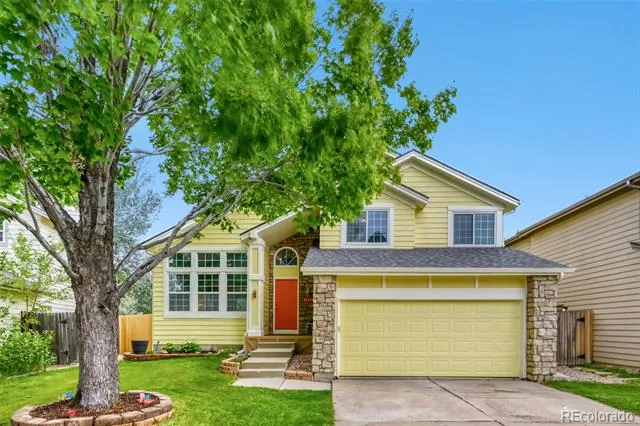
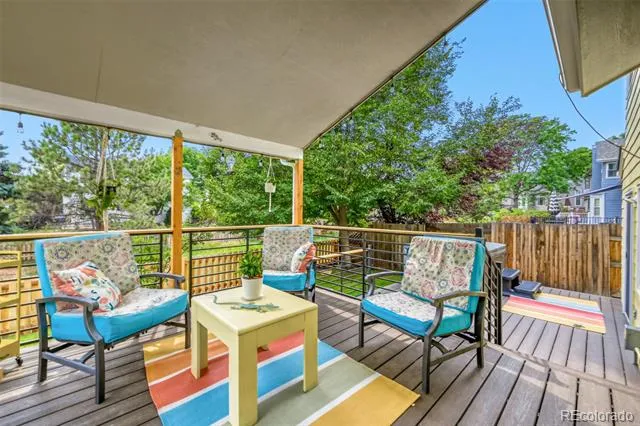
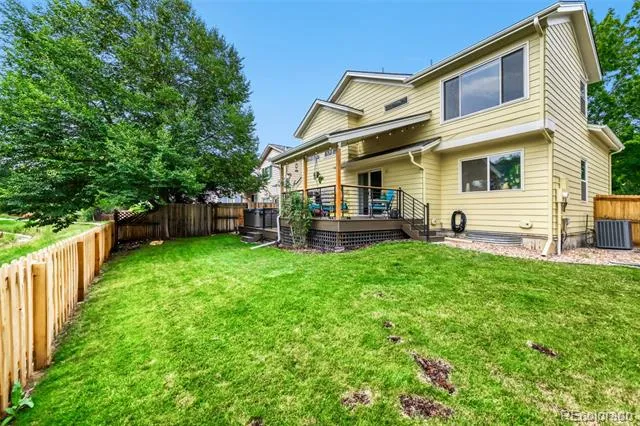
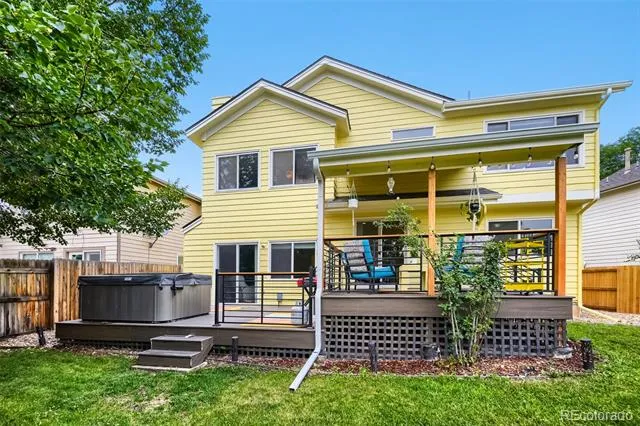
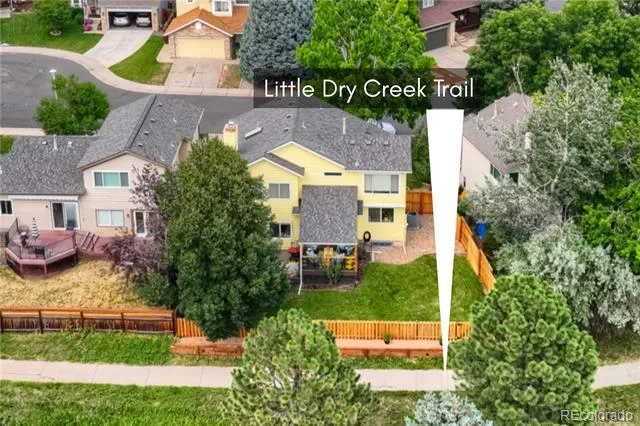
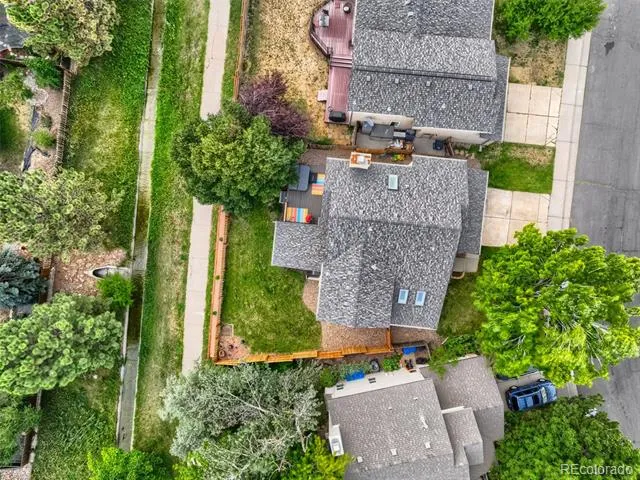
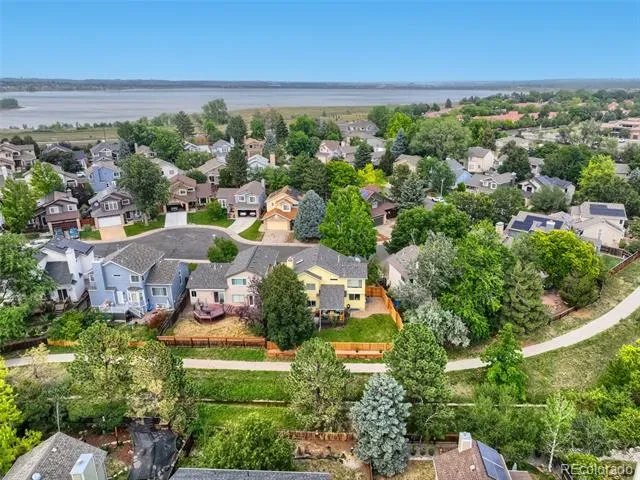
Rare opportunity to own a home backing directly to Little Dry Creek Trail with your own private gate for instant access to miles of walking, running, and biking trails. Imagine stepping out your back door for an evening stroll, morning run, or bike ride, then relaxing under the covered patio while enjoying the privacy of having no rear neighbors.
Perfectly located with quick access to grocery stores, shopping, restaurants, Standley Lake, Boulder, and Denver, this home combines outdoor living with everyday convenience.
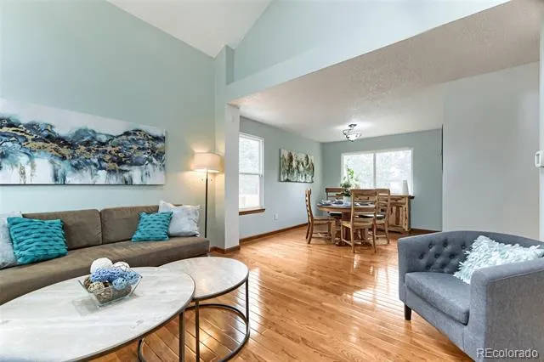
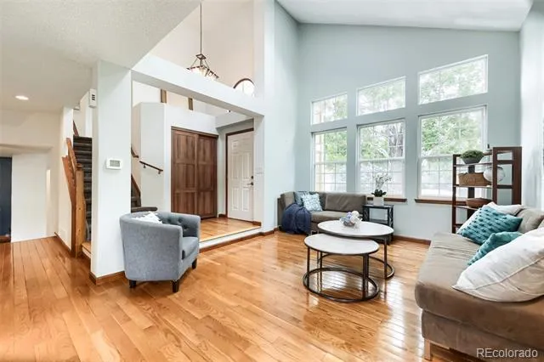
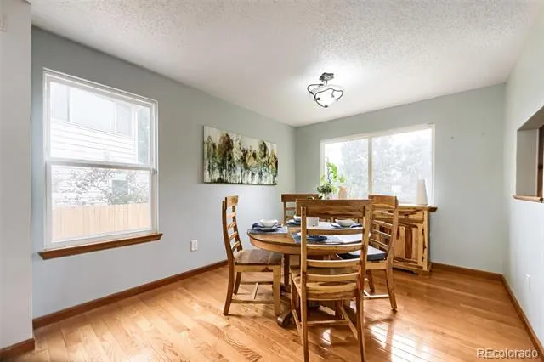
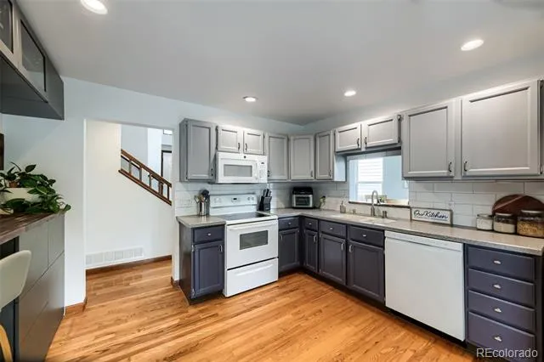
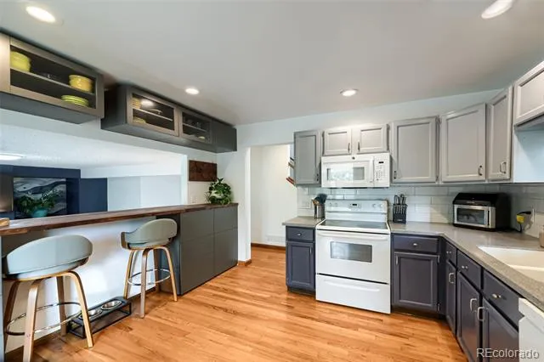
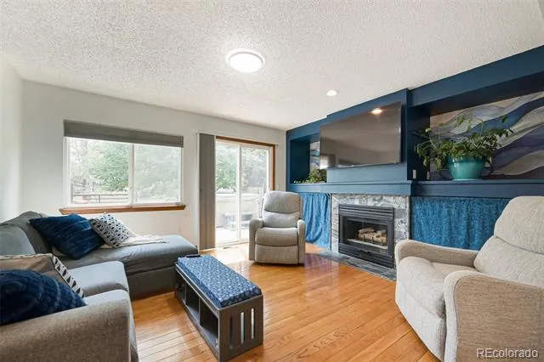
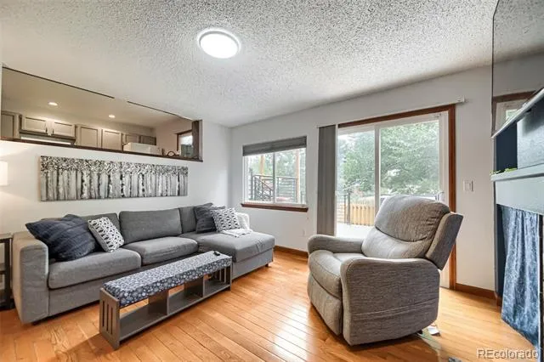
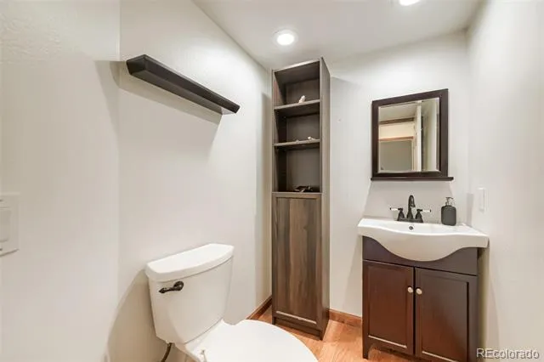
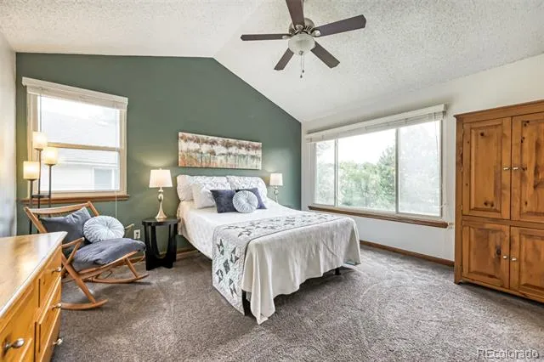
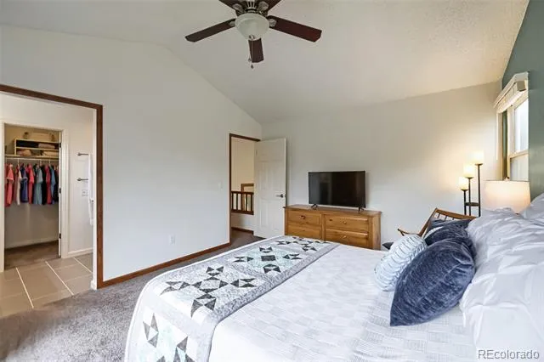
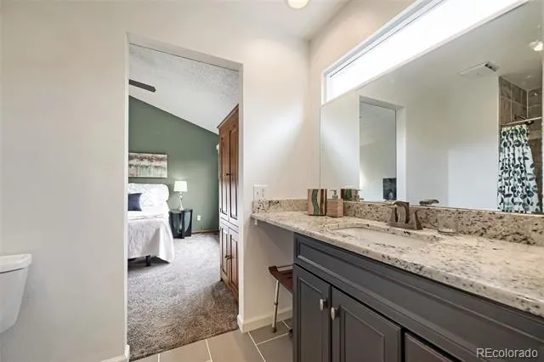
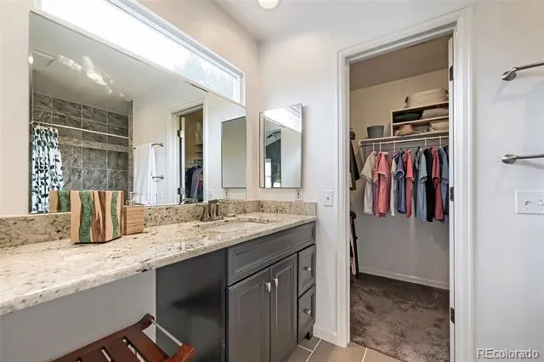
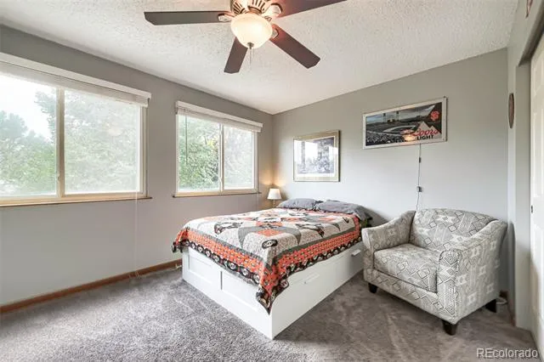
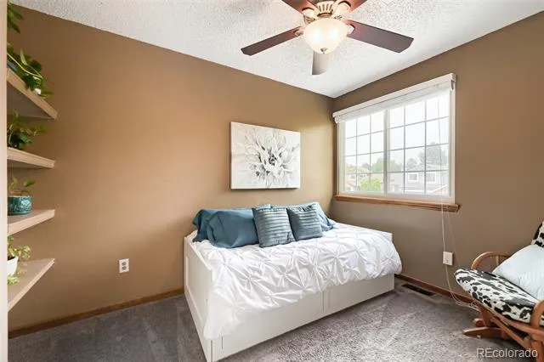
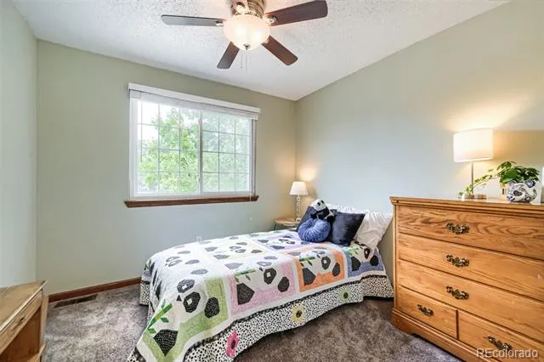
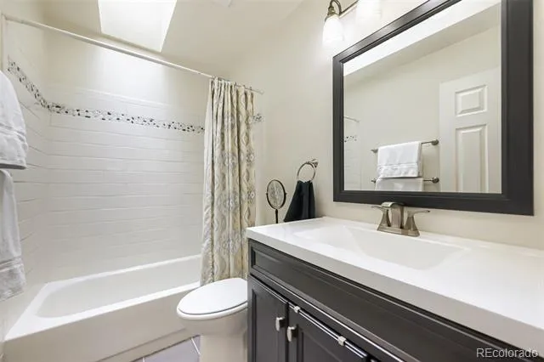
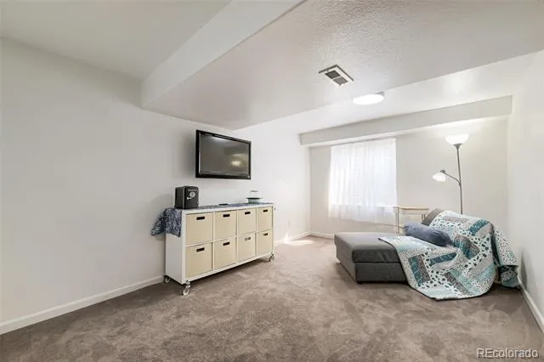
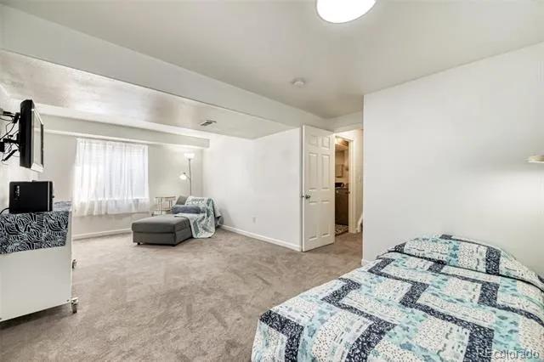
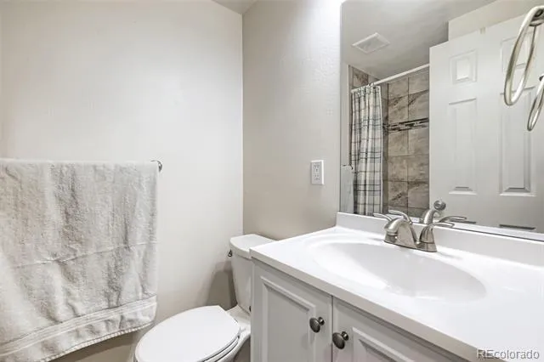
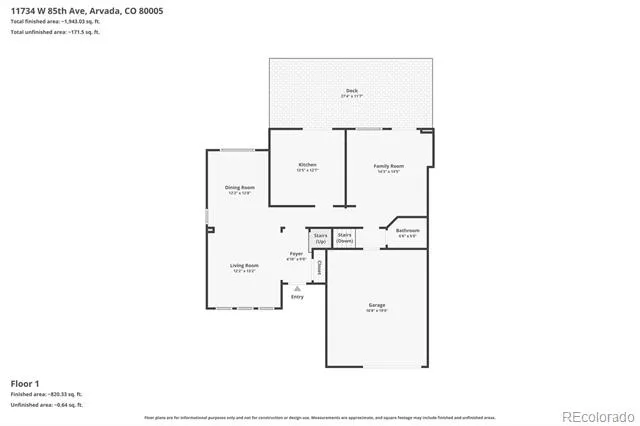
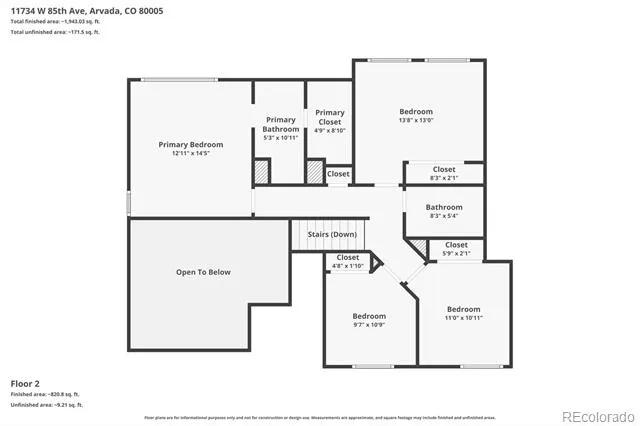
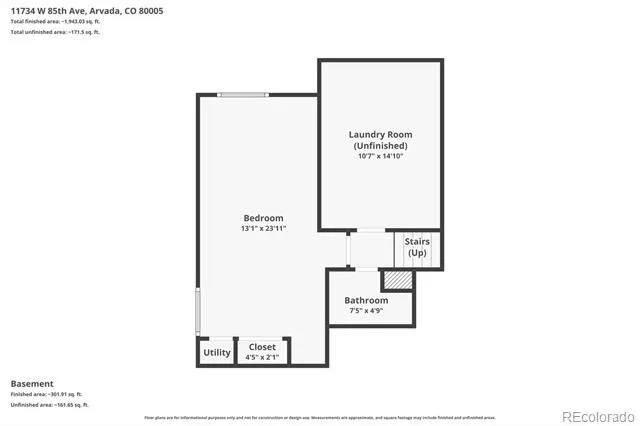
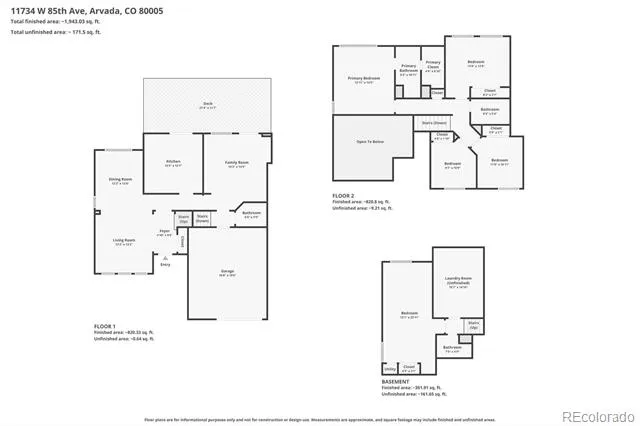
Inside, you'll find beautiful hardwood floors, abundant natural light from skylights, and a spacious, functional layout designed for both everyday living and entertaining. The main level features formal living and dining spaces, a comfortable family room, and a convenient powder bath. Upstairs offers four bedrooms and two bathrooms, including the primary suite, while the finished basement adds a fifth bedroom and a ¾ bath—ideal for guests, a home office, or multi-generational living.
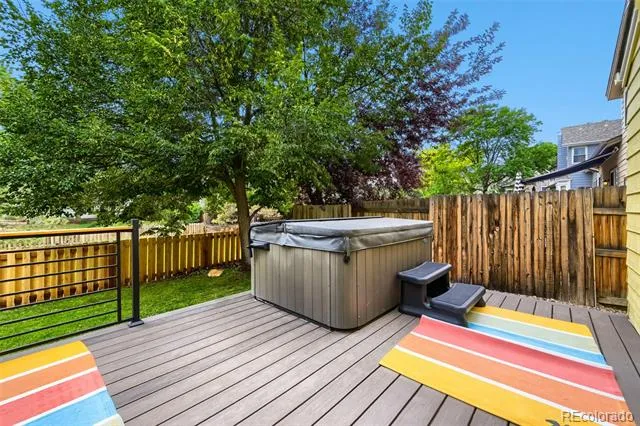
The backyard is truly a standout feature, with a newer maintenance-free deck and covered patio designed for year-round enjoyment. The deck is reinforced to support a hot tub and already includes a dedicated 240V electrical connection, making your dream of a backyard retreat a reality.
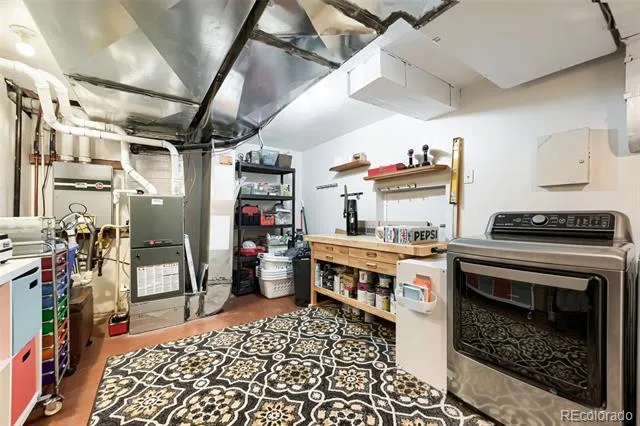
For added peace of mind, know that this home has been well maintained. The roof was replaced in 2019 with Class 4 impact-resistant shingles and was inspected for damage from the recent storms prior to listing. Skylights were replaced in 2020. Deck and fence are less than 3 years old, exterior paint is less than 3 years old, the motherboard for the furnace was replaced in 2023, and the sewer line was scoped to show the line is flowing well.
Property Details
- Fireplaces
- 1
- Cooling
- Central Air
- Heating
- Forced Air
- Cooling Features
- Central Air
- Bedrooms
- 5
- Bathrooms
- 3.0
- Full Baths
- 1
- Half Baths
- 1
- 3/4 Baths
- 2
- Lot Features
- Borders Public Land
- Stories
- Tri-Level
- Lot Description
- Borders Public Land
- Acres
- 0.0
- Square Feet
- 2311
- Lot Size (sqft)
- 0.12
- Parking Features
- Concrete
- Parking Spaces
- 2
- Parking Type
- Garage
- Parking Garage Spaces
- 2
- Property Type
- Purchase
- Basement
- 1
- Basement Description
- Finished
- Basement Finished
- 1
- Year Built
- 1988
- Roof
- Shingle
- Sewer Information
- Public Sewer
- Utility Source
- Public
- Appliances
- Dishwasher, Dryer, Microwave, Range, Refrigerator, Tankless Water Heater, Washer
- Subdivision
- Landing at Standley Lake
- School District
- Jefferson County R-1
- Elementary School
- Sierra
- Middle School
- Oberon
- High School
- Ralston Valley
- County
- Jefferson
- Region
- Arvada
- Taxes Annual
- $3,951
- HOA
- 1
- HOA Fees
- 125
Location
Legal
Based on information submitted to the MLS GRID as of 2026-08-30 19:42:57 UTC. All data is obtained from various sources and may not have been verified by broker or MLS GRID. Supplied Open House information is subject to change without notice. All information should be independently reviewed and verified for accuracy. Properties may or may not be listed by the office/agent presenting the information.
Last Updated: Aug 30, 2026 7:42 PM. Source: RECOLORADO
Provided By
Listed by Renee Sobering, renee.sobering@kw.com,406-697-42
Listing Office: Keller Williams Avenues Realty
Legal Notice
This publication is designed to provide information with regard to the subject matter covered. It is displayed with the understanding that the publisher and authors are not engaged in rendering real estate, legal, accounting, tax, or other professional services and that the publisher and authors are not offering such advice in this publication. If real estate, legal, or other expert assistance is required, the services of a competent, professional person should be sought.
The information contained in this publication is subject to change without notice. METROLIST, INC., DBA RECOLORADO MAKES NO WARRANTY OF ANY KIND WITH REGARD TO THIS MATERIAL, INCLUDING, BUT NOT LIMITED TO, THE IMPLIED WARRANTIES OF MERCHANTABILITY AND FITNESS FOR A PARTICULAR PURPOSE. METROLIST, INC., DBA RECOLORADO SHALL NOT BE LIABLE FOR ERRORS CONTAINED HEREIN OR FOR ANY DAMAGES IN CONNECTION WITH THE FURNISHING, PERFORMANCE, OR USE OF THIS MATERIAL.
Buyer Agency Compensation
The listing broker’s offer of compensation is made only to participants of the MLS where the listing is filed.