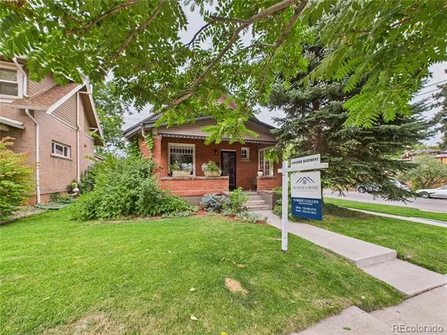
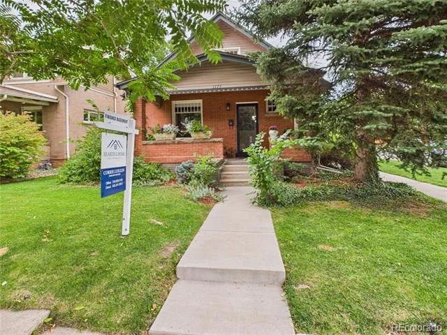
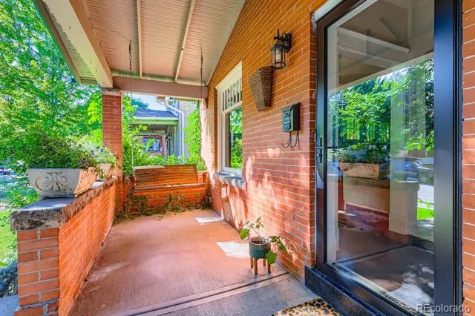
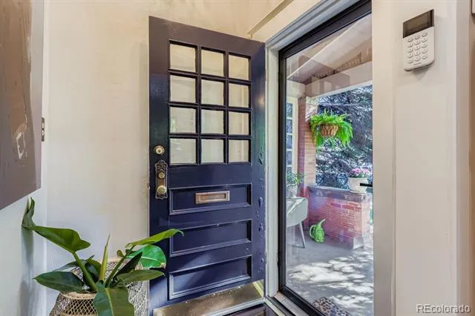
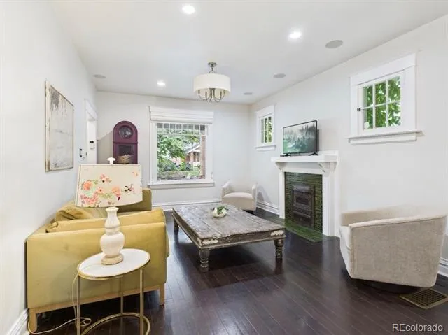
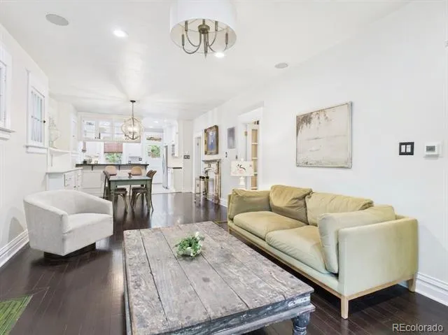
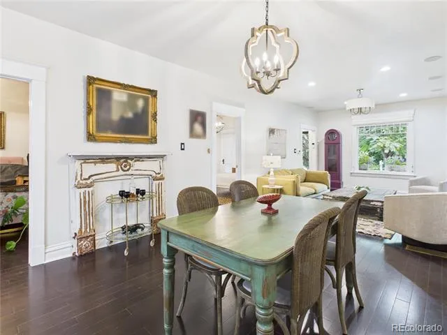
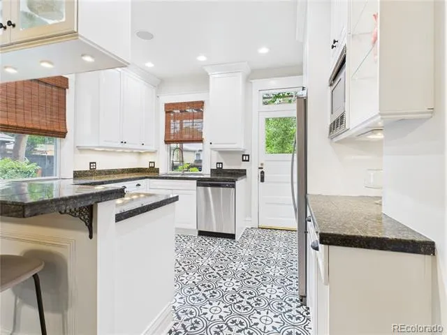
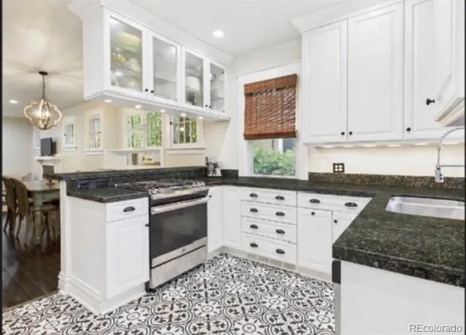
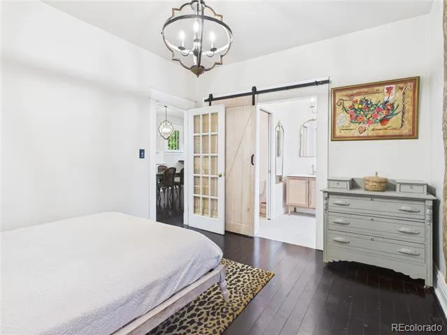
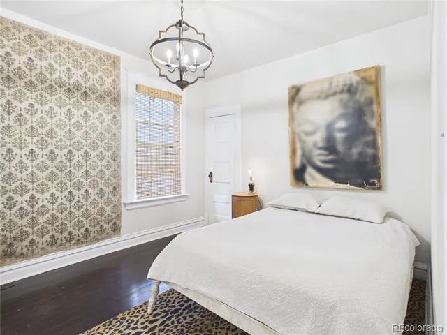
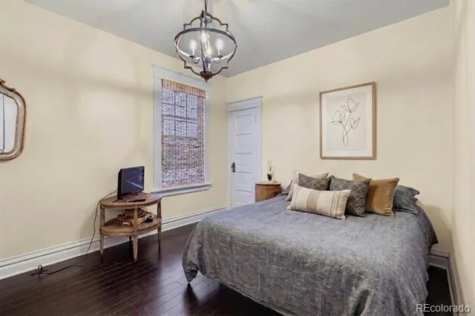
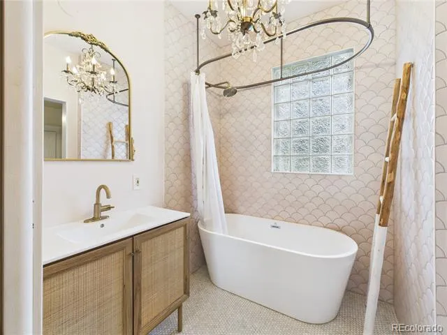
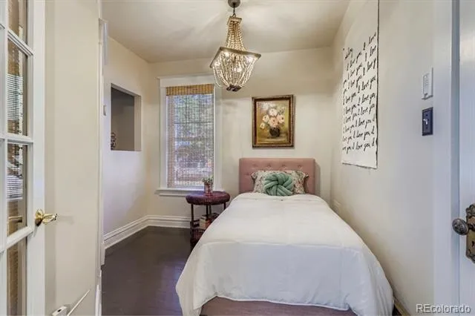
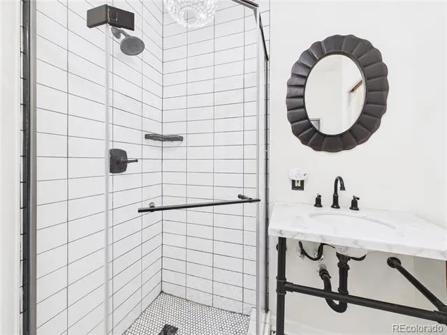
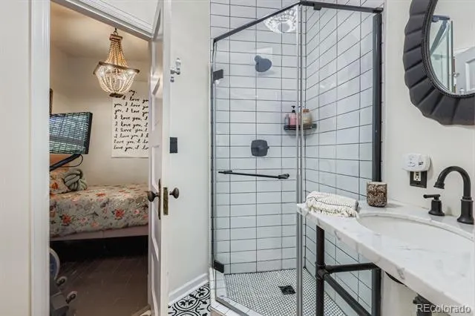
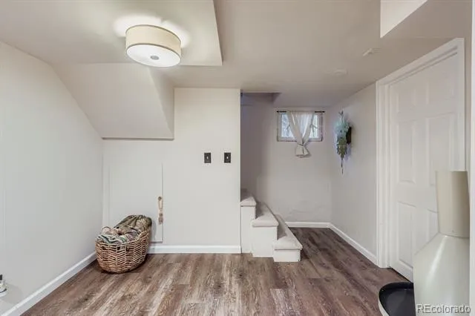
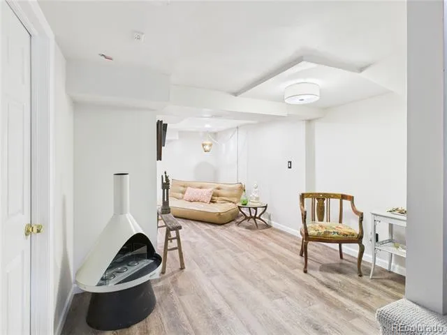
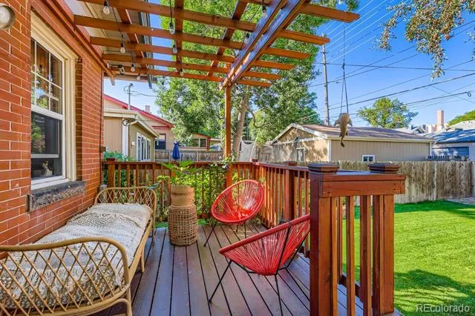
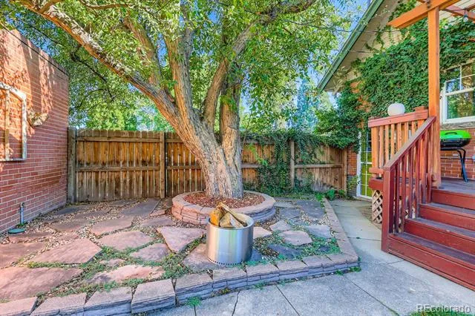
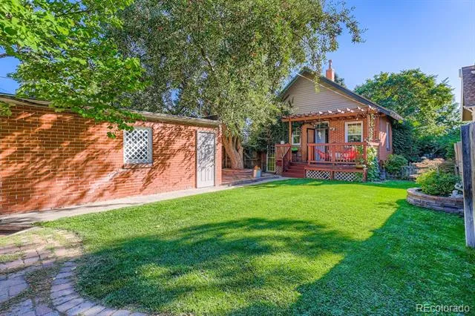
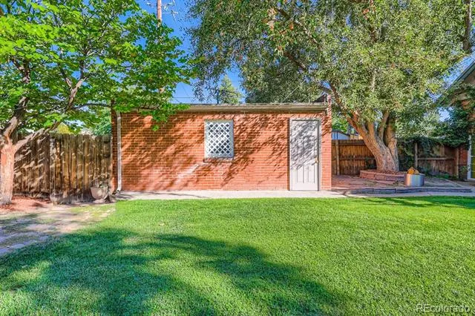
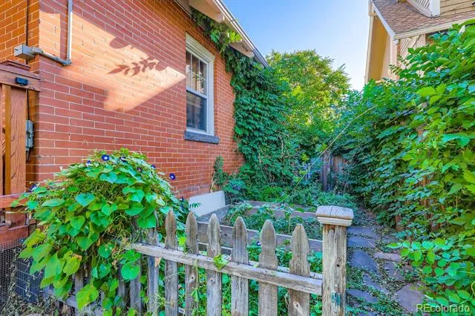
Talk to the listing agent about using our preferred lender for a credit towards closing costs! This classic brick bungalow with modern updates and original charm has high ceilings, natural light and original hardwood floors throughout. The cozy, covered front porch with swing invites you into the home’s main level which has been fully updated with fresh paint throughout. The main level includes 2 bedrooms, 2 bathrooms and a fully updated kitchen featuring granite countertops, stainless steel appliances, beautiful cabinetry which offers ample storage which can be hard to find in older homes. The main bedroom offers a walk-in closet and remodeled ensuite bath with a free-standing tub. Off of the kitchen, leading into the fully fenced backyard is the 2nd bedroom, which has a connecting door to the 2nd bathroom. Walk downstairs into the recently finished basement (complete with luxury vinyl flooring) which may offer a non-conforming 3rd bedroom and the laundry room, you will also find two storage rooms. If this cool home wasn't enough, the location could not be more ideal; two blocks to Teller Elementary, 4 blocks to all of the great restaurants and shops that Congress Park has to offer or jump right over Colorado Blvd to the 9th and Colorado restaurants and shops, including Trader Joe's. The property also offers a private garden door entrance in back, entering the downstairs entrance, which offers a great opportunity for a roommate, air bnb or a guest retreat. The Attic is framed, if the future owner desires to expand and buildout a 2nd level. Numerous improvements have been made to the property, including a new roof, 2 full security glass doors (front/back doors) and a new water heater. The lush backyard is a private sanctuary ready for entertaining! Enjoy the deck off of the backdoor, raised garden beds and a fully fenced yard, offering the perfect environment for entertaining and hosting barbecues.
Property Details
- Interior
- Ceiling Fan(s), Granite Counters, High Ceilings, Jet Action Tub, Open Floorplan, Primary Suite
- Cooling
- Central Air
- Heating
- Forced Air
- Cooling Features
- Central Air
- Bedrooms
- 3
- Bathrooms
- 1.75
- Full Baths
- 1
- 3/4 Baths
- 1
- Lot Features
- Level
- Stories
- 1
- Lot Description
- Level
- Exterior Features
- Garden
- Exterior Materials
- Garden
- Acres
- 0.102
- Square Feet
- 1468
- Lot Size (sqft)
- 4460.0
- Parking Spaces
- 1
- Parking Type
- Garage
- Parking Garage Spaces
- 1
- Property Type
- Purchase
- Style
- Bungalow
- Basement
- 1
- Basement Description
- Finished, Partial
- Basement Finished
- 1
- Year Built
- 1911
- Roof
- Composition
- Sewer Information
- Public Sewer
- Appliances
- Dishwasher, Disposal, Dryer, Microwave, Oven, Refrigerator
- Subdivision
- Congress Park
- School District
- Denver 1
- Elementary School
- Teller
- Middle School
- Morey
- High School
- East
- County
- DENVER
- Region
- Denver
- Zoning
- U-TU-C
Location
Legal
Based on information submitted to the MLS GRID as of 2026-08-30 15:42:42 UTC. All data is obtained from various sources and may not have been verified by broker or MLS GRID. Supplied Open House information is subject to change without notice. All information should be independently reviewed and verified for accuracy. Properties may or may not be listed by the office/agent presenting the information.
Last Updated: Aug 30, 2026 3:42 PM. Source: RECOLORADO
Provided By
Listed by Corrie Luellen, corriesellshomes@yahoo.com,303-2
Listing Office: Hearth & Home Realty and Management LLC
Legal Notice
This publication is designed to provide information with regard to the subject matter covered. It is displayed with the understanding that the publisher and authors are not engaged in rendering real estate, legal, accounting, tax, or other professional services and that the publisher and authors are not offering such advice in this publication. If real estate, legal, or other expert assistance is required, the services of a competent, professional person should be sought.
The information contained in this publication is subject to change without notice. METROLIST, INC., DBA RECOLORADO MAKES NO WARRANTY OF ANY KIND WITH REGARD TO THIS MATERIAL, INCLUDING, BUT NOT LIMITED TO, THE IMPLIED WARRANTIES OF MERCHANTABILITY AND FITNESS FOR A PARTICULAR PURPOSE. METROLIST, INC., DBA RECOLORADO SHALL NOT BE LIABLE FOR ERRORS CONTAINED HEREIN OR FOR ANY DAMAGES IN CONNECTION WITH THE FURNISHING, PERFORMANCE, OR USE OF THIS MATERIAL.
Buyer Agency Compensation
The listing broker’s offer of compensation is made only to participants of the MLS where the listing is filed.