(970) 317-4255 adrienne@winterwoodrealestate.com corealestateadrienne@gmail.com Winterwood Real Estate
Traffic Dashboard
Home
  • Search
  • Communities
    • Summit County
    • Chaffee County
    • Park County
    • Clear Creek County
    • Teller County
    • Lake County
    • Grand County
    • Jefferson County
  • Buying
    • Buying Info
    • Featured Listings
    • Search Homes
    • Preferred Lenders
  • Selling
  • Recently Sold
  • About
    • Learn More
    • Meet the Team
    • Career Opportunities
    • Our Testimonials
    • Google Calendar
  • Contractors
  • Articles
  • Contact
Traffic Dashboard
Adrienne C Wilson
(970) 317-4255 adrienne@winterwoodrealestate.com
  • Winterwood Real Estate
    PO Box 391
    Hartsel, CO 80449
    (970) 317-4255
    corealestateadrienne@gmail.com
Explore
  • Property Search
  • Communities
  • Buying
  • Selling
About
  • About
  • Contact Us
  • Testimonials
  • Home
Local Guide
  • Search by City
  • Search by Subdivision
  • Search by Zip
  • Search by Area
Legal
  • Privacy
  • Terms
  • DMCA
  • Accessibility
  • Fair Housing
Account
  • Dashboard
  • Logout
  • Login
Adrienne Wilson | Winterwood Real Estate - Footer Logo
©2026 Winterwood Real Estate. All rights reserved.
Website built by CloseHack.
REcolorado
Based on information submitted to the MLS GRID as of 2026-08-30 23:47:28 UTC. All data is obtained from various sources and may not have been verified by broker or MLS GRID. Supplied Open House information is subject to change without notice. All information should be independently reviewed and verified for accuracy. Properties may or may not be listed by the office/agent presenting the information.
elevateMLS
  • The real estate listing information and related content displayed on this site is provided exclusively for consumers’ personal, non-commercial use and may not be used for any purpose other than to identify prospective properties consumers may be interested in purchasing. This information and related content is deemed reliable but is not guaranteed accurate by the Pikes Peak REALTOR® Services Corp d/b/a elevateMLS.

Summit MLS

IDX information is provided exclusively for personal, non-commercial use, and may not be used for any purpose other than to identify prospective properties consumers may be interested in purchasing. Information is deemed reliable but not guaranteed.

Return
  • All Types
  • House+2 more
  • Price
  • Bed/Bath
  • Size
  • Dates
  • Filters
  • Amenities
  • Save
Listings
No results
Sort
Home / Elbert / 11771 E Smith Road
11771 E Smith Road Elbert, CO 80106 11771 E Smith Road Elbert, CO 80106 11771 E Smith Road Elbert, CO 80106 11771 E Smith Road Elbert, CO 80106 11771 E Smith Road Elbert, CO 80106 11771 E Smith Road Elbert, CO 80106 11771 E Smith Road Elbert, CO 80106 11771 E Smith Road Elbert, CO 80106 11771 E Smith Road Elbert, CO 80106 11771 E Smith Road Elbert, CO 80106 11771 E Smith Road Elbert, CO 80106 11771 E Smith Road Elbert, CO 80106 11771 E Smith Road Elbert, CO 80106 11771 E Smith Road Elbert, CO 80106 11771 E Smith Road Elbert, CO 80106 11771 E Smith Road Elbert, CO 80106 11771 E Smith Road Elbert, CO 80106 11771 E Smith Road Elbert, CO 80106 11771 E Smith Road Elbert, CO 80106 11771 E Smith Road Elbert, CO 80106 11771 E Smith Road Elbert, CO 80106 11771 E Smith Road Elbert, CO 80106 11771 E Smith Road Elbert, CO 80106 11771 E Smith Road Elbert, CO 80106 11771 E Smith Road Elbert, CO 80106 11771 E Smith Road Elbert, CO 80106 11771 E Smith Road Elbert, CO 80106 11771 E Smith Road Elbert, CO 80106 11771 E Smith Road Elbert, CO 80106 11771 E Smith Road Elbert, CO 80106 11771 E Smith Road Elbert, CO 80106 11771 E Smith Road Elbert, CO 80106 11771 E Smith Road Elbert, CO 80106 11771 E Smith Road Elbert, CO 80106 11771 E Smith Road Elbert, CO 80106 View All Photos

$2,100,000

| Active

11771 E Smith Road

Elbert, CO 80106

4,480
Square Feet
4
Beds
3.5
Baths
37.60
Acres
295
Days on Market
8915458
MLS#
House
Structure
Residential
Zone
Contact

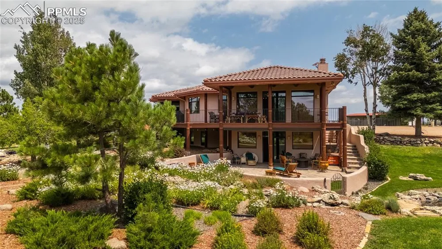
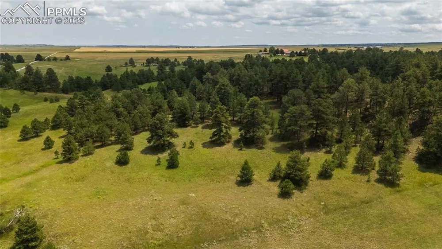
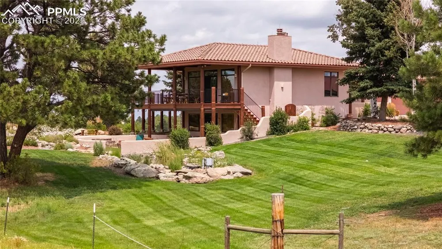
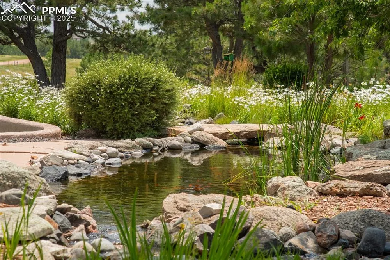
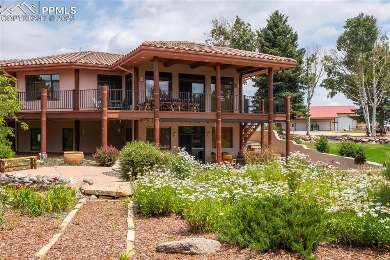
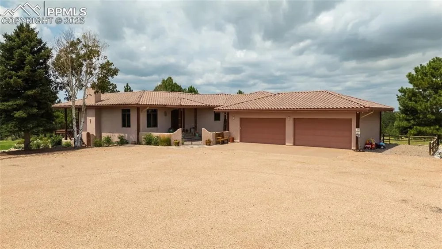
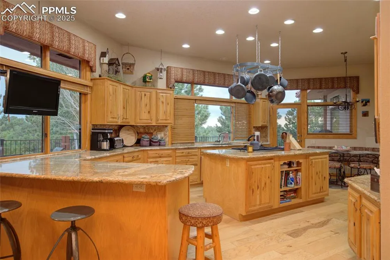
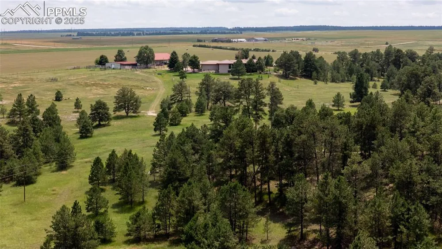
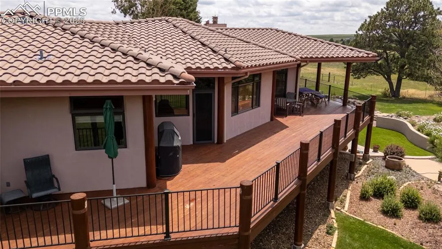
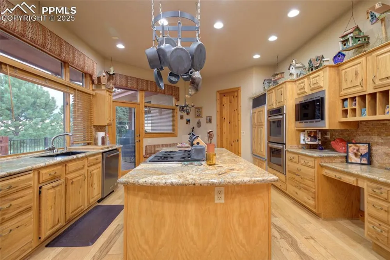
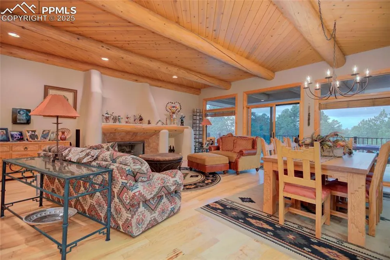
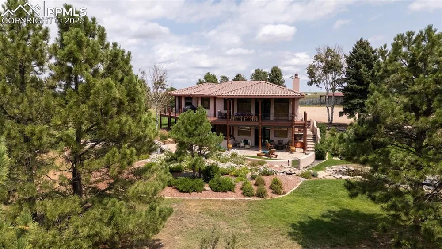
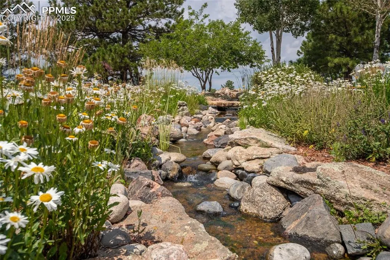
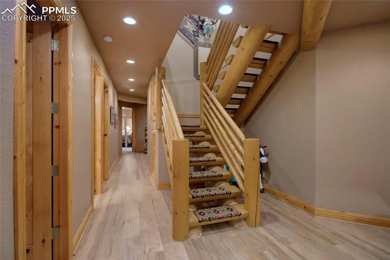
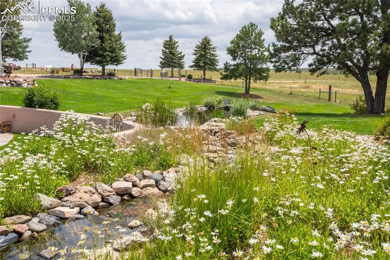
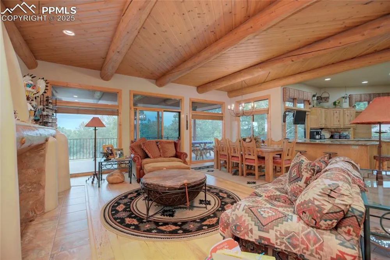
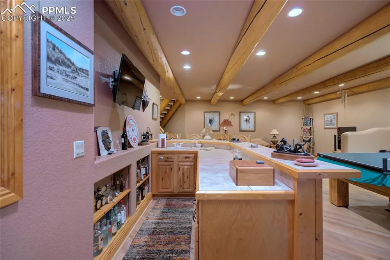
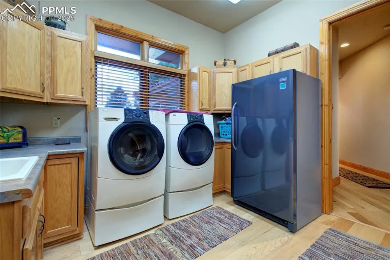
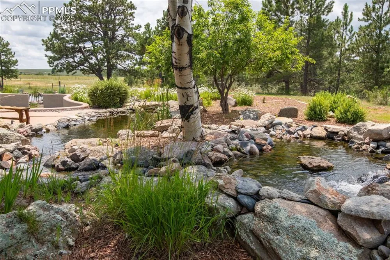
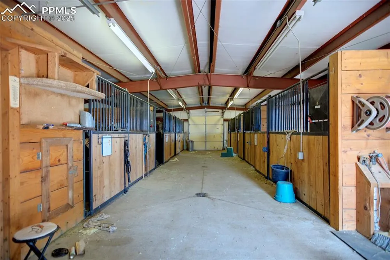
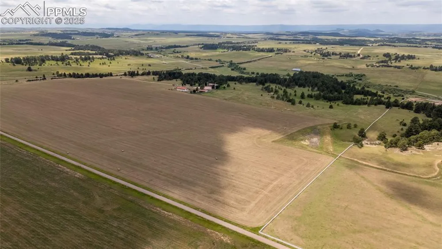
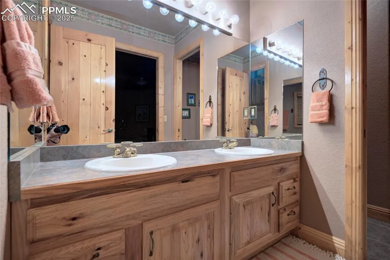
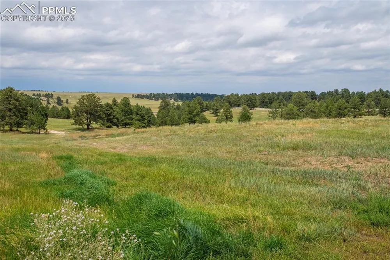
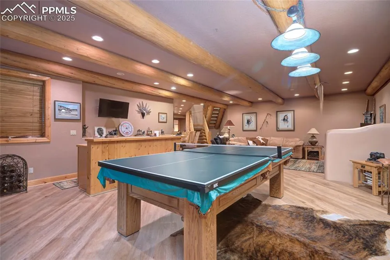
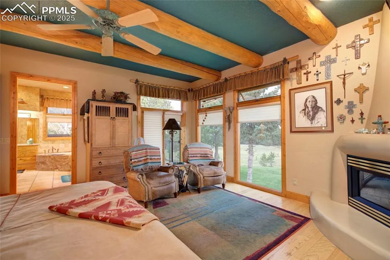
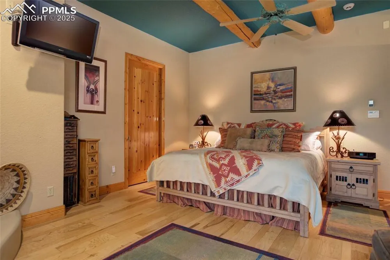
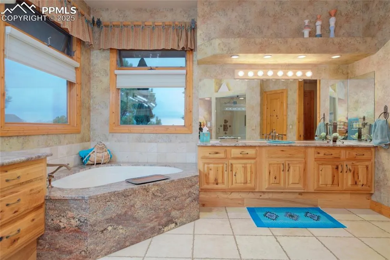
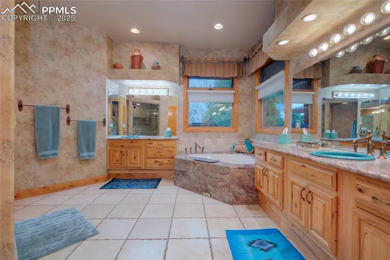
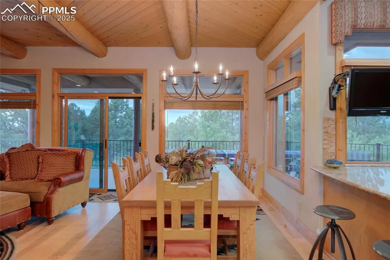
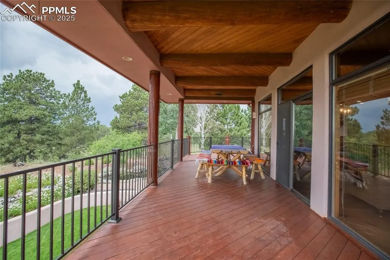
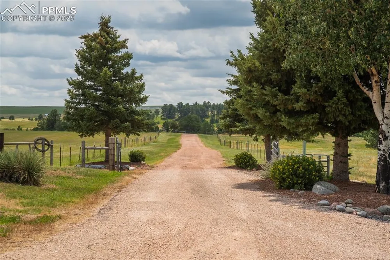
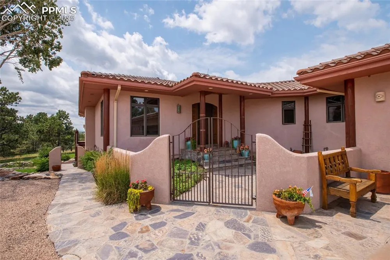
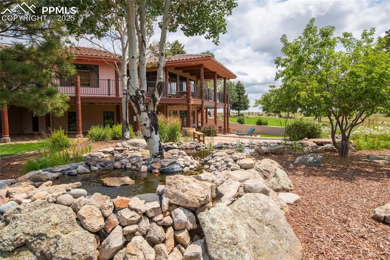
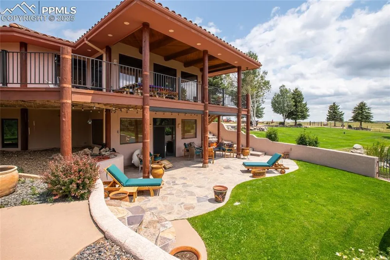
37.5 acres overlooking the Cherry Creek Valley of Douglas County. Location offers a serene and secluded lifestyle. Pine-covered ridges, rolling hills, and level hay meadows, all with views of the Douglas County hills and Rocky Mountains. Main home is custom built Santa Fe style stucco and log accent home, that boasts 4,480 finished square feet of living area. The home has four large bedrooms and four bathrooms. The main level features a large custom kitchen with a Subzero refrigerator, a Thermador 6 burner gas stove top and a double oven, granite counter tops, and a custom granite sink. The main floor living room features a custom Santa Fe style fireplace and walks out to an enormous western facing deck with log accents. The large master suite wing of the house has a Kiva style fireplace and an incredible custom 5 piece master bathroom and a spacious walk-in closet. The laundry is on the main level as well as the attached oversized 4 car garage. The fully finished basement features three large bedrooms and two full bathrooms, a family entertainment room with a wet bar. The basement family room walk out onto a large patio and wonderfully landscaped yard. The home boasts numerous custom touches. The manicured yard includes over a quarter acre of underground automatic sprinklers, extensive landscaping, and a Koi Pond with fish. The home is heated with in-floor radiant heat. Also included are a 36×48 six stall heated and insulated horse barn with six 12×12 stalls along with 6 Priefert turnout runs and 2 Priefert dog runs. Also included is a 72X42shop building with high ceilings and 4 overhead doors of 8 ft, 12 ft and 14ft in height. The shop includes a loft storage area and a heated and cooled exercise workout room. East 16 acres is level dry land tillable farm ground, ideal for hay production. West portion is grazing with Ponderosa Pine covered hills. East Cherry Creek valley in Douglas County, within one hour of both Denver and Colorado Springs.

Property Details
Interior
See Prop Desc Remarks
Heating
Radiant,See Prop Desc Remarks
Bedrooms
4
Bathrooms
3.5
Full Baths
3
Half Baths
1
Total Baths
4
Stories
Ranch
Exterior Features
Log,Stucco
Acres
37.6
Square Feet
4480
Lot Size
37.6000
Lot Size (sqft)
1637856.0
Parking Spaces
4
Parking Type
Garage
Parking Garage Spaces
4
Property Type
Purchase
Basement
1
Year Built
1997
Foundation
Full Basement
Roof
Other
Utility Features
Electricity Connected,Propane,See Prop Desc Remarks
Appliances
Cook Top,Double Oven,Oven,Refrigerator
Water
Well
School District
Douglas RE1
High School
Douglas Co
County
ELBERT
Region
Elbert
Terms
Cash,Conventional
HOA
1
HOA Fees
0.00
MLS #
8915458
Location
Legal
  • The real estate listing information and related content displayed on this site is provided exclusively for consumers’ personal, non-commercial use and may not be used for any purpose other than to identify prospective properties consumers may be interested in purchasing. This information and related content is deemed reliable but is not guaranteed accurate by the Pikes Peak REALTOR® Services Corp d/b/a elevateMLS.

Last Updated: Jul 27, 2026 8:06 AM. Source: PPMLS

Provided By
Listed by Jim Digby (#010820), (970) 674-1990
Listing Office: Hayden Outdoors LLC (#00001107)


Adrienne Wilson | Winterwood Real Estate Have a question about this home?

Interested in Purchasing 11771 E Smith Road?

Get an estimate on monthly payments on this property.

$
years
Down Payment
$
%
Interest Rate
%
Tax Rate
%
$
$annually
$monthly
Estimated Monthly Payment
$0.00
Loan Amount
$0.00