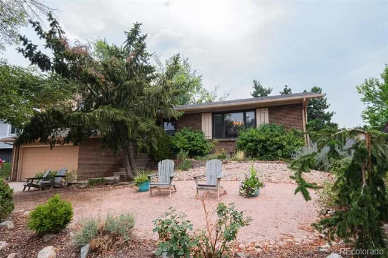
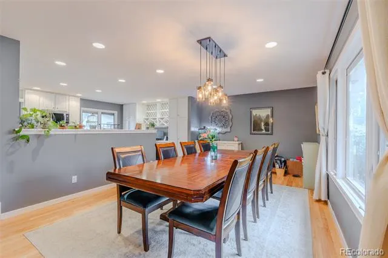
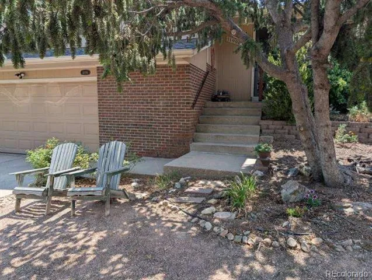
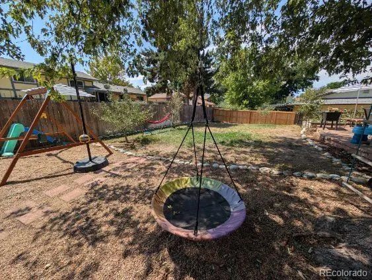
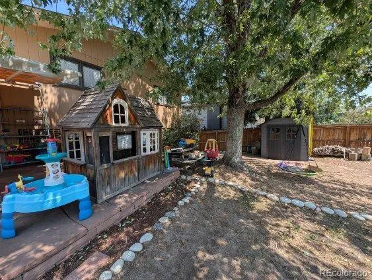
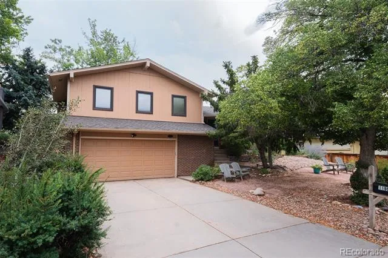
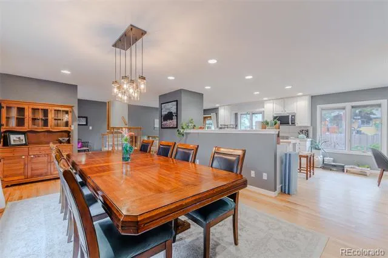
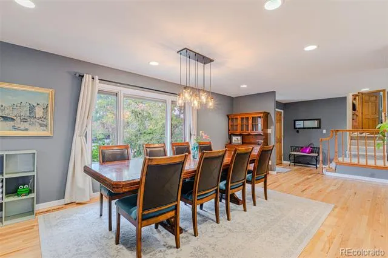
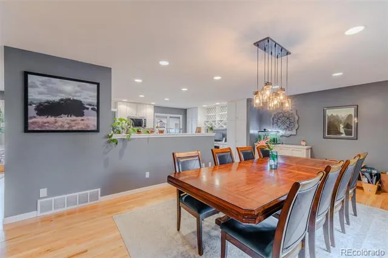
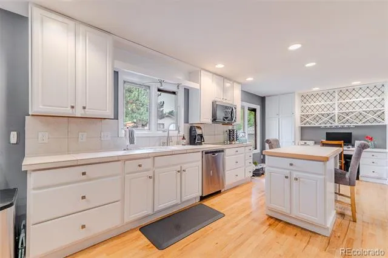
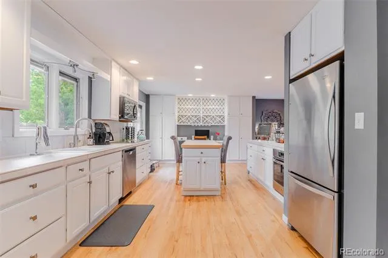
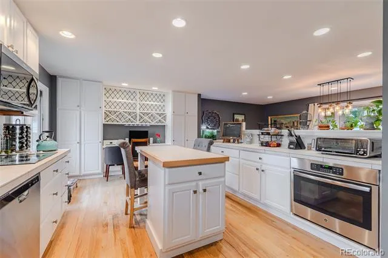
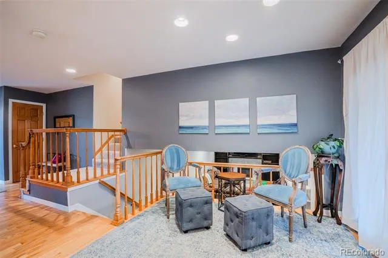
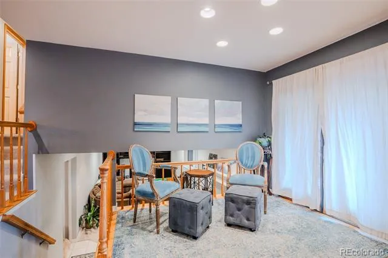
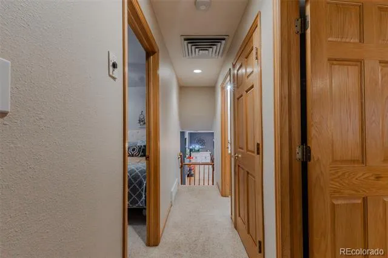
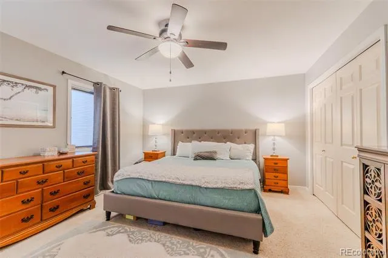
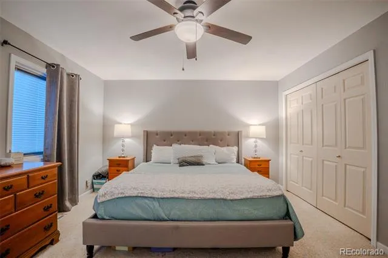
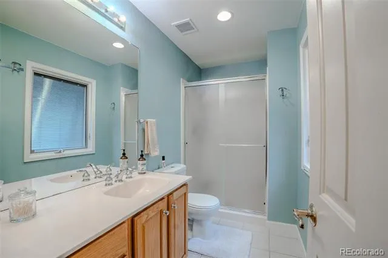
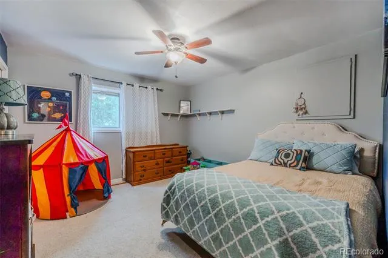
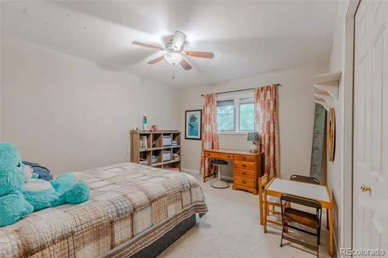
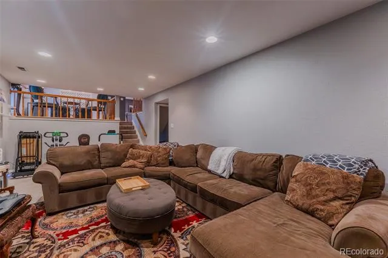
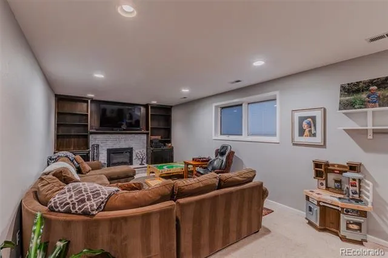
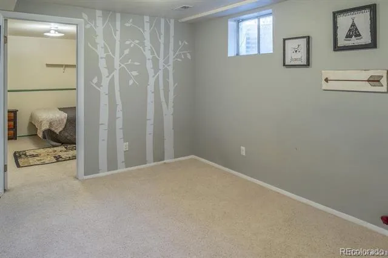
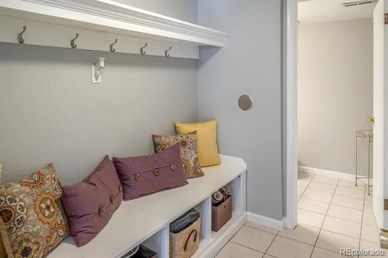
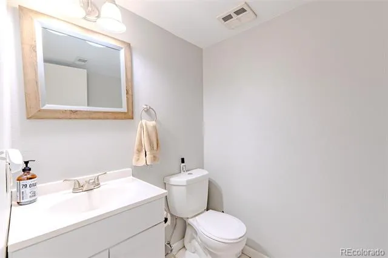
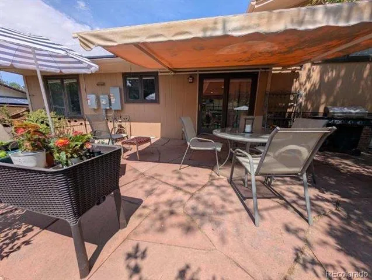
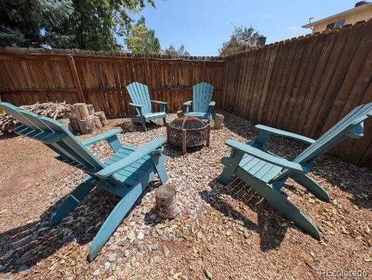
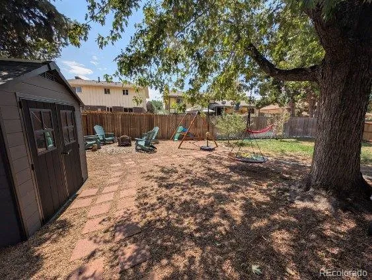
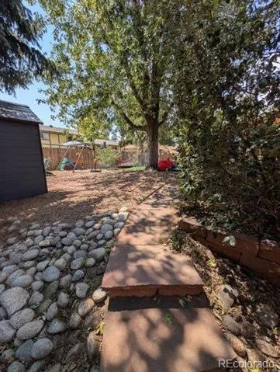
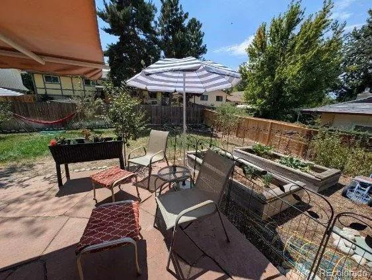
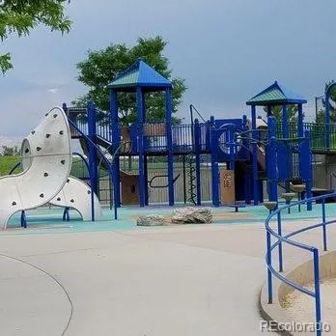
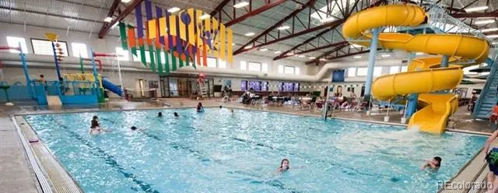
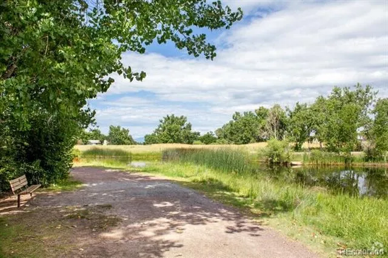
Seller is offering a 2/1 Interest Rate Buydown! This extremely Fun & wonderful home located on a private cul-de-sac is ready for you to move in and enjoy! The spacious dining room features custom lighting, opens to the kitchen making entertaining a breeze. Anchored by a Custom wall of built in cabinets, shelves and study areas, this kitchen has a large center island w seating for 4, good flow and great storage. The large southern window overlooks the raised beds and yard. Master w en-suite bath and additional 2 bedrooms & full bath upstairs. The open lower level living area is huge and cozy. The brick fireplace is framed by built in shelves and big windows make this a relaxing retreat! 1/4 bath, mud room and garage entrance are accessible from living area. But Wait, there's more! The finished part of this large basement has a bedroom and media/ family room. The unfinished portion houses laundry room with utility sink, workshop and more storage! Sliding glass doors lead to the flagstone patio and yard. Raised planting beds, mature landscaping and plenty of yard to enjoy BBQs and sunsets. Two car garage w shelving for storage. Sellers added Air conditioner in 2018. In addition: New Roof 2018.Electrical breaker box replaced 2019. House painted. Utility sink, Apec drinking water system, fencing, solar, and smart garage doors. Nest security system. Sewer was shipped cleaned and a new liner installed. Washer and dryer included. Just a short walk to Utah Park. Explore it's wonderful Pool center, trails and creeks, playgrounds and picnic areas
This amazing home won't last long! Quick close available!
Property Details
- Interior
- Breakfast Nook, Eat-in Kitchen, Entrance Foyer, Kitchen Island, Open Floorplan, Smoke Free, Utility Sink
- Fireplaces
- 1
- Cooling
- Central Air
- Heating
- Forced Air, Solar
- Cooling Features
- Central Air
- Bedrooms
- 4
- Bathrooms
- 1.75
- Full Baths
- 1
- 3/4 Baths
- 1
- Lot Features
- Cul-De-Sac
- Stories
- Tri-Level
- Lot Description
- Cul-De-Sac
- Exterior Features
- Garden, Playground, Private Yard, Rain Gutters
- Exterior Materials
- Garden, Playground, Private Yard, Rain Gutters
- Acres
- 0.177
- Square Feet
- 2351
- Lot Size (sqft)
- 7710.0
- Parking Features
- Concrete, Exterior Access Door, Lighted, Storage
- Parking Spaces
- 2
- Parking Type
- Garage
- Parking Garage Spaces
- 2
- Property Type
- Purchase
- Style
- Contemporary, Traditional
- Basement
- 1
- Basement Description
- Full, Partial
- Year Built
- 1972
- Foundation
- Concrete Perimeter
- Roof
- Composition
- Sewer Information
- Public Sewer
- Utility Source
- Public
- Utility Features
- Cable Available, Electricity Connected
- Appliances
- Cooktop, Dishwasher, Disposal, Dryer, Gas Water Heater, Oven, Refrigerator, Self Cleaning Oven, Washer
- Subdivision
- Hallcrafts village
- School District
- Cherry Creek 5
- Elementary School
- Village East
- Middle School
- Prairie
- High School
- Overland
- County
- ARAPAHOE
- Region
- Aurora
Location
Legal
Based on information submitted to the MLS GRID as of 2026-08-30 19:37:44 UTC. All data is obtained from various sources and may not have been verified by broker or MLS GRID. Supplied Open House information is subject to change without notice. All information should be independently reviewed and verified for accuracy. Properties may or may not be listed by the office/agent presenting the information.
Last Updated: Aug 30, 2026 7:37 PM. Source: RECOLORADO
Provided By
Listed by Robin Wood, ROBINWOODREALTY@GMAIL.COM
Listing Office: Robin Wood Realty
Legal Notice
This publication is designed to provide information with regard to the subject matter covered. It is displayed with the understanding that the publisher and authors are not engaged in rendering real estate, legal, accounting, tax, or other professional services and that the publisher and authors are not offering such advice in this publication. If real estate, legal, or other expert assistance is required, the services of a competent, professional person should be sought.
The information contained in this publication is subject to change without notice. METROLIST, INC., DBA RECOLORADO MAKES NO WARRANTY OF ANY KIND WITH REGARD TO THIS MATERIAL, INCLUDING, BUT NOT LIMITED TO, THE IMPLIED WARRANTIES OF MERCHANTABILITY AND FITNESS FOR A PARTICULAR PURPOSE. METROLIST, INC., DBA RECOLORADO SHALL NOT BE LIABLE FOR ERRORS CONTAINED HEREIN OR FOR ANY DAMAGES IN CONNECTION WITH THE FURNISHING, PERFORMANCE, OR USE OF THIS MATERIAL.
Buyer Agency Compensation
The listing broker’s offer of compensation is made only to participants of the MLS where the listing is filed.