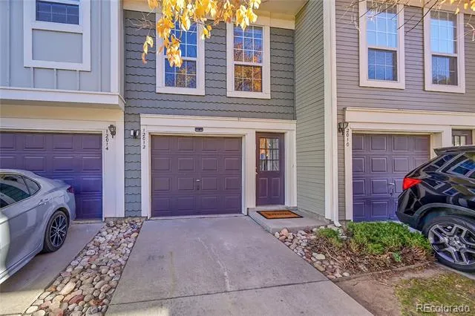
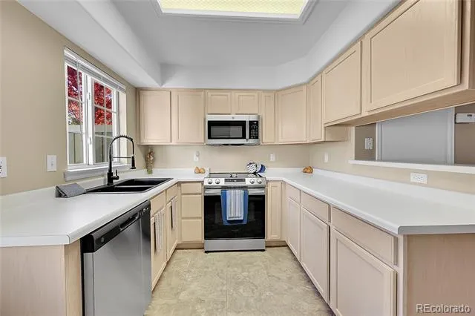
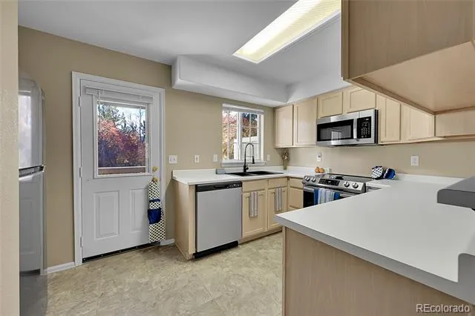
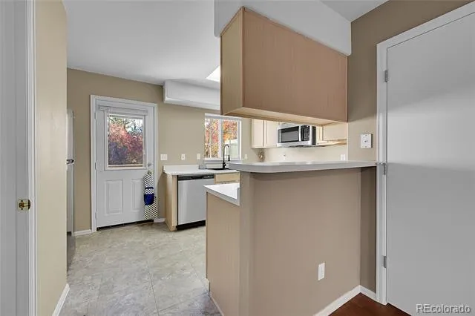
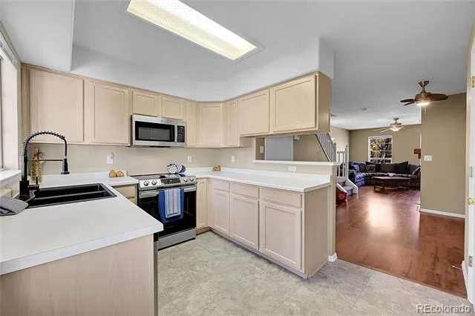
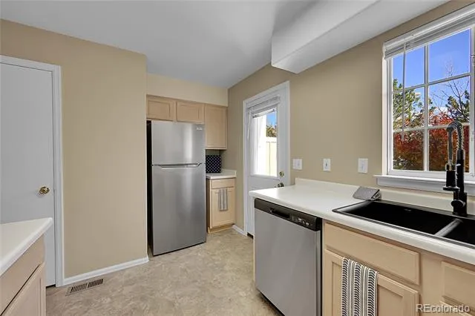
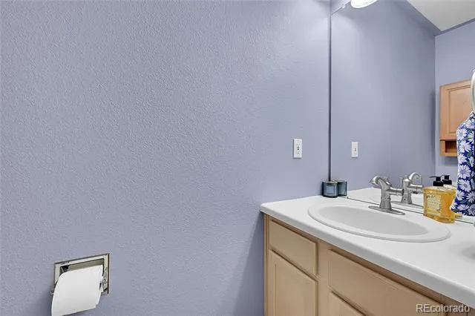
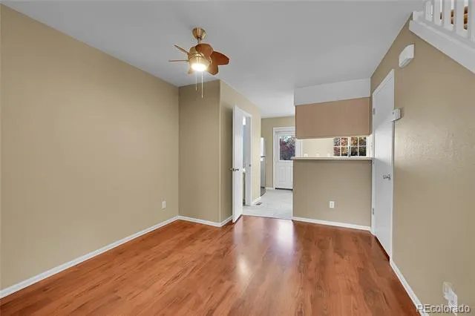
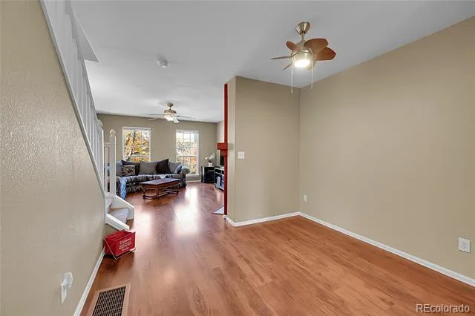
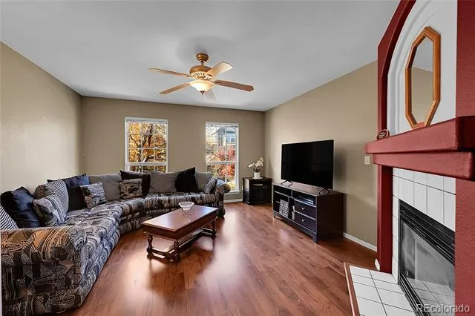
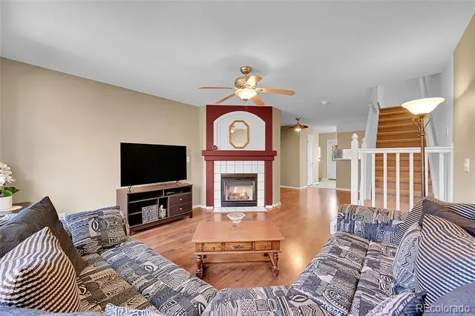
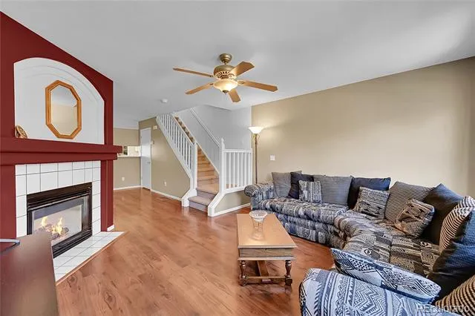
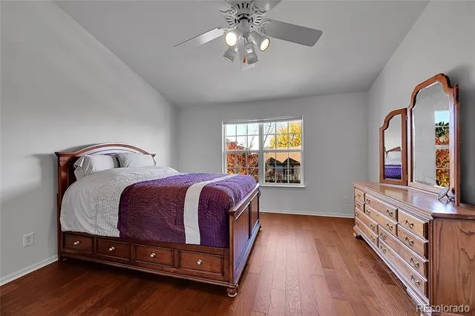
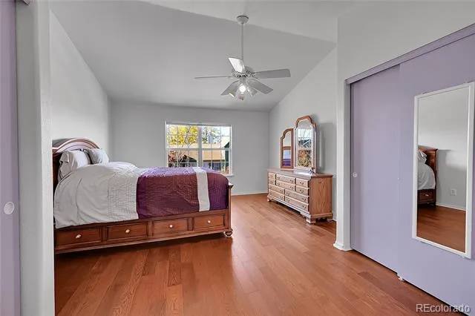
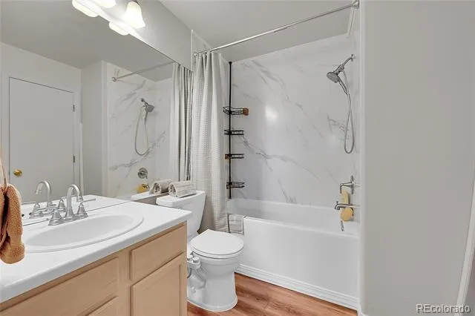
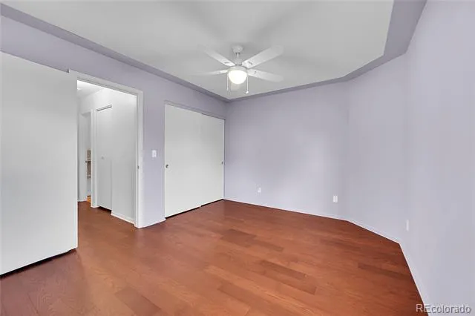
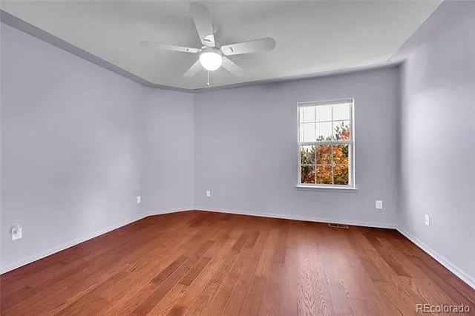
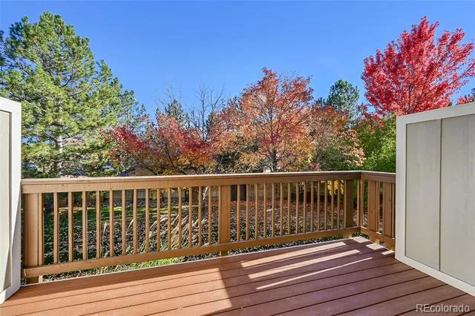
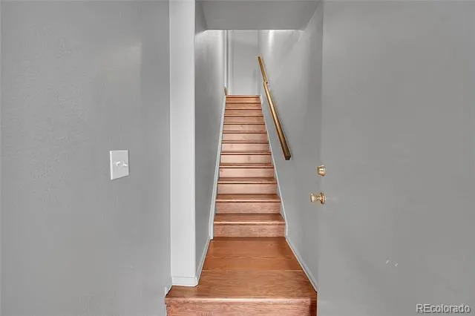
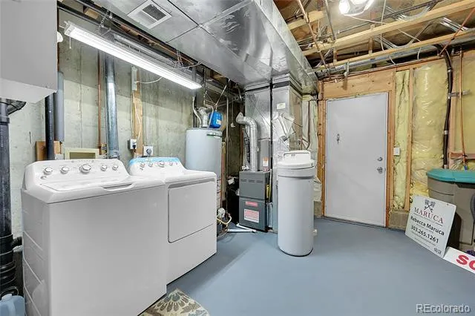
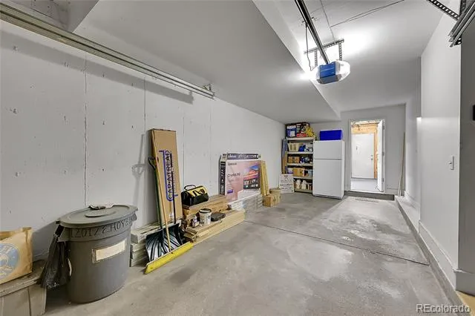
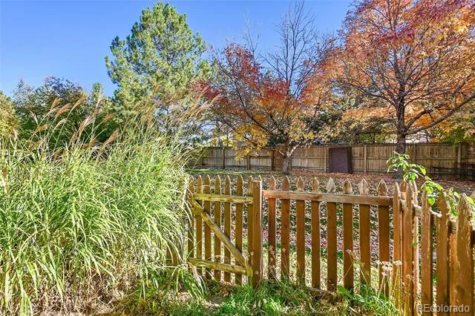
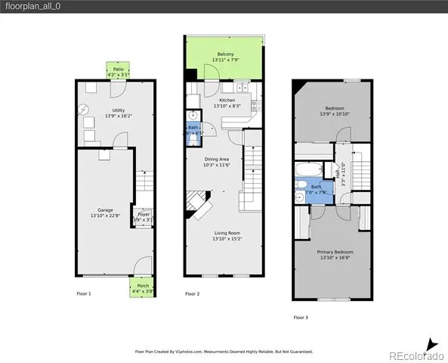
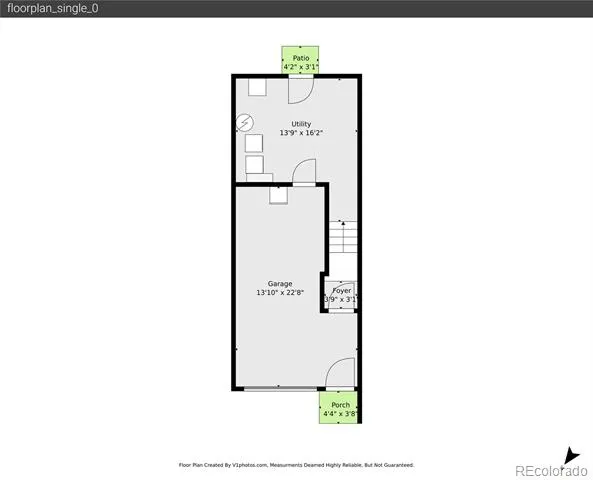
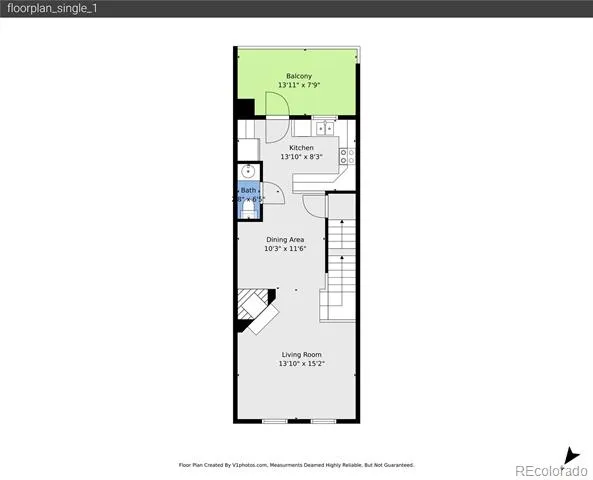
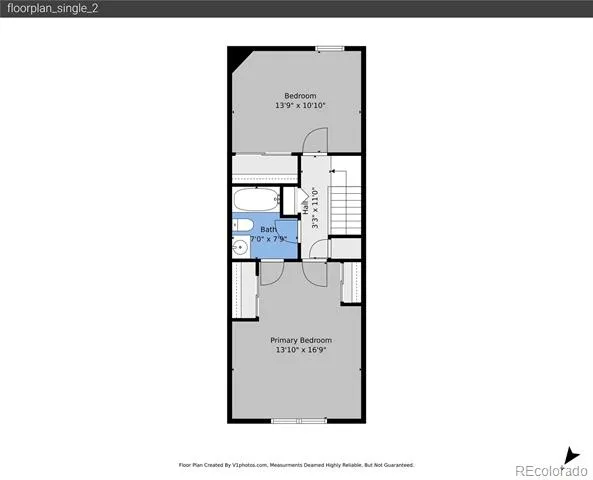
Contact the listing agent today and set your private tour. Get more bang for your buck with fantastic townhome living. This property is Move In ready and shows like a dream. Experience the perfect blend of modern comfort and suburban convenience in this meticulously maintained and updated 2-bedroom, 2-bathroom townhouse located in the heart of Aurora. Enjoy brand new wooden fence, carpeted stairs, composite deck, roof and many other upgrades and updates throughout. Newer laminate flooring and appliances stay making this townhome even more complete. Special assessments are already paid and fence replacement is already planned. The upper level features 2 bedrooms with shared bathroom with extra deep soaking tub. The private quarters offer a retreat-like feel, with a spacious closets and bathroom. A second well-appointed bedroom is typically positioned perfectly, making it an ideal setup for a home office, guest room, or roommate configuration. There is new paint throughout the property and reserved parking. Enjoy the convivence and closer proximity to Anschutz Medical Campus, RTD and the light rail. Enjoy some of the top perks of townhome living with comparatively lower maintenance lifestyle, greater affordability and prime location. Rest assured with a great home warranty from Fidelity National Home Warranty. Discover the perfect blend of comfort and convenience! This charming Aurora townhome offers an incredible location. Enjoy the ultimate lock-and-leave lifestyle with low-maintenance living and the added convenience of an attached garage for seamless, secure access.
Property Details
- Interior
- Ceiling Fan(s), High Ceilings, Jack & Jill Bath, Smoke Free, Sound System
- Fireplaces
- 1
- Cooling
- Central Air
- Heating
- Forced Air, Natural Gas
- Cooling Features
- Central Air
- Bedrooms
- 2
- Bathrooms
- 1.5
- Full Baths
- 1
- Half Baths
- 1
- Lot Features
- Landscaped, Near Public Transit
- Stories
- Three Or More
- Lot Description
- Landscaped, Near Public Transit
- Pool
- 1
- Pool Description
- Outdoor Pool
- Pool Features
- Outdoor Pool
- Exterior Features
- Lighting, Private Yard, Rain Gutters
- Exterior Materials
- Lighting, Private Yard, Rain Gutters
- Square Feet
- 1064
- Parking Features
- Concrete, Lighted, Storage
- Parking Spaces
- 1
- Parking Type
- Garage
- Parking Garage Spaces
- 1
- Property Type
- Purchase
- Year Built
- 1994
- Roof
- Other
- Sewer Information
- Public Sewer
- Utility Source
- Public
- Utility Features
- Electricity Connected, Natural Gas Connected
- Subdivision
- Peachwood
- School District
- Cherry Creek 5
- Elementary School
- Highline Community
- Middle School
- Prairie
- High School
- Overland
- County
- ARAPAHOE
- Region
- Aurora
- Taxes Annual
- $1,517
- HOA
- 1
- HOA Fees
- 490
Location
Legal
Based on information submitted to the MLS GRID as of 2026-08-30 20:47:44 UTC. All data is obtained from various sources and may not have been verified by broker or MLS GRID. Supplied Open House information is subject to change without notice. All information should be independently reviewed and verified for accuracy. Properties may or may not be listed by the office/agent presenting the information.
Last Updated: Aug 30, 2026 8:47 PM. Source: RECOLORADO
Provided By
Listed by Rebecca Maruca, MarucaRealEstate@gmail.com,303-2
Listing Office: Maruca Real Estate LLC
Legal Notice
This publication is designed to provide information with regard to the subject matter covered. It is displayed with the understanding that the publisher and authors are not engaged in rendering real estate, legal, accounting, tax, or other professional services and that the publisher and authors are not offering such advice in this publication. If real estate, legal, or other expert assistance is required, the services of a competent, professional person should be sought.
The information contained in this publication is subject to change without notice. METROLIST, INC., DBA RECOLORADO MAKES NO WARRANTY OF ANY KIND WITH REGARD TO THIS MATERIAL, INCLUDING, BUT NOT LIMITED TO, THE IMPLIED WARRANTIES OF MERCHANTABILITY AND FITNESS FOR A PARTICULAR PURPOSE. METROLIST, INC., DBA RECOLORADO SHALL NOT BE LIABLE FOR ERRORS CONTAINED HEREIN OR FOR ANY DAMAGES IN CONNECTION WITH THE FURNISHING, PERFORMANCE, OR USE OF THIS MATERIAL.
Buyer Agency Compensation
The listing broker’s offer of compensation is made only to participants of the MLS where the listing is filed.