(970) 317-4255 adrienne@winterwoodrealestate.com corealestateadrienne@gmail.com Winterwood Real Estate
Traffic Dashboard
Home
  • Search
  • Communities
    • Summit County
    • Chaffee County
    • Park County
    • Clear Creek County
    • Teller County
    • Lake County
    • Grand County
    • Jefferson County
  • Buying
    • Buying Info
    • Featured Listings
    • Search Homes
    • Preferred Lenders
  • Selling
  • Recently Sold
  • About
    • Learn More
    • Meet the Team
    • Career Opportunities
    • Our Testimonials
    • Google Calendar
  • Contractors
  • Articles
  • Contact
Traffic Dashboard
Adrienne C Wilson
(970) 317-4255 adrienne@winterwoodrealestate.com
  • Winterwood Real Estate
    PO Box 391
    Hartsel, CO 80449
    (970) 317-4255
    corealestateadrienne@gmail.com
Explore
  • Property Search
  • Communities
  • Buying
  • Selling
About
  • About
  • Contact Us
  • Testimonials
  • Home
Local Guide
  • Search by City
  • Search by Subdivision
  • Search by Zip
  • Search by Area
Legal
  • Privacy
  • Terms
  • DMCA
  • Accessibility
  • Fair Housing
Account
  • Dashboard
  • Logout
  • Login
Adrienne Wilson | Winterwood Real Estate - Footer Logo
©2026 Winterwood Real Estate. All rights reserved.
Website built by CloseHack.
REcolorado
Based on information submitted to the MLS GRID as of 2026-08-30 23:47:28 UTC. All data is obtained from various sources and may not have been verified by broker or MLS GRID. Supplied Open House information is subject to change without notice. All information should be independently reviewed and verified for accuracy. Properties may or may not be listed by the office/agent presenting the information.
elevateMLS
  • The real estate listing information and related content displayed on this site is provided exclusively for consumers’ personal, non-commercial use and may not be used for any purpose other than to identify prospective properties consumers may be interested in purchasing. This information and related content is deemed reliable but is not guaranteed accurate by the Pikes Peak REALTOR® Services Corp d/b/a elevateMLS.

Summit MLS

IDX information is provided exclusively for personal, non-commercial use, and may not be used for any purpose other than to identify prospective properties consumers may be interested in purchasing. Information is deemed reliable but not guaranteed.

Return
  • All Types
  • House+2 more
  • Price
  • Bed/Bath
  • Size
  • Dates
  • Filters
  • Amenities
  • Save
Listings
No results
Sort
Home / Falcon / 13051 Monument Vista Drive
13051 Monument Vista Drive Falcon, CO 80831 13051 Monument Vista Drive Falcon, CO 80831 13051 Monument Vista Drive Falcon, CO 80831 13051 Monument Vista Drive Falcon, CO 80831 13051 Monument Vista Drive Falcon, CO 80831 13051 Monument Vista Drive Falcon, CO 80831 13051 Monument Vista Drive Falcon, CO 80831 13051 Monument Vista Drive Falcon, CO 80831 13051 Monument Vista Drive Falcon, CO 80831 13051 Monument Vista Drive Falcon, CO 80831 13051 Monument Vista Drive Falcon, CO 80831 13051 Monument Vista Drive Falcon, CO 80831 13051 Monument Vista Drive Falcon, CO 80831 13051 Monument Vista Drive Falcon, CO 80831 13051 Monument Vista Drive Falcon, CO 80831 13051 Monument Vista Drive Falcon, CO 80831 13051 Monument Vista Drive Falcon, CO 80831 13051 Monument Vista Drive Falcon, CO 80831 View All Photos

$639,825

| Active

13051 Monument Vista Drive

Falcon, CO 80831

2,610
Square Feet
5
Beds
3
Baths
0.20
Acres
426
Days on Market
7536128
MLS#
House
Structure
Residential
Zone
Contact

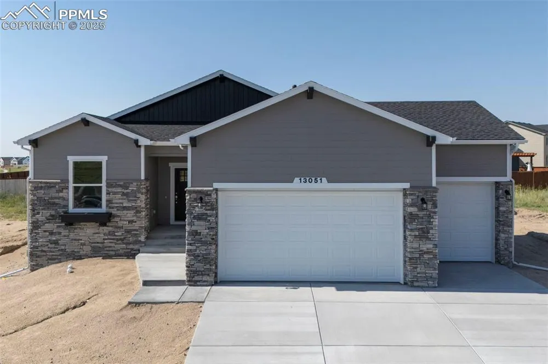
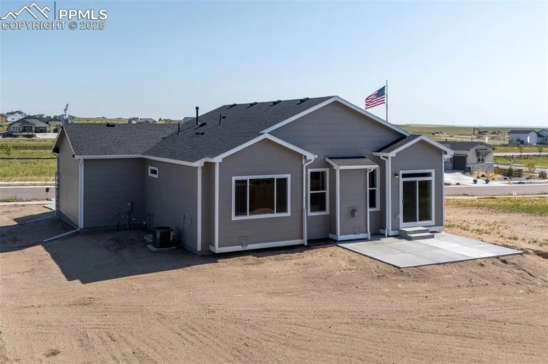
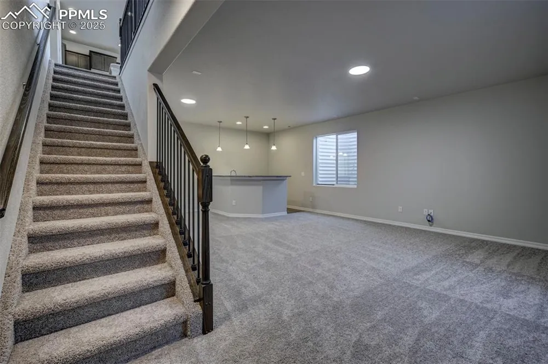
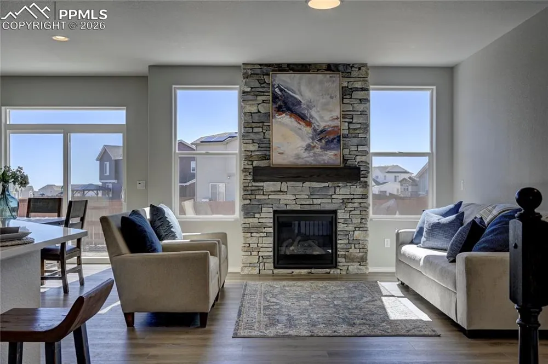
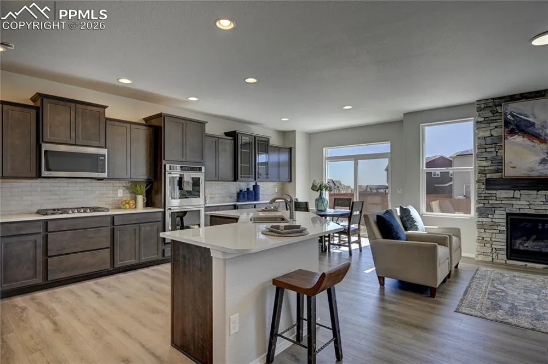
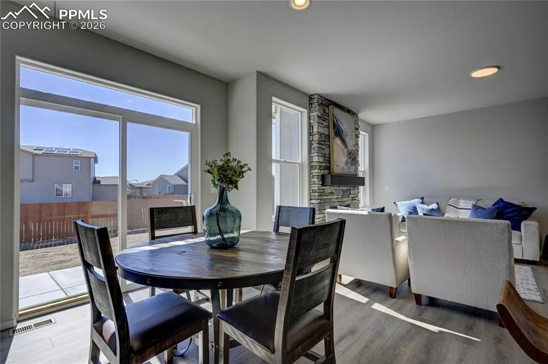
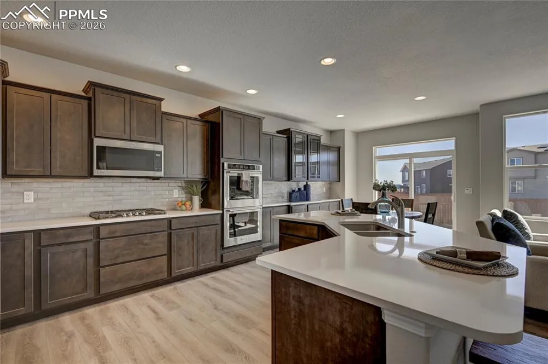
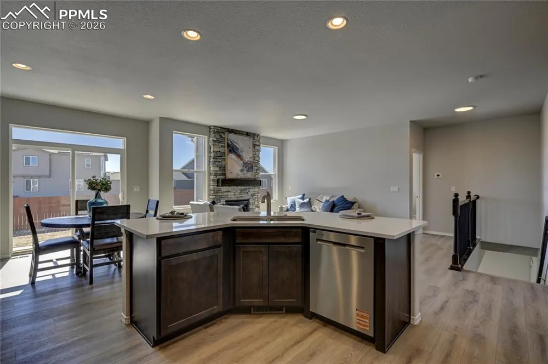
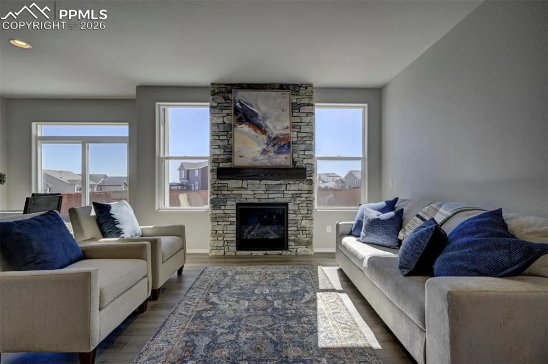
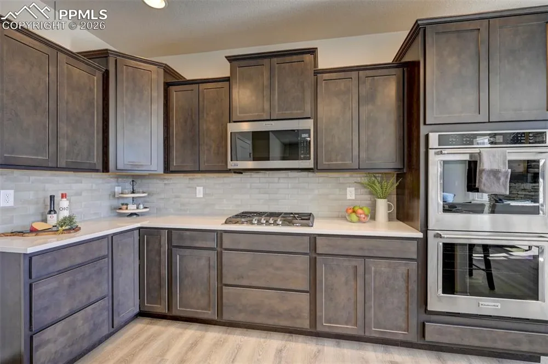
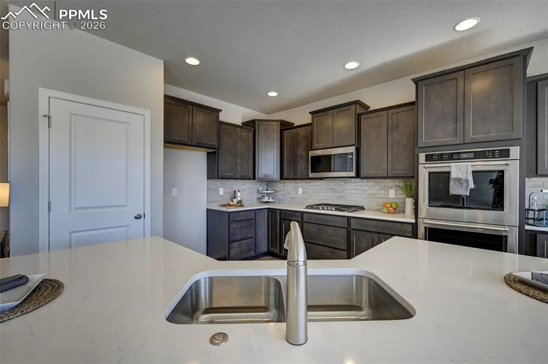
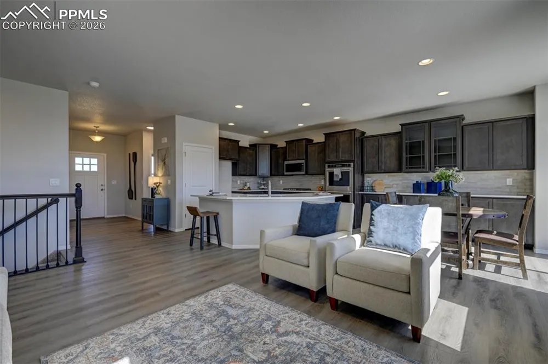
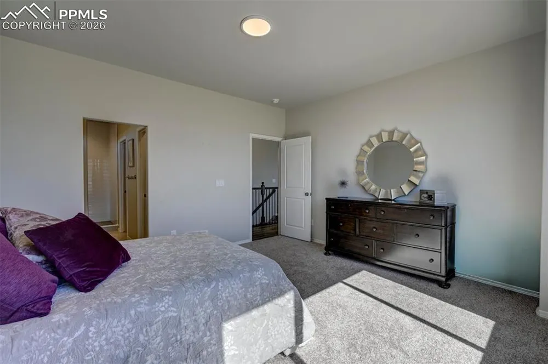
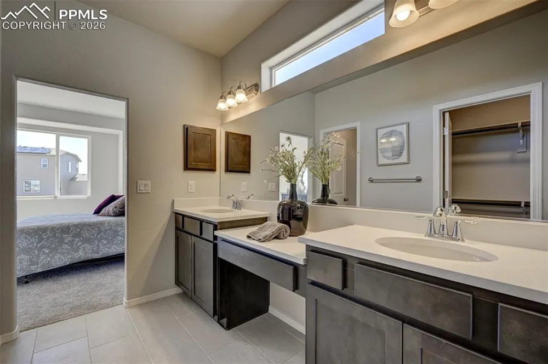
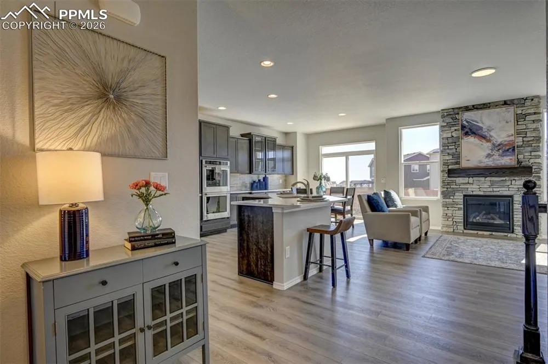
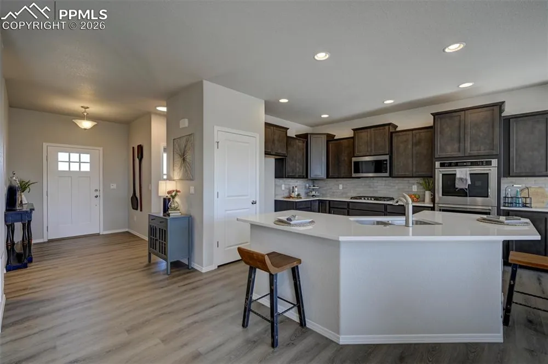
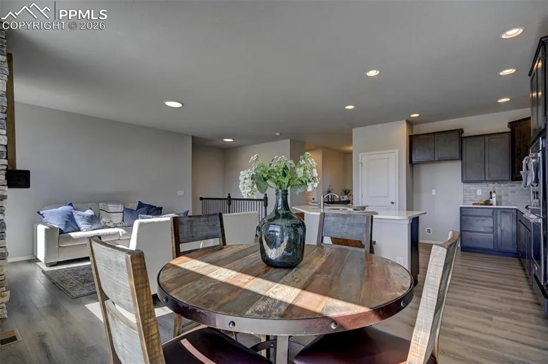
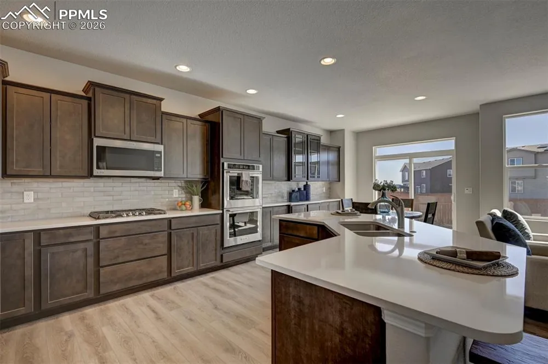
Beautiful Craftsman ranch-style home with an open, inviting layout. The gourmet kitchen shines with a 30” gas cooktop,double ovens, microwave, upgraded dishwasher, and a spacious breakfast bar, undermount sink and granite countertops.A charming dining nook with a box window and extended cabinetry opens to a 20’ x 15’ patio complete with an installedgas line—perfect for effortless outdoor grilling. The great room is anchored by a stunning gas fireplace with floor-to-ceilingstacked stone and a stained wood mantel. The main level features a serene primary suite with the optional box window inthe bedroom and in the bathroom a large walk-in shower, double vanities, and private toilet room, as well as tile floors adnquartz countertops. On the main level there is a second bedroom and full bath. Downstairs, the finished basement offers 9’foundation walls, a rec room with wet bar, three additional bedrooms, and a full bath. Luxury vinyl plank flooringthroughout the main living areas adds warmth, durability, and timeless elegance. The oversized 3-car garage offers plentyof space for longer vehicles, toys or tools with a 4' extension on the 2-car section and 8' doors! This home has manystandard features other builders consider upgrades.

Property Details
Floors
Carpet,Luxury Vinyl
Interior
Great Room
Cooling
Central Air
Heating
Forced Air
Cooling Features
Central Air
Bedrooms
5
Bathrooms
3.0
Full Baths
3
Total Baths
3
Stories
Ranch
Pool
1
Exterior Features
Fiber Cement,Masonite Type,Stone
Acres
0.201
Square Feet
2610
Lot Size
8750.0000
Lot Size (sqft)
8750.0
Parking Spaces
3
Parking Type
Garage
Parking Garage Spaces
3
Property Type
Purchase
Basement
1
Year Built
2025
Foundation
Full Basement
Roof
Composite Shingle
Utility Features
Cable Connected,Electricity Connected,Natural Gas Connected,Telephone
Appliances
Cook Top,Dishwasher,Disposal,Double Oven,Gas in Kitchen,Microwave Oven,Self Cleaning Oven
Water
Assoc/Distr
Community Features
Club House,Community Center,Dining,Dog Park,Fitness Center,Golf Course,Hiking or Biking Trails,Lake/Pond,Parks or Open Space,Pla
School District
District 49
High School
Falcon
County
El Paso
Region
Falcon
Terms
Cash,Conventional,FHA,VA
HOA
1
HOA Fees
115.00
MLS #
7536128
Location
Legal
  • The real estate listing information and related content displayed on this site is provided exclusively for consumers’ personal, non-commercial use and may not be used for any purpose other than to identify prospective properties consumers may be interested in purchasing. This information and related content is deemed reliable but is not guaranteed accurate by the Pikes Peak REALTOR® Services Corp d/b/a elevateMLS.

Last Updated: Jul 27, 2026 8:06 AM. Source: PPMLS

Provided By
Listed by Manuel Rodrigues (#030464), 719-266-9780
Listing Office: Campbell Homes, LLC (#00030573)


Adrienne Wilson | Winterwood Real Estate Have a question about this home?

Interested in Purchasing 13051 Monument Vista Drive?

Get an estimate on monthly payments on this property.

$
years
Down Payment
$
%
Interest Rate
%
Tax Rate
%
$
$annually
$monthly
Estimated Monthly Payment
$0.00
Loan Amount
$0.00