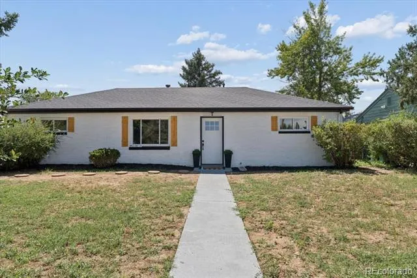
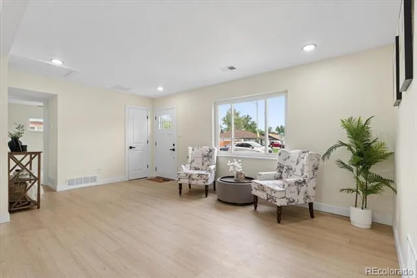
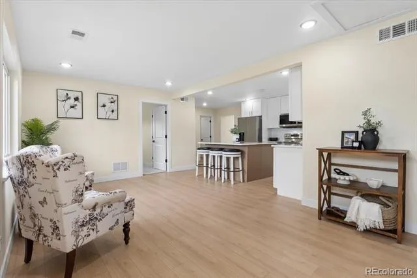
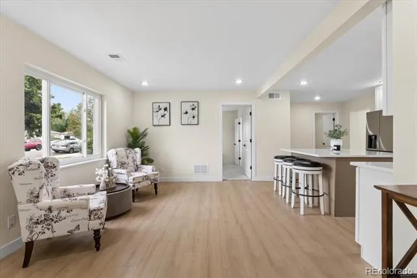
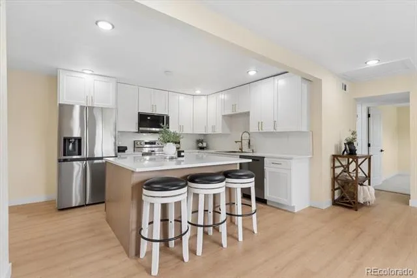
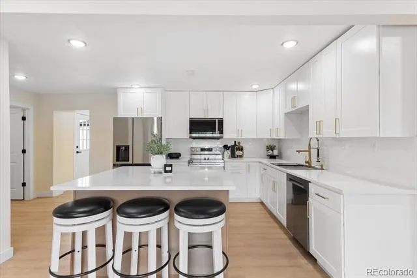
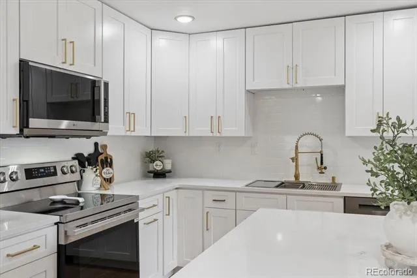
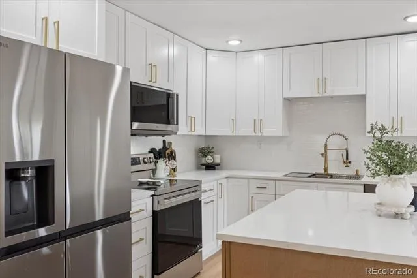
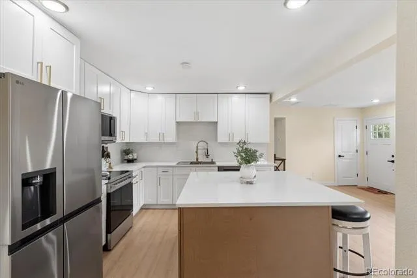
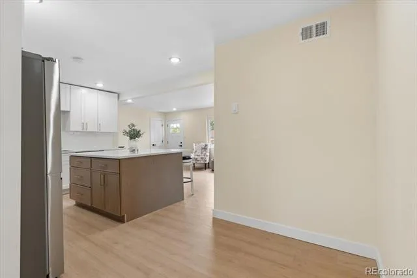
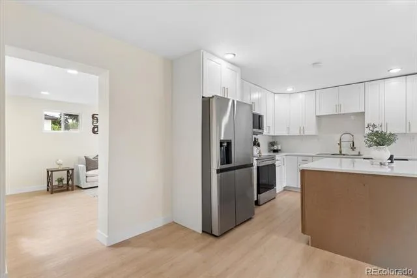
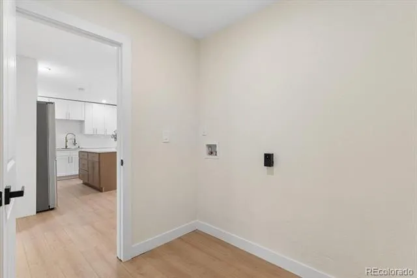
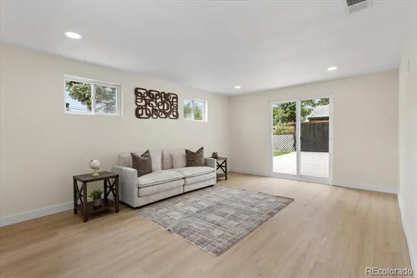
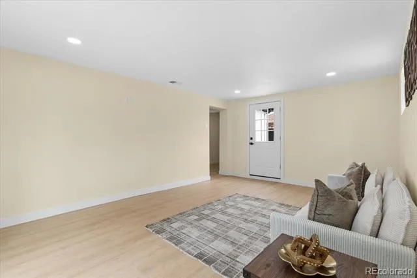
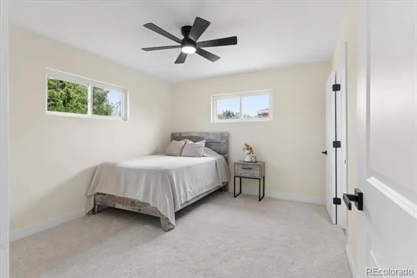
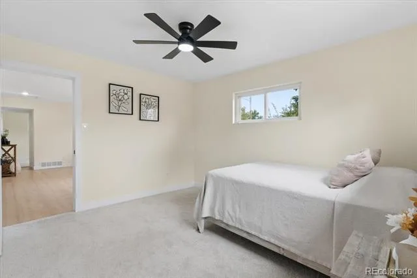
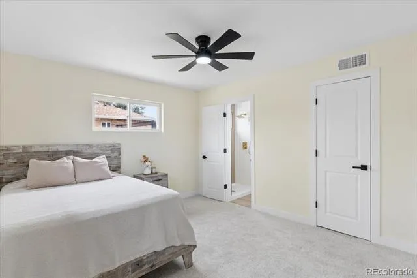
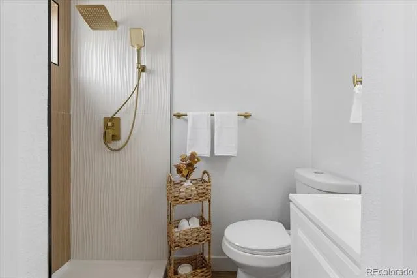
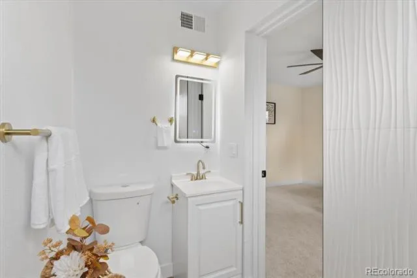
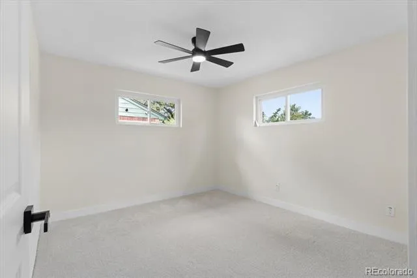
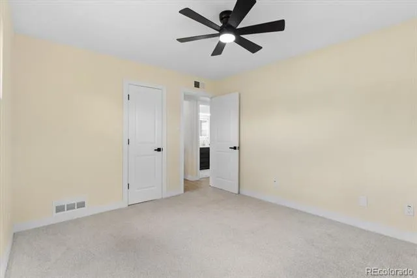
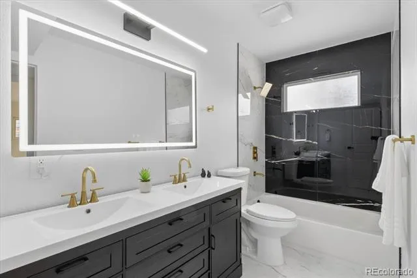
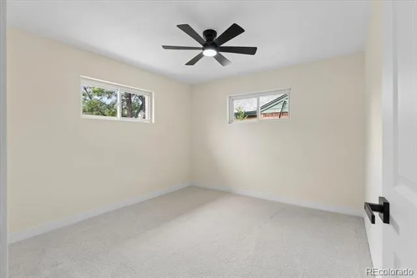
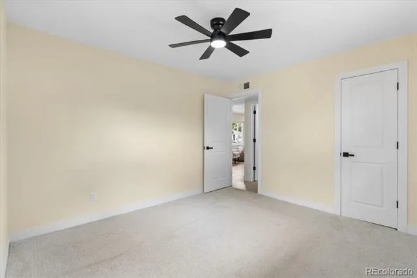
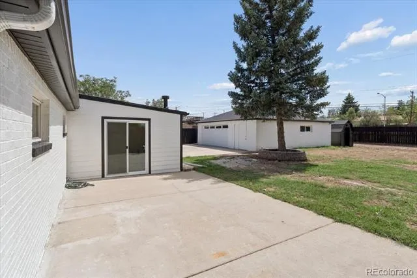
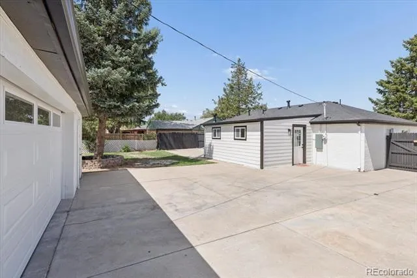
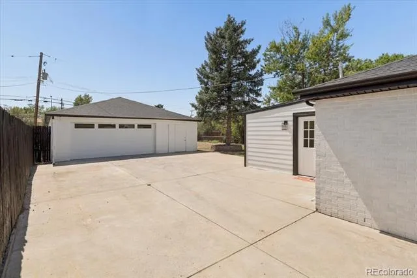
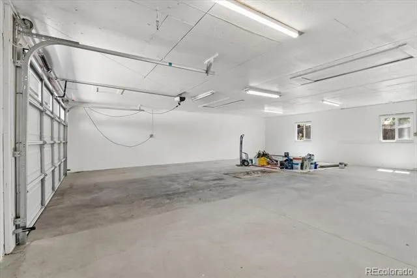
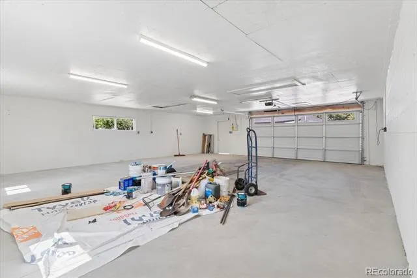
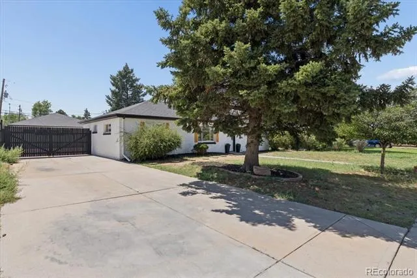
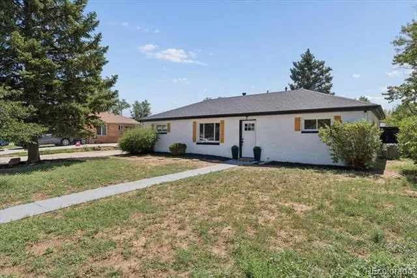
Welcome to this exquisitely renovated home in Hoffman Heights, a property that demands attention. A remarkable feature is the substantial 4 car detached garage, offering unparalleled space for automotive enthusiasts, hobbyists, or extensive storage needs. Upon entry, the interior immediately impresses with brand-new luxury vinyl flooring, a fresh coat of paint throughout, and an inviting open-concept floor plan. The living area seamlessly transitions into a thoughtfully redesigned kitchen, featuring a central island ideal for casual dining. The western wing accommodates 2 generously sized bedrooms, sharing a centrally located, exquisitely appointed bathroom. This shared bathroom, a true showstopper, features expansive tiling, a modern large vanity, and an illuminated LCD mirror. On the eastern side, the private master suite offers a secluded space, complete with its own dedicated en-suite bathroom. Towards the rear of the property, an adaptable bonus room presents versatile options, functioning as a home office or easily convert into an additional bedroom. This flexible space underscores the home's immense potential to adapt to your lifestyle needs. The exterior grounds feature a private backyard adorned with mature trees, creating an ideal setting for outdoor entertaining and family gatherings. Considering the asking price, this property delivers exceptional value. Show and sell this house today before it’s gone Purchase with confidence, as recent upgrades include a new a/c and a new roof, ensuring long-term comfort and peace of mind. This is just minutes to the completely renovated VA Medical Center and CU on Colfax. Central location offers you quick access to I225. Furthermore, this residence may be eligible for preferred lender's 1% lender credit program towards closing costs. For comprehensive details, please contact the listing agent.
Property Details
- Interior
- Ceiling Fan(s), Kitchen Island, No Stairs, Open Floorplan, Primary Suite, Quartz Counters, Smoke Free
- Cooling
- Central Air
- Heating
- Forced Air
- Cooling Features
- Central Air
- Bedrooms
- 3
- Bathrooms
- 1.75
- Full Baths
- 1
- 3/4 Baths
- 1
- Lot Features
- Many Trees
- Stories
- 1
- Lot Description
- Many Trees
- Exterior Features
- Private Yard
- Exterior Materials
- Private Yard
- Acres
- 0.252
- Square Feet
- 1394
- Lot Size (sqft)
- 10977.0
- Parking Features
- 220 Volts
- Parking Spaces
- 4
- Parking Type
- Garage
- Parking Garage Spaces
- 4
- Property Type
- Purchase
- Style
- Contemporary
- Year Built
- 1954
- Roof
- Composition
- Sewer Information
- Public Sewer
- Utility Source
- Public
- Utility Features
- Cable Available, Electricity Available, Natural Gas Available
- Appliances
- Dishwasher, Microwave, Oven, Range, Refrigerator
- Subdivision
- Hoffman Heights
- School District
- Adams-Arapahoe 28J
- Elementary School
- Altura
- Middle School
- South
- High School
- Aurora Central
- County
- ARAPAHOE
- Region
- Aurora
Location
Legal
Based on information submitted to the MLS GRID as of 2026-08-30 20:47:44 UTC. All data is obtained from various sources and may not have been verified by broker or MLS GRID. Supplied Open House information is subject to change without notice. All information should be independently reviewed and verified for accuracy. Properties may or may not be listed by the office/agent presenting the information.
Last Updated: Aug 30, 2026 8:47 PM. Source: RECOLORADO
Provided By
Listed by Chad Leczinski, CHADSKIHOMES@YAHOO.COM,720-495-4
Listing Office: NAV Real Estate
Legal Notice
This publication is designed to provide information with regard to the subject matter covered. It is displayed with the understanding that the publisher and authors are not engaged in rendering real estate, legal, accounting, tax, or other professional services and that the publisher and authors are not offering such advice in this publication. If real estate, legal, or other expert assistance is required, the services of a competent, professional person should be sought.
The information contained in this publication is subject to change without notice. METROLIST, INC., DBA RECOLORADO MAKES NO WARRANTY OF ANY KIND WITH REGARD TO THIS MATERIAL, INCLUDING, BUT NOT LIMITED TO, THE IMPLIED WARRANTIES OF MERCHANTABILITY AND FITNESS FOR A PARTICULAR PURPOSE. METROLIST, INC., DBA RECOLORADO SHALL NOT BE LIABLE FOR ERRORS CONTAINED HEREIN OR FOR ANY DAMAGES IN CONNECTION WITH THE FURNISHING, PERFORMANCE, OR USE OF THIS MATERIAL.
Buyer Agency Compensation
The listing broker’s offer of compensation is made only to participants of the MLS where the listing is filed.