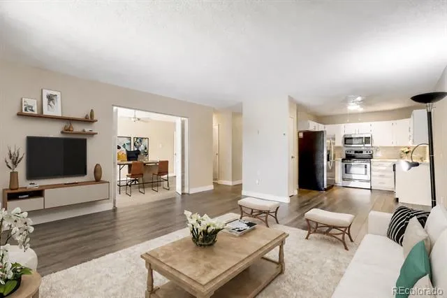
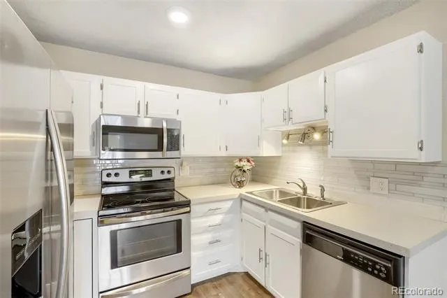
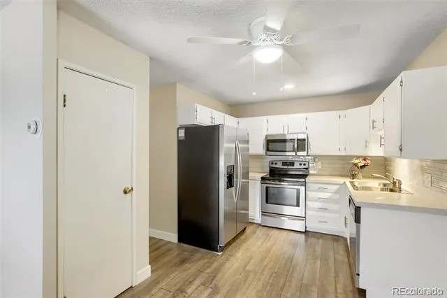
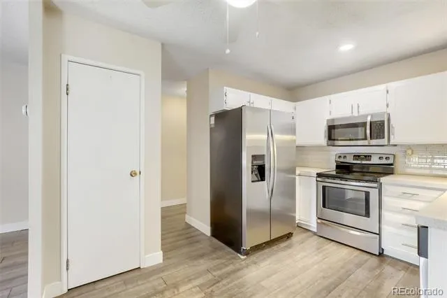
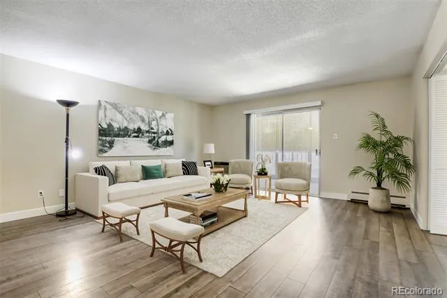
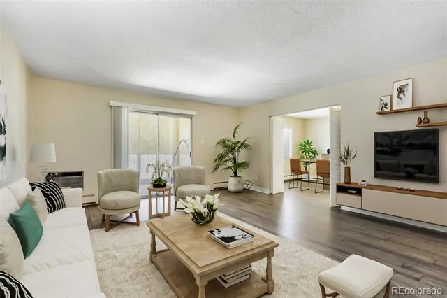
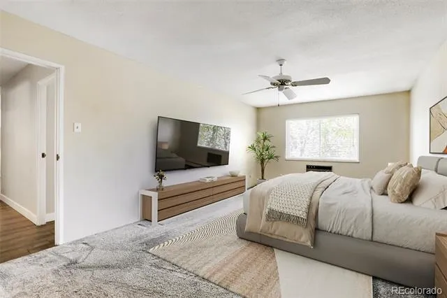
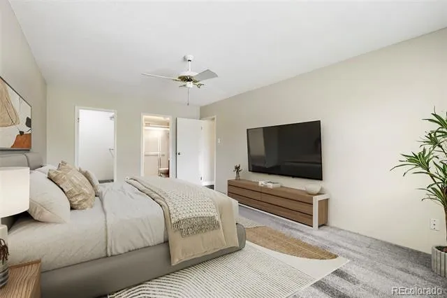
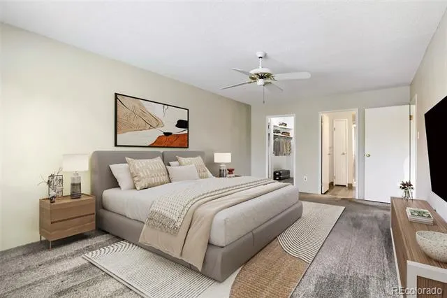
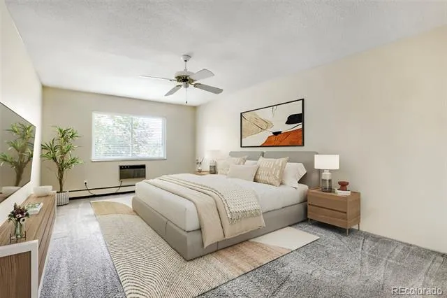
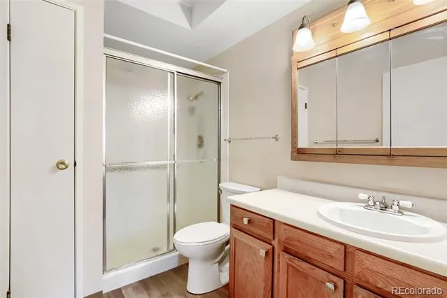
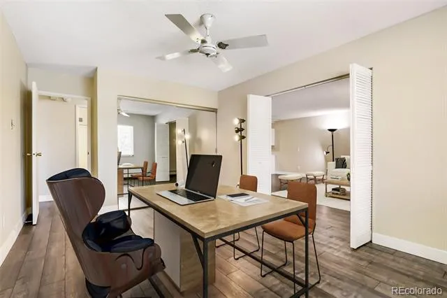
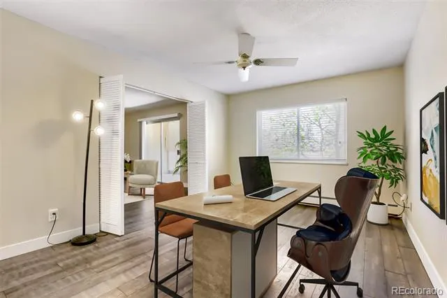
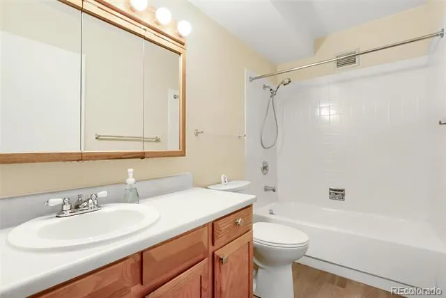
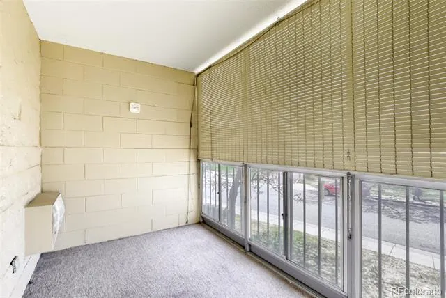
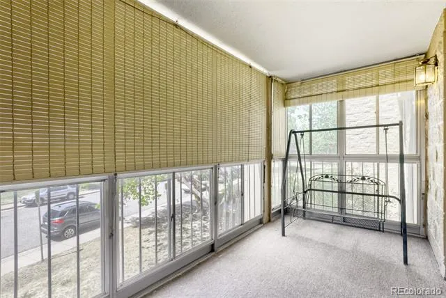
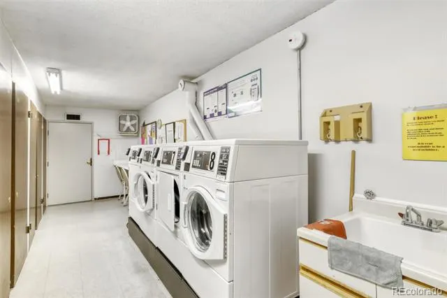
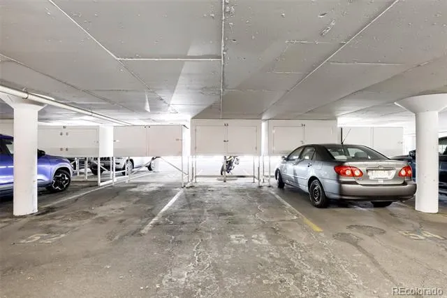
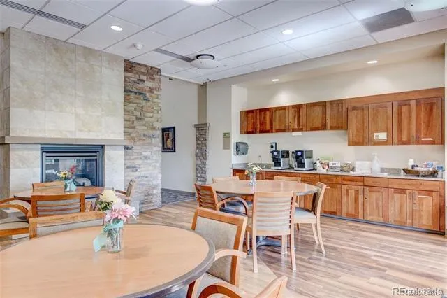
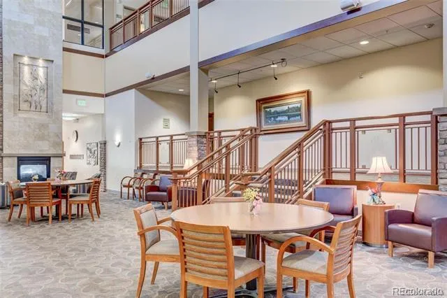
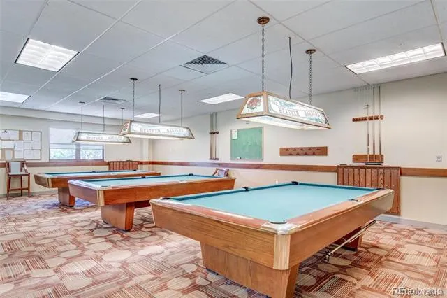
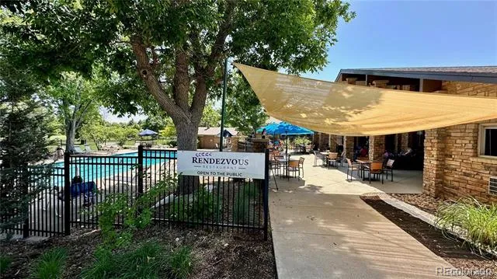
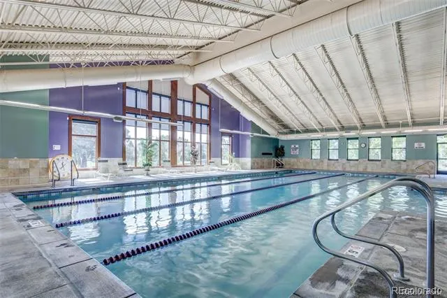
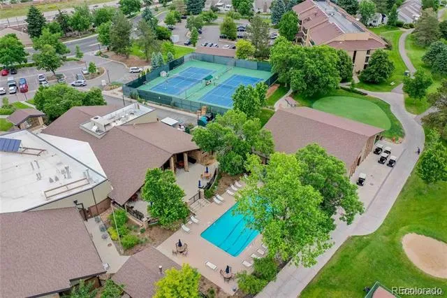
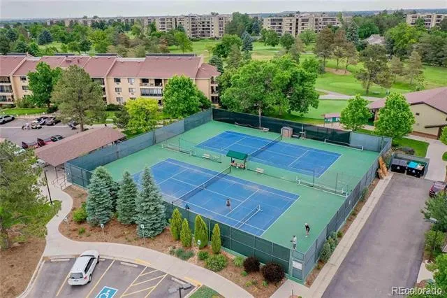
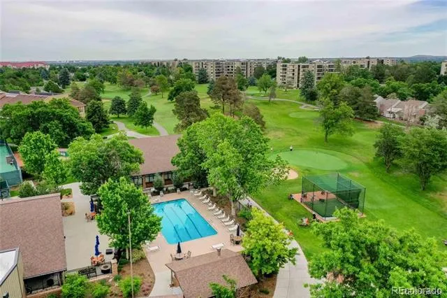
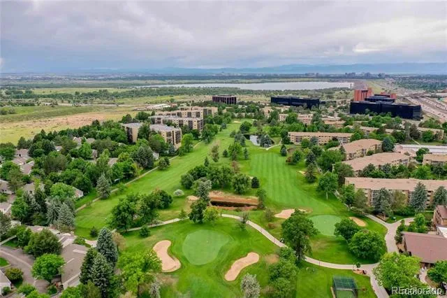
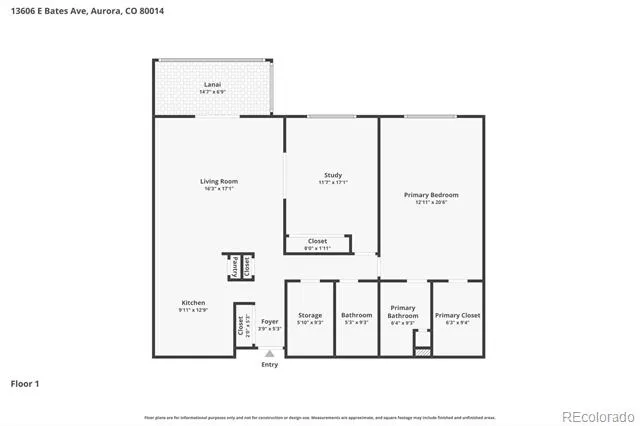
Welcome to 13606 E Bates Ave #204 — an updated 2 bed, 2 bath condo in the highly sought-after Heather Gardens 55+ community in Aurora, CO, offering low-maintenance living just a couple minute walk from the clubhouse and community amenities. This 1,200 sq ft second-floor unit features elevator access and an open floorplan, creating a comfortable and functional living space. The updated kitchen with quartz countertops adds a modern touch, making it ideal for both everyday living and entertaining. A standout feature is the enclosed lanai, providing additional year-round living space—perfect for relaxing or enjoying Colorado’s natural light. The home also includes a detached garage space with storage, an interior storage room, a storage locker, and shared laundry conveniently located on the same floor. This unit offers quick access to the heart of the community. Heather Gardens is one of the Denver metro area’s premier 55+ communities, featuring a 9-hole golf course, clubhouse, indoor and outdoor pools, fitness center, restaurant, and a wide range of social activities and clubs. The HOA covers major expenses including heat, water, sewer, trash, insurance, snow removal, and exterior maintenance, allowing for a true lock-and-leave lifestyle. Conveniently located near I-225, Cherry Creek State Park, shopping, dining, and medical services, this home offers easy access to everything Aurora and the surrounding areas have to offer. If you’re searching for Heather Gardens condos for sale or a 55+ community near Denver, this is a great opportunity to own an updated, well-located unit.
Property Details
- Interior
- Ceiling Fan(s), Elevator, No Stairs, Open Floorplan, Quartz Counters, Smoke Free, Walk-In Closet(s)
- Cooling
- Air Conditioning-Room
- Heating
- Baseboard, Hot Water
- Cooling Features
- Air Conditioning-Room
- Bedrooms
- 2
- Bathrooms
- 1.75
- Full Baths
- 1
- 3/4 Baths
- 1
- Stories
- 1
- Pool
- 1
- Pool Description
- Indoor, Outdoor Pool
- Pool Features
- Indoor, Outdoor Pool
- Exterior Features
- Balcony, Spa/Hot Tub, Tennis Court(s), Water Feature
- Exterior Materials
- Balcony, Spa/Hot Tub, Tennis Court(s), Water Feature
- Square Feet
- 1200
- Parking Features
- Concrete
- Parking Spaces
- 1
- Parking Type
- Garage
- Parking Garage Spaces
- 1
- Property Type
- Purchase
- Year Built
- 1973
- Foundation
- Block
- Roof
- Unknown
- Sewer Information
- Public Sewer
- Utility Source
- Public
- Utility Features
- Cable Available, Electricity Connected, Phone Available
- Appliances
- Dishwasher, Microwave, Oven, Refrigerator
- Subdivision
- Heather Gardens
- Senior Community
- 1
- School District
- Cherry Creek 5
- Elementary School
- Polton
- Middle School
- Prairie
- High School
- Overland
- County
- ARAPAHOE
- Region
- Aurora
- Taxes Annual
- $1,545
- HOA
- 1
- HOA Fees
- 687
Location
Legal
Based on information submitted to the MLS GRID as of 2026-08-30 20:57:44 UTC. All data is obtained from various sources and may not have been verified by broker or MLS GRID. Supplied Open House information is subject to change without notice. All information should be independently reviewed and verified for accuracy. Properties may or may not be listed by the office/agent presenting the information.
Last Updated: Aug 30, 2026 8:57 PM. Source: RECOLORADO
Provided By
Listed by Justin Buller, Justin@BuySellInvestTeam.com,720
Listing Office: Real Broker, LLC DBA Real
Legal Notice
This publication is designed to provide information with regard to the subject matter covered. It is displayed with the understanding that the publisher and authors are not engaged in rendering real estate, legal, accounting, tax, or other professional services and that the publisher and authors are not offering such advice in this publication. If real estate, legal, or other expert assistance is required, the services of a competent, professional person should be sought.
The information contained in this publication is subject to change without notice. METROLIST, INC., DBA RECOLORADO MAKES NO WARRANTY OF ANY KIND WITH REGARD TO THIS MATERIAL, INCLUDING, BUT NOT LIMITED TO, THE IMPLIED WARRANTIES OF MERCHANTABILITY AND FITNESS FOR A PARTICULAR PURPOSE. METROLIST, INC., DBA RECOLORADO SHALL NOT BE LIABLE FOR ERRORS CONTAINED HEREIN OR FOR ANY DAMAGES IN CONNECTION WITH THE FURNISHING, PERFORMANCE, OR USE OF THIS MATERIAL.
Buyer Agency Compensation
The listing broker’s offer of compensation is made only to participants of the MLS where the listing is filed.