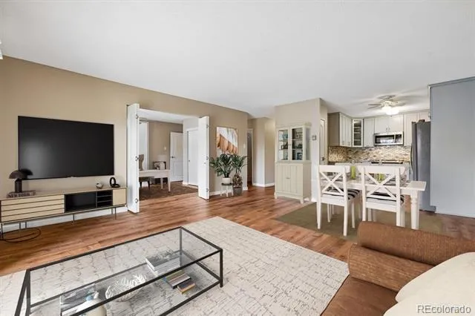
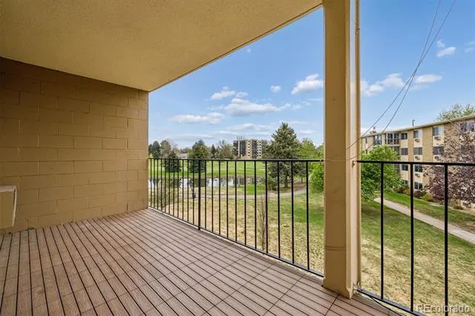
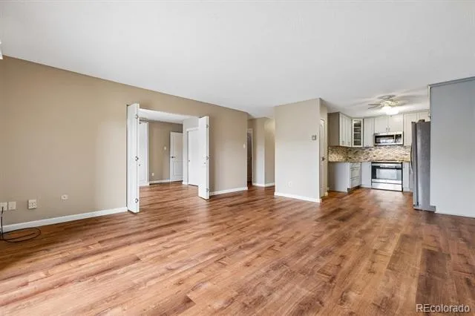
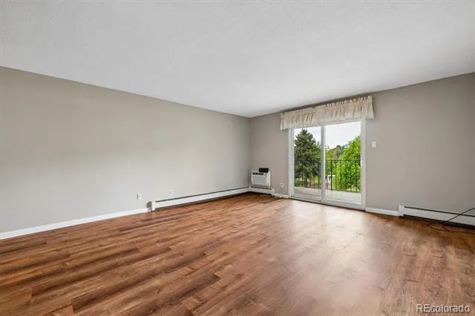
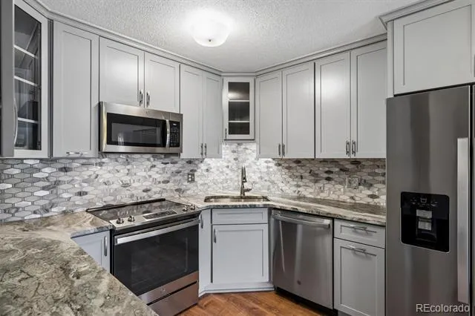
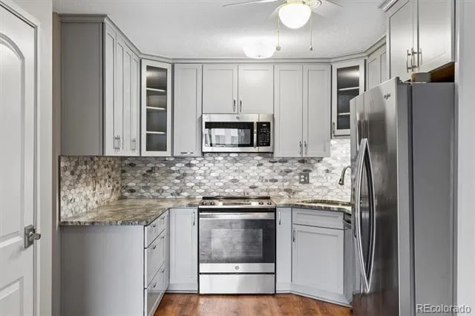
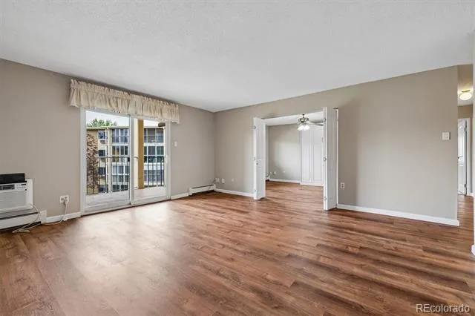
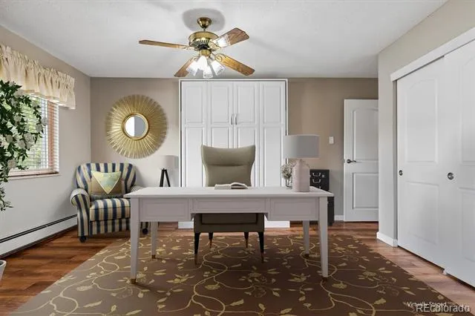
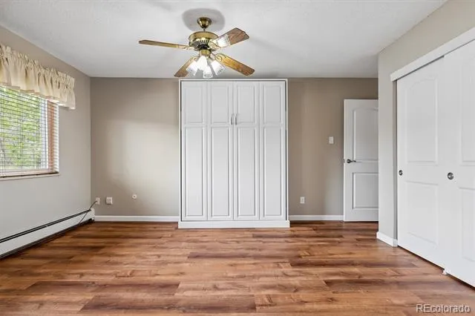
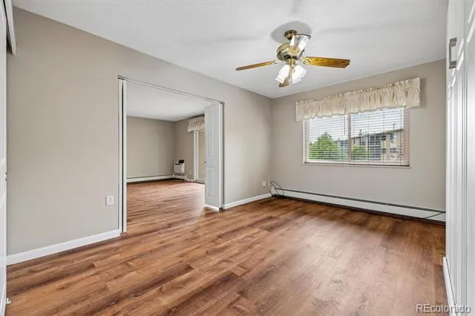
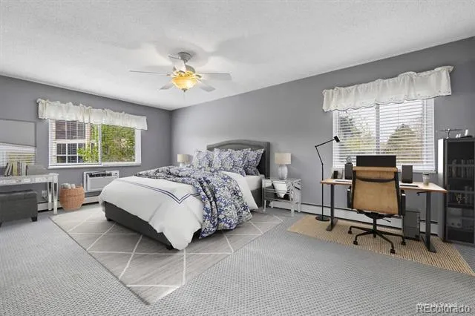
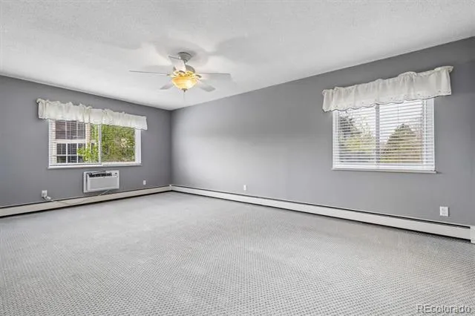
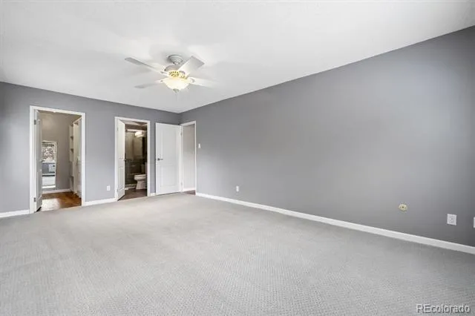
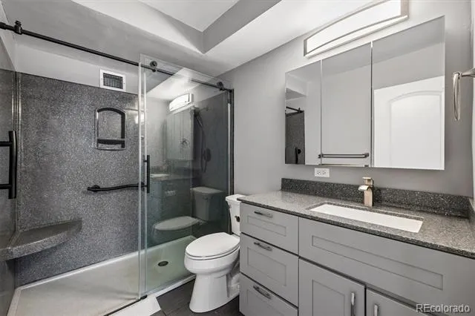
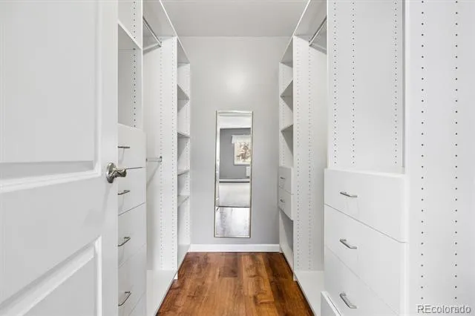
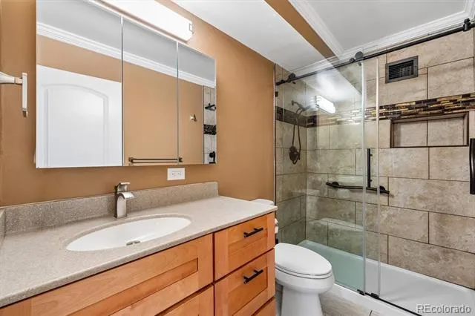
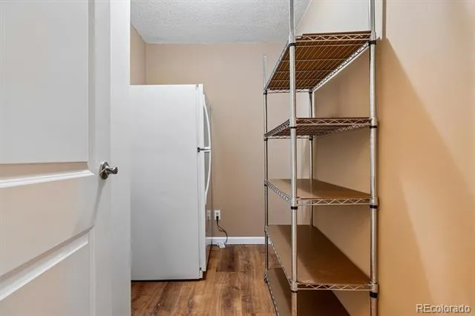
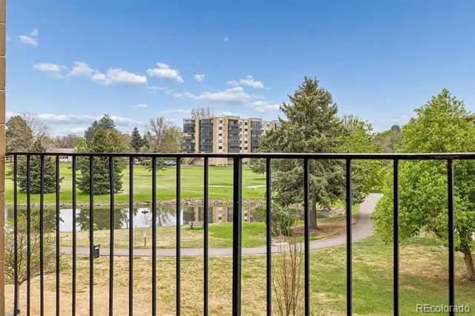
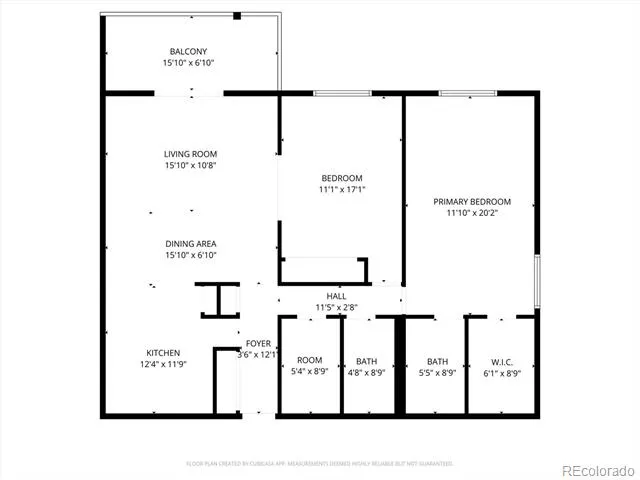
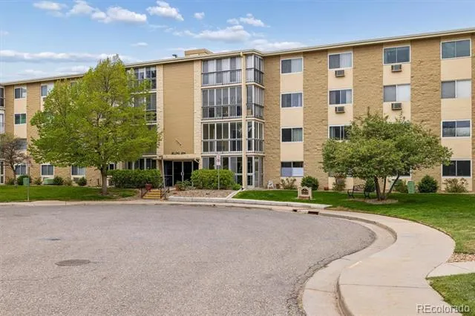
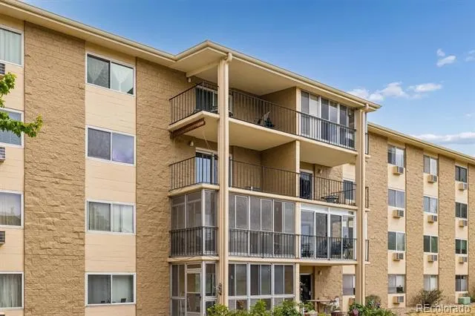
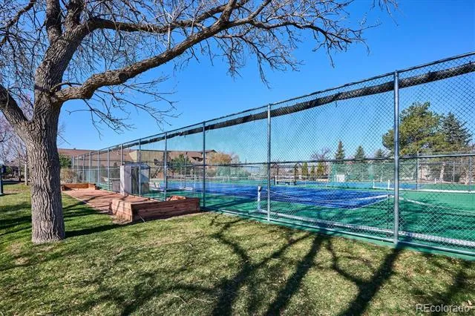
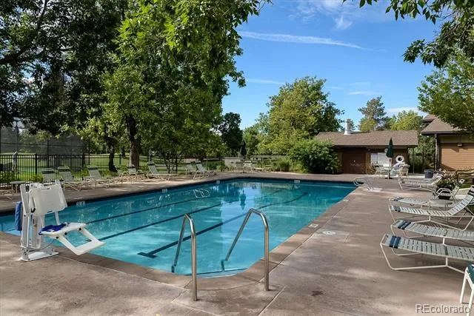
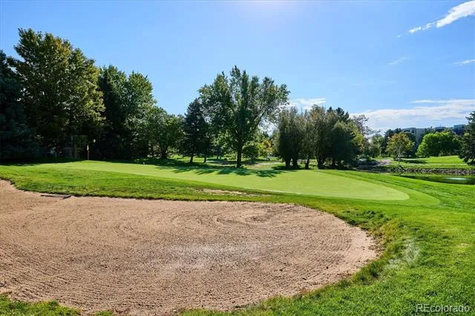
~ Turn Key and Remodeled Home with Views of the 9th and 7th Fairways ~ The Seller has thought of everything in updating this unit, from completely remodeling the kitchen and both bathrooms to all new flooring and interior paint ~ This third floor unit is around the corner from the elevator, and includes a wagon & handcart for a Buyer's convenience ~ Throughout this unit, there is plentiful storage beginning at the front door with a spacious closet, with some shelving, and built-in shelving for books or decor ~ The kitchen is outfitted with stainless appliances, solid maple cabinets with soft close, honed slab granite countertops and a tile backsplash ~ Sunny and welcoming living area is open to the kitchen and to the second bedroom, which would be a perfect study, craft space and/or guest room ~ The sliding door has UV shades and leads to the balcony overlooking the open space and golf course ~ Decking tiles were added to the balcony and make a comfortable, stylish surface for chairs, plants and a grill ~ The second bedroom has doors for privacy, a window to take in the view and includes a Murphy Bed frame which fits a queen mattress ~ A guest bathroom is across the hall with a walk-in shower and all new fixtures ~ The primary suite has another beautifully remodeled bathroom, with a 6ft shower - complete with ramp, seat and grab bars ~ Updated carpet, paint and a new A/C unit graces this bedroom, and the walk-in closet is fully equipped with built-in closet organizers ~ The bonus room in the hall can serve as additional storage or hobby space ~ There is an assigned storage closet down the hall and the laundry room is on the 2nd floor ~ See the HOA website for lots of information about the many amenities of Heather Gardens ~ HOA requires an impound fund, equal to 6 months of HOA dues, required at time of closing to be put in Reserves ~ This incredible remodeled unit is easy to show and deserves a visit! Set a showing today!
Property Details
- Interior
- Built-in Features, Ceiling Fan(s), Granite Counters, No Stairs, Open Floorplan, Pantry, Primary Suite, Smoke Free, Solid Surface
- Cooling
- Air Conditioning-Room
- Heating
- Baseboard
- Cooling Features
- Air Conditioning-Room
- Bedrooms
- 2
- Bathrooms
- 2
- 3/4 Baths
- 2
- View
- Golf Course
- Stories
- 1
- Exterior Features
- Balcony, Elevator, Water Feature
- Exterior Materials
- Balcony, Elevator, Water Feature
- Acres
- 0.01
- Square Feet
- 1200
- Lot Size (sqft)
- 436.0
- Property Type
- Purchase
- Year Built
- 1973
- Roof
- Unknown
- Sewer Information
- Public Sewer
- Utility Source
- Public
- Appliances
- Dishwasher, Disposal, Microwave, Range, Refrigerator, Self Cleaning Oven
- Subdivision
- Heather Gardens
- Senior Community
- 1
- School District
- Cherry Creek 5
- Elementary School
- Polton
- Middle School
- Prairie
- High School
- Overland
- County
- ARAPAHOE
- Region
- Aurora
- Taxes Annual
- $1,417
- HOA
- 1
- HOA Fees
- 687
Location
Legal
Based on information submitted to the MLS GRID as of 2026-08-30 20:52:38 UTC. All data is obtained from various sources and may not have been verified by broker or MLS GRID. Supplied Open House information is subject to change without notice. All information should be independently reviewed and verified for accuracy. Properties may or may not be listed by the office/agent presenting the information.
Last Updated: Aug 30, 2026 8:52 PM. Source: RECOLORADO
Provided By
Listed by Christopher Kiker, CHRIS@THEKIKERTEAM.COM,303-880-5
Listing Office: Keller Williams DTC
Legal Notice
This publication is designed to provide information with regard to the subject matter covered. It is displayed with the understanding that the publisher and authors are not engaged in rendering real estate, legal, accounting, tax, or other professional services and that the publisher and authors are not offering such advice in this publication. If real estate, legal, or other expert assistance is required, the services of a competent, professional person should be sought.
The information contained in this publication is subject to change without notice. METROLIST, INC., DBA RECOLORADO MAKES NO WARRANTY OF ANY KIND WITH REGARD TO THIS MATERIAL, INCLUDING, BUT NOT LIMITED TO, THE IMPLIED WARRANTIES OF MERCHANTABILITY AND FITNESS FOR A PARTICULAR PURPOSE. METROLIST, INC., DBA RECOLORADO SHALL NOT BE LIABLE FOR ERRORS CONTAINED HEREIN OR FOR ANY DAMAGES IN CONNECTION WITH THE FURNISHING, PERFORMANCE, OR USE OF THIS MATERIAL.
Buyer Agency Compensation
The listing broker’s offer of compensation is made only to participants of the MLS where the listing is filed.