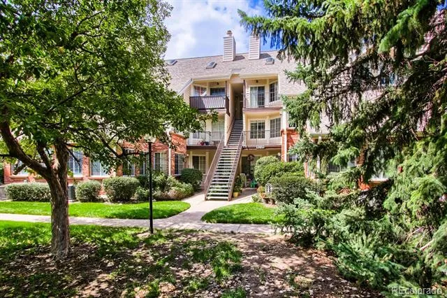
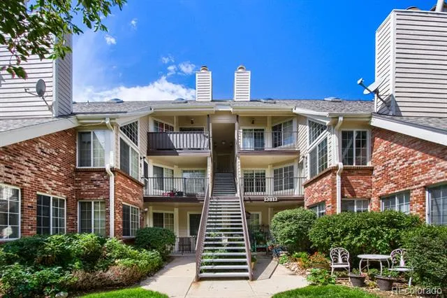
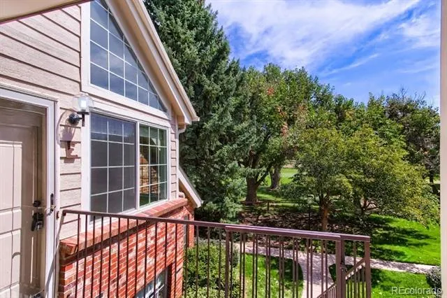
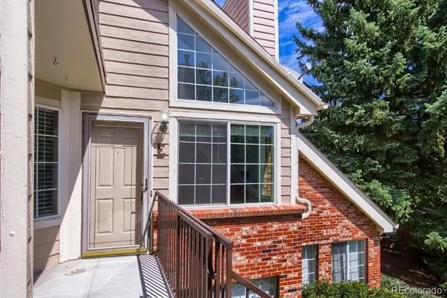
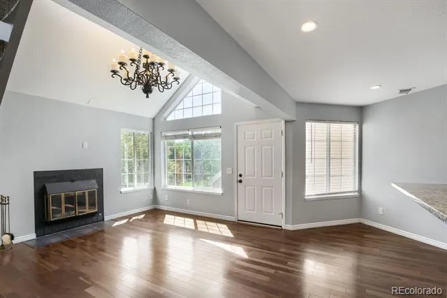
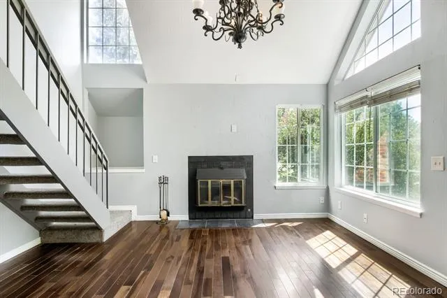
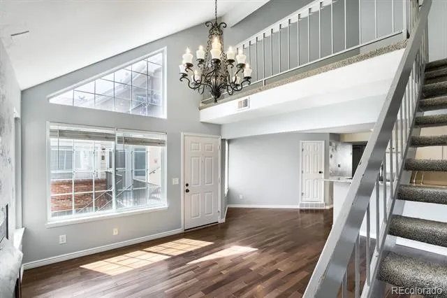
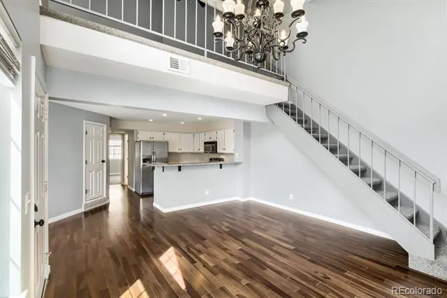
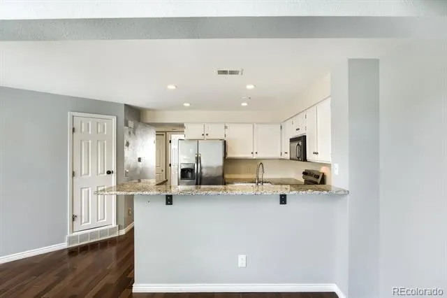
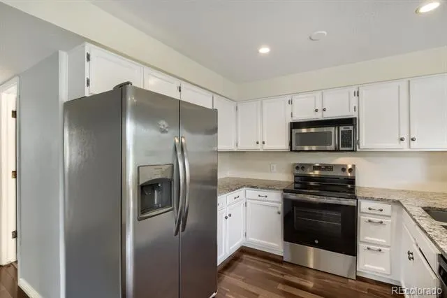
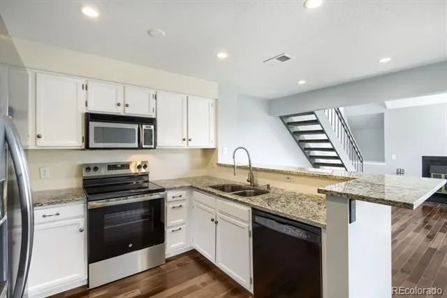
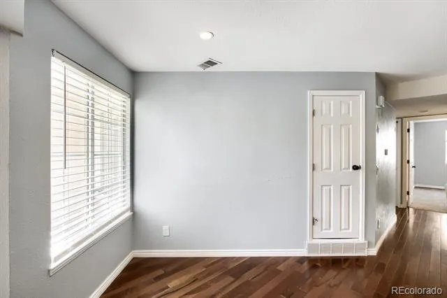
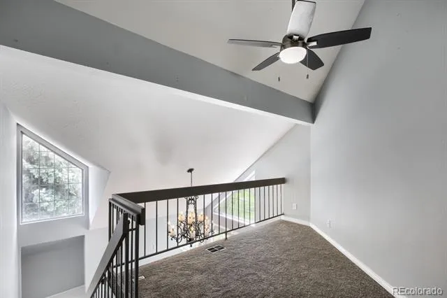
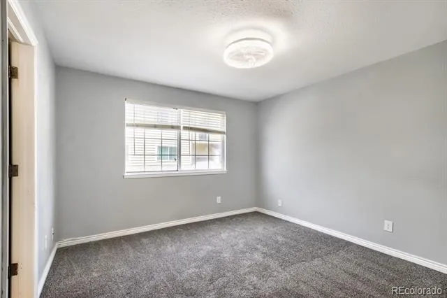
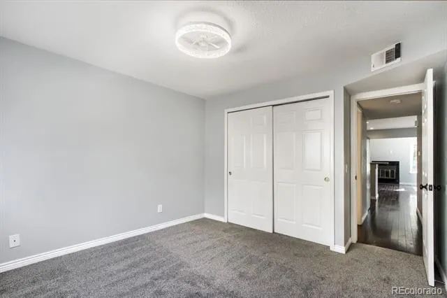
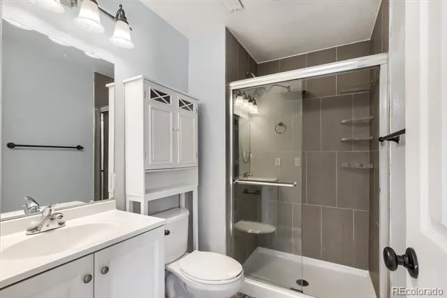
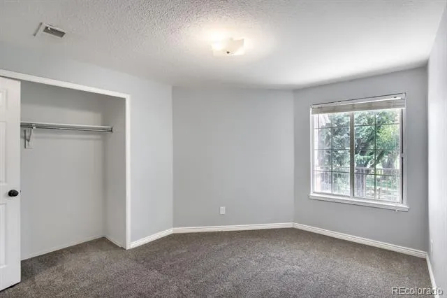
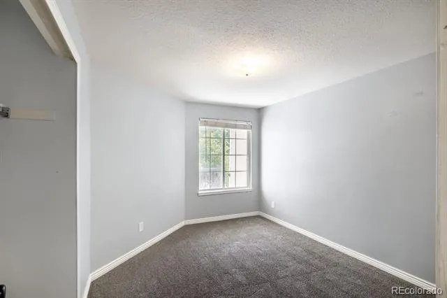
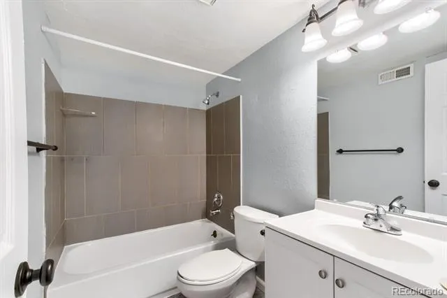
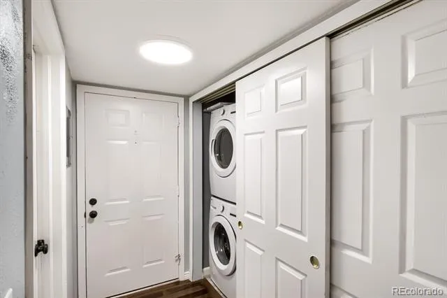
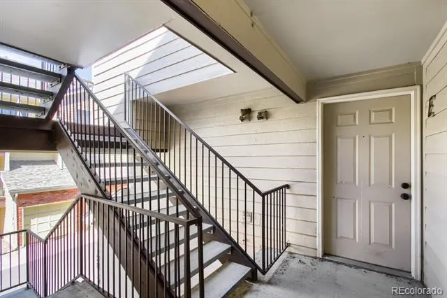
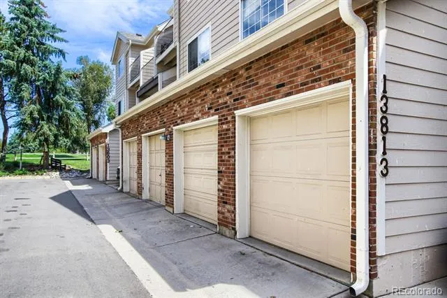
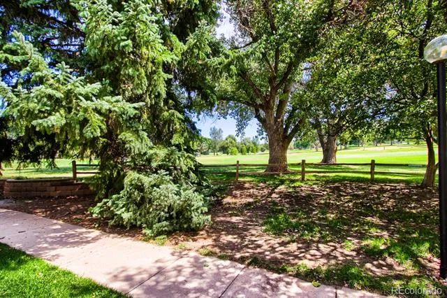
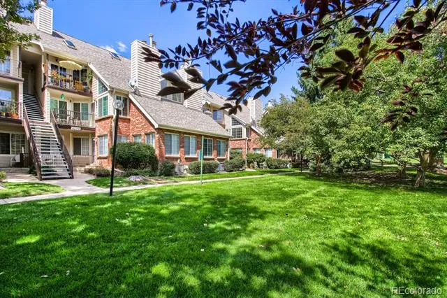
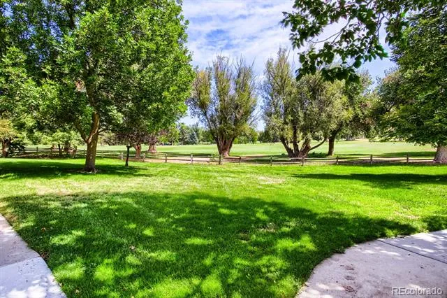
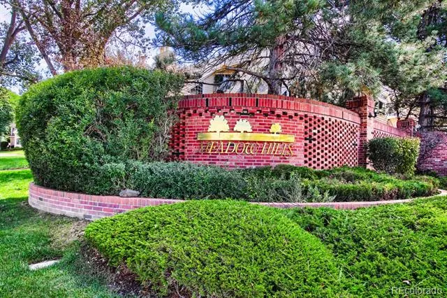
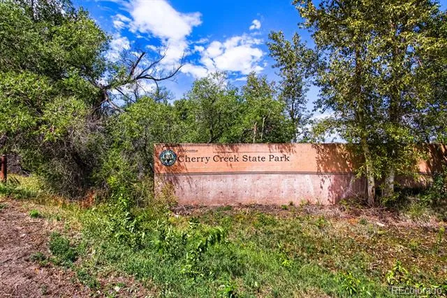
Enjoy the ultimate fusion of urban convenience and outdoor living in Meadow Hills! Step into this bright and airy 2-bedroom, 2-bathroom PLUS loft condo offering nearly 1,100 square feet of thoughtfully designed living space. The inviting entry opens directly into a dramatic living room highlighted by soaring vaulted ceilings, warm wood floors, and a cozy fireplace. The star of the main room is a impressive stacked windows that frame panoramic golf course views and fill the space with abundant natural light. Designed for seamless entertaining, the open kitchen boasts sleek granite countertops and a functional tiered peninsula with a bar-height serving ledge—ideal for extra barstool seating and informal gatherings. Upstairs, a spacious open loft provides a flex area perfect for a home office, personal gym, or extra guest space. Both bedrooms are sun-filled at different time of day, while the primary bedroom includes its own full bathroom and the secondary bedroom has a view of the golf course! New carpet, waiting for its first residents, has just been installed in the bedrooms and upstairs to the loft. You will love sipping your favorite drinks on the balcony as the golfers and wildlife stroll through, but this home is also directly across the street to Cherry Creek State Park! Forget driving, jump on your bike or walk directly onto the Cherry Creek trail all the way to the beach! When you're ready to wind down, don't forget the community pool and hot tub! Relax in a peaceful setting surrounded by nature, golf greens, and park trails while remaining minutes from everyday modern amenities like the RTD Light Rail only 1.5 miles away and the bus stops at the front of the neighborhood! Transportation to big downtown events is a breeze from this location! Just steps from your backdoor is your own single car garage for extra storage of all your toys and car! Schedule your tour today!
Property Details
- Interior
- Ceiling Fan(s), Granite Counters, High Ceilings, Open Floorplan, Wet Bar
- Fireplaces
- 1
- Cooling
- Central Air
- Heating
- Forced Air
- Cooling Features
- Central Air
- Bedrooms
- 2
- Bathrooms
- 2.0
- Full Baths
- 2
- Lot Features
- Greenbelt, Landscaped, Near Public Transit, On Golf Course, Open Lot, Sprinklers In Front, Sprinklers In Rear
- Stories
- 2
- Lot Description
- Greenbelt, Landscaped, Near Public Transit, On Golf Course, Open Lot, Sprinklers In Front, Sprinklers In Rear
- Exterior Features
- Balcony
- Exterior Materials
- Balcony
- Acres
- 0.005
- Square Feet
- 1096
- Lot Size (sqft)
- 238.0
- Parking Features
- Concrete, Exterior Access Door
- Parking Spaces
- 1
- Parking Type
- Garage
- Parking Garage Spaces
- 1
- Property Type
- Purchase
- Style
- Contemporary
- Year Built
- 1983
- Foundation
- Concrete Perimeter
- Roof
- Composition
- Sewer Information
- Public Sewer
- Utility Source
- Public
- Appliances
- Dishwasher, Disposal, Dryer, Gas Water Heater, Range Hood, Refrigerator, Self Cleaning Oven, Washer
- Subdivision
- Meadow Hills
- School District
- Cherry Creek 5
- Elementary School
- Polton
- Middle School
- Prairie
- High School
- Overland
- County
- ARAPAHOE
- Region
- Aurora
- Taxes Annual
- $1,939
- HOA
- 1
- HOA Fees
- 505
Location
Legal
Based on information submitted to the MLS GRID as of 2026-08-30 19:37:44 UTC. All data is obtained from various sources and may not have been verified by broker or MLS GRID. Supplied Open House information is subject to change without notice. All information should be independently reviewed and verified for accuracy. Properties may or may not be listed by the office/agent presenting the information.
Last Updated: Aug 30, 2026 7:37 PM. Source: RECOLORADO
Provided By
Listed by Stacey Greenlee, 303-358-7970
Listing Office: Your Castle Real Estate Inc
Legal Notice
This publication is designed to provide information with regard to the subject matter covered. It is displayed with the understanding that the publisher and authors are not engaged in rendering real estate, legal, accounting, tax, or other professional services and that the publisher and authors are not offering such advice in this publication. If real estate, legal, or other expert assistance is required, the services of a competent, professional person should be sought.
The information contained in this publication is subject to change without notice. METROLIST, INC., DBA RECOLORADO MAKES NO WARRANTY OF ANY KIND WITH REGARD TO THIS MATERIAL, INCLUDING, BUT NOT LIMITED TO, THE IMPLIED WARRANTIES OF MERCHANTABILITY AND FITNESS FOR A PARTICULAR PURPOSE. METROLIST, INC., DBA RECOLORADO SHALL NOT BE LIABLE FOR ERRORS CONTAINED HEREIN OR FOR ANY DAMAGES IN CONNECTION WITH THE FURNISHING, PERFORMANCE, OR USE OF THIS MATERIAL.
Buyer Agency Compensation
The listing broker’s offer of compensation is made only to participants of the MLS where the listing is filed.