(970) 317-4255 adrienne@winterwoodrealestate.com corealestateadrienne@gmail.com Winterwood Real Estate
Traffic Dashboard
Home
  • Search
  • Communities
    • Summit County
    • Chaffee County
    • Park County
    • Clear Creek County
    • Teller County
    • Lake County
    • Grand County
    • Jefferson County
  • Buying
    • Buying Info
    • Featured Listings
    • Search Homes
    • Preferred Lenders
  • Selling
  • Recently Sold
  • About
    • Learn More
    • Meet the Team
    • Career Opportunities
    • Our Testimonials
    • Google Calendar
  • Contractors
  • Articles
  • Contact
Traffic Dashboard
Adrienne C Wilson
(970) 317-4255 adrienne@winterwoodrealestate.com
  • Winterwood Real Estate
    PO Box 391
    Hartsel, CO 80449
    (970) 317-4255
    corealestateadrienne@gmail.com
Explore
  • Property Search
  • Communities
  • Buying
  • Selling
About
  • About
  • Contact Us
  • Testimonials
  • Home
Local Guide
  • Search by City
  • Search by Subdivision
  • Search by Zip
  • Search by Area
Legal
  • Privacy
  • Terms
  • DMCA
  • Accessibility
  • Fair Housing
Account
  • Dashboard
  • Logout
  • Login
Adrienne Wilson | Winterwood Real Estate - Footer Logo
©2026 Winterwood Real Estate. All rights reserved.
Website built by CloseHack.
REcolorado
Based on information submitted to the MLS GRID as of 2026-08-30 23:47:28 UTC. All data is obtained from various sources and may not have been verified by broker or MLS GRID. Supplied Open House information is subject to change without notice. All information should be independently reviewed and verified for accuracy. Properties may or may not be listed by the office/agent presenting the information.
elevateMLS
  • The real estate listing information and related content displayed on this site is provided exclusively for consumers’ personal, non-commercial use and may not be used for any purpose other than to identify prospective properties consumers may be interested in purchasing. This information and related content is deemed reliable but is not guaranteed accurate by the Pikes Peak REALTOR® Services Corp d/b/a elevateMLS.

Summit MLS

IDX information is provided exclusively for personal, non-commercial use, and may not be used for any purpose other than to identify prospective properties consumers may be interested in purchasing. Information is deemed reliable but not guaranteed.

Return
  • All Types
  • House+2 more
  • Price
  • Bed/Bath
  • Size
  • Dates
  • Filters
  • Amenities
  • Save
Listings
No results
Sort
Home / Cherry Hills Village / 1400 E Oxford Lane
1400 E Oxford Lane Cherry Hills Village, CO 80113 1400 E Oxford Lane Cherry Hills Village, CO 80113 1400 E Oxford Lane Cherry Hills Village, CO 80113 1400 E Oxford Lane Cherry Hills Village, CO 80113 1400 E Oxford Lane Cherry Hills Village, CO 80113 1400 E Oxford Lane Cherry Hills Village, CO 80113 1400 E Oxford Lane Cherry Hills Village, CO 80113 1400 E Oxford Lane Cherry Hills Village, CO 80113 1400 E Oxford Lane Cherry Hills Village, CO 80113 1400 E Oxford Lane Cherry Hills Village, CO 80113 1400 E Oxford Lane Cherry Hills Village, CO 80113 1400 E Oxford Lane Cherry Hills Village, CO 80113 1400 E Oxford Lane Cherry Hills Village, CO 80113 1400 E Oxford Lane Cherry Hills Village, CO 80113 1400 E Oxford Lane Cherry Hills Village, CO 80113 1400 E Oxford Lane Cherry Hills Village, CO 80113 1400 E Oxford Lane Cherry Hills Village, CO 80113 1400 E Oxford Lane Cherry Hills Village, CO 80113 1400 E Oxford Lane Cherry Hills Village, CO 80113 1400 E Oxford Lane Cherry Hills Village, CO 80113 1400 E Oxford Lane Cherry Hills Village, CO 80113 1400 E Oxford Lane Cherry Hills Village, CO 80113 1400 E Oxford Lane Cherry Hills Village, CO 80113 1400 E Oxford Lane Cherry Hills Village, CO 80113 1400 E Oxford Lane Cherry Hills Village, CO 80113 1400 E Oxford Lane Cherry Hills Village, CO 80113 1400 E Oxford Lane Cherry Hills Village, CO 80113 1400 E Oxford Lane Cherry Hills Village, CO 80113 1400 E Oxford Lane Cherry Hills Village, CO 80113 1400 E Oxford Lane Cherry Hills Village, CO 80113 1400 E Oxford Lane Cherry Hills Village, CO 80113 1400 E Oxford Lane Cherry Hills Village, CO 80113 1400 E Oxford Lane Cherry Hills Village, CO 80113 1400 E Oxford Lane Cherry Hills Village, CO 80113 1400 E Oxford Lane Cherry Hills Village, CO 80113 1400 E Oxford Lane Cherry Hills Village, CO 80113 1400 E Oxford Lane Cherry Hills Village, CO 80113 1400 E Oxford Lane Cherry Hills Village, CO 80113 1400 E Oxford Lane Cherry Hills Village, CO 80113 1400 E Oxford Lane Cherry Hills Village, CO 80113 1400 E Oxford Lane Cherry Hills Village, CO 80113 1400 E Oxford Lane Cherry Hills Village, CO 80113 1400 E Oxford Lane Cherry Hills Village, CO 80113 1400 E Oxford Lane Cherry Hills Village, CO 80113 1400 E Oxford Lane Cherry Hills Village, CO 80113 1400 E Oxford Lane Cherry Hills Village, CO 80113 1400 E Oxford Lane Cherry Hills Village, CO 80113 1400 E Oxford Lane Cherry Hills Village, CO 80113 1400 E Oxford Lane Cherry Hills Village, CO 80113 1400 E Oxford Lane Cherry Hills Village, CO 80113 View All Photos

$12,000,000

| Active

1400 E Oxford Lane

Cherry Hills Village, CO 80113

15,596
Square Feet
7
Beds
7.25
Baths
187
Days on Market
3953124
MLS#
House
Structure
Residential
Zone
Contact
Listing OfficeLIV Sotheby's International Realty

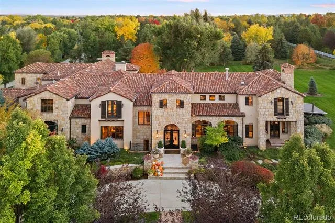
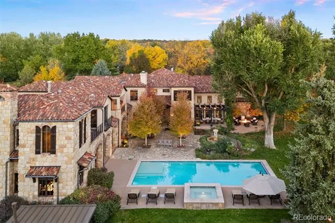
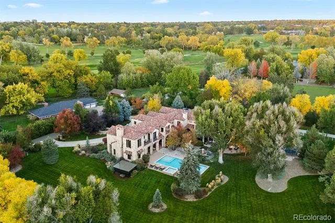
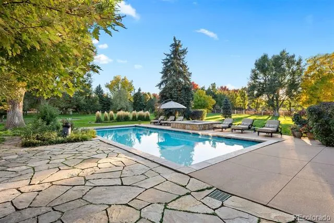
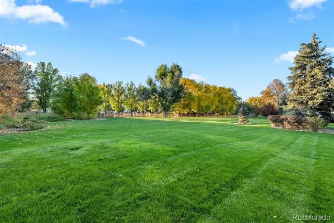
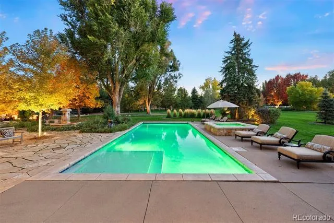
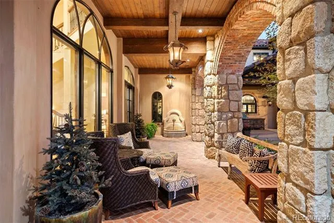
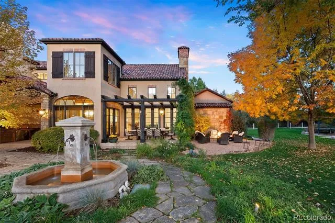
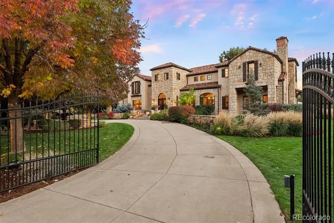
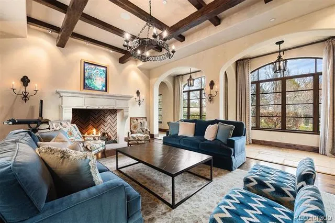
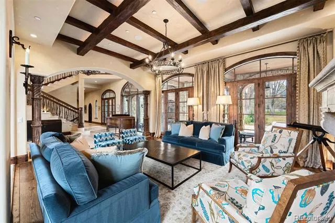
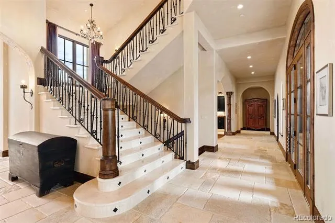
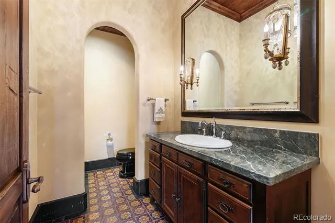
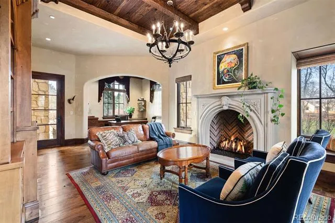
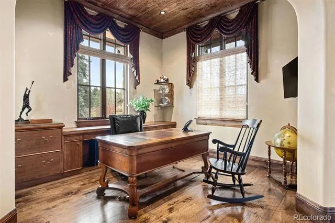
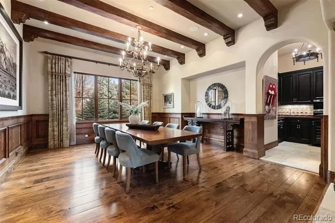
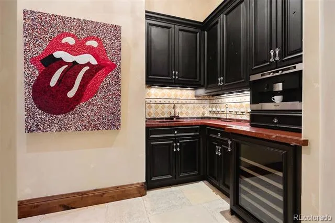
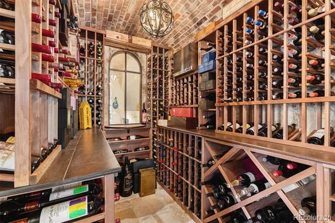
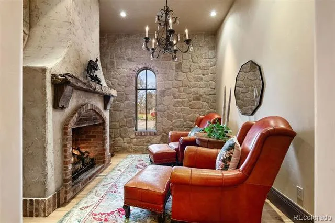
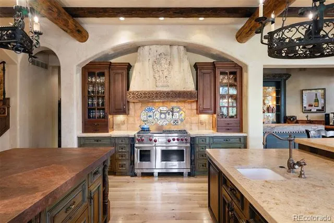
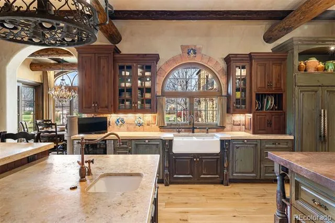
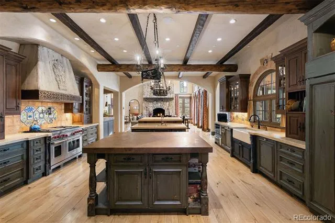
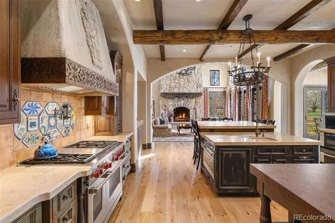
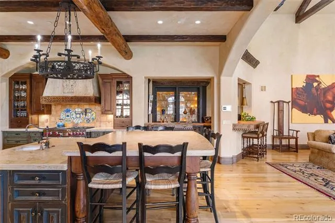
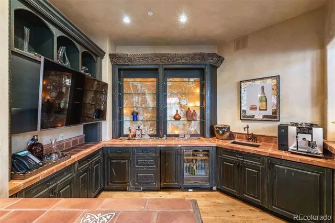
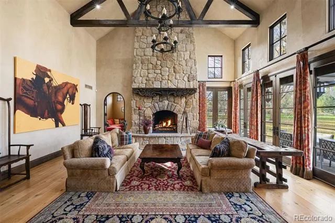
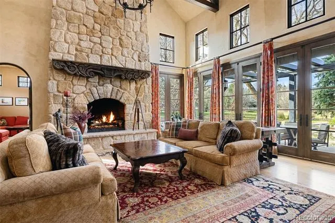
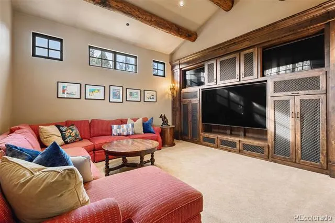
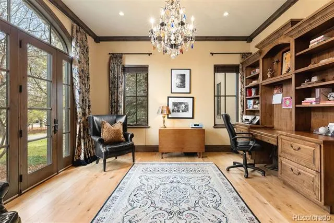
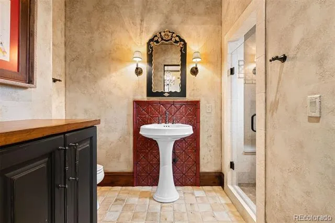
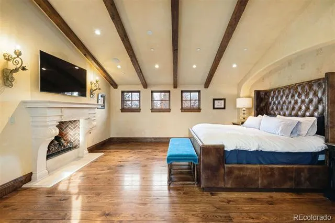
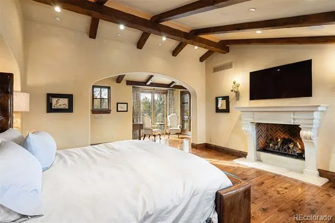
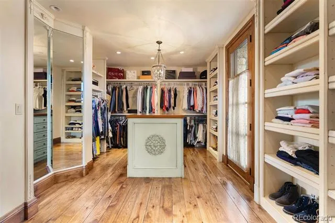
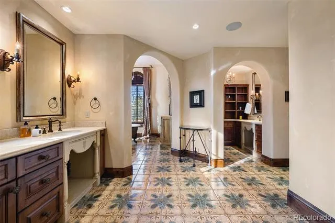
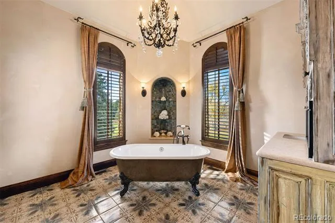
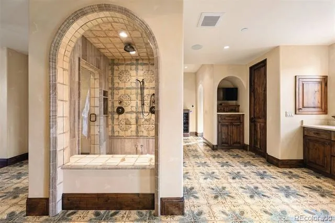
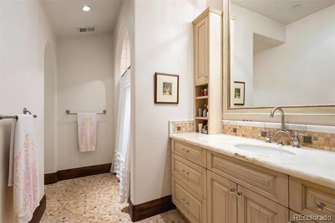
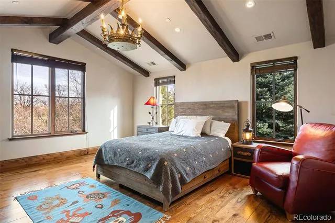
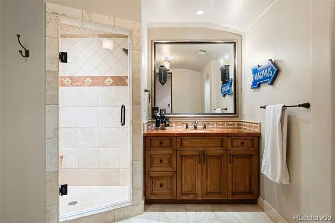
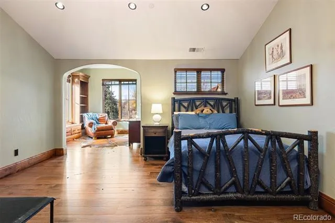
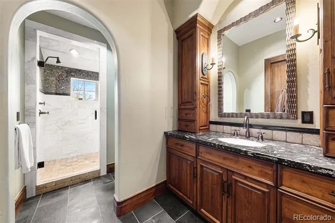
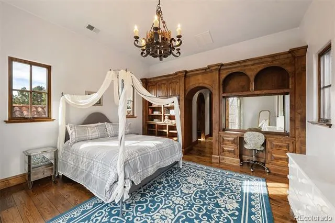
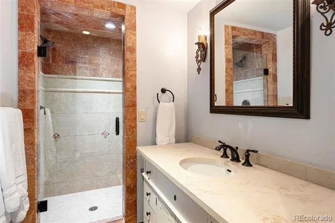
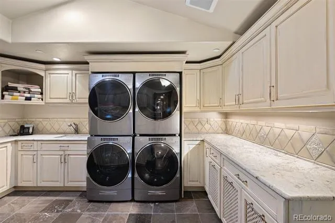
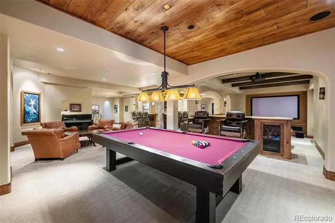
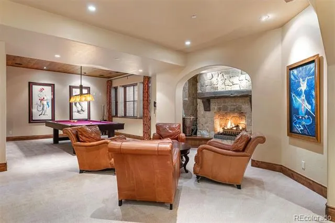
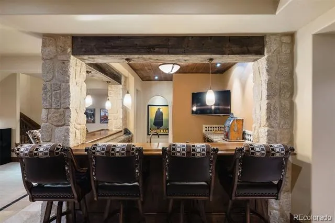
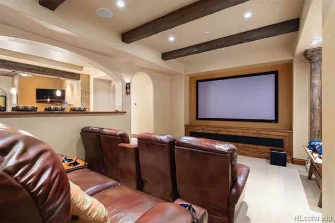
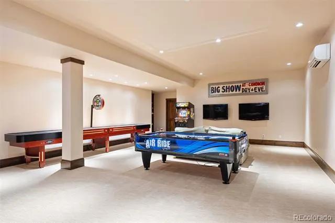
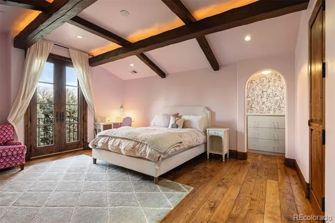
Behind wrought iron gates and a circular drive lies this exceptional estate set across nearly 2.5 professionally curated acres, offering privacy and convenience. A grand entry introduces the home’s architectural pedigree, where stone and reclaimed hardwood plank flooring set a warm, refined tone. Imported materials, custom millwork, architectural beams, and designer fixtures speak to a depth of quality felt at every turn. Dual staircases, exquisite doors, and thoughtful detailing create both presence and flow. The chef’s kitchen is the heart of the home, featuring dual islands with seating for six, slab stone countertops, custom cabinetry, Wolf 6-burner range with griddle and pot filler, SubZero refrigeration with additional drawers, two dishwashers, warming drawer, and walk-in pantry. Breakfast and hearth rooms overlook the grounds. The two-story family room showcases a stone fireplace, floor-to-ceiling windows with French doors opening to terraces & gas fire pit. A statement bar with backlit slab detail, ice maker & more enhances the entertainer’s appeal. Formal living and dining rooms, butler’s pantry, wine room, private office with fireplace, guest suite, mudroom and powder baths complete the main level. The lower level offers a recreation room with fireplace and full bar, home theater, game room, exercise studio, wellness retreat, and guest suite. Upstairs, four secondary bedroom suites each offer unique finishes and private baths near an oversized loft and laundry with dual washer & dryer. The primary suite is a true retreat with fireplace, sitting room & private balcony. The spa-inspired bath rivals a five-star resort, featuring heated flooring, handmade tiles, steam shower, & soaking tub room to name a few. Outdoor amenities include a pool and spa, outdoor kitchen, fully fenced grounds with irrigation well and an oversized six-car heated garage. This is more than a residence, it's an experience that delivers warmth rarely found at this scale.

Property Details
Interior
Breakfast Nook, Built-in Features, Eat-in Kitchen, Entrance Foyer, Five Piece Bath, High Ceilings, Kitchen Island, Open Floorpla
Fireplaces
6
Cooling
Central Air
Heating
Forced Air
Cooling Features
Central Air
Bedrooms
7
Bathrooms
7.25
Full Baths
2
Half Baths
3
3/4 Baths
5
Lot Features
Irrigated, Landscaped, Level, Secluded
Stories
2
Lot Description
Irrigated, Landscaped, Level, Secluded
Pool
1
Pool Description
Outdoor Pool, Private
Pool Features
Outdoor Pool, Private
Exterior Features
Balcony, Barbecue, Fire Pit, Gas Grill, Lighting, Private Yard, Spa/Hot Tub, Water Feature
Exterior Materials
Balcony, Barbecue, Fire Pit, Gas Grill, Lighting, Private Yard, Spa/Hot Tub, Water Feature
Acres
0.0
Square Feet
15596
Lot Size (sqft)
2.38
Parking Features
Circular Driveway, Concrete, Dry Walled, Exterior Access Door, Floor Coating, Heated Garage, Insulated, Lighted, Oversiz
Parking Spaces
6
Parking Type
Driveway
Parking Garage Spaces
6
Property Type
Purchase
Basement
1
Basement Description
Finished, Full
Basement Finished
1
Year Built
2008
Roof
Concrete, Spanish Tile
Sewer Information
Public Sewer
Utility Source
Public, Well
Appliances
Bar Fridge, Dishwasher, Disposal, Double Oven, Dryer, Oven, Range, Range Hood, Refrigerator, Washer, Wine Cooler
Subdivision
Cherry Hills Village
School District
Cherry Creek 5
Elementary School
Cherry Hills Village
Middle School
West
High School
Cherry Creek
County
ARAPAHOE
Region
Cherry Hills Village
Taxes Annual
$56,409
MLS #
3953124
Location
Legal

Based on information submitted to the MLS GRID as of 2026-08-30 19:47:42 UTC. All data is obtained from various sources and may not have been verified by broker or MLS GRID. Supplied Open House information is subject to change without notice. All information should be independently reviewed and verified for accuracy. Properties may or may not be listed by the office/agent presenting the information.

Last Updated: Aug 30, 2026 7:47 PM. Source: RECOLORADO

Provided By
Listed by Jewel Brown, jbrown@livsothebysrealty.com,303
Listing Office: LIV Sotheby's International Realty

Legal Notice

This publication is designed to provide information with regard to the subject matter covered. It is displayed with the understanding that the publisher and authors are not engaged in rendering real estate, legal, accounting, tax, or other professional services and that the publisher and authors are not offering such advice in this publication. If real estate, legal, or other expert assistance is required, the services of a competent, professional person should be sought.

The information contained in this publication is subject to change without notice. METROLIST, INC., DBA RECOLORADO MAKES NO WARRANTY OF ANY KIND WITH REGARD TO THIS MATERIAL, INCLUDING, BUT NOT LIMITED TO, THE IMPLIED WARRANTIES OF MERCHANTABILITY AND FITNESS FOR A PARTICULAR PURPOSE. METROLIST, INC., DBA RECOLORADO SHALL NOT BE LIABLE FOR ERRORS CONTAINED HEREIN OR FOR ANY DAMAGES IN CONNECTION WITH THE FURNISHING, PERFORMANCE, OR USE OF THIS MATERIAL.

Buyer Agency Compensation

The listing broker’s offer of compensation is made only to participants of the MLS where the listing is filed.


Adrienne Wilson | Winterwood Real Estate Have a question about this home?

Interested in Purchasing 1400 E Oxford Lane?

Get an estimate on monthly payments on this property.
$
years
Down Payment
$
%
Interest Rate
%
Tax Rate
%
$
$annually
$monthly
Estimated Monthly Payment
$0.00
Loan Amount
$0.00