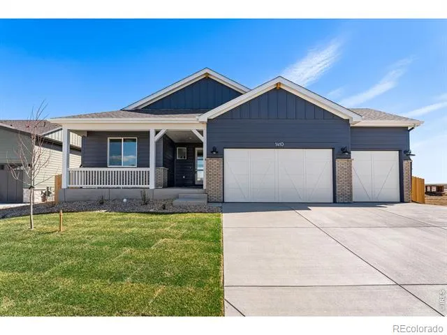
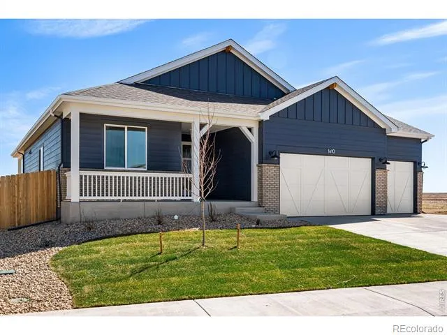
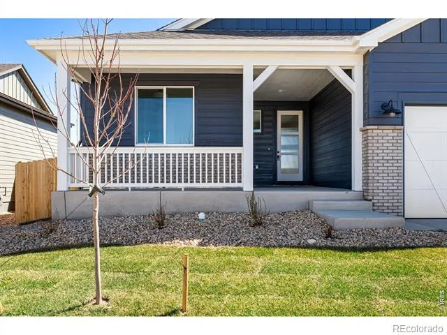
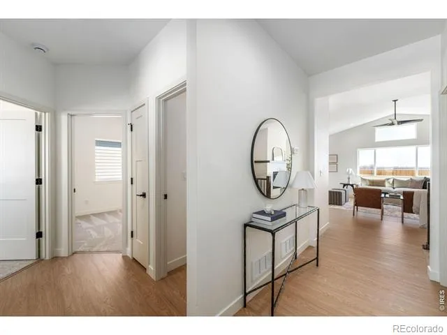
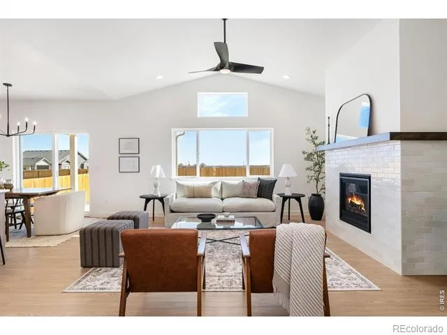
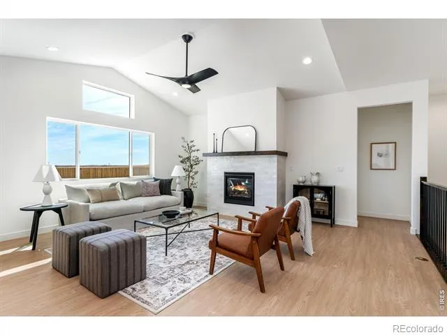
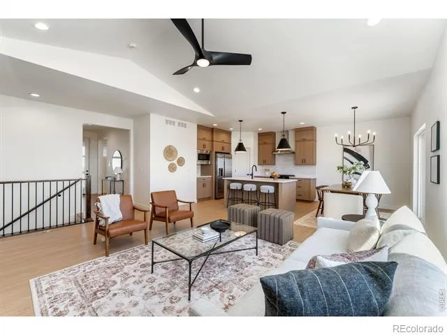
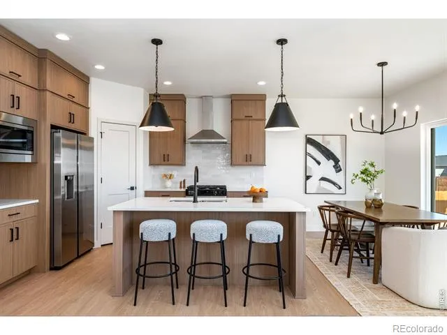
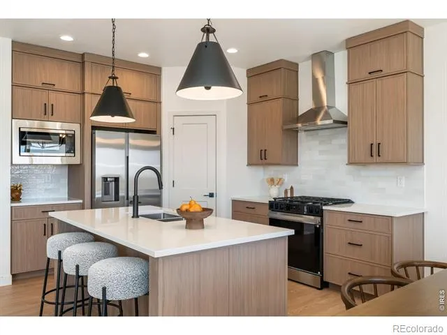
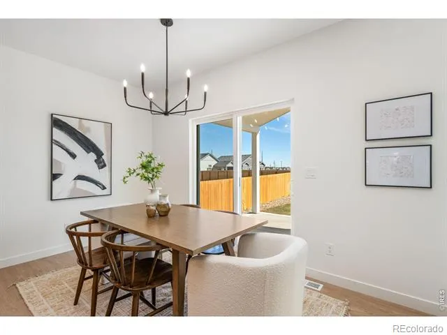
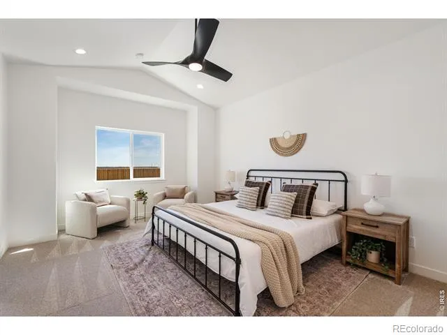
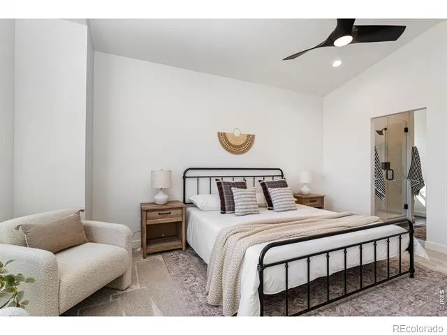
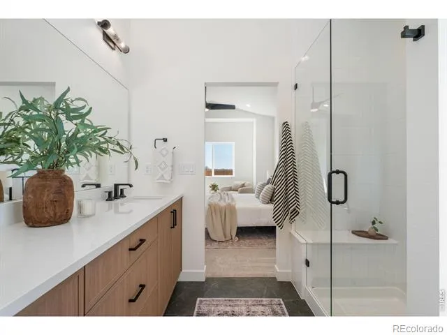
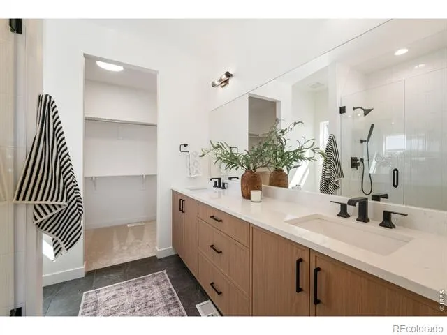
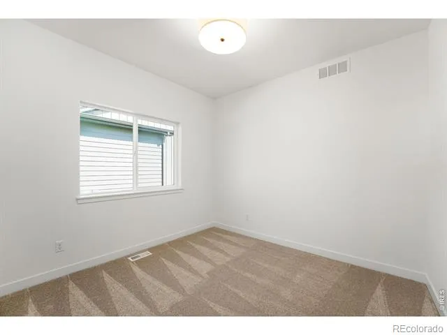
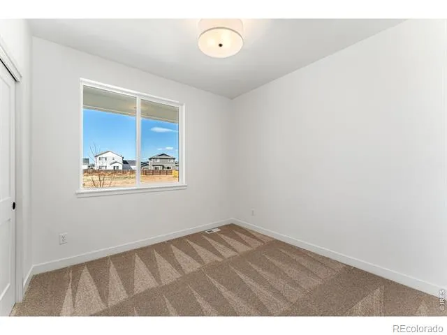
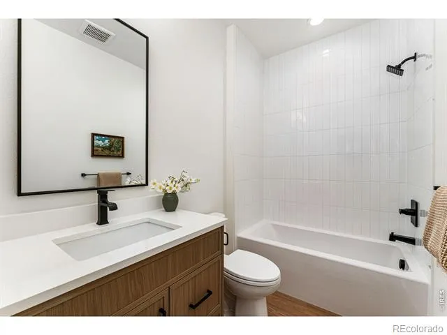
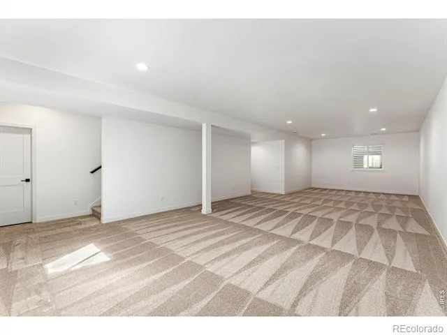
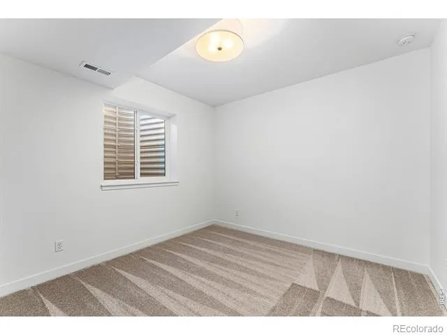
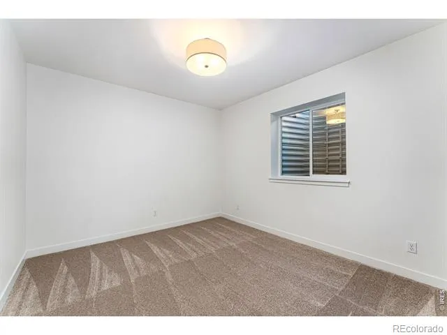
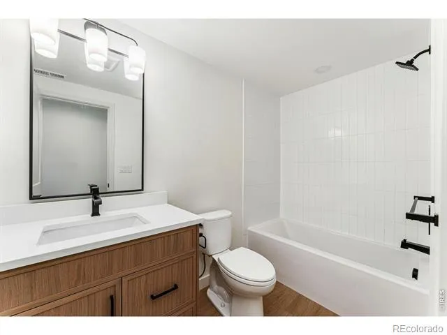
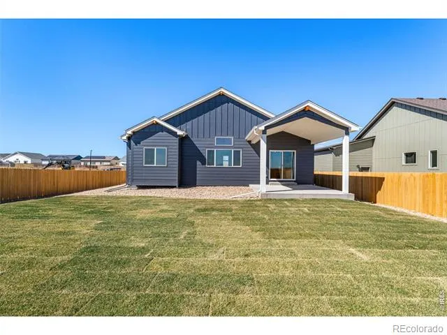
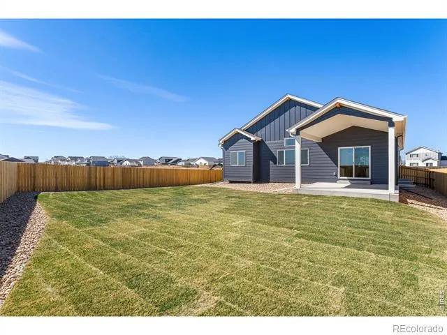
$15K concession to buy down you rate. Morning coffee on the covered front porch, evening gatherings on the covered back patio, and small-town charm with no HOA... welcome to Milliken's Sunfield community. The Telluride floorplan by Windmill Homes is a move-in-ready new construction ranch with 5 bedrooms, 3 baths, 3,300+ finished square feet, primary on main, a fully finished basement, and an oversized three-car garage. Modern energy-efficient construction, a builder warranty, and thousands in included upgrades. You're 15 minutes from Johnstown, Windsor, and Greeley, with easy Highway 60 and I-25 access to Loveland, Longmont, and Fort Collins. The kitchen anchors the home with a gas range, built-in microwave and hood, quartz countertops, matte black hardware, Delta fixtures, and generous prep space. It opens into a vaulted great room with oversized windows and a custom tile fireplace. The vaulted primary suite is a private retreat with a walk-in closet and spa-inspired bath that has dual vanities, custom tiled shower, and frameless glass enclosure. The fully finished basement adds two bedrooms, a full bath with tile surrounds, generous storage, and a large rec room that flexes for guests, a home gym, or media room. The Telluride has a full basement that offers meaningfully more usable square footage than most homes in the area. Thousands in premium upgrades come standard: soft-close custom cabinetry, quartz throughout, tankless water heater, whole-house humidifier, insulated garage doors, Toto toilets, Delta plumbing, black door hardware, and a glass front entry door. The refrigerator, front and back landscaping, fencing, and irrigation all come with the home so no surprise post-closing expenses. Homes of this caliber and completeness don't stay in Sunfield long. The Telluride is ready to close now, delivering a finished basement, three-car garage, and premium finishes in small-town Northern Colorado.
Property Details
- Interior
- Eat-in Kitchen, Kitchen Island, Open Floorplan, Pantry, Vaulted Ceiling(s), Walk-In Closet(s)
- Cooling
- Ceiling Fan(s), Central Air
- Heating
- Forced Air
- Cooling Features
- Ceiling Fan(s), Central Air
- Bedrooms
- 5
- Bathrooms
- 2.75
- Full Baths
- 2
- 3/4 Baths
- 1
- Lot Features
- Sprinklers In Front
- Stories
- 1
- Lot Description
- Sprinklers In Front
- Acres
- 0.2
- Square Feet
- 2703
- Parking Spaces
- 3
- Parking Type
- Garage
- Parking Garage Spaces
- 3
- Property Type
- Purchase
- Basement
- 1
- Basement Description
- Full
- Year Built
- 2026
- Roof
- Composition
- Sewer Information
- Public Sewer
- Utility Source
- Public
- Utility Features
- Electricity Available, Natural Gas Available
- Appliances
- Dishwasher, Disposal, Microwave, Oven
- Subdivision
- Sunfield
- School District
- Johnstown-Milliken RE-5J
- Elementary School
- Milliken
- Middle School
- Milliken
- High School
- Roosevelt
- County
- WELD
- Region
- Milliken
- Zoning
- SFR
Location
Legal
Based on information submitted to the MLS GRID as of 2026-08-30 19:47:42 UTC. All data is obtained from various sources and may not have been verified by broker or MLS GRID. Supplied Open House information is subject to change without notice. All information should be independently reviewed and verified for accuracy. Properties may or may not be listed by the office/agent presenting the information.
Last Updated: Aug 30, 2026 7:47 PM. Source: RECOLORADO
Provided By
Listed by Ryan White, 9705930999
Listing Office: RE/MAX Alliance-Windsor
Legal Notice
This publication is designed to provide information with regard to the subject matter covered. It is displayed with the understanding that the publisher and authors are not engaged in rendering real estate, legal, accounting, tax, or other professional services and that the publisher and authors are not offering such advice in this publication. If real estate, legal, or other expert assistance is required, the services of a competent, professional person should be sought.
The information contained in this publication is subject to change without notice. METROLIST, INC., DBA RECOLORADO MAKES NO WARRANTY OF ANY KIND WITH REGARD TO THIS MATERIAL, INCLUDING, BUT NOT LIMITED TO, THE IMPLIED WARRANTIES OF MERCHANTABILITY AND FITNESS FOR A PARTICULAR PURPOSE. METROLIST, INC., DBA RECOLORADO SHALL NOT BE LIABLE FOR ERRORS CONTAINED HEREIN OR FOR ANY DAMAGES IN CONNECTION WITH THE FURNISHING, PERFORMANCE, OR USE OF THIS MATERIAL.
Buyer Agency Compensation
The listing broker’s offer of compensation is made only to participants of the MLS where the listing is filed.