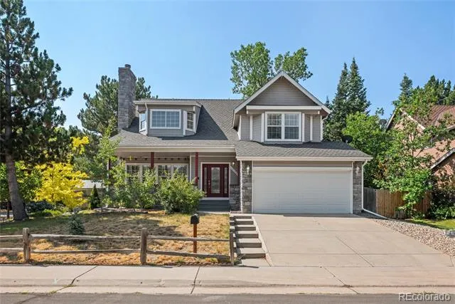
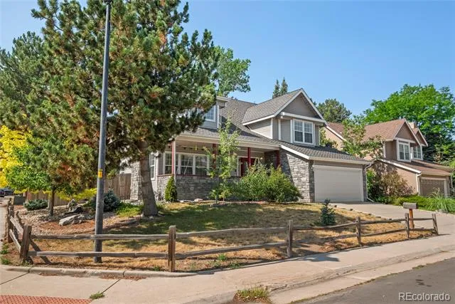
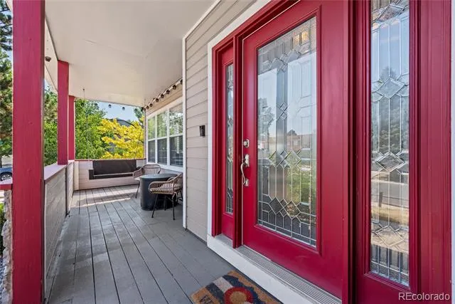
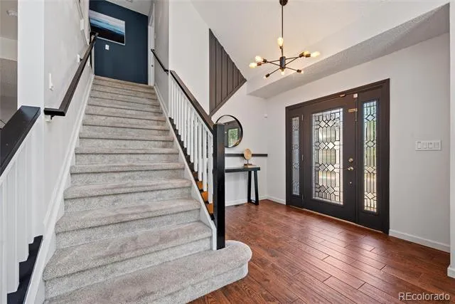
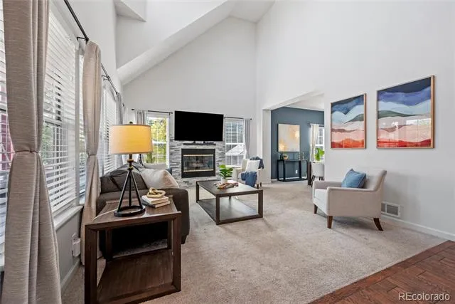
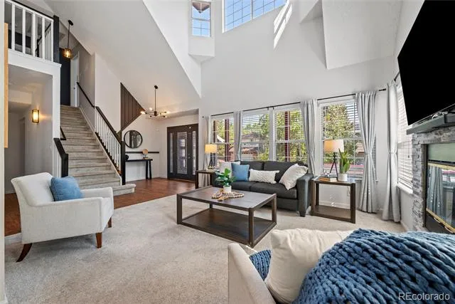
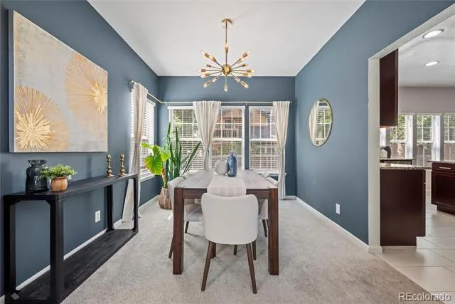
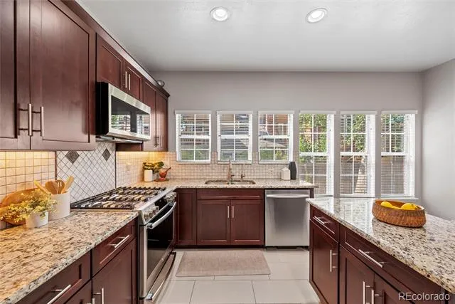
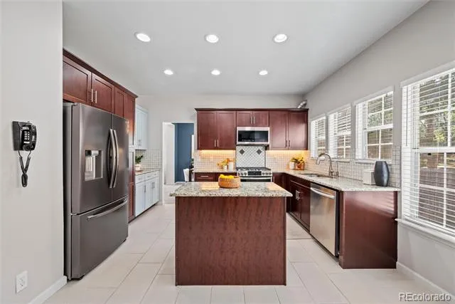
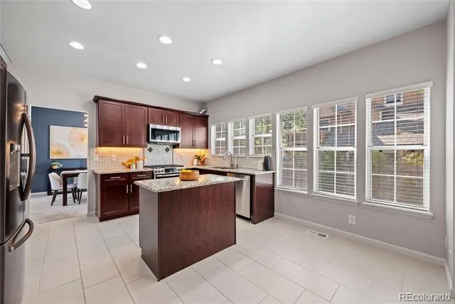
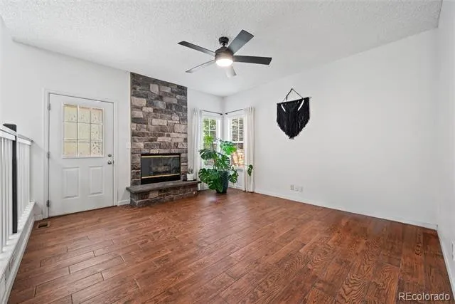
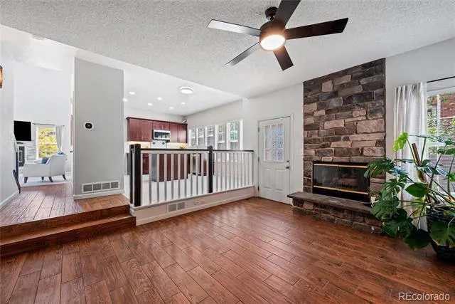
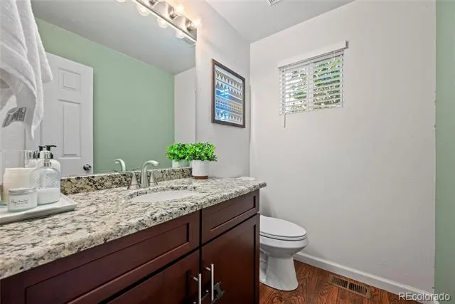
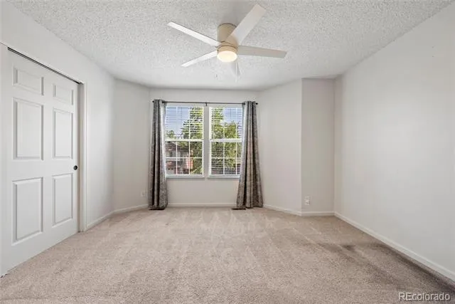
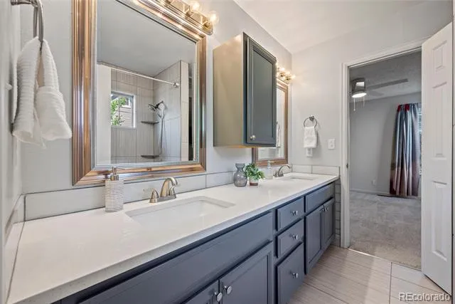
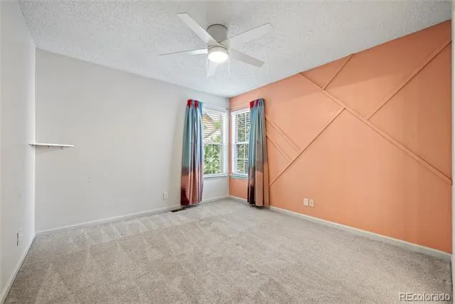
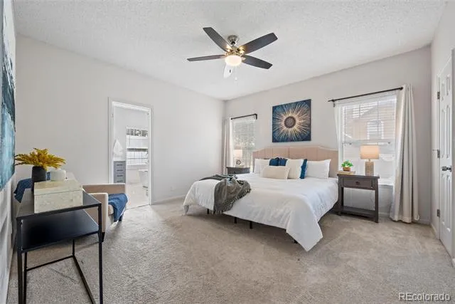
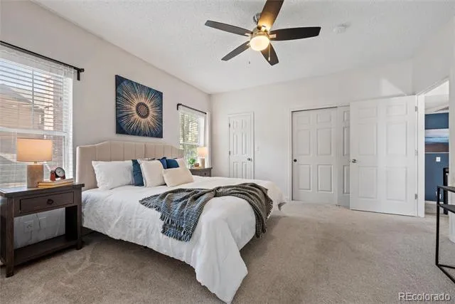
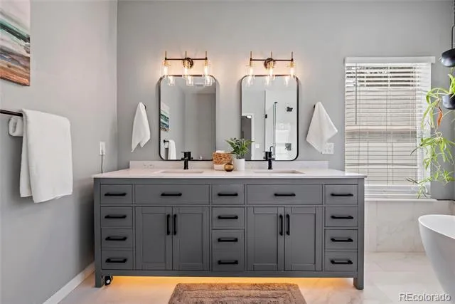
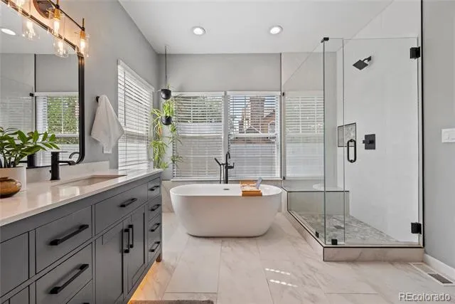
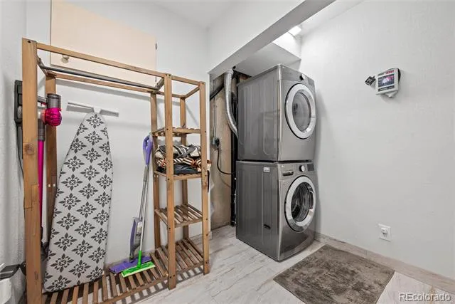
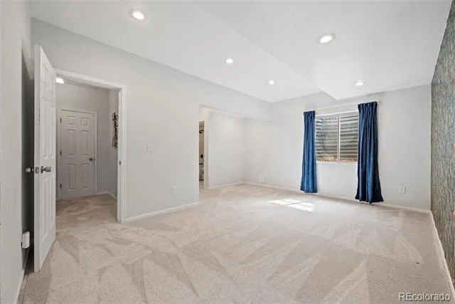
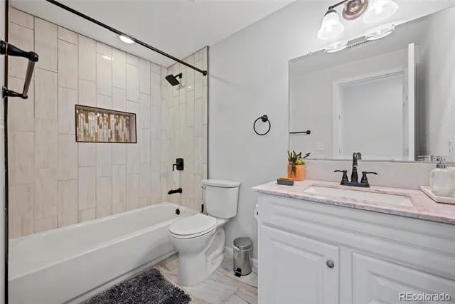
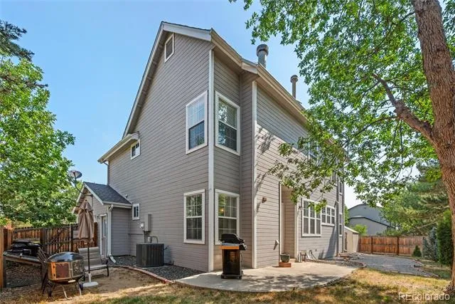
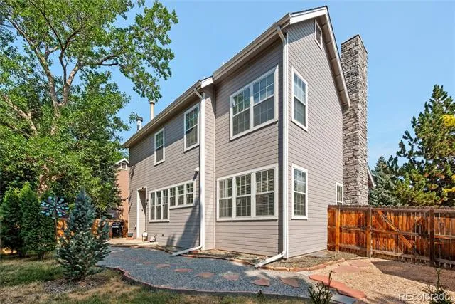
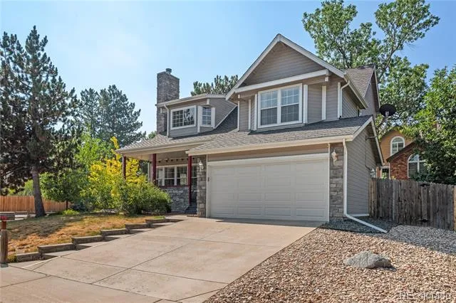
Welcome home to this beautifully updated residence that perfectly blends comfort, style, and functionality. The spacious primary suite serves as a true retreat, featuring a newly remodeled five-piece bathroom designed for relaxation. Upstairs, the thoughtfully designed Jack-and-Jill bathroom provides convenience and privacy for family or guests. The heart of the home is the inviting eat-in kitchen, complete with a desirable gas range, an upgrade from the original electric stove that's perfect for everyday cooking and entertaining. All appliances are included. Cozy up by one of the home's two gas fireplaces, located in both the living room and family room, creating warm and welcoming spaces throughout. Step outside to enjoy the newly landscaped backyard, offering an ideal setting for outdoor dining, entertaining, or simply unwinding. Convenience meets modern living with a Tesla EV Supercharger with 240V power, conveniently located in the garage, making it easy to charge your electric vehicle at home and stay ready for your next adventure. Just a five-minute drive from Cherry Creek Reservoir, you'll enjoy easy access to miles of scenic trails, boating, paddleboarding, kayaking, camping, swimming, and some of the area's best outdoor recreation. With tasteful upgrades, functional living spaces, and an unbeatable location, this home is truly move-in ready and offers the perfect balance of comfort, convenience, and Colorado living.
Property Details
- Interior
- Breakfast Nook, Ceiling Fan(s), Eat-in Kitchen, Entrance Foyer, Five Piece Bath, Granite Counters, High Ceilings, In-Law Floorpl
- Cooling
- Attic Fan, Central Air
- Heating
- Forced Air
- Cooling Features
- Attic Fan, Central Air
- Bedrooms
- 4
- Bathrooms
- 3.5
- Full Baths
- 3
- Half Baths
- 1
- Lot Features
- Corner Lot, Many Trees
- Stories
- 2
- Lot Description
- Corner Lot, Many Trees
- Exterior Features
- Lighting
- Exterior Materials
- Lighting
- Acres
- 0.14
- Square Feet
- 2700
- Lot Size (sqft)
- 6098.0
- Parking Features
- Concrete, Electric Vehicle Charging Station(s), Exterior Access Door
- Parking Spaces
- 2
- Parking Type
- Garage
- Parking Garage Spaces
- 2
- Property Type
- Purchase
- Style
- Contemporary
- Basement
- 1
- Basement Description
- Bath/Stubbed, Finished, Interior Entry
- Basement Finished
- 1
- Year Built
- 1993
- Roof
- Composition
- Sewer Information
- Public Sewer
- Utility Source
- Public
- Appliances
- Dishwasher, Disposal, Dryer, Microwave, Range, Refrigerator, Washer, Water Purifier
- Subdivision
- Sterling Commons
- School District
- Cherry Creek 5
- Elementary School
- Sagebrush
- Middle School
- Laredo
- High School
- Smoky Hill
- County
- ARAPAHOE
- Region
- Aurora
- Taxes Annual
- $3,435
- HOA
- 1
- HOA Fees
- 125.25
Location
Legal
Based on information submitted to the MLS GRID as of 2026-08-30 19:37:44 UTC. All data is obtained from various sources and may not have been verified by broker or MLS GRID. Supplied Open House information is subject to change without notice. All information should be independently reviewed and verified for accuracy. Properties may or may not be listed by the office/agent presenting the information.
Last Updated: Aug 30, 2026 7:37 PM. Source: RECOLORADO
Provided By
Listed by Melissa Wiggins, melissawiggins@kw.com
Listing Office: Keller Williams Realty Downtown LLC
Legal Notice
This publication is designed to provide information with regard to the subject matter covered. It is displayed with the understanding that the publisher and authors are not engaged in rendering real estate, legal, accounting, tax, or other professional services and that the publisher and authors are not offering such advice in this publication. If real estate, legal, or other expert assistance is required, the services of a competent, professional person should be sought.
The information contained in this publication is subject to change without notice. METROLIST, INC., DBA RECOLORADO MAKES NO WARRANTY OF ANY KIND WITH REGARD TO THIS MATERIAL, INCLUDING, BUT NOT LIMITED TO, THE IMPLIED WARRANTIES OF MERCHANTABILITY AND FITNESS FOR A PARTICULAR PURPOSE. METROLIST, INC., DBA RECOLORADO SHALL NOT BE LIABLE FOR ERRORS CONTAINED HEREIN OR FOR ANY DAMAGES IN CONNECTION WITH THE FURNISHING, PERFORMANCE, OR USE OF THIS MATERIAL.
Buyer Agency Compensation
The listing broker’s offer of compensation is made only to participants of the MLS where the listing is filed.