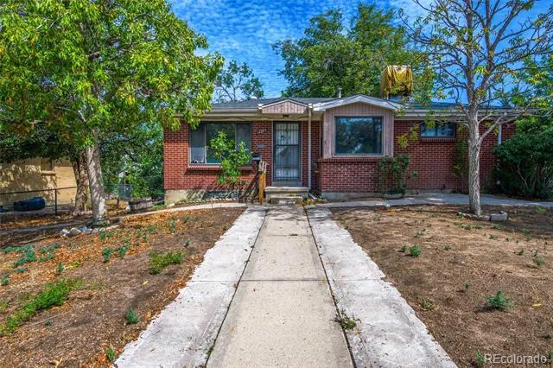
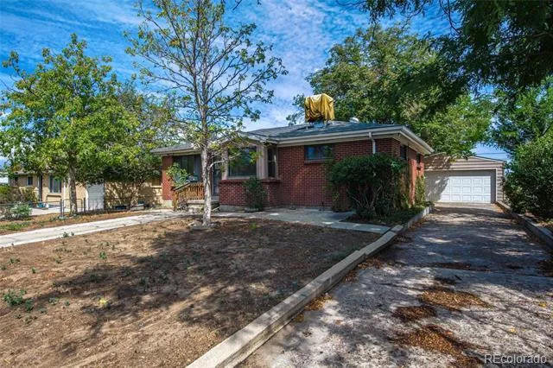
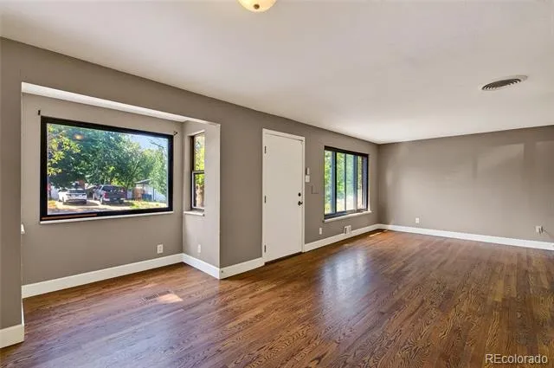
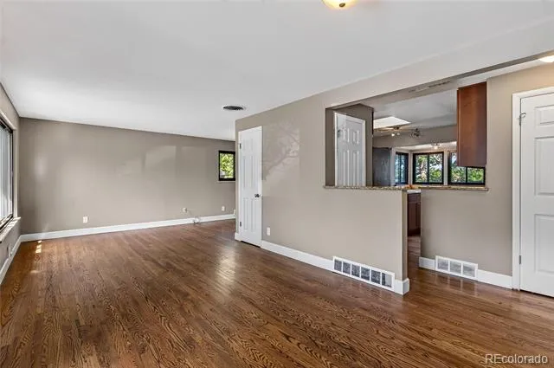
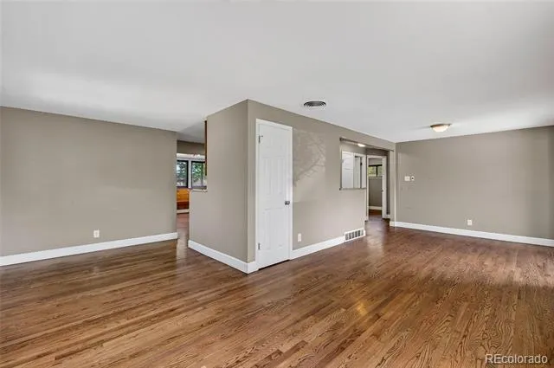
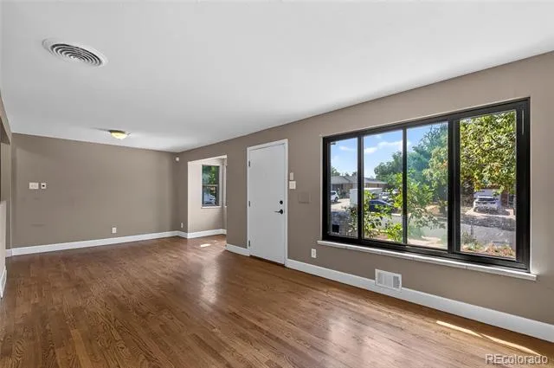
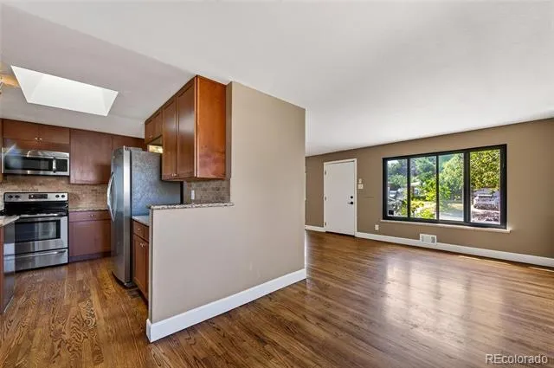
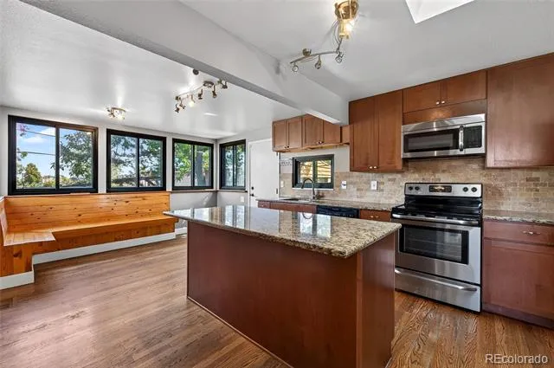
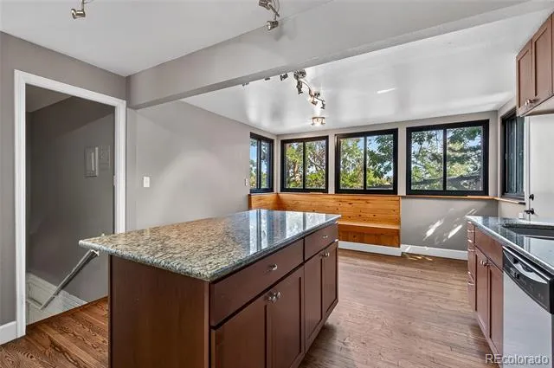
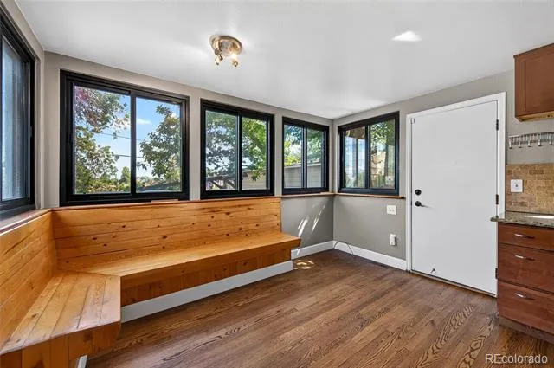
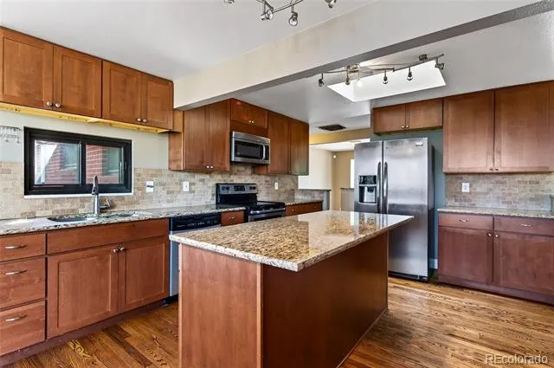
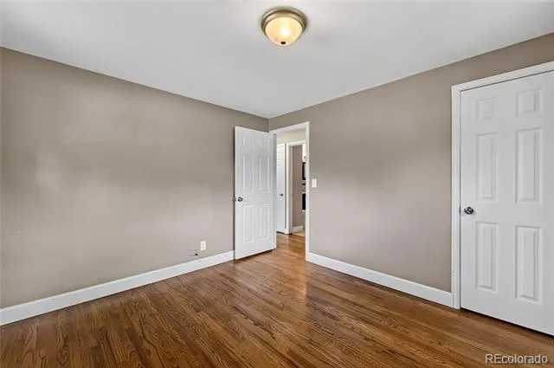
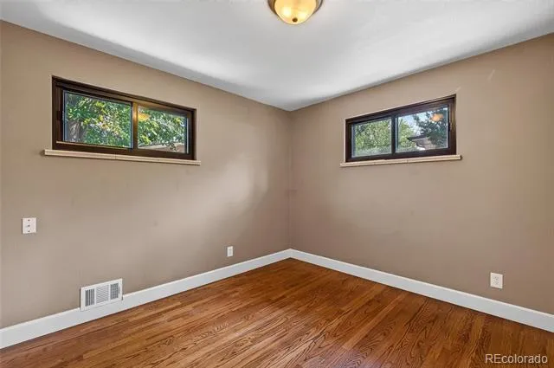
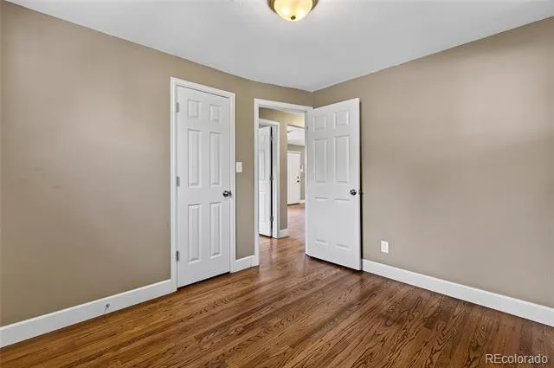
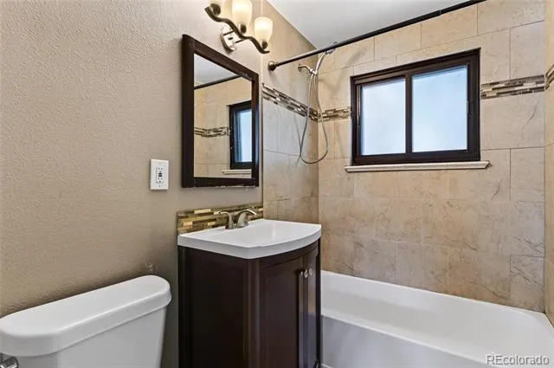
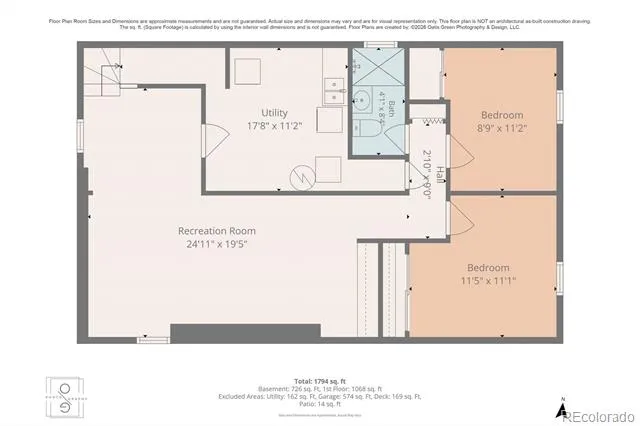
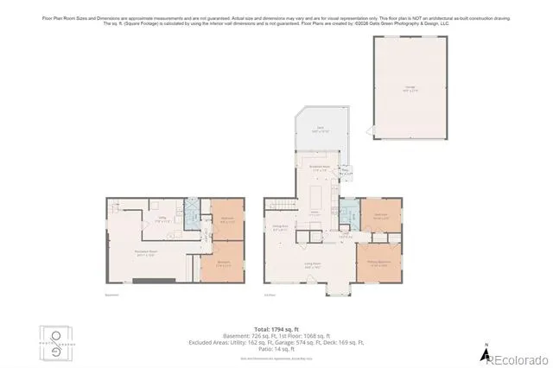
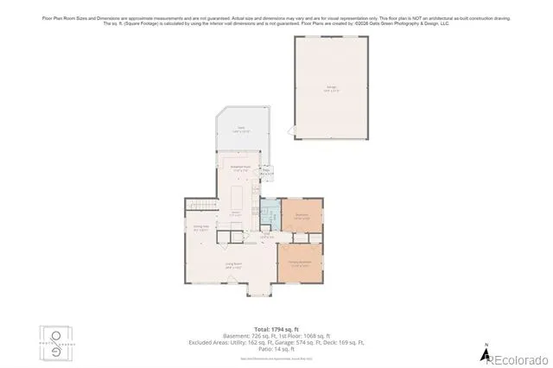
No HOA fees!!!! Welcome to 14205 East 25th Place---A spacious ranch -style home offering four bedrooms, two bathrooms and a finished basement on a large lot in Aurora. The main level welcomes you with beautiful hardwood flooring and an open, light- filled layout. At the heart of the home is a generously sized kitchen featuring 42 inch cherry cabinetry, granite countertops, stainless steel appliances, a center island, track lighting and a bright breakfast nook.
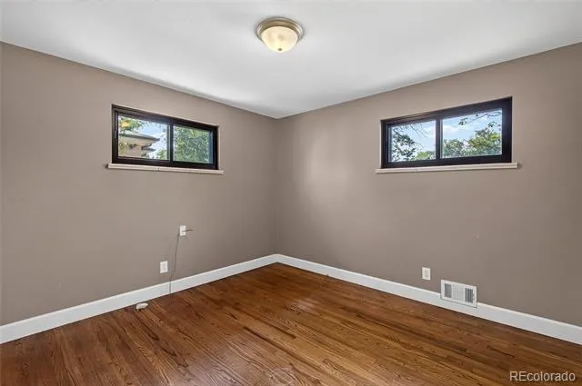
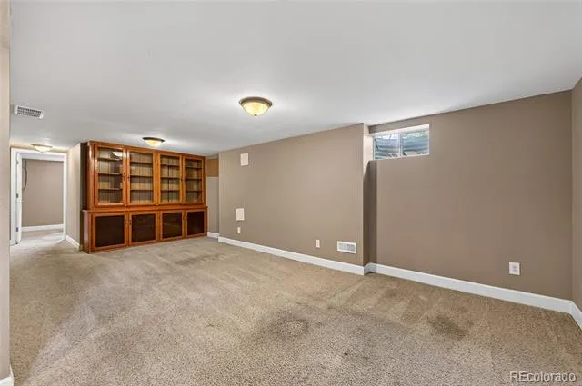
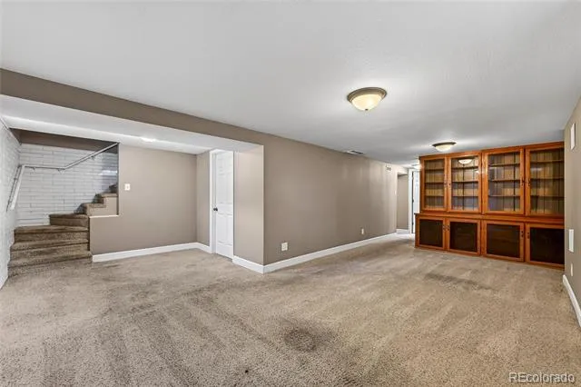
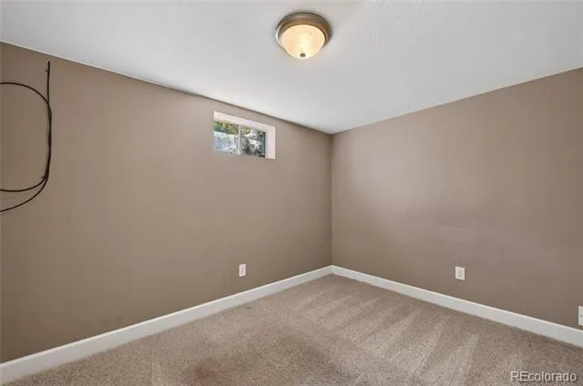
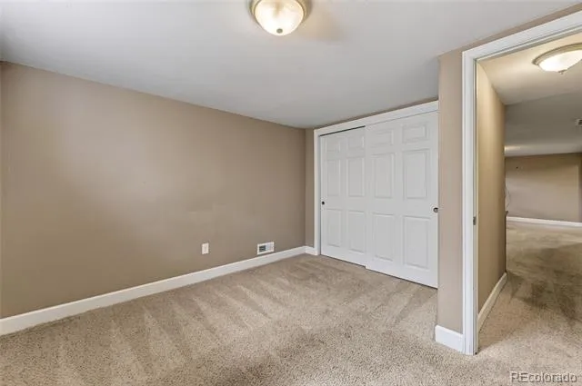
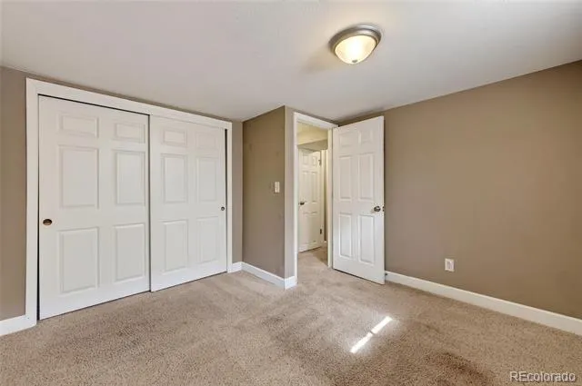
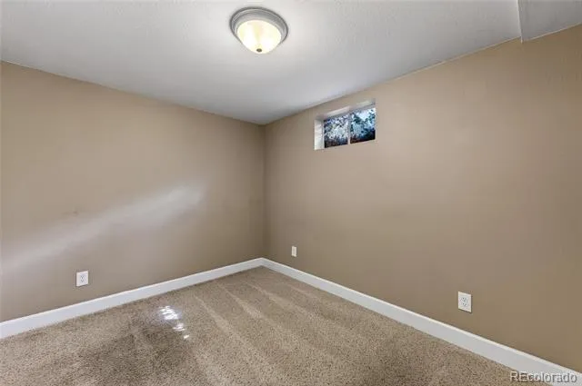
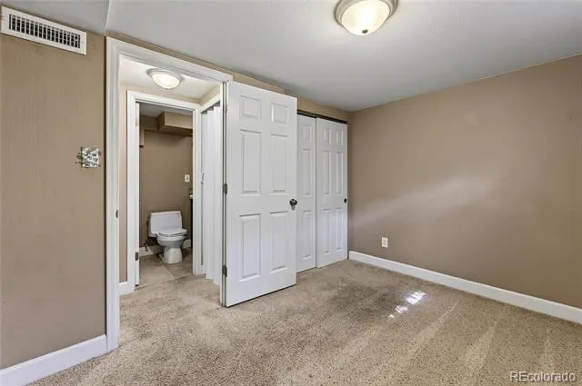
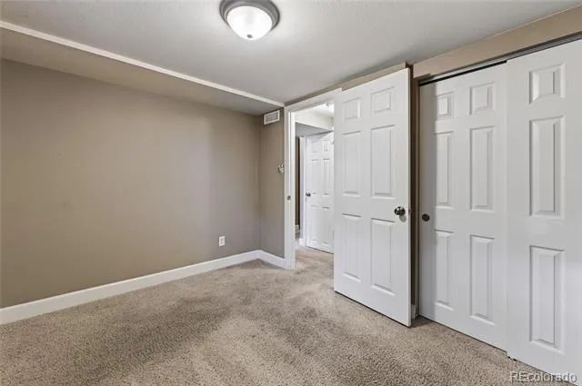
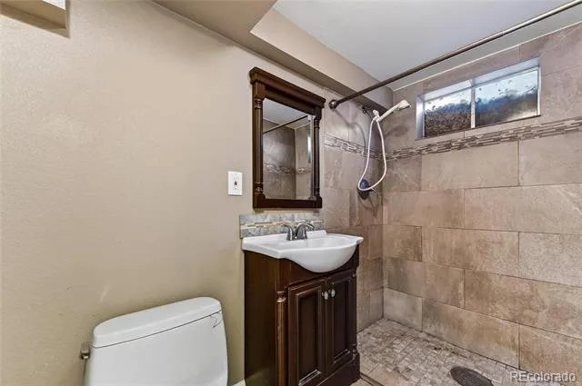
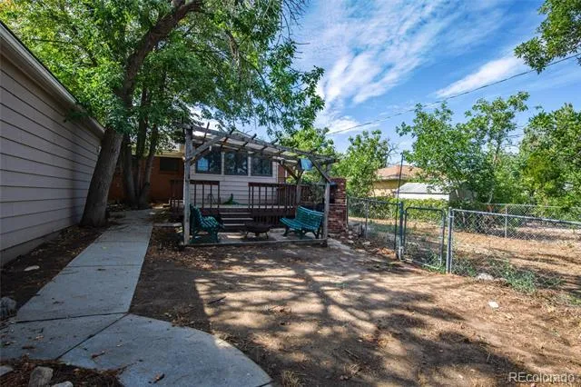
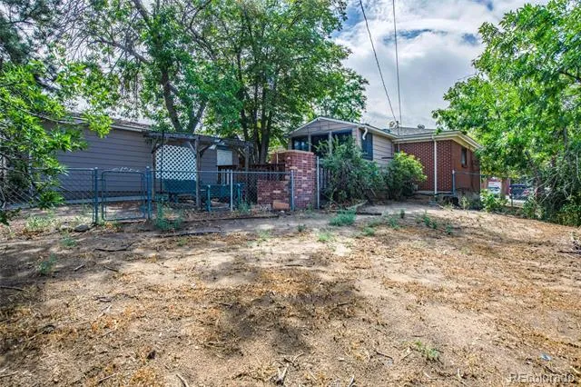
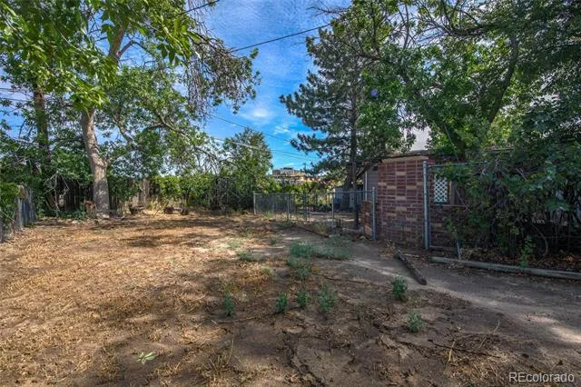
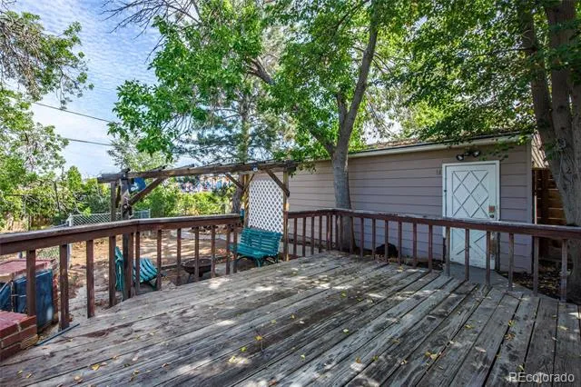
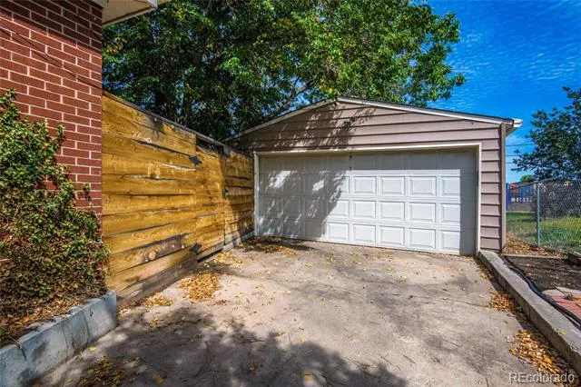
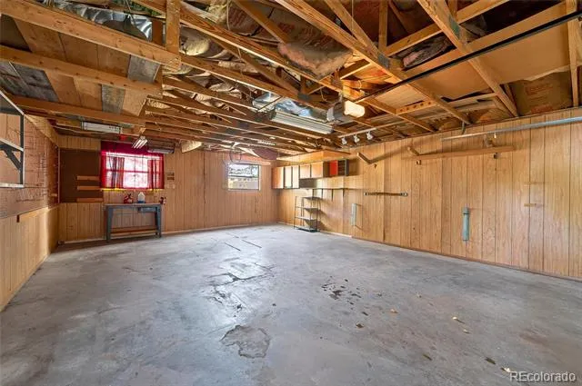
Two bedrooms are conveniently located on the main level, while the finished basement provides two additional bedrooms and flexible living space- ideal for a recreation room, home office, workout area or guest retreat. Outside, enjoy a spacious backyard and no home immediately behind you. The oversized two-car garage provides excellent room for vehicles, tools and additional storage.
Tucked near the end of a cul-de-sac with convenient access to shopping, dining, schools, major highways, Anschutz Medical Campus and Denver International Airport, this home offers space, flexibility and location that makes everyday living easy. Schedule your private showing today. No HOA!!
Property Details
- Interior
- Breakfast Nook, Eat-in Kitchen, Granite Counters, Kitchen Island, Open Floorplan, Smoke Free
- Cooling
- Air Conditioning-Room, Central Air
- Heating
- Forced Air, Natural Gas
- Cooling Features
- Air Conditioning-Room, Central Air
- Bedrooms
- 4
- Bathrooms
- 2.0
- Full Baths
- 2
- Lot Features
- Cul-De-Sac, Sprinklers In Front, Sprinklers In Rear
- Stories
- 1
- Lot Description
- Cul-De-Sac, Sprinklers In Front, Sprinklers In Rear
- Exterior Features
- Barbecue, Dog Run, Fire Pit, Garden, Private Yard
- Exterior Materials
- Barbecue, Dog Run, Fire Pit, Garden, Private Yard
- Acres
- 0.192
- Square Feet
- 1825
- Lot Size (sqft)
- 8364.0
- Parking Features
- 220 Volts
- Parking Spaces
- 2
- Parking Type
- Garage
- Parking Garage Spaces
- 2
- Property Type
- Purchase
- Style
- A-Frame
- Basement
- 1
- Basement Description
- Finished
- Basement Finished
- 1
- Year Built
- 1961
- Foundation
- Slab
- Roof
- Composition
- Sewer Information
- Public Sewer
- Utility Source
- Public
- Utility Features
- Electricity Available, Natural Gas Available, Phone Available
- Appliances
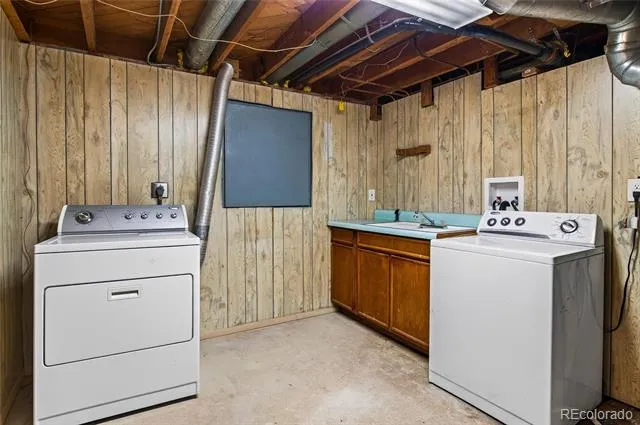
- Dishwasher, Disposal, Dryer, Microwave, Oven, Refrigerator, Self Cleaning Oven, Washer
- Subdivision
- Morris Heights Filings
- School District
- Adams-Arapahoe 28J
- Elementary School
- Sable
- Middle School
- North
- High School
- Hinkley
- County
- Adams
- Region
- Aurora
Location
Legal
Based on information submitted to the MLS GRID as of 2026-08-30 19:37:44 UTC. All data is obtained from various sources and may not have been verified by broker or MLS GRID. Supplied Open House information is subject to change without notice. All information should be independently reviewed and verified for accuracy. Properties may or may not be listed by the office/agent presenting the information.
Last Updated: Aug 30, 2026 7:37 PM. Source: RECOLORADO
Provided By
Listed by Cleveland King, clevelandking@ymail.com,720-296-
Listing Office: Brokers Guild Homes
Legal Notice
This publication is designed to provide information with regard to the subject matter covered. It is displayed with the understanding that the publisher and authors are not engaged in rendering real estate, legal, accounting, tax, or other professional services and that the publisher and authors are not offering such advice in this publication. If real estate, legal, or other expert assistance is required, the services of a competent, professional person should be sought.
The information contained in this publication is subject to change without notice. METROLIST, INC., DBA RECOLORADO MAKES NO WARRANTY OF ANY KIND WITH REGARD TO THIS MATERIAL, INCLUDING, BUT NOT LIMITED TO, THE IMPLIED WARRANTIES OF MERCHANTABILITY AND FITNESS FOR A PARTICULAR PURPOSE. METROLIST, INC., DBA RECOLORADO SHALL NOT BE LIABLE FOR ERRORS CONTAINED HEREIN OR FOR ANY DAMAGES IN CONNECTION WITH THE FURNISHING, PERFORMANCE, OR USE OF THIS MATERIAL.
Buyer Agency Compensation
The listing broker’s offer of compensation is made only to participants of the MLS where the listing is filed.