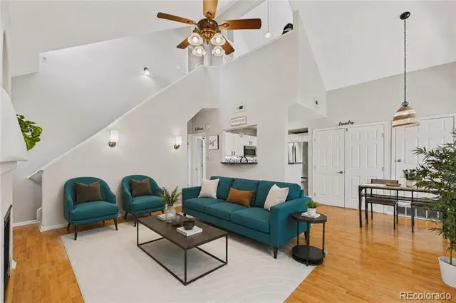
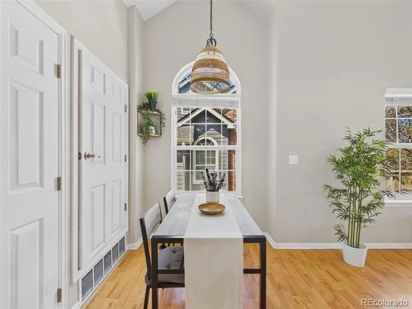
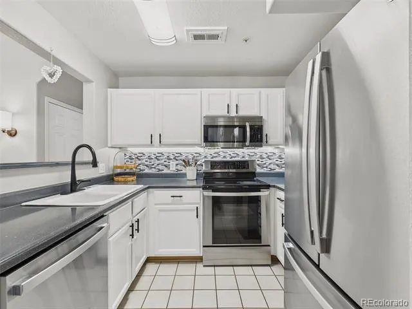
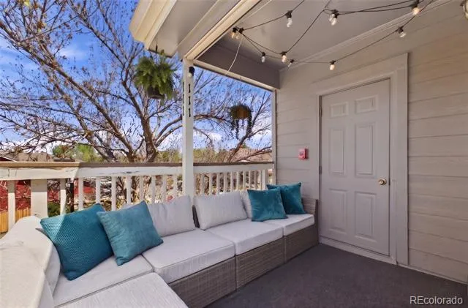
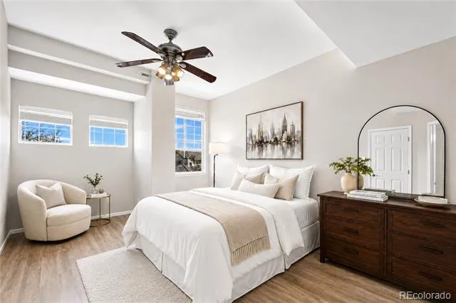
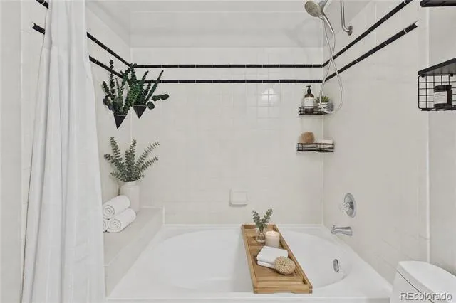
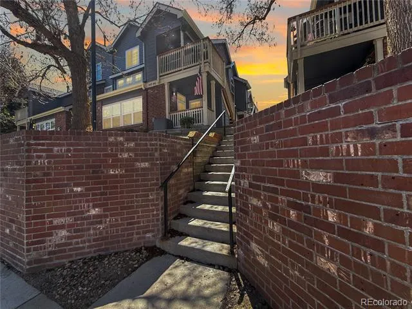
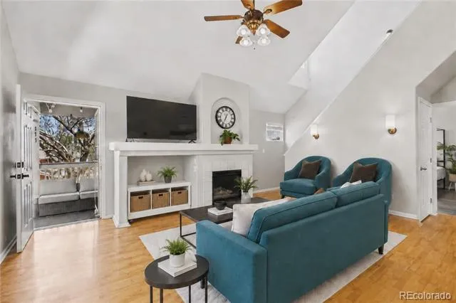
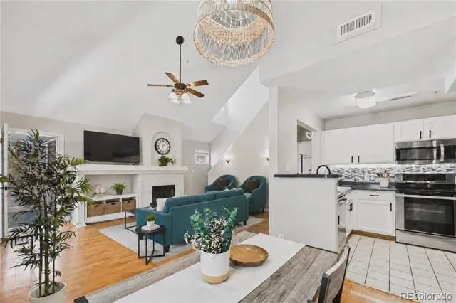
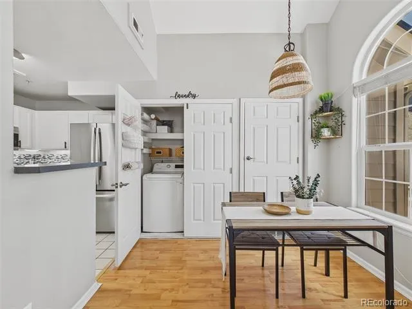
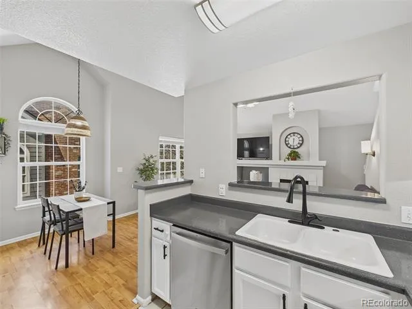
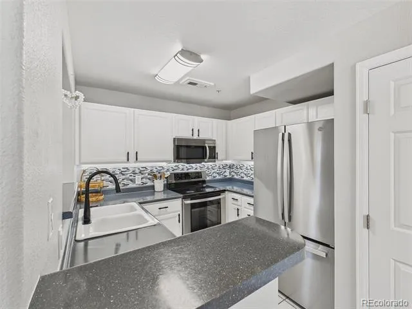
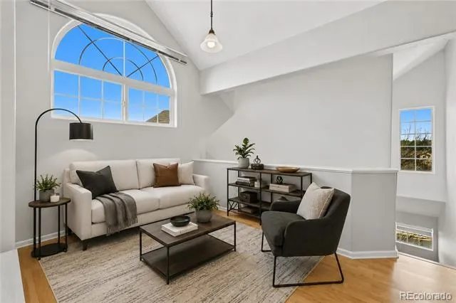
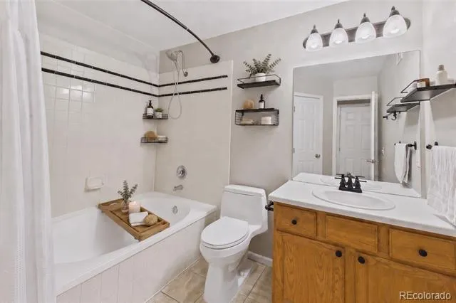
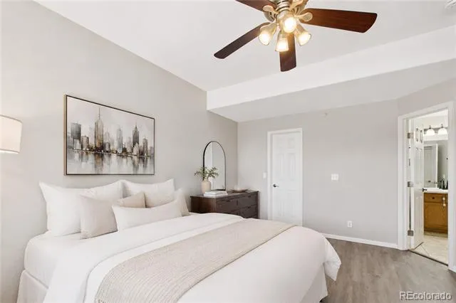
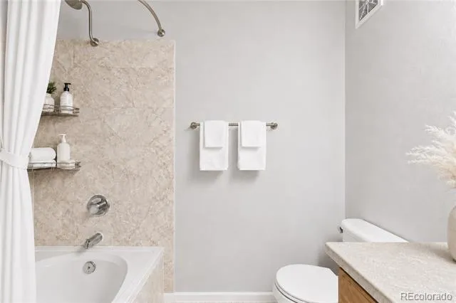
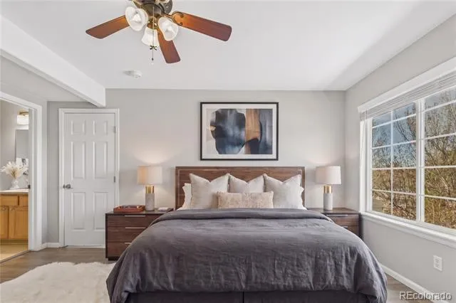
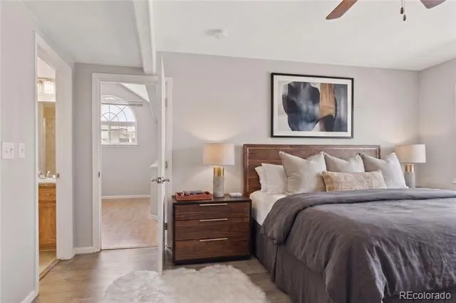
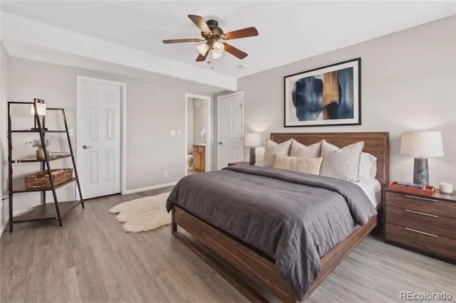
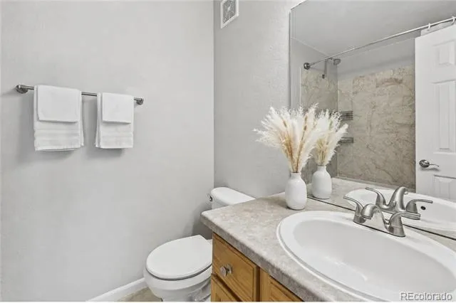
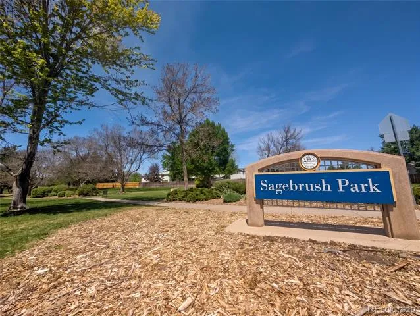
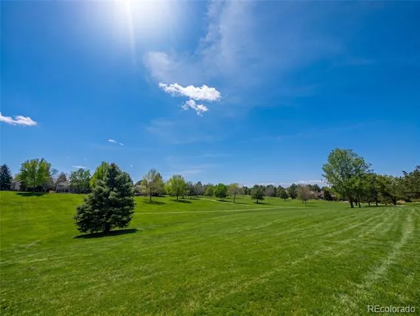
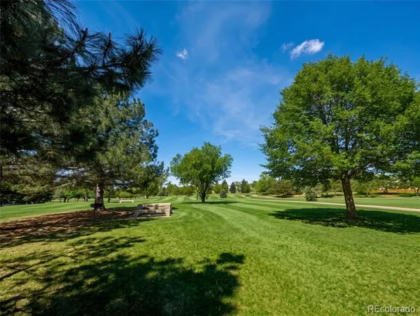
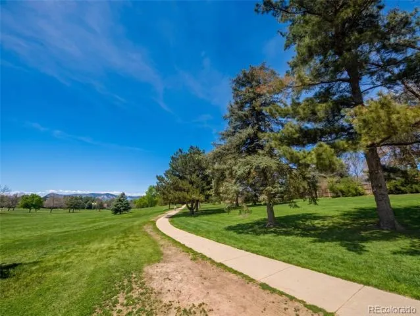
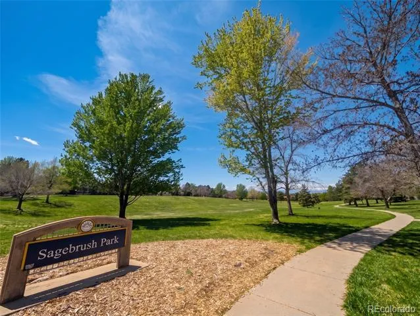
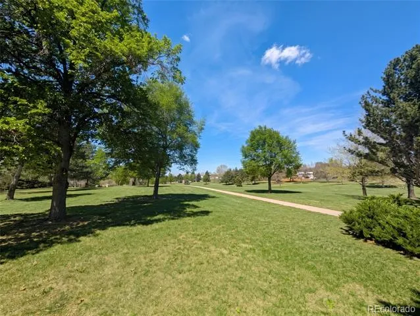
This beautifully updated home offers an open layout with high ceilings and comfortable living spaces designed for your everyday routines. Step inside the inviting living room, featuring a fireplace, which effortlessly connects to a dining area and a highly functional kitchen complete with stainless steel appliances and an adjacent laundry closet. The thoughtful floor plan provides excellent flexibility for a variety of living arrangements, offering the convenience of a main-level primary bedroom with a walk-in closet and full bath. Upstairs, the interior features newer flooring, a sunlit loft, and a spacious second bedroom with an ensuite bath and its own walk-in closet. Step outside to enjoy a private covered balcony equipped with a retractable awning and a dedicated storage area, where seasonally blooming mature trees and the sounds of local birds create a truly peaceful outdoor retreat. Recent major updates add incredible value and practical peace of mind, including a newer roof and windows throughout, with a freshly installed window in the upper bedroom to ensure year-round comfort. Nestled in a quiet, welcoming community near Sagebrush Park, an excellent spot for walking trails and daily activity, this home perfectly balances neighborhood calm with great accessibility. Enjoy convenient access to local shopping, dining, and major commuter routes. Anchored in the highly coveted Cherry Creek School District, this ideal location puts everything you need right within reach while providing a serene, private place to call home. Welcome home!
Property Details
- Interior
- High Ceilings, High Speed Internet, Kitchen Island, Pantry, Smoke Free, Solid Surface Counters, Walk-In Closet(s)
- Fireplaces
- 1
- Cooling
- Central Air
- Heating
- Forced Air, Natural Gas
- Cooling Features
- Central Air
- Bedrooms
- 2
- Bathrooms
- 2.0
- Full Baths
- 2
- Lot Features
- Landscaped
- Stories
- 2
- Lot Description
- Landscaped
- Exterior Features
- Balcony, Rain Gutters
- Exterior Materials
- Balcony, Rain Gutters
- Square Feet
- 1230
- Parking Features
- Concrete
- Property Type
- Purchase
- Year Built
- 1998
- Roof
- Composition
- Sewer Information
- Public Sewer
- Utility Source
- Public
- Utility Features
- Cable Available, Electricity Available, Electricity Connected, Internet Access (Wired)
- Appliances
- Dishwasher, Disposal, Dryer, Microwave, Range, Refrigerator, Washer
- Subdivision
- Sterling Commons
- School District
- Cherry Creek 5
- Elementary School
- Sagebrush
- Middle School
- Laredo
- High School
- Smoky Hill
- County
- ARAPAHOE
- Region
- Aurora
- Taxes Annual
- $1,838
- HOA
- 1
- HOA Fees
- 416
Location
Legal
Based on information submitted to the MLS GRID as of 2026-08-30 20:52:38 UTC. All data is obtained from various sources and may not have been verified by broker or MLS GRID. Supplied Open House information is subject to change without notice. All information should be independently reviewed and verified for accuracy. Properties may or may not be listed by the office/agent presenting the information.
Last Updated: Aug 30, 2026 8:52 PM. Source: RECOLORADO
Provided By
Listed by EMPOWERHOME Team, COinfo@empowerhome.com,720-615-7
Listing Office: Keller Williams DTC
Legal Notice
This publication is designed to provide information with regard to the subject matter covered. It is displayed with the understanding that the publisher and authors are not engaged in rendering real estate, legal, accounting, tax, or other professional services and that the publisher and authors are not offering such advice in this publication. If real estate, legal, or other expert assistance is required, the services of a competent, professional person should be sought.
The information contained in this publication is subject to change without notice. METROLIST, INC., DBA RECOLORADO MAKES NO WARRANTY OF ANY KIND WITH REGARD TO THIS MATERIAL, INCLUDING, BUT NOT LIMITED TO, THE IMPLIED WARRANTIES OF MERCHANTABILITY AND FITNESS FOR A PARTICULAR PURPOSE. METROLIST, INC., DBA RECOLORADO SHALL NOT BE LIABLE FOR ERRORS CONTAINED HEREIN OR FOR ANY DAMAGES IN CONNECTION WITH THE FURNISHING, PERFORMANCE, OR USE OF THIS MATERIAL.
Buyer Agency Compensation
The listing broker’s offer of compensation is made only to participants of the MLS where the listing is filed.