Offering a 3-Year Home Warranty!
Zillow Showcase Feature: Explore this home with virtual staging to see rooms styled with different furniture and envision the possibilities.
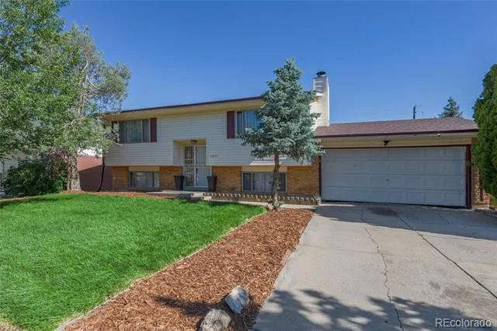
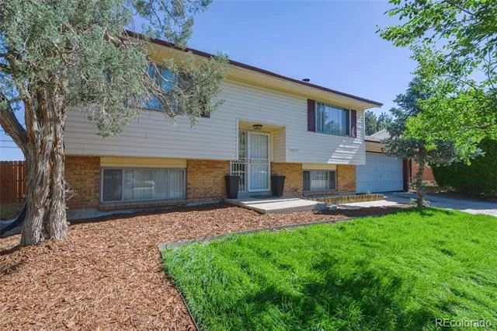
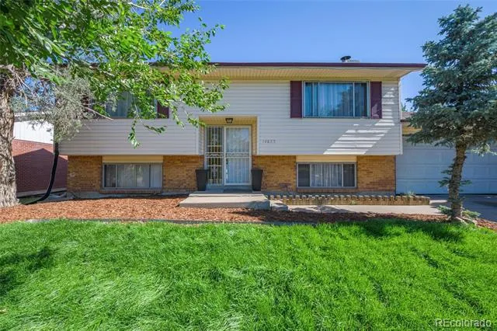
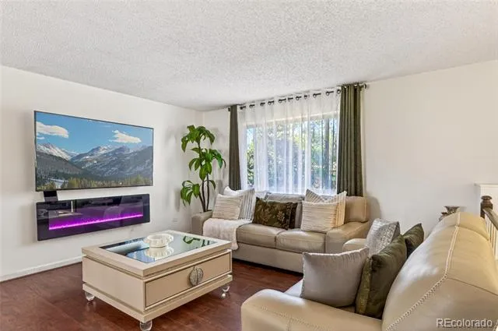
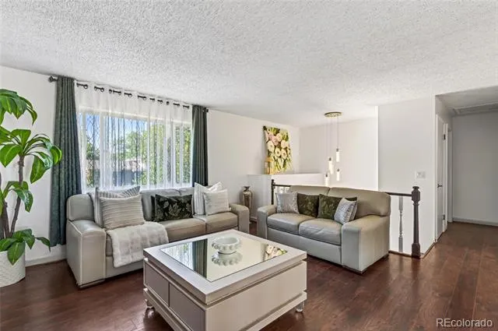
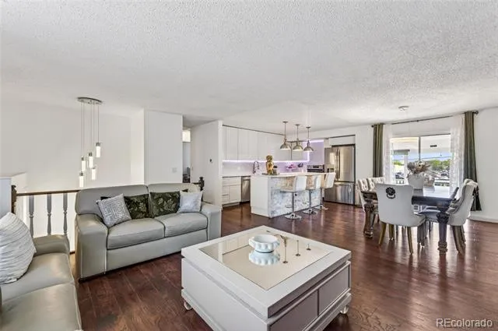
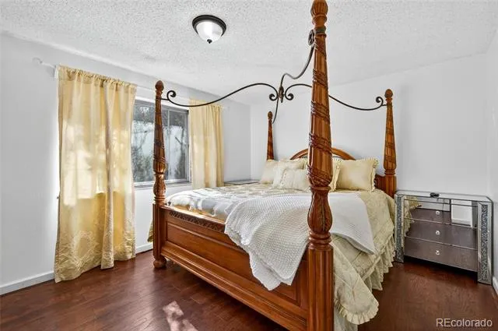
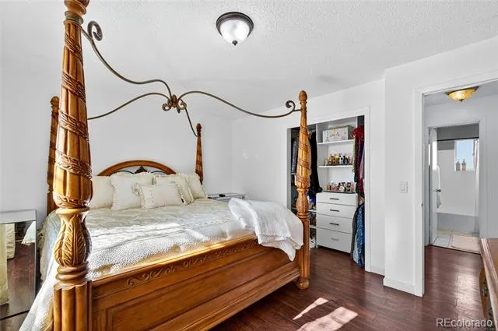
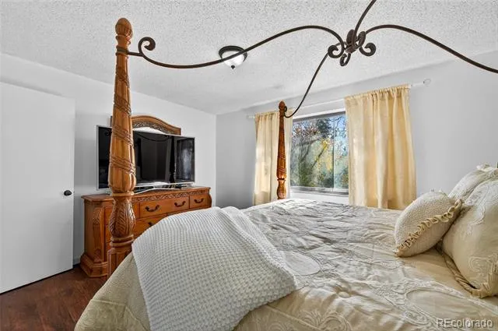
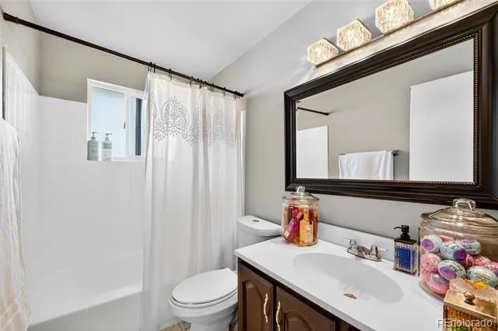
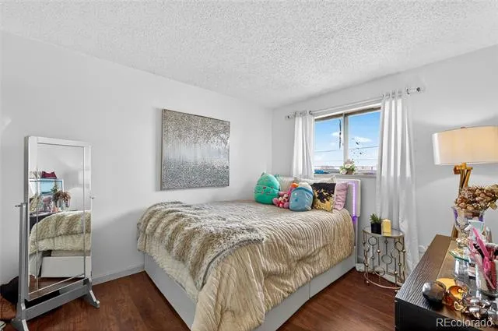
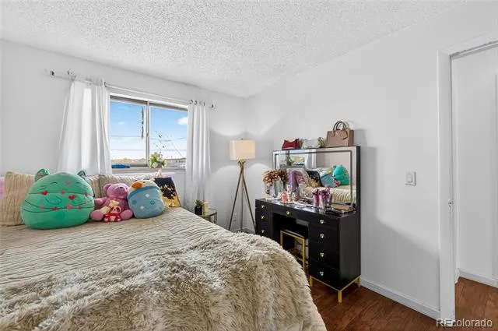
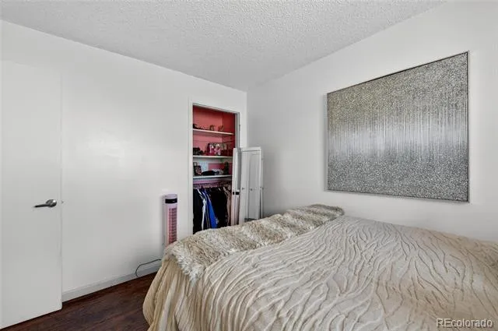
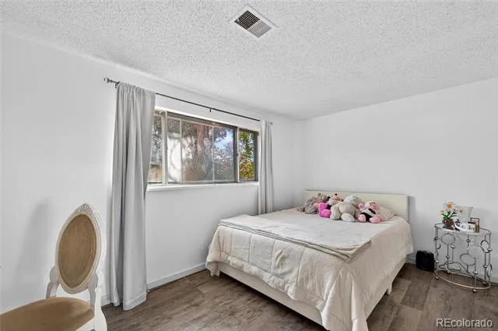
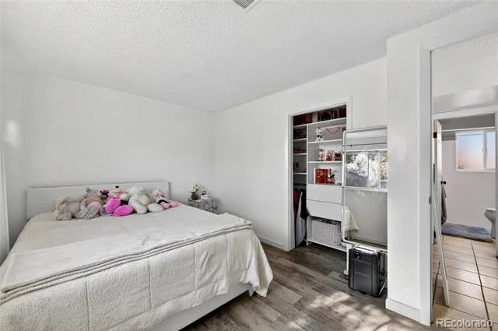
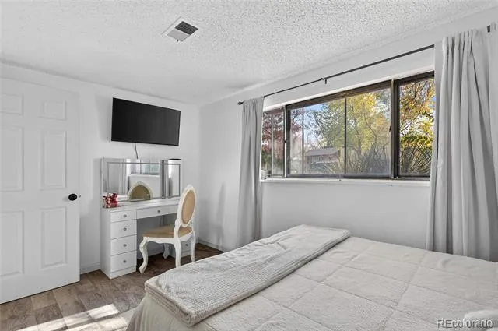
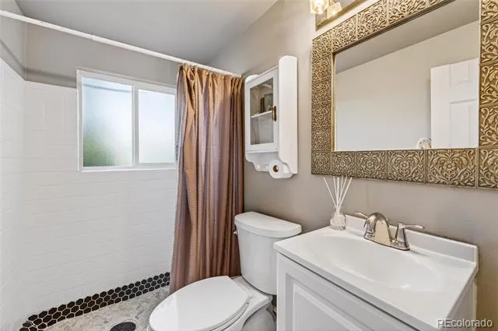
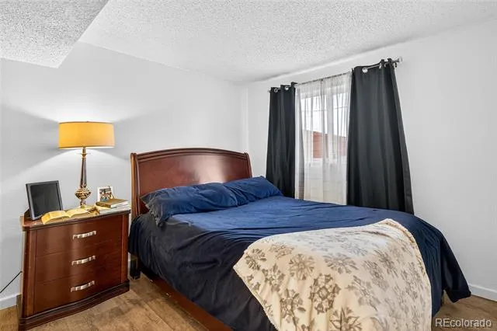
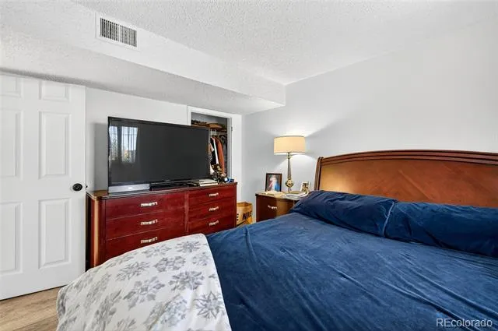
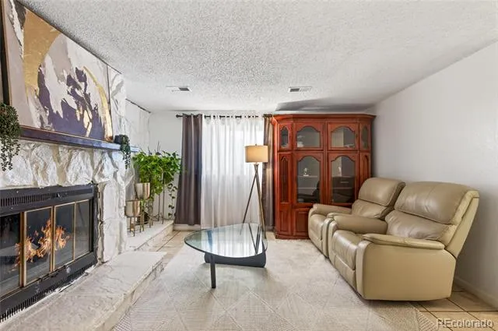
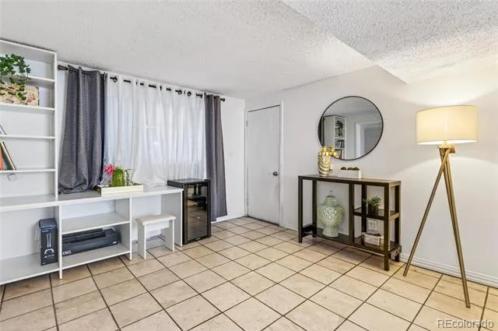

Don't miss this spacious 4-bedroom, 2-bath home in Aurora! Designed with an open floor plan that's perfect for both everyday living and entertaining, this home offers plenty of space to gather, relax, and make lasting memories.
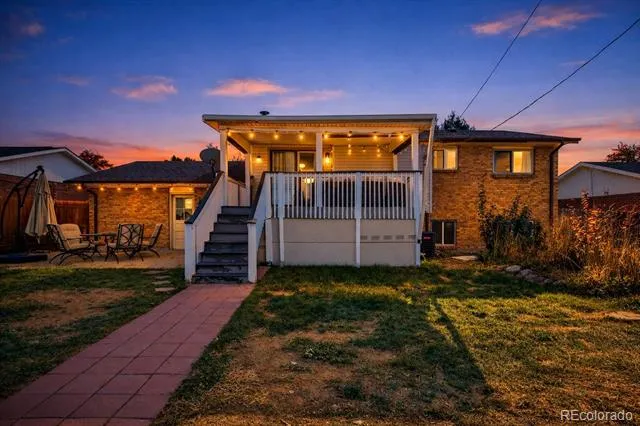
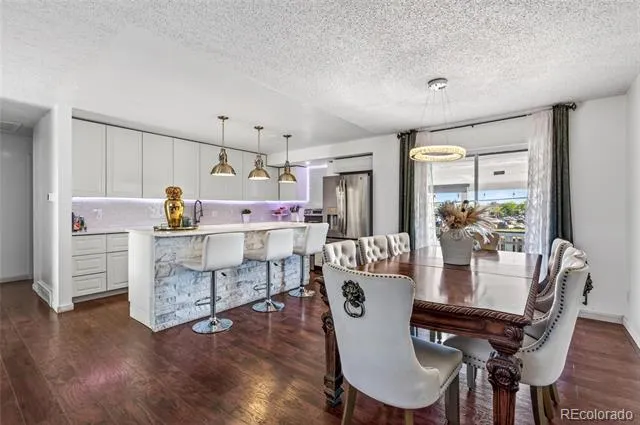
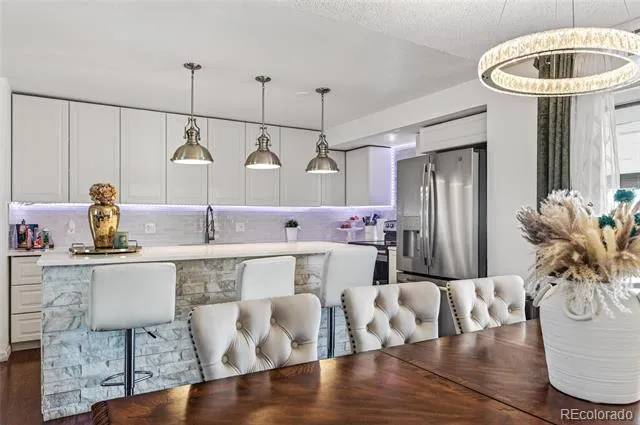
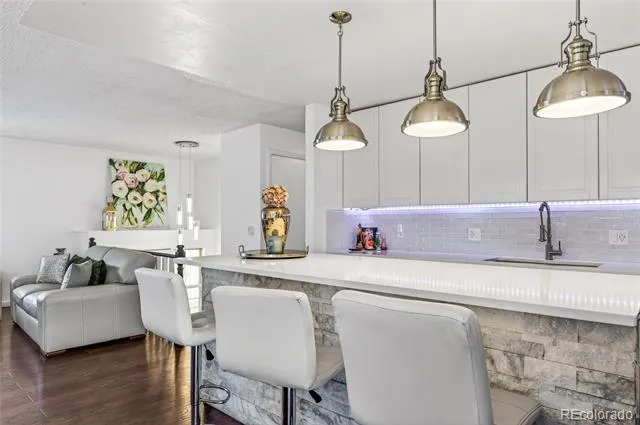
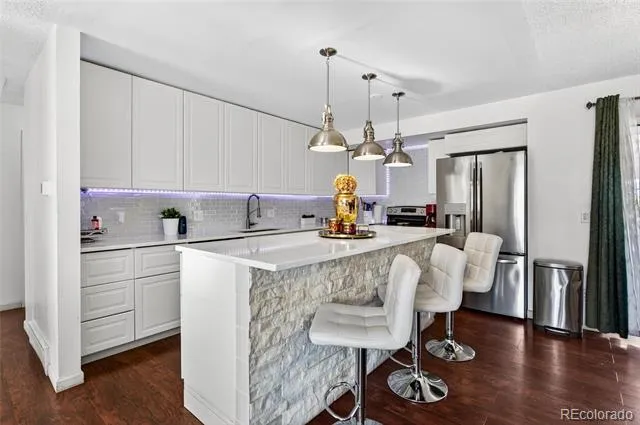
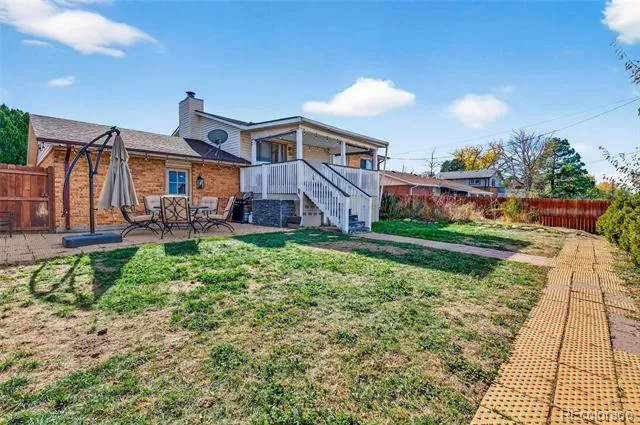
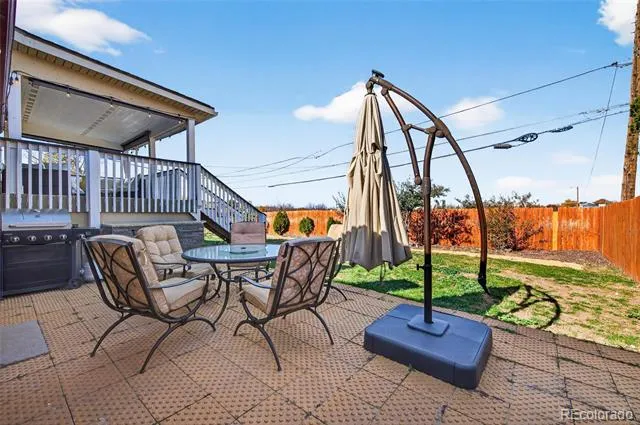
The beautifully updated kitchen, remodeled less than a year ago, is the heart of the home, featuring modern finishes and a functional layout that's ready for everything from weeknight dinners to holiday gatherings. The inviting family room provides a cozy place to unwind, while the beautifully maintained backyard boasts a brand-new fence, making it perfect for outdoor entertaining, pets, play, or weekend BBQs.
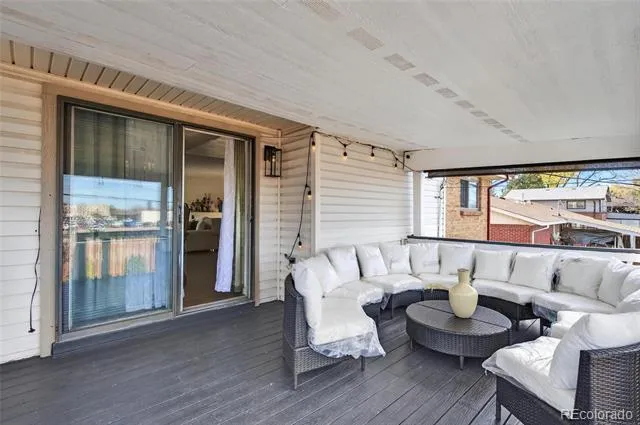
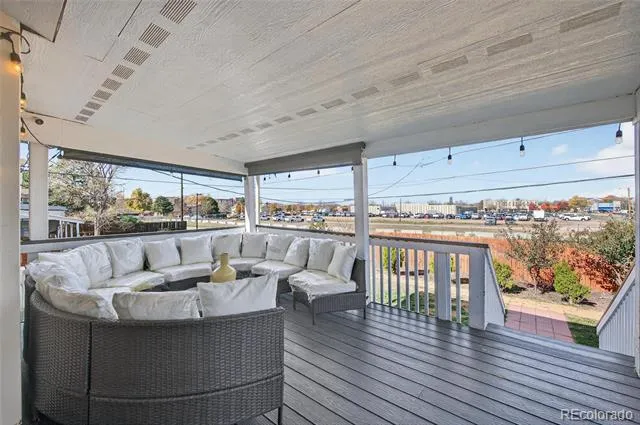
One of this home's standout features is the covered back patio, where you can enjoy breathtaking mountain views while sipping your morning coffee or relaxing at sunset.
Conveniently located just minutes from the Anschutz Medical Campus and Children's Hospital Colorado, this home offers quick access to world-class healthcare, major employers, dining, shopping, parks, and commuter routes.
Combining comfort, style, scenic views, and an unbeatable location, this Aurora home is ready to welcome you. Schedule your private showing today!
Property Details
- Interior
- Entrance Foyer, Kitchen Island, Quartz Counters
- Fireplaces
- 1
- Cooling
- Central Air
- Heating
- Forced Air
- Cooling Features
- Central Air
- Bedrooms
- 4
- Bathrooms
- 1.75
- Full Baths
- 1
- 3/4 Baths
- 1
- Lot Features
- Level
- Stories
- Multi/Split
- Lot Description
- Level
- Exterior Features
- Garden, Lighting, Private Yard, Rain Gutters
- Exterior Materials
- Garden, Lighting, Private Yard, Rain Gutters
- Acres
- 0.16
- Square Feet
- 1614
- Lot Size (sqft)
- 6970.0
- Parking Features
- Concrete, Dry Walled, Exterior Access Door, Oversized
- Parking Spaces
- 2
- Parking Type
- Garage
- Parking Garage Spaces
- 2
- Property Type
- Purchase
- Style
- Contemporary
- Year Built
- 1969
- Roof
- Shingle, Composition
- Sewer Information
- Public Sewer
- Utility Source
- Public
- Utility Features
- Cable Available, Electricity Available, Electricity Connected, Natural Gas Available, Phone Available
- Appliances
- Dishwasher, Disposal, Microwave, Oven, Range
- Subdivision
- Chambers Heights 5th Flg
- School District
- Adams-Arapahoe 28J
- Elementary School
- Elkhart
- Middle School
- East
- High School
- Hinkley
- County
- ARAPAHOE
- Region
- Aurora
Location
Legal
Based on information submitted to the MLS GRID as of 2026-08-30 19:37:44 UTC. All data is obtained from various sources and may not have been verified by broker or MLS GRID. Supplied Open House information is subject to change without notice. All information should be independently reviewed and verified for accuracy. Properties may or may not be listed by the office/agent presenting the information.
Last Updated: Aug 30, 2026 7:37 PM. Source: RECOLORADO
Provided By
Listed by Maria Mosqueda, maria@yourrealestatebrokers.com,
Listing Office: 5281 Exclusive Homes Realty
Legal Notice
This publication is designed to provide information with regard to the subject matter covered. It is displayed with the understanding that the publisher and authors are not engaged in rendering real estate, legal, accounting, tax, or other professional services and that the publisher and authors are not offering such advice in this publication. If real estate, legal, or other expert assistance is required, the services of a competent, professional person should be sought.
The information contained in this publication is subject to change without notice. METROLIST, INC., DBA RECOLORADO MAKES NO WARRANTY OF ANY KIND WITH REGARD TO THIS MATERIAL, INCLUDING, BUT NOT LIMITED TO, THE IMPLIED WARRANTIES OF MERCHANTABILITY AND FITNESS FOR A PARTICULAR PURPOSE. METROLIST, INC., DBA RECOLORADO SHALL NOT BE LIABLE FOR ERRORS CONTAINED HEREIN OR FOR ANY DAMAGES IN CONNECTION WITH THE FURNISHING, PERFORMANCE, OR USE OF THIS MATERIAL.
Buyer Agency Compensation
The listing broker’s offer of compensation is made only to participants of the MLS where the listing is filed.