(970) 317-4255 adrienne@winterwoodrealestate.com corealestateadrienne@gmail.com Winterwood Real Estate
Traffic Dashboard
Home
  • Search
  • Communities
    • Summit County
    • Chaffee County
    • Park County
    • Clear Creek County
    • Teller County
    • Lake County
    • Grand County
    • Jefferson County
  • Buying
    • Buying Info
    • Featured Listings
    • Search Homes
    • Preferred Lenders
  • Selling
  • Recently Sold
  • About
    • Learn More
    • Meet the Team
    • Career Opportunities
    • Our Testimonials
    • Google Calendar
  • Contractors
  • Articles
  • Contact
Traffic Dashboard
Adrienne C Wilson
(970) 317-4255 adrienne@winterwoodrealestate.com
  • Winterwood Real Estate
    PO Box 391
    Hartsel, CO 80449
    (970) 317-4255
    corealestateadrienne@gmail.com
Explore
  • Property Search
  • Communities
  • Buying
  • Selling
About
  • About
  • Contact Us
  • Testimonials
  • Home
Local Guide
  • Search by City
  • Search by Subdivision
  • Search by Zip
  • Search by Area
Legal
  • Privacy
  • Terms
  • DMCA
  • Accessibility
  • Fair Housing
Account
  • Dashboard
  • Logout
  • Login
Adrienne Wilson | Winterwood Real Estate - Footer Logo
©2026 Winterwood Real Estate. All rights reserved.
Website built by CloseHack.
REcolorado
Based on information submitted to the MLS GRID as of 2026-08-30 23:47:28 UTC. All data is obtained from various sources and may not have been verified by broker or MLS GRID. Supplied Open House information is subject to change without notice. All information should be independently reviewed and verified for accuracy. Properties may or may not be listed by the office/agent presenting the information.
elevateMLS
  • The real estate listing information and related content displayed on this site is provided exclusively for consumers’ personal, non-commercial use and may not be used for any purpose other than to identify prospective properties consumers may be interested in purchasing. This information and related content is deemed reliable but is not guaranteed accurate by the Pikes Peak REALTOR® Services Corp d/b/a elevateMLS.

Summit MLS

IDX information is provided exclusively for personal, non-commercial use, and may not be used for any purpose other than to identify prospective properties consumers may be interested in purchasing. Information is deemed reliable but not guaranteed.

Return
  • All Types
  • House+2 more
  • Price
  • Bed/Bath
  • Size
  • Dates
  • Filters
  • Amenities
  • Save
Listings
No results
Sort
Home / Frisco / 1512 Point Drive #B
1512 Point Drive #B Frisco, CO 80443 1512 Point Drive #B Frisco, CO 80443 1512 Point Drive #B Frisco, CO 80443 1512 Point Drive #B Frisco, CO 80443 1512 Point Drive #B Frisco, CO 80443 1512 Point Drive #B Frisco, CO 80443 1512 Point Drive #B Frisco, CO 80443 1512 Point Drive #B Frisco, CO 80443 1512 Point Drive #B Frisco, CO 80443 1512 Point Drive #B Frisco, CO 80443 1512 Point Drive #B Frisco, CO 80443 1512 Point Drive #B Frisco, CO 80443 1512 Point Drive #B Frisco, CO 80443 1512 Point Drive #B Frisco, CO 80443 1512 Point Drive #B Frisco, CO 80443 1512 Point Drive #B Frisco, CO 80443 1512 Point Drive #B Frisco, CO 80443 1512 Point Drive #B Frisco, CO 80443 1512 Point Drive #B Frisco, CO 80443 1512 Point Drive #B Frisco, CO 80443 1512 Point Drive #B Frisco, CO 80443 1512 Point Drive #B Frisco, CO 80443 1512 Point Drive #B Frisco, CO 80443 1512 Point Drive #B Frisco, CO 80443 1512 Point Drive #B Frisco, CO 80443 1512 Point Drive #B Frisco, CO 80443 1512 Point Drive #B Frisco, CO 80443 1512 Point Drive #B Frisco, CO 80443 1512 Point Drive #B Frisco, CO 80443 1512 Point Drive #B Frisco, CO 80443 1512 Point Drive #B Frisco, CO 80443 1512 Point Drive #B Frisco, CO 80443 1512 Point Drive #B Frisco, CO 80443 1512 Point Drive #B Frisco, CO 80443 1512 Point Drive #B Frisco, CO 80443 View All Photos

$1,647,000

| Active

1512 Point Drive #B

Frisco, CO 80443

2,082
Square Feet
4
Beds
3.5
Baths
18
Days on Market
S1070388
MLS#
Townhouse
Structure
Residential
Zone
Contact

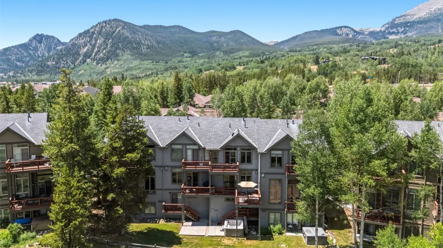
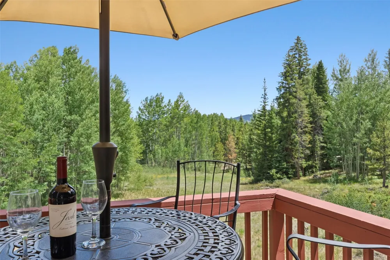
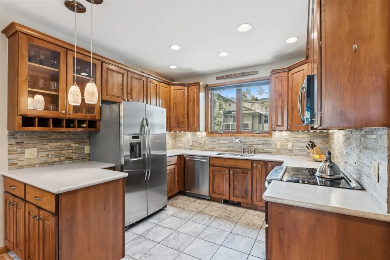
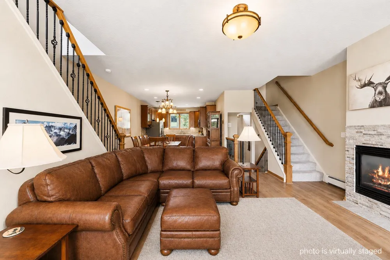
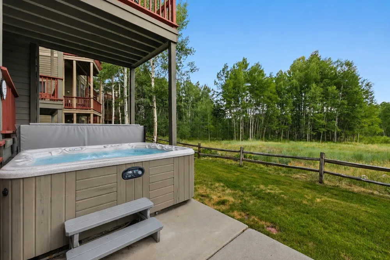
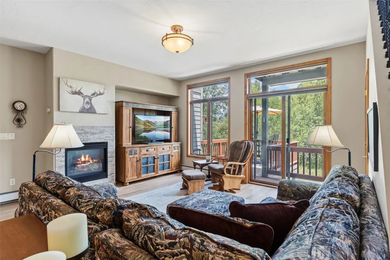
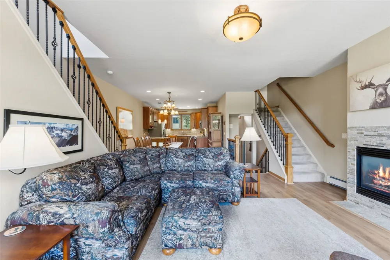
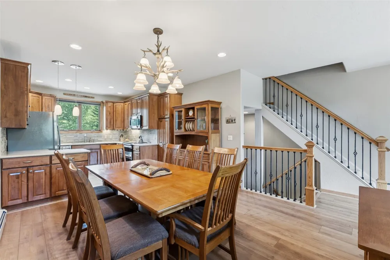
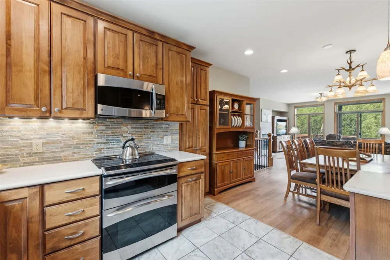
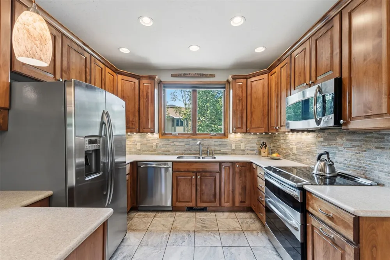
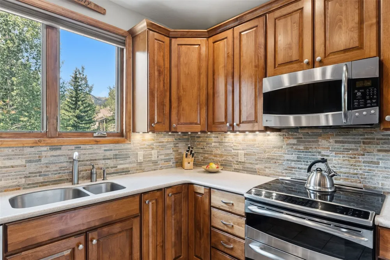
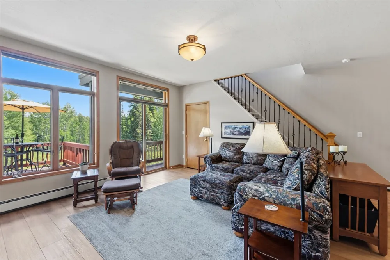
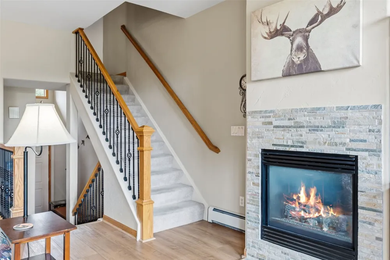
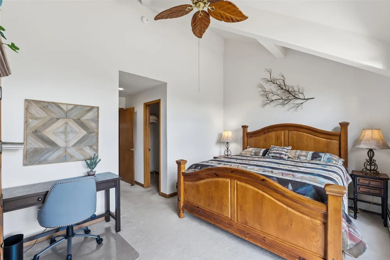
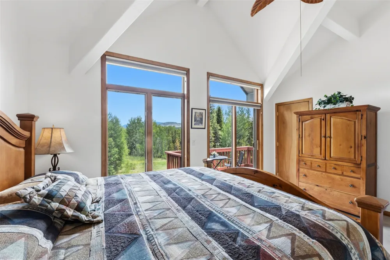
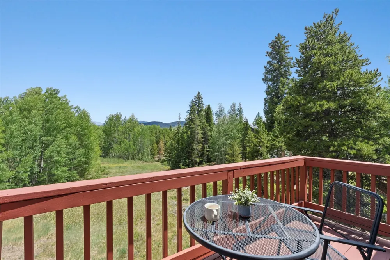
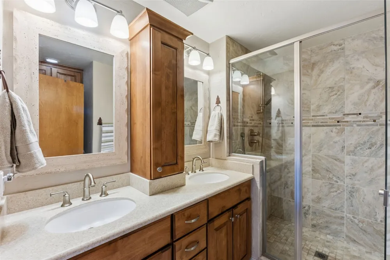
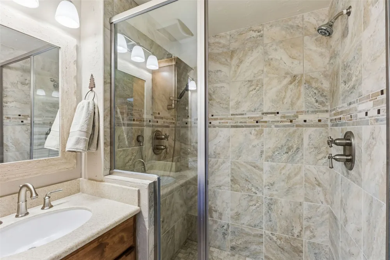
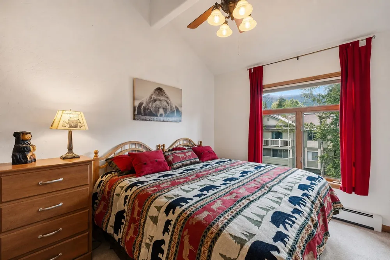
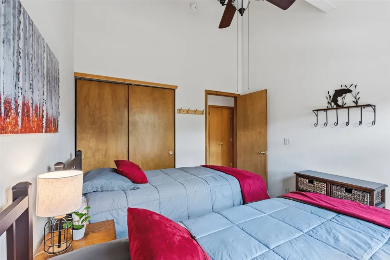
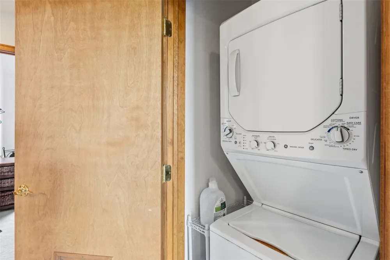
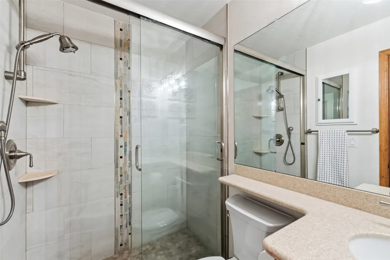
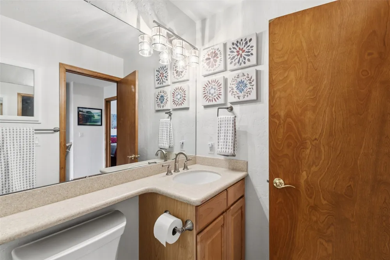
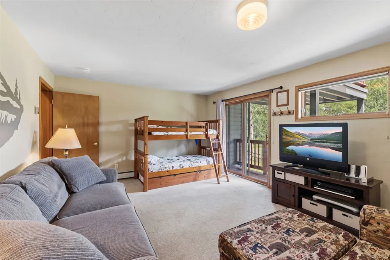
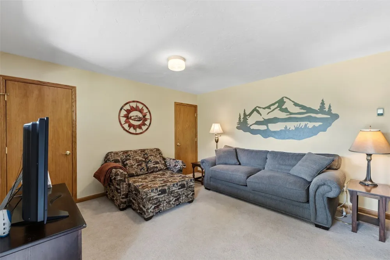
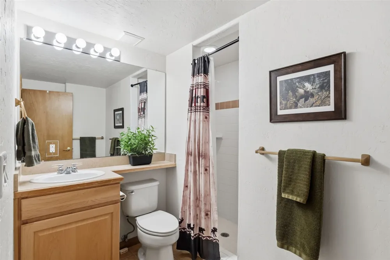
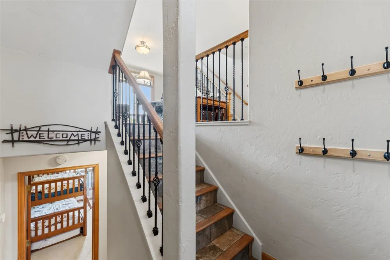
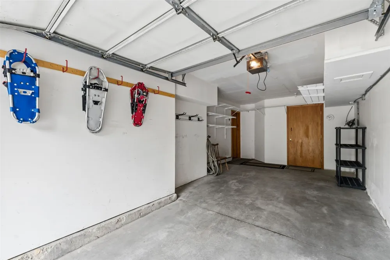
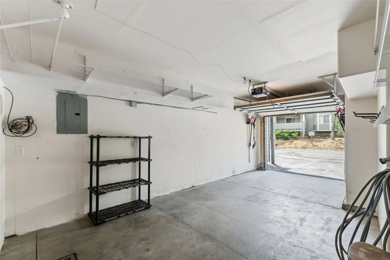
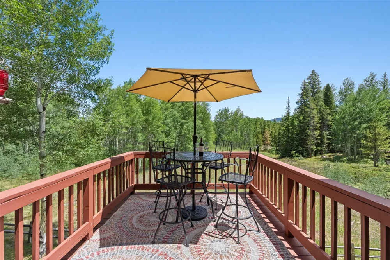
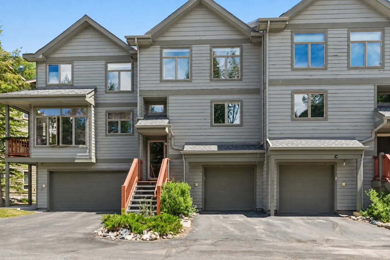
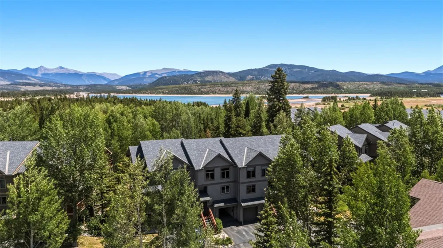
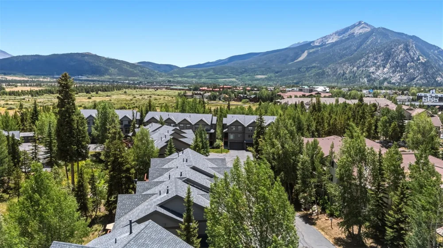
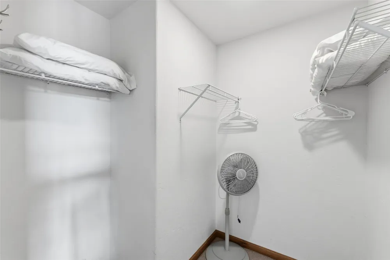
Experience mountain living in this fully furnished move in ready 4-bedroom, 4-bath townhome backing to permanently protected open space in Prospect Point. Step out onto the enlarged back deck and enjoy an unobstructed view of an open meadow surrounded by aspens and wildlife viewing. Just a five-minute walk to Lake Dillon and the rec path via private neighborhood access, making it easy to enjoy seasonal activities including biking, paddleboarding, kayaking, fishing, cross-country skiing and more. The open main level features an open floor plan kitchen with alder cabinetry, stainless steel appliances, double oven, pantry and seating for eight, flowing into the living room with a gas fireplace and a spacious deck overlooking the open space. The private primary suite offers vaulted ceilings, a remodeled bath, walk-in closet, and its own deck with mountain views. Three additional bedrooms provide plenty of room for family and guests. Additional highlights include a private hot tub, one-car garage with ski storage, locking wine closet, updated boiler, leak detection system and generous storage. HOA covers exterior maintenance, landscaping, and snow removal, allowing you to spend more time enjoying the mountains and less time maintaining your home, making it an ideal mountain getaway or full-time residence.

Property Details
Interior
Fireplace, Cable Tv, Vaulted Ceilings
Heating
Baseboard, Radiant
Bedrooms
4
Bathrooms
3.5
Full Baths
3
Half Baths
1
View
Meadow,Mountains
Lot Features
Near Public Transit
Lot Description
Near Public Transit
Acres
0.0
Square Feet
2082.0
Lot Size (sqft)
0.0306
Parking Features
Garage
Parking
1
Parking Type
Garage
Parking Garage Spaces
1.0
Property Type
Purchase
Style
Traditional
Basement
1
Property Subtype Additional
Townhouse
Basement Description
Finished
Basement Finished
1
Year Built
1998
Roof
Asphalt
Sewer Information
Connected, Public Sewer
Utility Source
Public
Utility Features
Electricity Available, Natural Gas Available, High Speed Internet Available, Sewer Available, Snow Removal, Trash Collection, Wa
Appliances
Dishwasher, Electric Cooktop, Disposal, Microwave, Oven, Refrigerator, Self Cleaning Oven
Subdivision
PROSPECT POINT TOWNHOMES
Community Features
Public Transportation
Elementary School
Frisco
Middle School
Summit
High School
Summit
County
SUMMIT
Region
Frisco
Taxes Annual
$5,139
HOA
1
HOA Fees
10848.0
Pets
1
MLS #
S1070388
Location
Legal

IDX information is provided exclusively for personal, non-commercial use, and may not be used for any purpose other than to identify prospective properties consumers may be interested in purchasing. Information is deemed reliable but not guaranteed.

Last Updated: Aug 30, 2026 5:05 PM. Source: SUMMITMLS

Provided By
Listed by Matthew Dayton (#55101348), (970) 485-1167
Listing Office: Cornerstone Real Estate Co. (#1609)


Adrienne Wilson | Winterwood Real Estate Have a question about this home?

Interested in Purchasing 1512 Point Drive #B?

Get an estimate on monthly payments on this property.

$
years
Down Payment
$
%
Interest Rate
%
Tax Rate
%
$
$annually
$monthly
Estimated Monthly Payment
$0.00
Loan Amount
$0.00