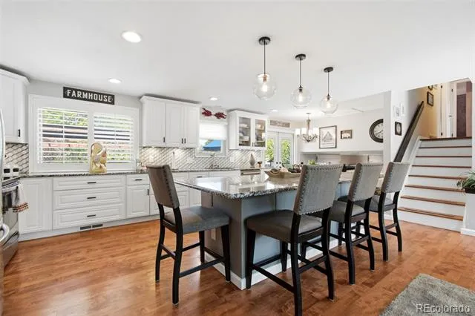
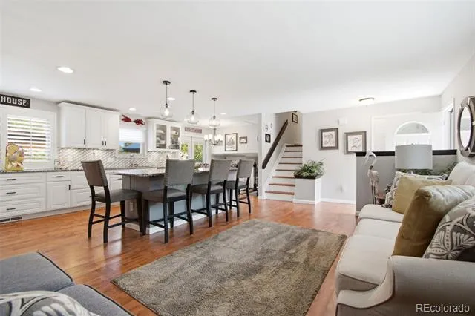
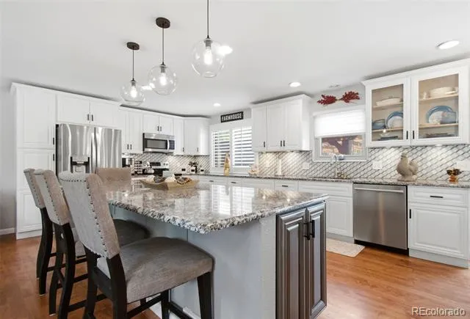
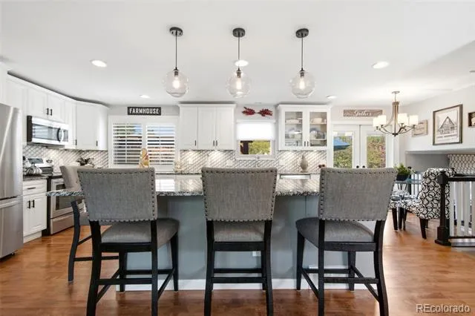
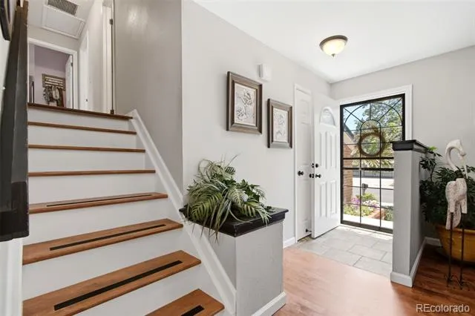
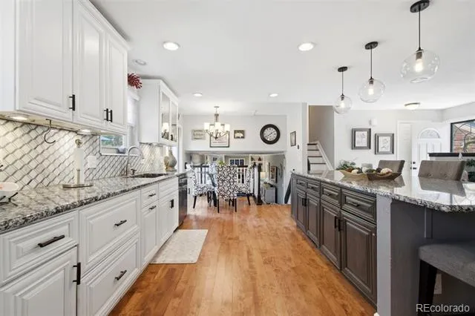
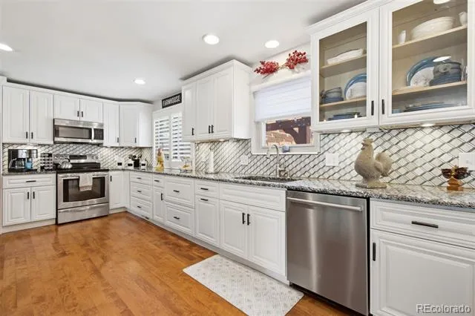
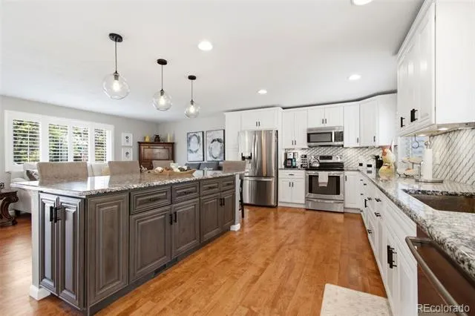
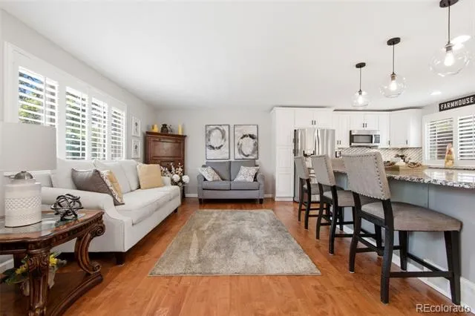
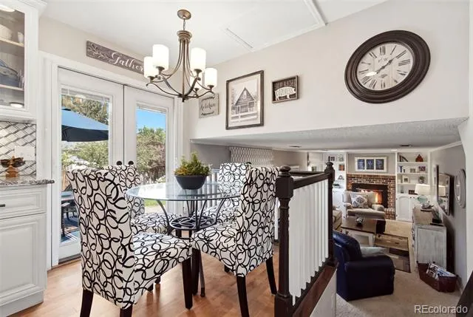
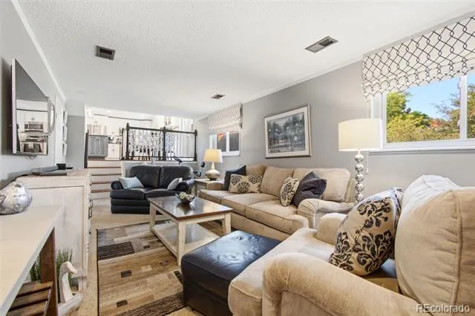
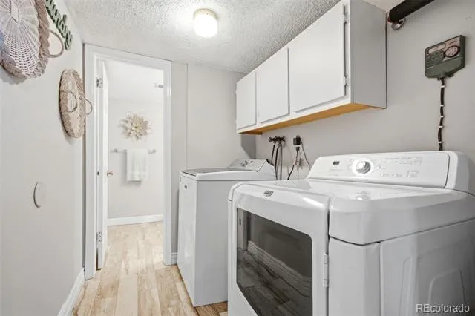
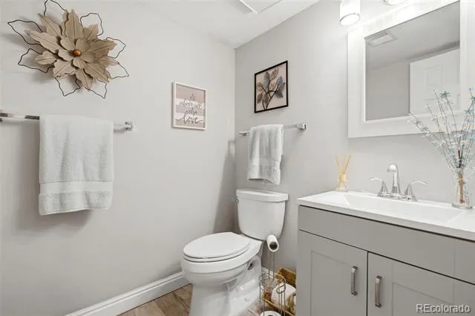
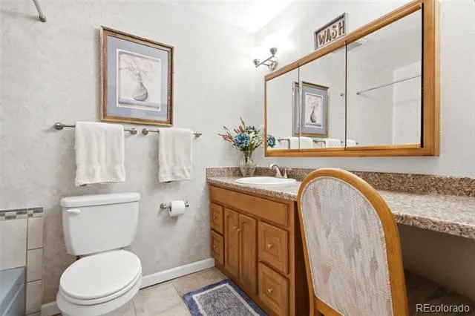
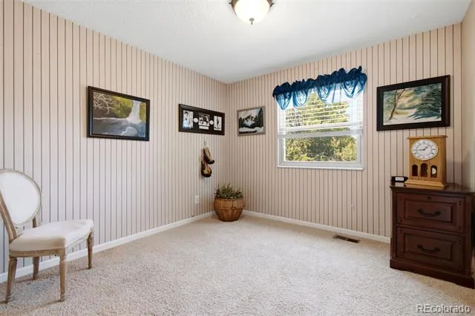
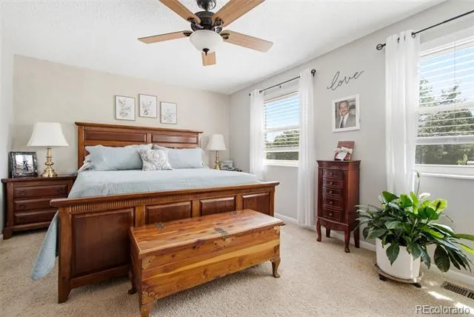
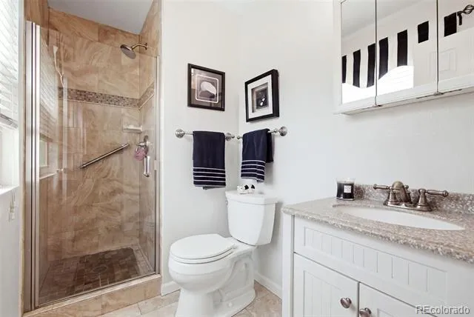
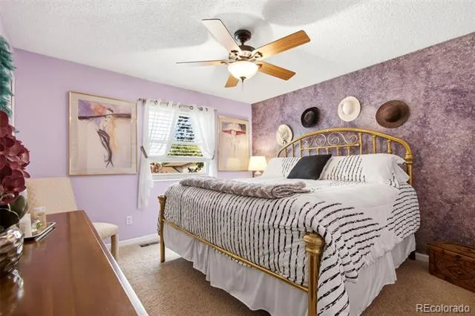
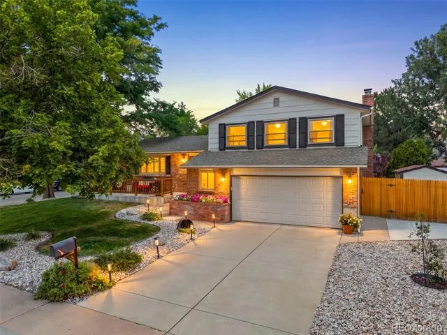
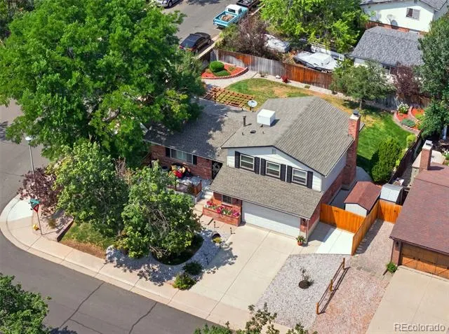
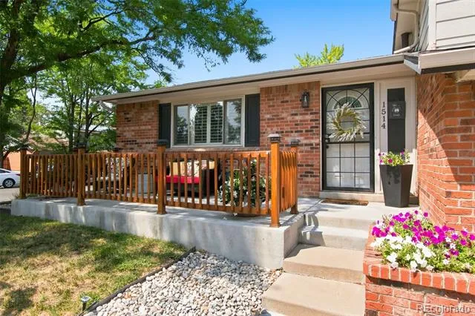
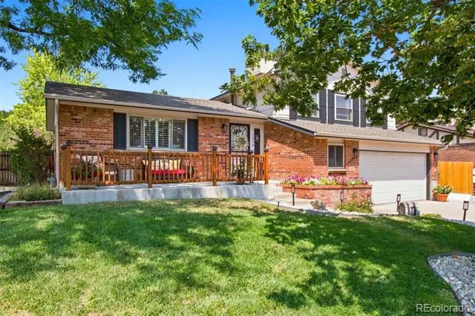
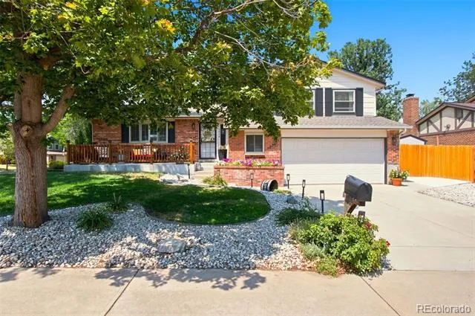
No HOA! Beautifully updated on a corner lot, meticulously maintained by its original owner, and truly move in ready, this home checks all the boxes. The chef’s dream kitchen is the heart of the home, featuring high end upgrades, hardwood flooring, upgraded cabinetry, customized drawers and pull outs, and an open concept layout that makes entertaining easy. Whether you’re hosting the holidays or having friends over for dinner, this is a space made for gathering. Hardwood continues through the entry living space, stairs, and hallway, while custom shutters in the main living area add a polished finishing touch.
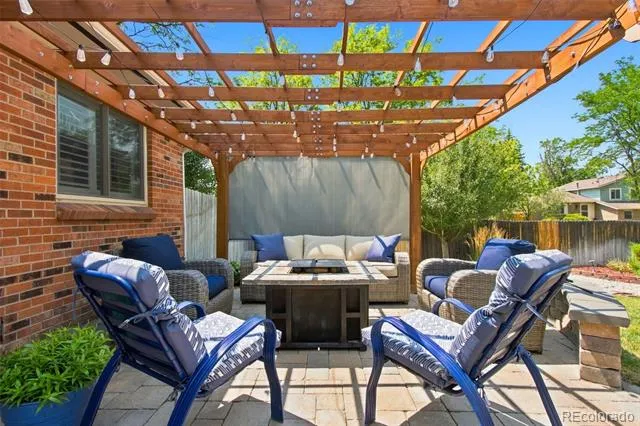
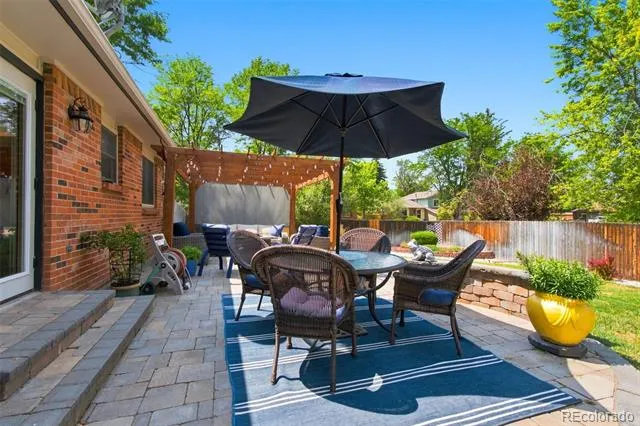
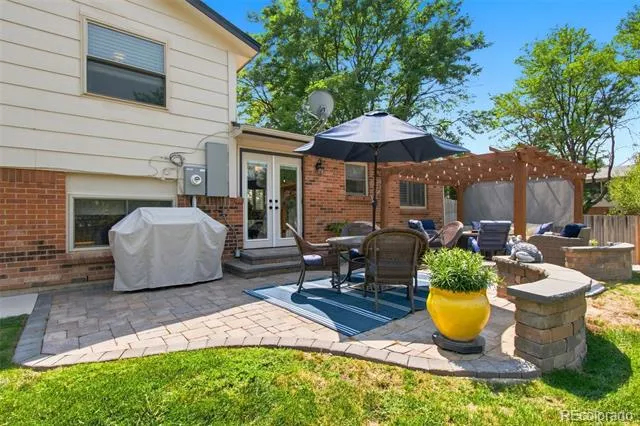
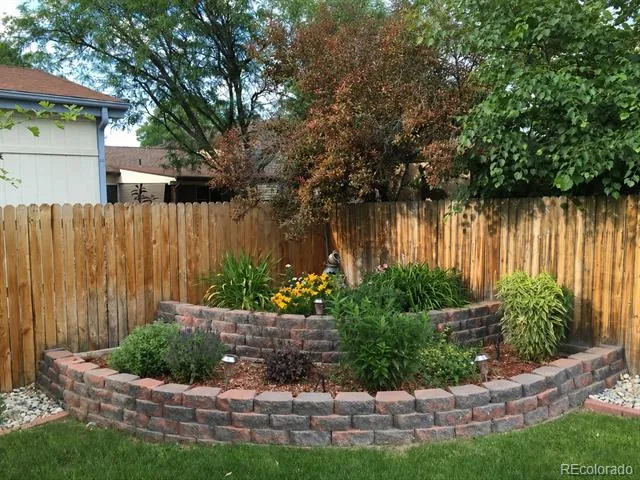
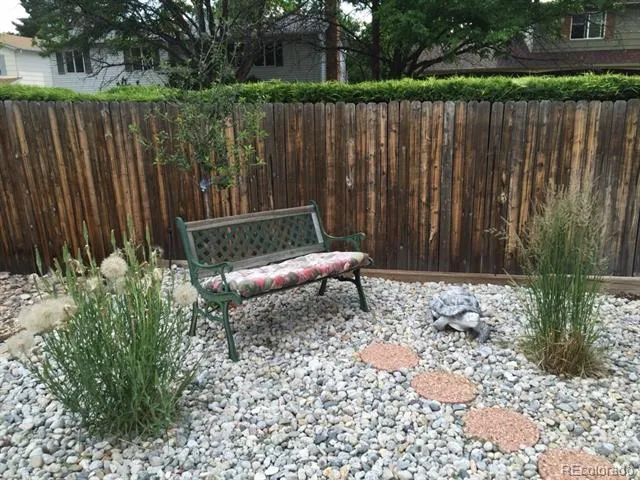
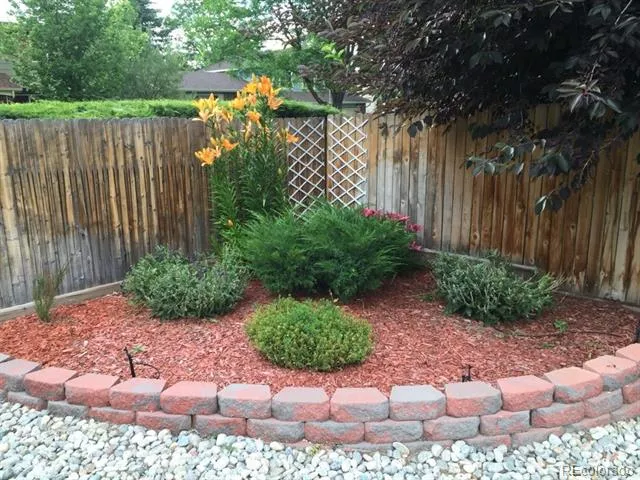
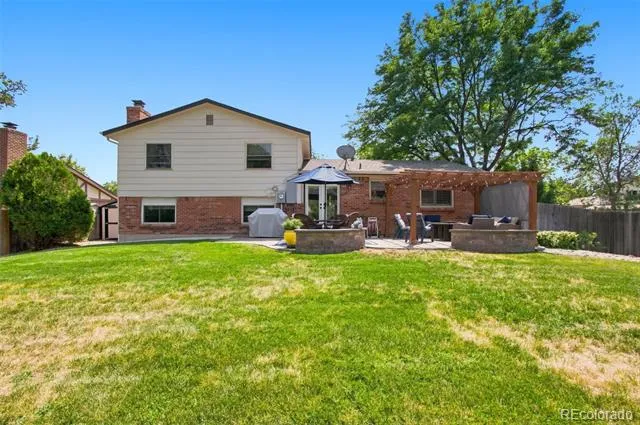
The backyard is just as inviting with an upgraded patio, beautiful landscaping, irrigation system, matching storage shed, and a pergola added last year. It’s the perfect setup for those Colorado evenings we all know are coming. When the temperatures drop, head inside and enjoy the wood burning stove for a cozy night at home.
Major updates in the last 3 years include a newer roof, furnace, AC, hot water heater, giving the next owner plenty of peace of mind. The home also has a HUGE, clean, and upgraded crawlspace for endless storage. Homes this well cared for do not come along often. Schedule your showing and come see for yourself what makes this one so special. Ask about the lender incentives on this house worth up to $13,000!!
Property Details
- Interior
- Built-in Features, Eat-in Kitchen, Granite Counters, Kitchen Island, Open Floorplan, Primary Suite, Smoke Free
- Fireplaces
- 1
- Cooling
- Central Air, Evaporative Cooling
- Heating
- Forced Air
- Cooling Features
- Central Air, Evaporative Cooling
- Bedrooms
- 3
- Bathrooms
- 2.5
- Full Baths
- 2
- Half Baths
- 1
- Lot Features
- Corner Lot, Irrigated, Landscaped, Level, Sprinklers In Front, Sprinklers In Rear
- Stories
- Tri-Level
- Lot Description
- Corner Lot, Irrigated, Landscaped, Level, Sprinklers In Front, Sprinklers In Rear
- Exterior Features
- Balcony, Garden, Lighting, Private Yard, Rain Gutters, Smart Irrigation
- Exterior Materials
- Balcony, Garden, Lighting, Private Yard, Rain Gutters, Smart Irrigation
- Acres
- 0.0
- Square Feet
- 1662
- Lot Size (sqft)
- 0.19
- Parking Features
- Concrete
- Parking Spaces
- 2
- Parking Type
- Garage
- Parking Garage Spaces
- 2
- Property Type
- Purchase
- Style
- Traditional
- Basement
- 1
- Basement Description
- Crawl Space
- Year Built
- 1979
- Foundation
- Slab
- Roof
- Composition
- Sewer Information
- Public Sewer
- Utility Source
- Public
- Utility Features
- Electricity Connected, Internet Access (Wired), Natural Gas Connected
- Appliances
- Dishwasher, Disposal, Dryer, Gas Water Heater, Microwave, Oven, Range, Refrigerator, Washer
- Subdivision
- Willow Park
- School District
- Adams-Arapahoe 28J
- Elementary School
- Jewell
- Middle School
- Aurora Hills
- High School
- Gateway
- County
- ARAPAHOE
- Region
- Aurora
Location
Legal
Based on information submitted to the MLS GRID as of 2026-08-30 19:37:44 UTC. All data is obtained from various sources and may not have been verified by broker or MLS GRID. Supplied Open House information is subject to change without notice. All information should be independently reviewed and verified for accuracy. Properties may or may not be listed by the office/agent presenting the information.
Last Updated: Aug 30, 2026 7:37 PM. Source: RECOLORADO
Provided By
Listed by Cara Nail, info@carasellscolorado.com,720-8
Listing Office: MB The Brian Petrelli Team
Legal Notice
This publication is designed to provide information with regard to the subject matter covered. It is displayed with the understanding that the publisher and authors are not engaged in rendering real estate, legal, accounting, tax, or other professional services and that the publisher and authors are not offering such advice in this publication. If real estate, legal, or other expert assistance is required, the services of a competent, professional person should be sought.
The information contained in this publication is subject to change without notice. METROLIST, INC., DBA RECOLORADO MAKES NO WARRANTY OF ANY KIND WITH REGARD TO THIS MATERIAL, INCLUDING, BUT NOT LIMITED TO, THE IMPLIED WARRANTIES OF MERCHANTABILITY AND FITNESS FOR A PARTICULAR PURPOSE. METROLIST, INC., DBA RECOLORADO SHALL NOT BE LIABLE FOR ERRORS CONTAINED HEREIN OR FOR ANY DAMAGES IN CONNECTION WITH THE FURNISHING, PERFORMANCE, OR USE OF THIS MATERIAL.
Buyer Agency Compensation
The listing broker’s offer of compensation is made only to participants of the MLS where the listing is filed.