Final Opportunity for Single-Family Living in GEOS | 3-Car Garage | Trail Access
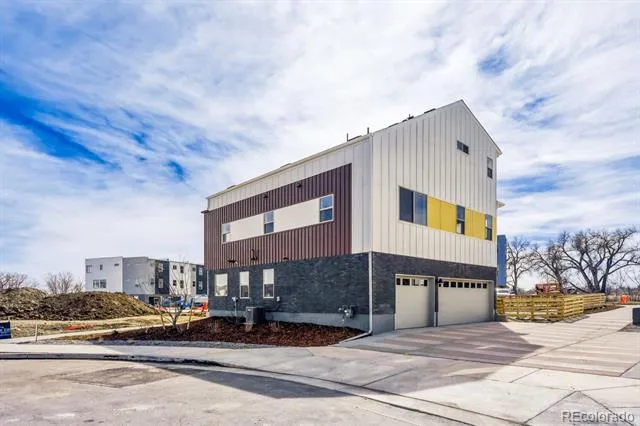
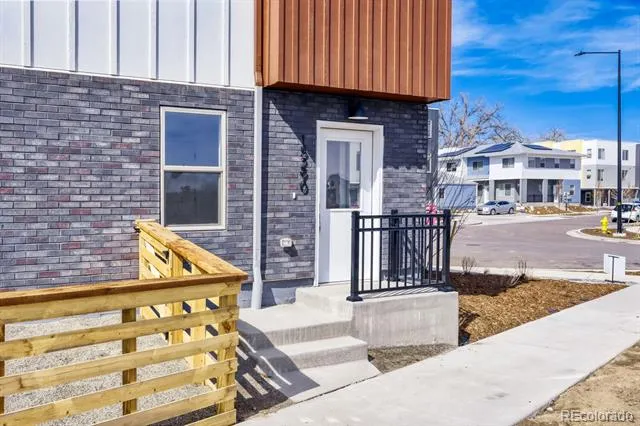
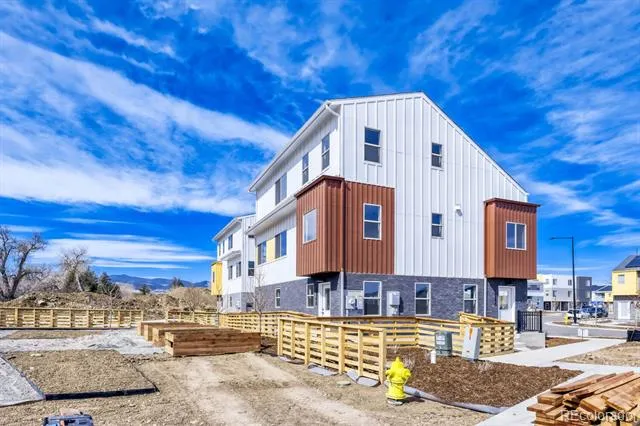

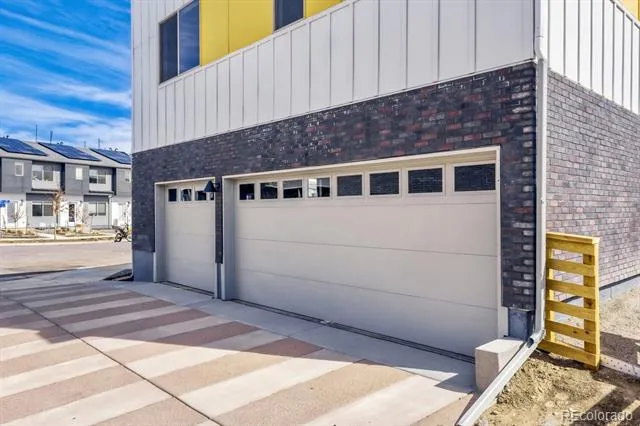
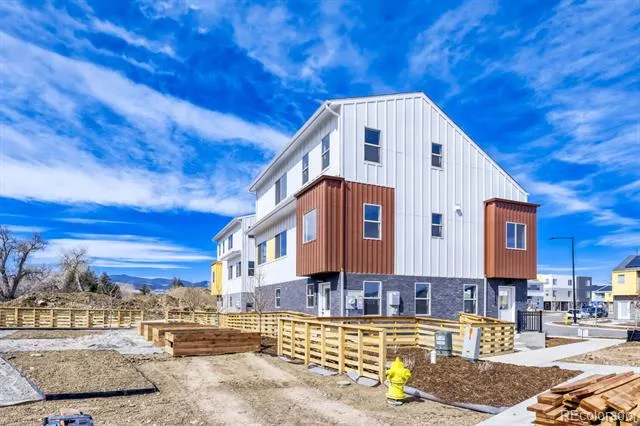
Welcome to 15290 W 69th Place, the Sonnenvilla plan at GEOS—the only single-family home remaining in this sought-after Arvada community. Offering 2,508 sq ft, a 3-car garage with EV charger, and a unique multi-level layout, this home delivers space, flexibility, and modern design rarely found at this price point!
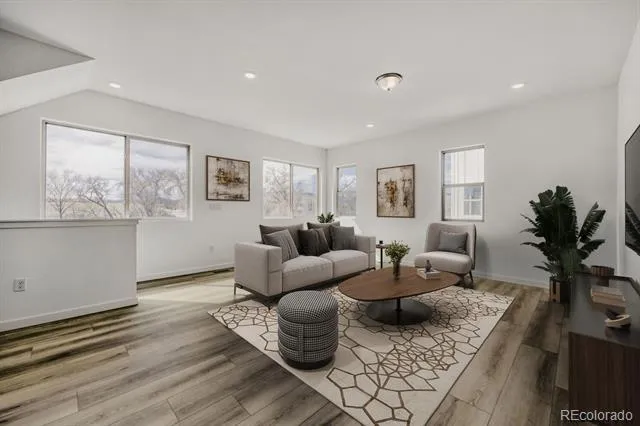
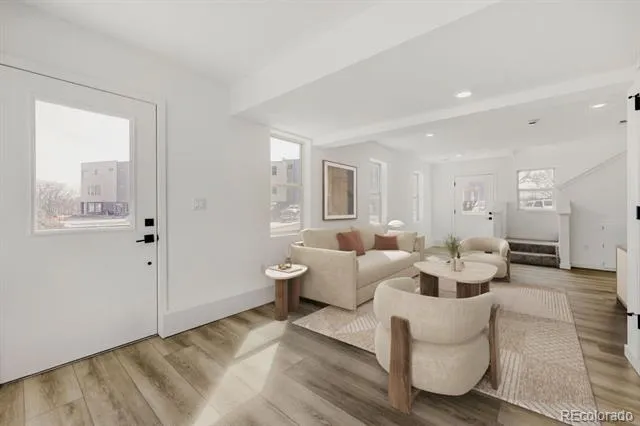
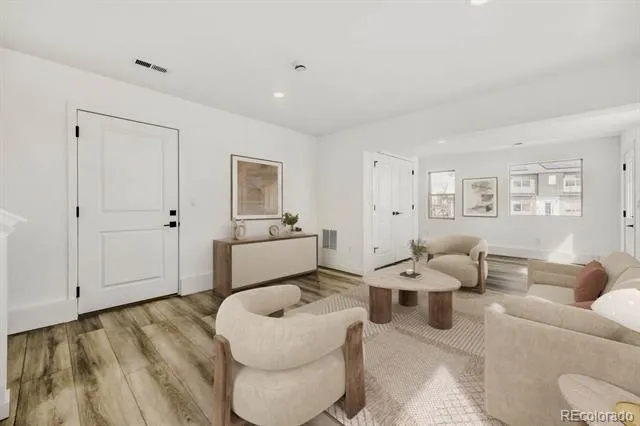
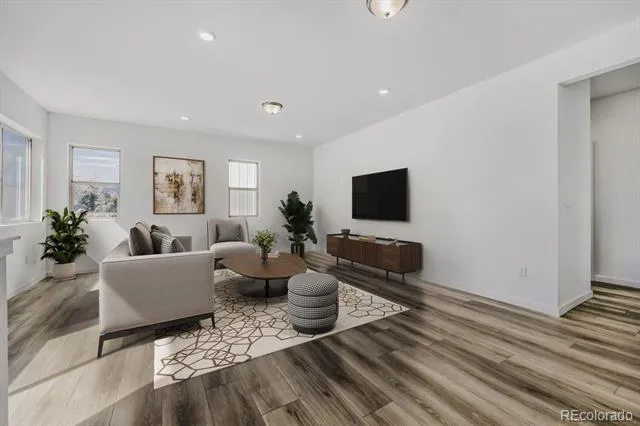
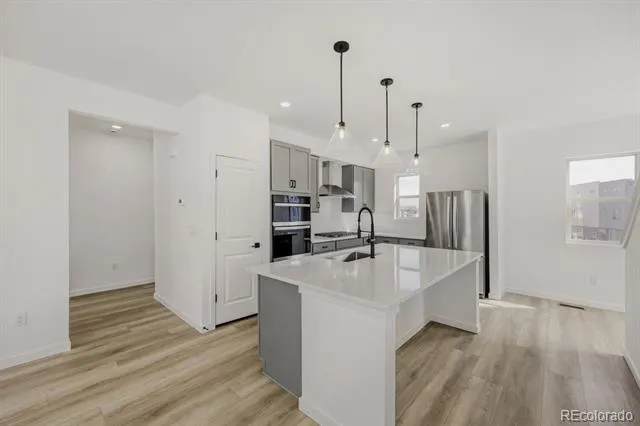
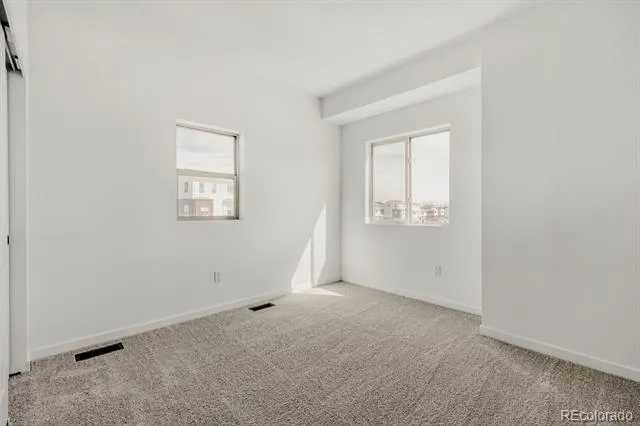
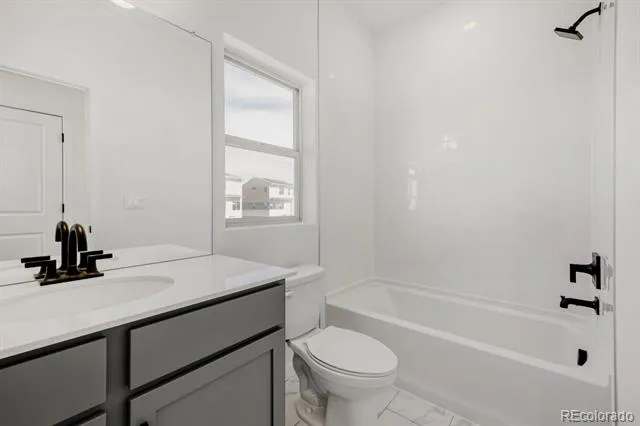
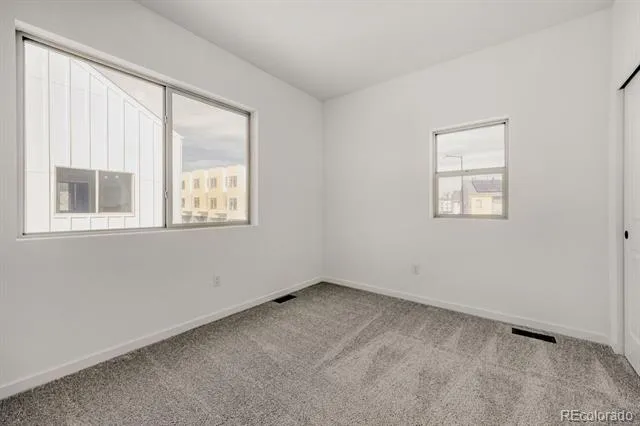
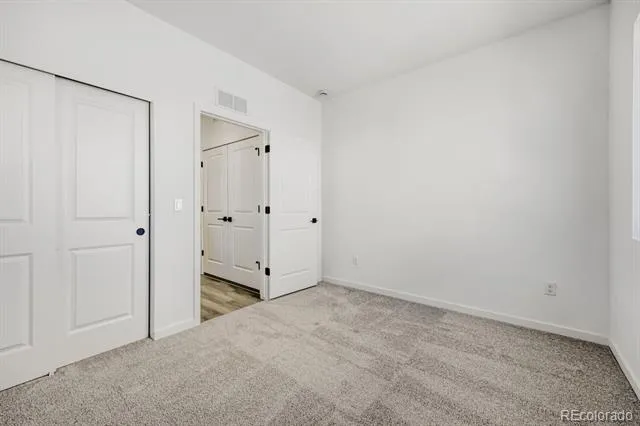
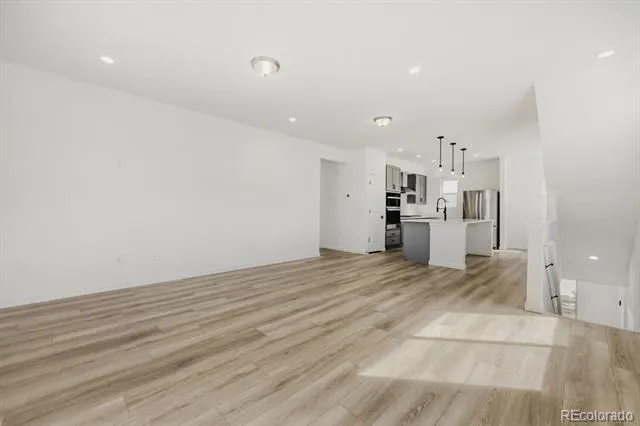
The entire first floor is a versatile flex space, ideal for a home gym, office, media room, or guest area—designed to adapt to your lifestyle. Upstairs on the second level, enjoy a bright and open-concept living experience featuring the kitchen, dining area, and great room, along with two secondary bedrooms, a full bath, and a convenient laundry room.
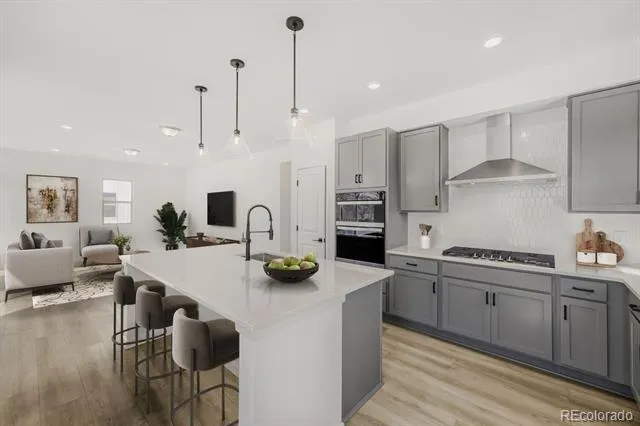
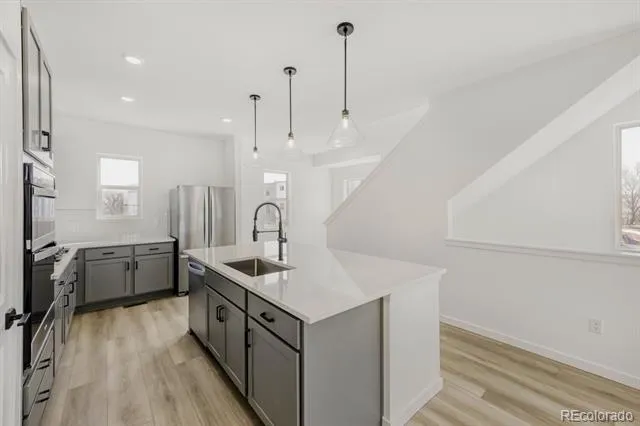
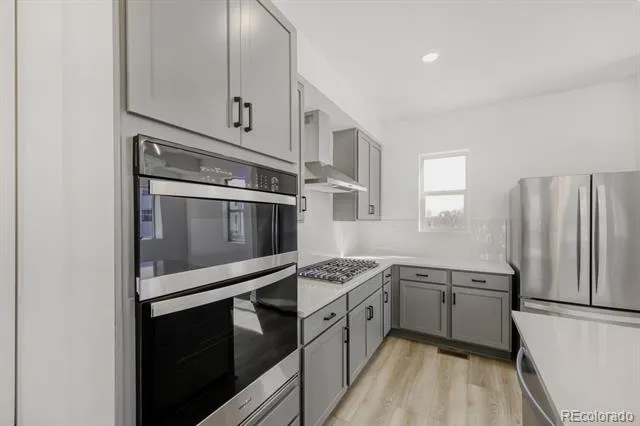
The luxury kitchen is the heart of the home, showcasing upgraded stainless steel Whirlpool appliances, including a gas cooktop, refrigerator, dishwasher, and a sleek wall-mounted microwave/oven combo. A modern floating island with barstool seating anchors the space, making it perfect for entertaining or everyday living.
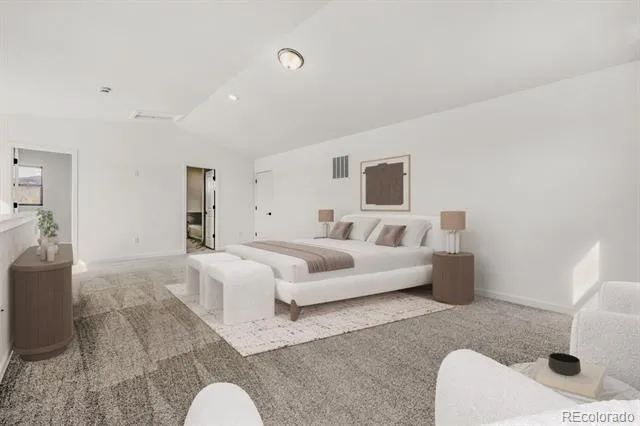
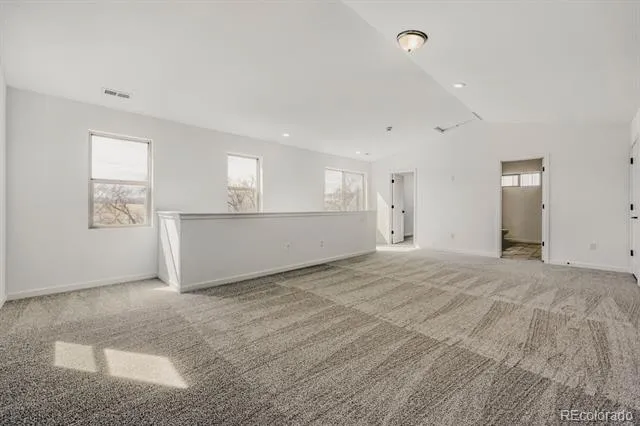
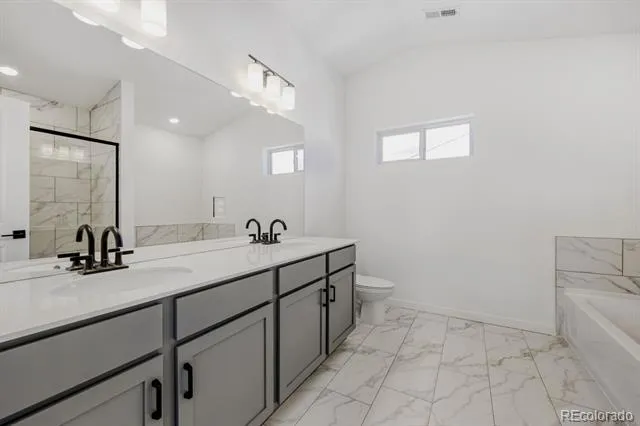
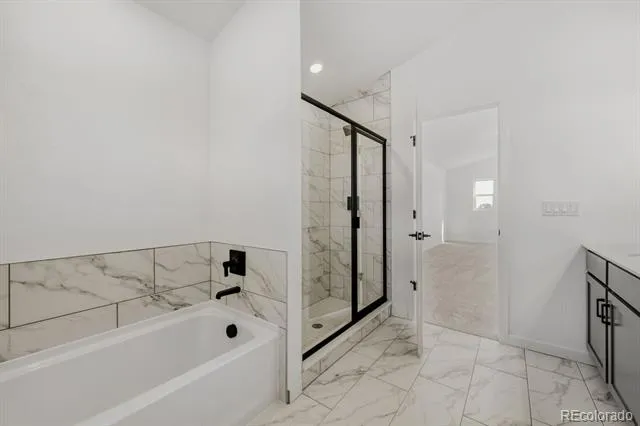
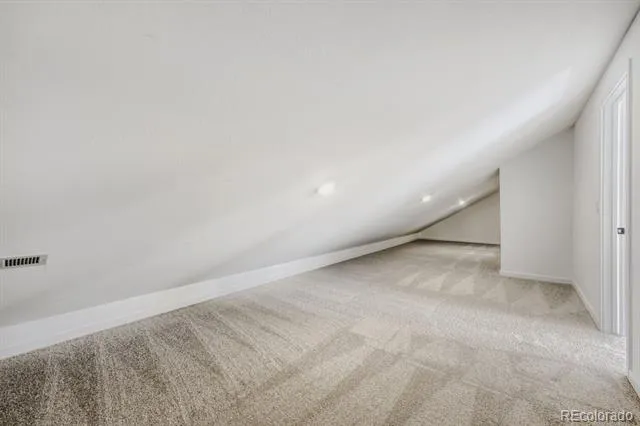
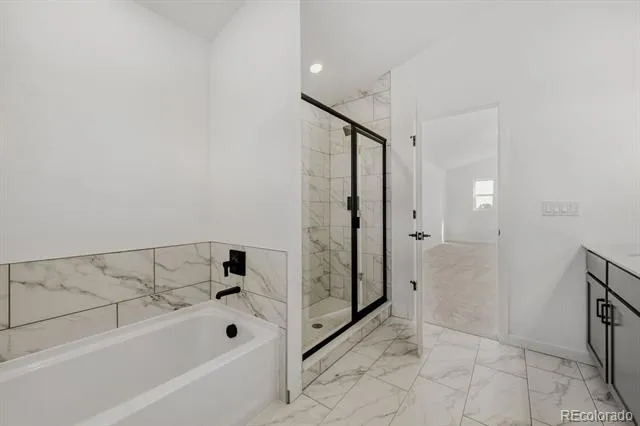
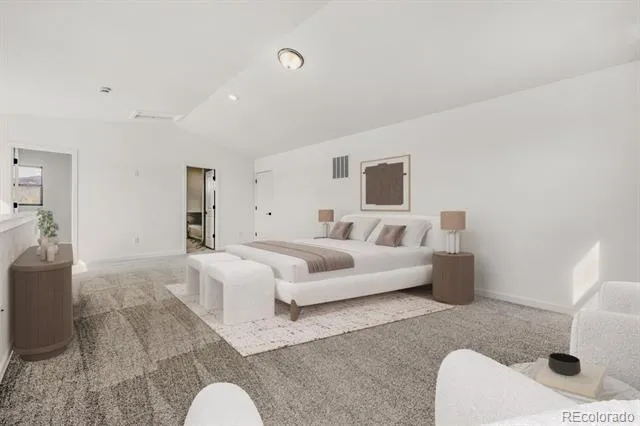
The entire third floor is dedicated to the primary suite, creating a private retreat complete with a finished and conditioned attic space and a spa-inspired bath featuring double vanities, a walk-in shower, and a relaxing garden tub.
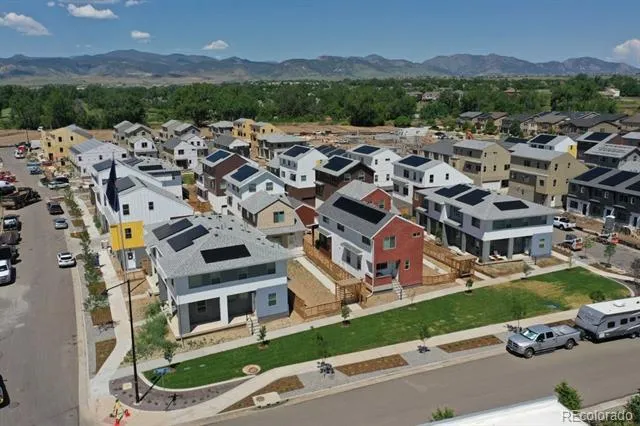
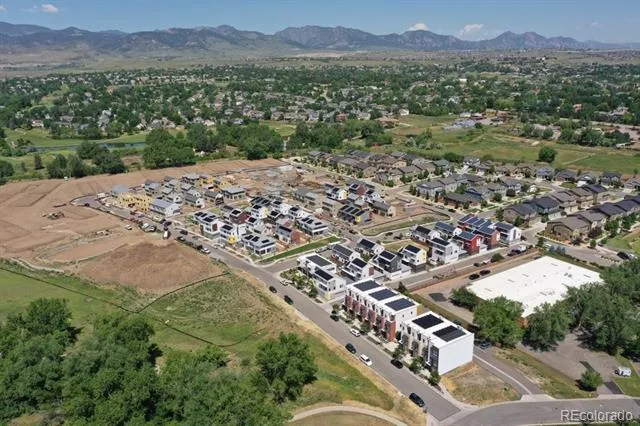
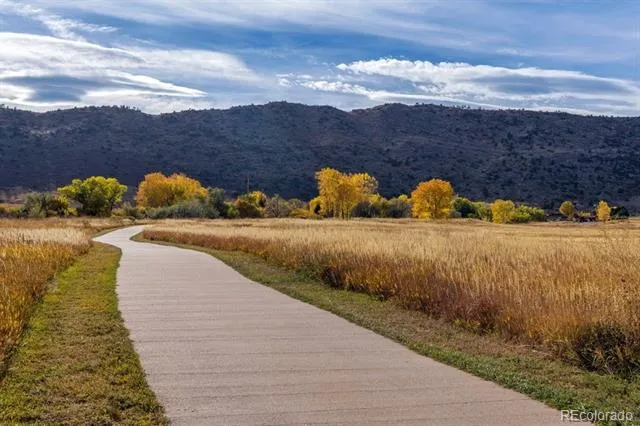
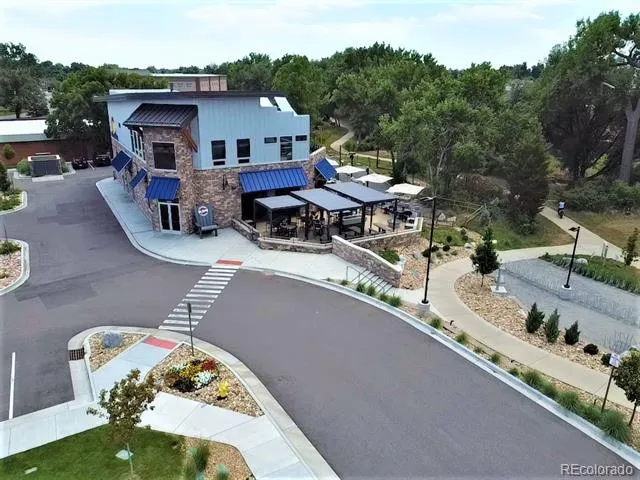
Situated next to a green space, this home includes a fenced backyard and is filled with natural light thanks to plenty of windows throughout. Enjoy quick access to the Ralston Creek Trail, connecting you to miles of outdoor recreation right from your doorstep!
This is a rare chance to own the final single-family plan in GEOS with space, style, and location all in one. Schedule your private showing today before it’s gone!
Property Details
- Interior
- High Ceilings, Kitchen Island, Open Floorplan, Pantry, Primary Suite, Quartz Counters, Solid Surface Counters, Walk-In Closet(s)
- Cooling
- Central Air
- Heating
- Forced Air, Natural Gas, Solar
- Cooling Features
- Central Air
- Bedrooms
- 3
- Bathrooms
- 2.0
- Full Baths
- 2
- Lot Features
- Landscaped, Master Planned, Sprinklers In Rear
- Stories
- Three Or More
- Lot Description
- Landscaped, Master Planned, Sprinklers In Rear
- Exterior Features
- Private Yard, Rain Gutters
- Exterior Materials
- Private Yard, Rain Gutters
- Acres
- 0.048
- Square Feet
- 2508
- Lot Size (sqft)
- 2078.0
- Parking Features
- 220 Volts, Concrete, Guest
- Parking Spaces
- 3
- Parking Type
- Garage
- Parking Garage Spaces
- 3
- Property Type
- Purchase
- Style
- Contemporary
- Year Built
- 2025
- Foundation
- Slab
- Roof
- Shingle
- Sewer Information
- Public Sewer
- Utility Source
- Public
- Utility Features
- Cable Available, Electricity Connected, Internet Access (Wired), Natural Gas Connected, Phone Available
- Appliances
- Cooktop, Dishwasher, Disposal, Microwave, Oven, Range Hood, Refrigerator, Sump Pump, Tankless Water Heater
- Subdivision
- Geos
- School District
- Jefferson County R-1
- Elementary School
- Van Arsdale
- Middle School
- Drake
- High School
- Ralston Valley
- County
- Jefferson
- Region
- Arvada
- Zoning
- Residential
- Taxes Annual
- $6,999
- HOA
- 1
- HOA Fees
- 45
Location
Legal
Based on information submitted to the MLS GRID as of 2026-08-30 19:37:44 UTC. All data is obtained from various sources and may not have been verified by broker or MLS GRID. Supplied Open House information is subject to change without notice. All information should be independently reviewed and verified for accuracy. Properties may or may not be listed by the office/agent presenting the information.
Last Updated: Aug 30, 2026 7:37 PM. Source: RECOLORADO
Provided By
Listed by Batey McGraw, 888-208-7455
Listing Office: DFH Colorado Realty LLC
Legal Notice
This publication is designed to provide information with regard to the subject matter covered. It is displayed with the understanding that the publisher and authors are not engaged in rendering real estate, legal, accounting, tax, or other professional services and that the publisher and authors are not offering such advice in this publication. If real estate, legal, or other expert assistance is required, the services of a competent, professional person should be sought.
The information contained in this publication is subject to change without notice. METROLIST, INC., DBA RECOLORADO MAKES NO WARRANTY OF ANY KIND WITH REGARD TO THIS MATERIAL, INCLUDING, BUT NOT LIMITED TO, THE IMPLIED WARRANTIES OF MERCHANTABILITY AND FITNESS FOR A PARTICULAR PURPOSE. METROLIST, INC., DBA RECOLORADO SHALL NOT BE LIABLE FOR ERRORS CONTAINED HEREIN OR FOR ANY DAMAGES IN CONNECTION WITH THE FURNISHING, PERFORMANCE, OR USE OF THIS MATERIAL.
Buyer Agency Compensation
The listing broker’s offer of compensation is made only to participants of the MLS where the listing is filed.