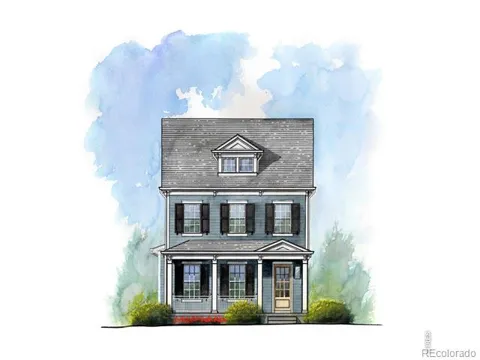
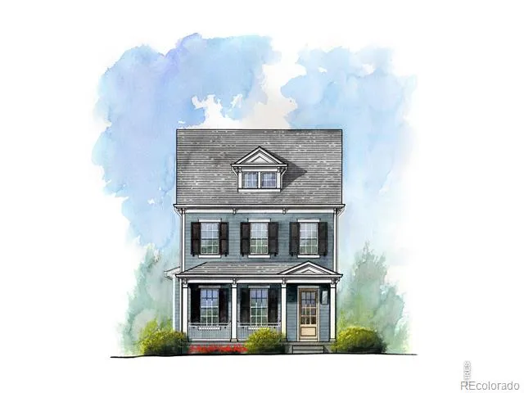
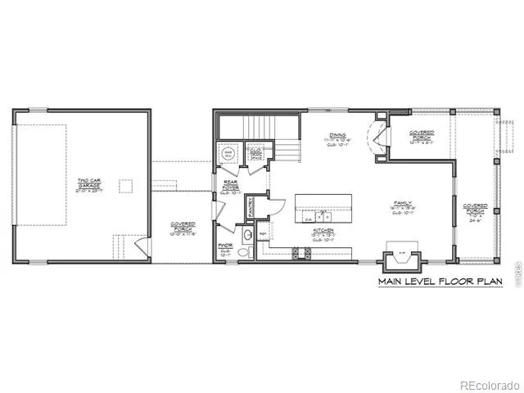
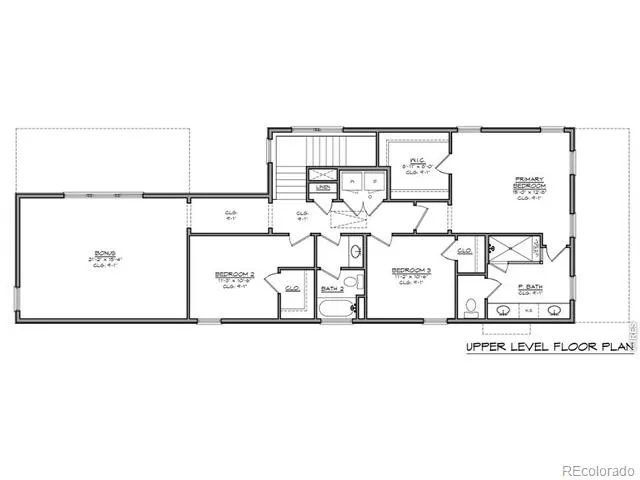
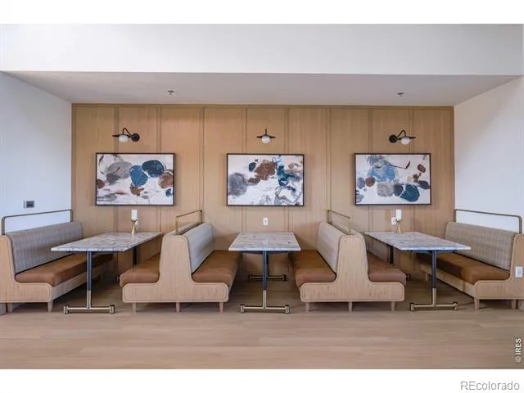
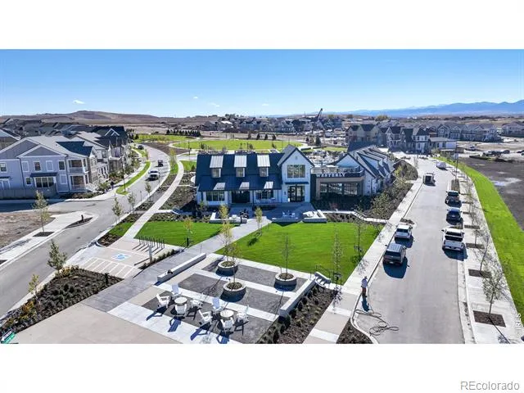
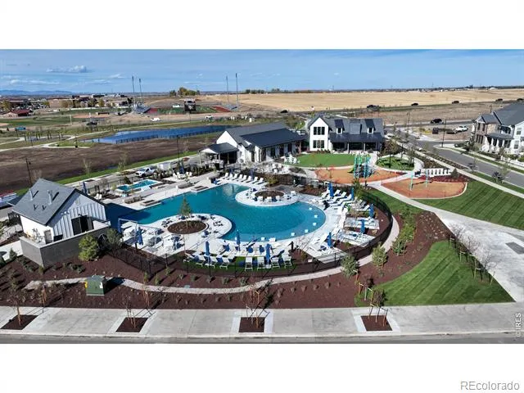
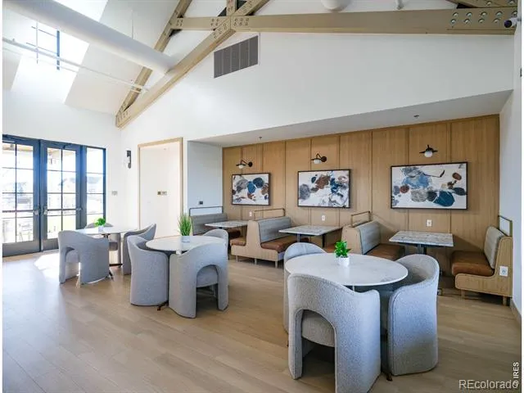
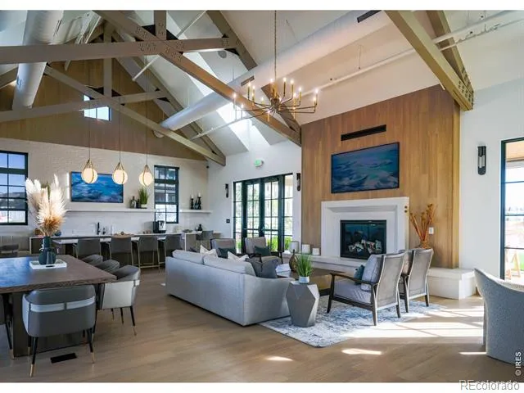
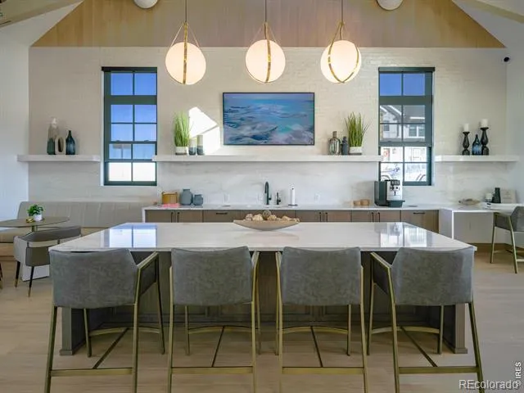
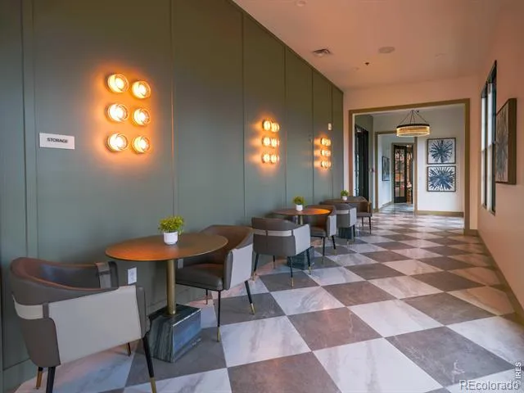
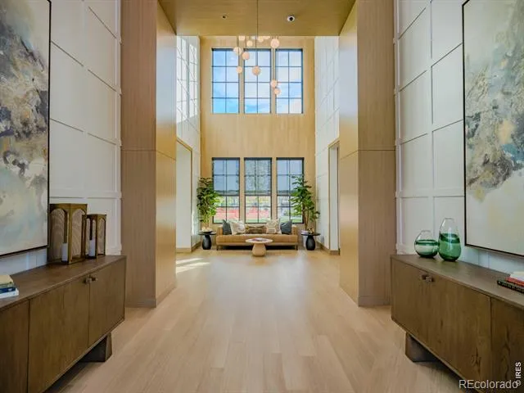
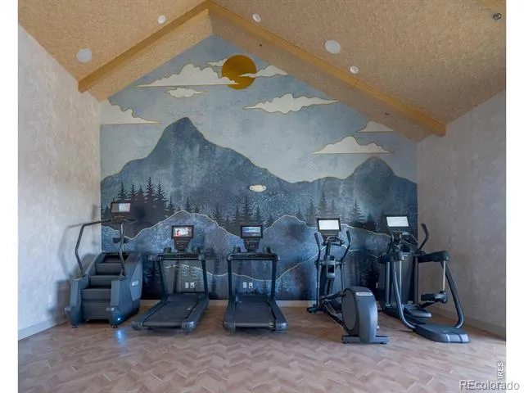
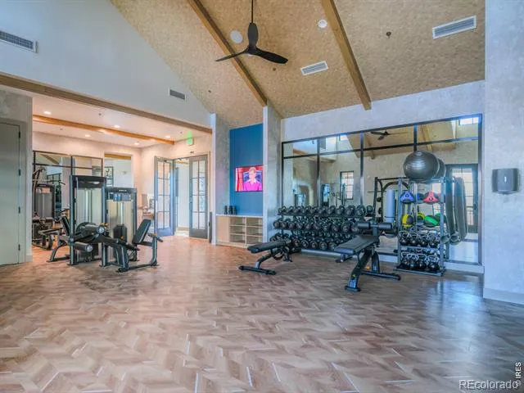
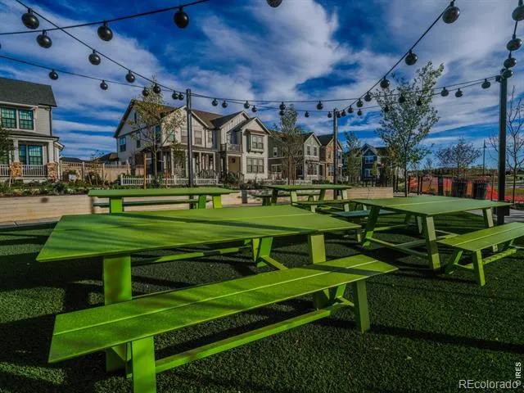
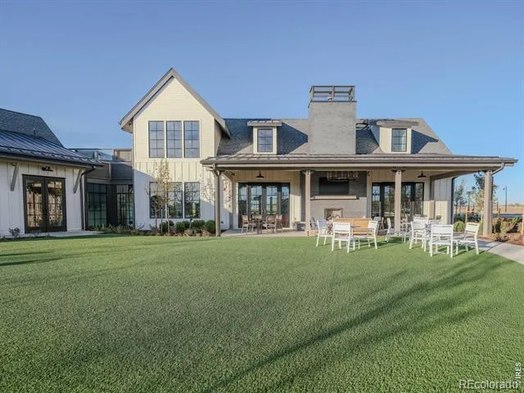
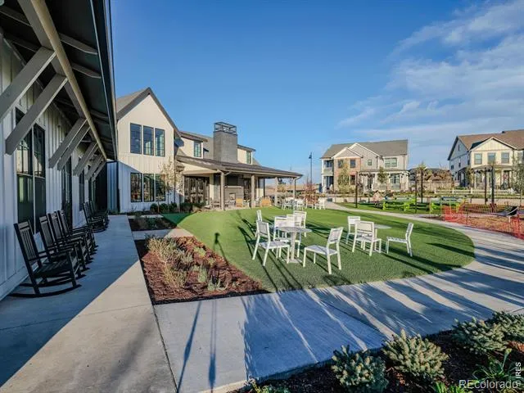
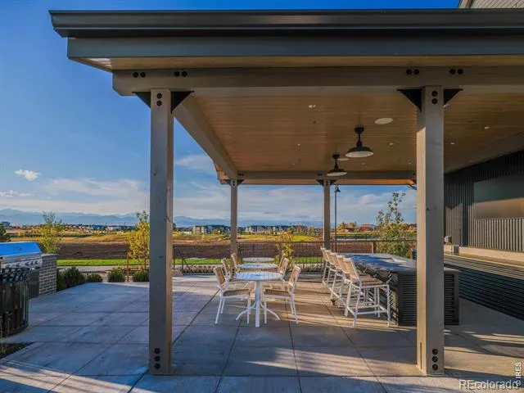
Welcome to 1579 Ash, one of the most sought-after floor plans in the highly desirable Westerly community. Offering resort-style living at its finest, Westerly features an exceptional amenities center complete with a state-of-the-art fitness facility, a heated outdoor pool open throughout the summer, and a year-round hot tub. Residents enjoy a vibrant lifestyle with a dedicated Lifestyle Manager who coordinates community events and activities nearly every week. Beyond the amenities, Westerly provides convenient access to open space, scenic bike trails, parks, and nearby retail and dining options, creating a true live-work-play environment. The main level features an open-concept layout with a well-appointed kitchen, dining area, and inviting living room, ideal for both everyday living and entertaining. Upstairs, you'll find a relaxing primary suite along with two secondary bedrooms. The bonus space provides valuable additional living space, perfect for a media room, home office, fitness area, or playroom, while also offering ample storage. Don't miss the opportunity to experience the unmatched lifestyle and exceptional amenities that make Westerly one of the area's premier communities.
Property Details
- Interior
- Eat-in Kitchen, Kitchen Island, Pantry
- Cooling
- Central Air
- Cooling Features
- Central Air
- Bedrooms
- 3
- Bathrooms
- 2.5
- Full Baths
- 2
- Half Baths
- 1
- Stories
- 2
- Pool Shared
- 1
- Acres
- 0.11
- Square Feet
- 2251
- Parking Spaces
- 2
- Parking Type
- Garage
- Parking Garage Spaces
- 2
- Property Type
- Purchase
- Basement
- 1
- Basement Description
- Crawl Space
- Year Built
- 2026
- Roof
- Composition
- Utility Source
- Public
- Utility Features
- Electricity Available, Natural Gas Available
- Appliances
- Dishwasher, Microwave, Oven, Refrigerator, Self Cleaning Oven
- Subdivision
- Westerly Fg1
- School District
- St. Vrain Valley RE-1J
- Elementary School
- Other
- Middle School
- Soaring Heights
- High School
- Erie
- County
- WELD
- Region
- Erie
- Zoning
- Res
- Taxes Annual
- $5,504
- HOA
- 1
- HOA Fees
- 111
Location
Legal
Based on information submitted to the MLS GRID as of 2026-09-08 15:57:37 UTC. All data is obtained from various sources and may not have been verified by broker or MLS GRID. Supplied Open House information is subject to change without notice. All information should be independently reviewed and verified for accuracy. Properties may or may not be listed by the office/agent presenting the information.
Last Updated: Sep 8, 2026 3:57 PM. Source: RECOLORADO
Provided By
Listed by Shelbie Gehle (#2db33734f7ae4ab5aa293ae3e41b38bb), 7196593083
Listing Office: Shelbie Gehle
Legal Notice
This publication is designed to provide information with regard to the subject matter covered. It is displayed with the understanding that the publisher and authors are not engaged in rendering real estate, legal, accounting, tax, or other professional services and that the publisher and authors are not offering such advice in this publication. If real estate, legal, or other expert assistance is required, the services of a competent, professional person should be sought.
The information contained in this publication is subject to change without notice. METROLIST, INC., DBA RECOLORADO MAKES NO WARRANTY OF ANY KIND WITH REGARD TO THIS MATERIAL, INCLUDING, BUT NOT LIMITED TO, THE IMPLIED WARRANTIES OF MERCHANTABILITY AND FITNESS FOR A PARTICULAR PURPOSE. METROLIST, INC., DBA RECOLORADO SHALL NOT BE LIABLE FOR ERRORS CONTAINED HEREIN OR FOR ANY DAMAGES IN CONNECTION WITH THE FURNISHING, PERFORMANCE, OR USE OF THIS MATERIAL.
Buyer Agency Compensation
The listing broker’s offer of compensation is made only to participants of the MLS where the listing is filed.