(970) 317-4255 adrienne@winterwoodrealestate.com corealestateadrienne@gmail.com Winterwood Real Estate
Traffic Dashboard
Home
  • Search
  • Communities
    • Summit County
    • Chaffee County
    • Park County
    • Clear Creek County
    • Teller County
    • Lake County
    • Grand County
    • Jefferson County
  • Buying
    • Buying Info
    • Featured Listings
    • Search Homes
    • Preferred Lenders
  • Selling
  • Recently Sold
  • About
    • Learn More
    • Meet the Team
    • Career Opportunities
    • Our Testimonials
    • Google Calendar
  • Contractors
  • Articles
  • Contact
Traffic Dashboard
Adrienne C Wilson
(970) 317-4255 adrienne@winterwoodrealestate.com
  • Winterwood Real Estate
    PO Box 391
    Hartsel, CO 80449
    (970) 317-4255
    corealestateadrienne@gmail.com
Explore
  • Property Search
  • Communities
  • Buying
  • Selling
About
  • About
  • Contact Us
  • Testimonials
  • Home
Local Guide
  • Search by City
  • Search by Subdivision
  • Search by Zip
  • Search by Area
Legal
  • Privacy
  • Terms
  • DMCA
  • Accessibility
  • Fair Housing
Account
  • Dashboard
  • Logout
  • Login
Adrienne Wilson | Winterwood Real Estate - Footer Logo
©2026 Winterwood Real Estate. All rights reserved.
Website built by CloseHack.
REcolorado
Based on information submitted to the MLS GRID as of 2026-08-31 04:22:33 UTC. All data is obtained from various sources and may not have been verified by broker or MLS GRID. Supplied Open House information is subject to change without notice. All information should be independently reviewed and verified for accuracy. Properties may or may not be listed by the office/agent presenting the information.
elevateMLS
  • The real estate listing information and related content displayed on this site is provided exclusively for consumers’ personal, non-commercial use and may not be used for any purpose other than to identify prospective properties consumers may be interested in purchasing. This information and related content is deemed reliable but is not guaranteed accurate by the Pikes Peak REALTOR® Services Corp d/b/a elevateMLS.

Summit MLS

IDX information is provided exclusively for personal, non-commercial use, and may not be used for any purpose other than to identify prospective properties consumers may be interested in purchasing. Information is deemed reliable but not guaranteed.

Return
  • All Types
  • House+2 more
  • Price
  • Bed/Bath
  • Size
  • Dates
  • Filters
  • Amenities
  • Save
Listings
No results
Sort
Home / Steamboat Springs / 1585 Broomtail Lane #A2
1585 Broomtail Lane #A2 Steamboat Springs, CO 80487 1585 Broomtail Lane #A2 Steamboat Springs, CO 80487 1585 Broomtail Lane #A2 Steamboat Springs, CO 80487 1585 Broomtail Lane #A2 Steamboat Springs, CO 80487 1585 Broomtail Lane #A2 Steamboat Springs, CO 80487 1585 Broomtail Lane #A2 Steamboat Springs, CO 80487 1585 Broomtail Lane #A2 Steamboat Springs, CO 80487 1585 Broomtail Lane #A2 Steamboat Springs, CO 80487 1585 Broomtail Lane #A2 Steamboat Springs, CO 80487 1585 Broomtail Lane #A2 Steamboat Springs, CO 80487 1585 Broomtail Lane #A2 Steamboat Springs, CO 80487 1585 Broomtail Lane #A2 Steamboat Springs, CO 80487 1585 Broomtail Lane #A2 Steamboat Springs, CO 80487 1585 Broomtail Lane #A2 Steamboat Springs, CO 80487 1585 Broomtail Lane #A2 Steamboat Springs, CO 80487 1585 Broomtail Lane #A2 Steamboat Springs, CO 80487 1585 Broomtail Lane #A2 Steamboat Springs, CO 80487 1585 Broomtail Lane #A2 Steamboat Springs, CO 80487 1585 Broomtail Lane #A2 Steamboat Springs, CO 80487 View All Photos

$3,600,000

| Active

1585 Broomtail Lane #A2

Steamboat Springs, CO 80487

2,583
Square Feet
3
Beds
3.5
Baths
0
Days on Market
S1070919
MLS#
Townhouse
Structure
Residential
Zone
Contact

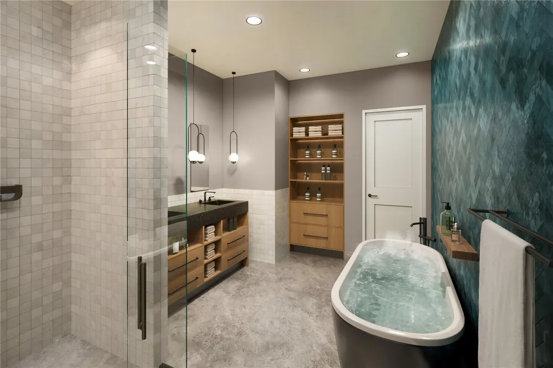
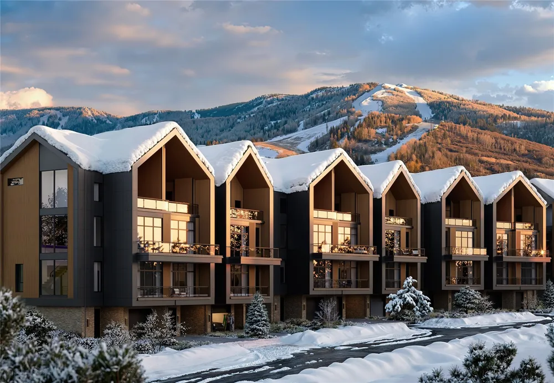
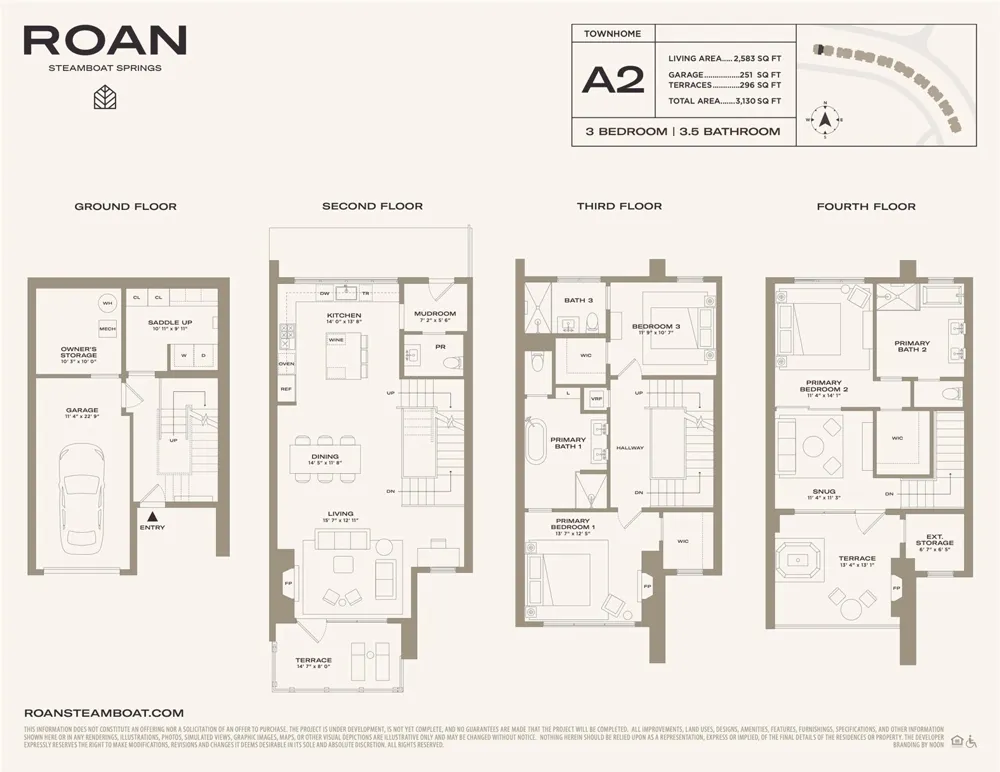
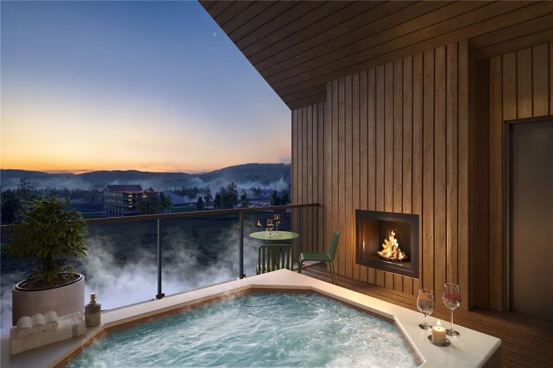
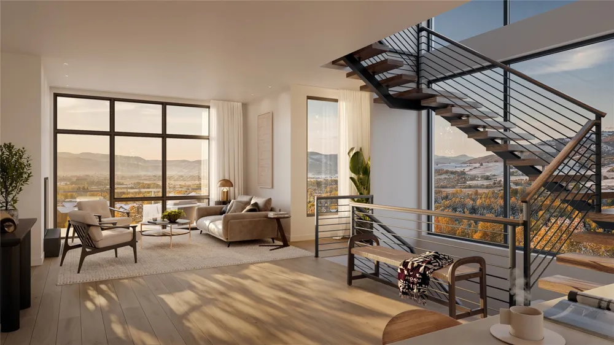
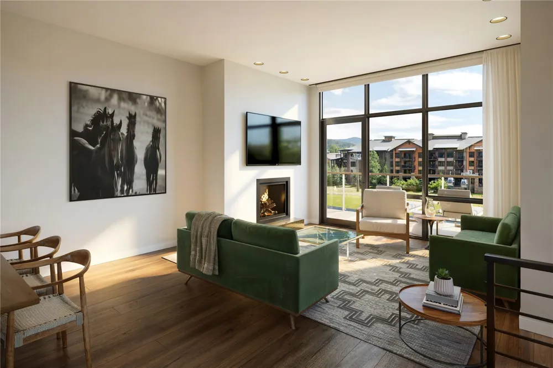
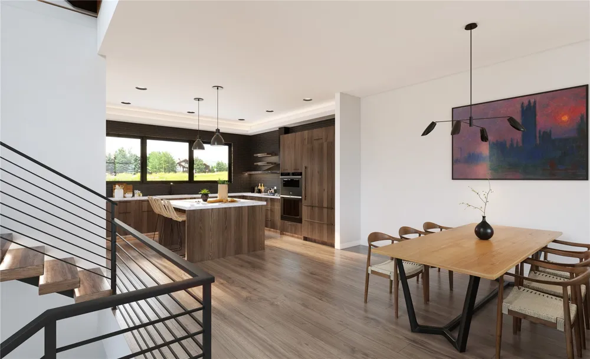
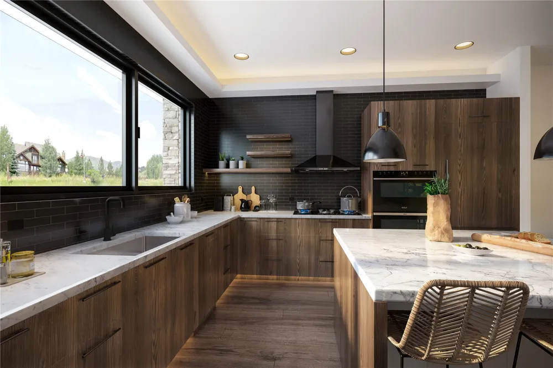
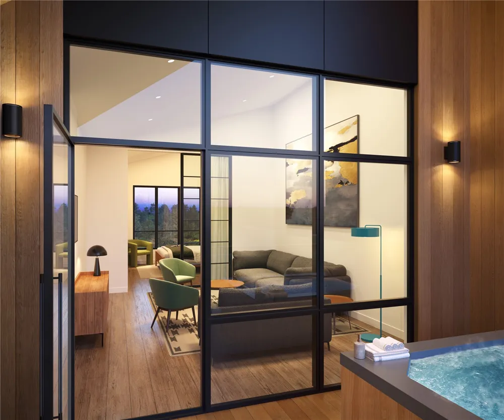
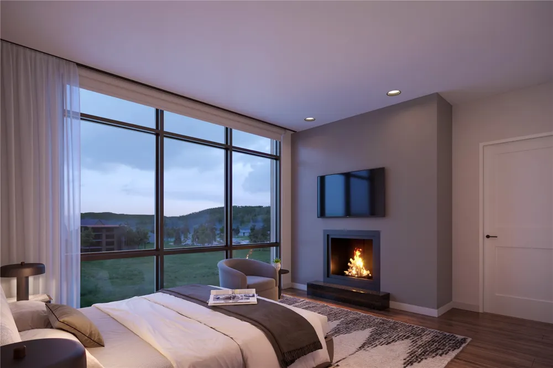
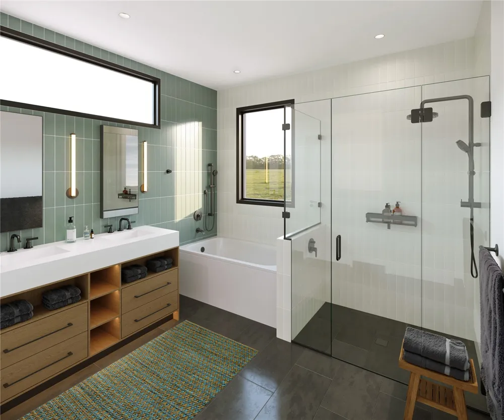
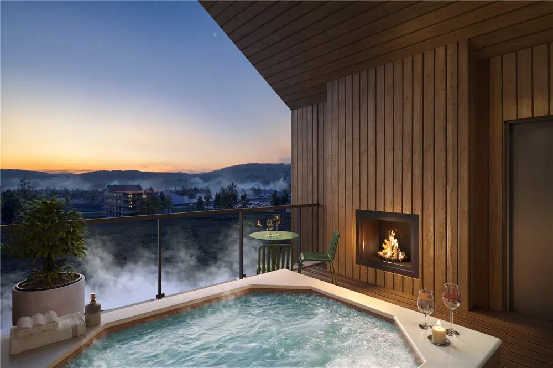
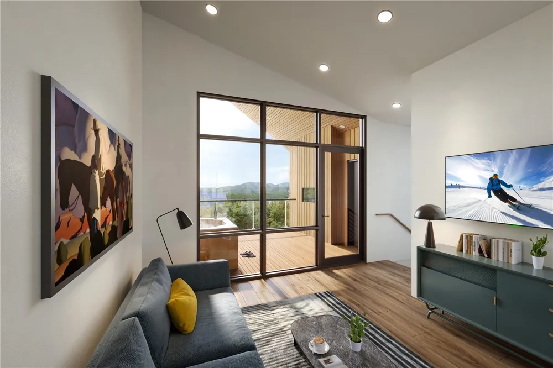
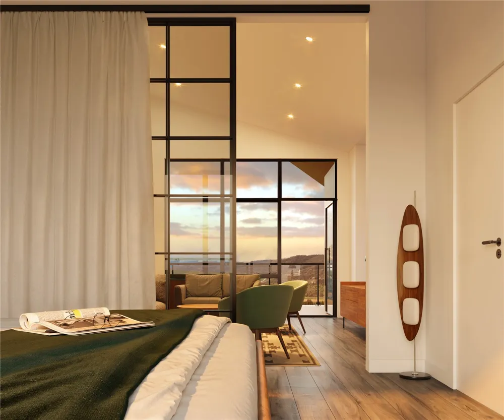
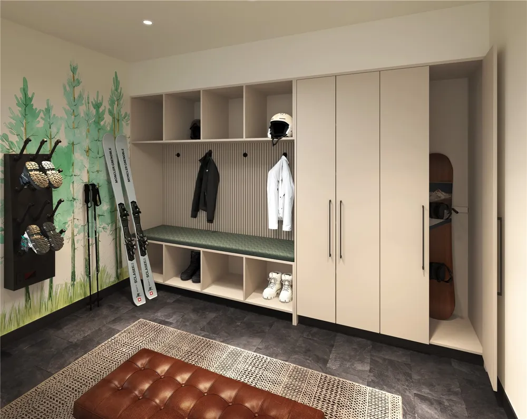
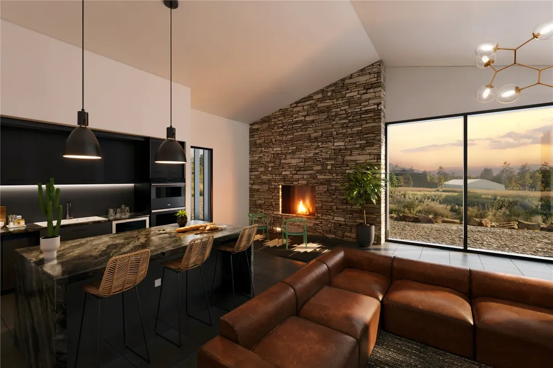
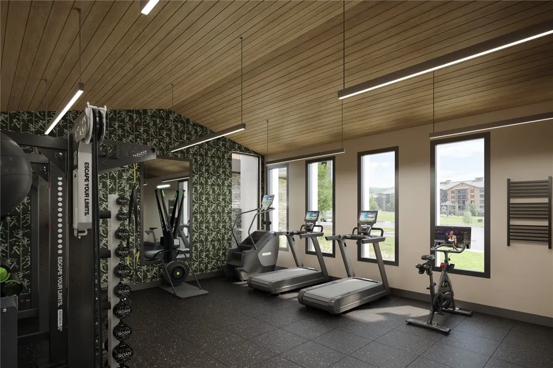
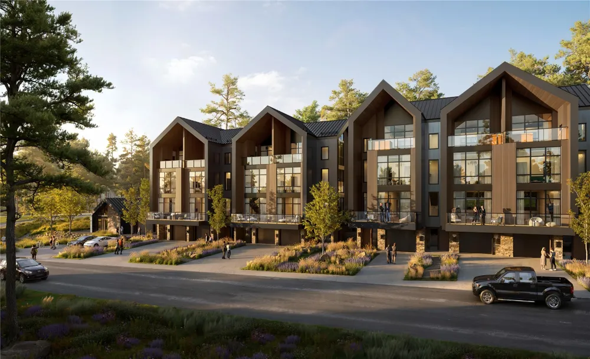
Welcome to elevated mountain living at ROAN, where an exclusive selection of generous 3-bedroom + bonus room townhomes offers convenient access to the Wildhorse Gondola and stunning panoramic views spanning the South Valley and surrounding mountains.. These modern residences offer comfort, luxury & sophisticated design rarely seen in Steamboat. The developer has a track record of building 5-star mountain resort properties. Each townhome offers two primary bedrooms with en-suite bathrooms, including one with a gas fireplace. A versatile “Snug” room off the top-floor primary with vaulted ceilings can be used as a den/bunk room. It leads to the spacious covered terrace with big views, a private hot tub & a fireplace to unwind in style. The primary bathrooms offer heated stone floors, frameless walk-in showers & a custom dual vanity with a private water closet. Additional bathrooms echo this refined style to provide a spa-like atmosphere. The kitchens are sleek & functional with walnut veneer cabinetry, wine fridge & Wolf + Sub-Zero appliances. The countertops are white marble for an elegant, modern look. The dining area flows into the living room where a cozy fireplace invites gathering. Floor-to-ceiling windows frame the south valley views and outdoor terrace. The boot room on the ground level offers custom cabinetry, a washer/dryer & heated boot dryers. The property also has individually zoned heating/cooling systems to personalize your climate, an oversized 1-car garage with EV charging, additional driveway parking & an owner storage room for your gear. Every owner will enjoy the use of the resident lounge & fitness center. Enjoy the comforts of a warming kitchen, cozy fireplace & plenty of space to entertain while a Technogym fitness center helps you keep your edge. ROAN offers an unparalleled opportunity to own a piece of the mountain lifestyle with the perfect balance of luxury, style & location.

Property Details
Interior
Fireplace
Fireplaces
3
Cooling
1
Heating
Forced Air
Cooling Features
One Unit
Bedrooms
3
Bathrooms
3.5
Full Baths
3
Half Baths
1
View
Mountains,Southern Exposure,Valley
Lot Features
See Remarks
Lot Description
See Remarks
Square Feet
2583.0
Parking Features
Garage, Heated Garage
Parking
1
Parking Type
Garage
Parking Garage Spaces
1.0
Property Type
Purchase
Style
Contemporary, Mountain
Property Subtype Additional
Townhouse
Year Built
2025
Roof
Metal
Sewer Information
Connected, Public Sewer
Utility Source
Public
Utility Features
Natural Gas Available, High Speed Internet Available, Sewer Available, Snow Removal, Trash Collection, Water Available, Sewer Co
Appliances
Built In Oven, Dishwasher, Disposal, Microwave, Range Hood, Warming Drawer, Dryer, Washer
Subdivision
ROAN AT WILDHORSE MEADOWS
Community Features
See Remarks, Clubhouse
Elementary School
Strawberry Park
Middle School
Steamboat Springs
High School
Steamboat Springs
County
ROUTT
Region
Steamboat Springs
Taxes Annual
$0
HOA
1
HOA Fees
12566.0
Pets
Owner Only, Pet Restrictions
MLS #
S1070919
Location
Legal

IDX information is provided exclusively for personal, non-commercial use, and may not be used for any purpose other than to identify prospective properties consumers may be interested in purchasing. Information is deemed reliable but not guaranteed.

Last Updated: Aug 30, 2026 5:05 PM. Source: SUMMITMLS

Provided By
Listed by Ryan Shattuck (#SS55043784), Email: ryan@thesteamboatgroup.com
Listing Office: The Steamboat Group (#SSM4130)


Adrienne Wilson | Winterwood Real Estate Have a question about this home?

Interested in Purchasing 1585 Broomtail Lane #A2?

Get an estimate on monthly payments on this property.

$
years
Down Payment
$
%
Interest Rate
%
Tax Rate
%
$
$annually
$monthly
Estimated Monthly Payment
$0.00
Loan Amount
$0.00