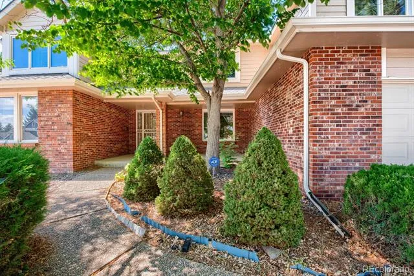
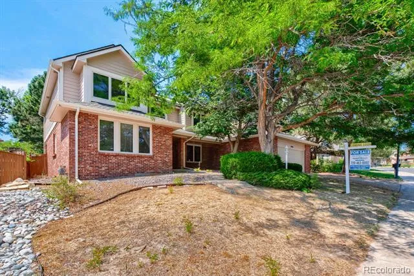
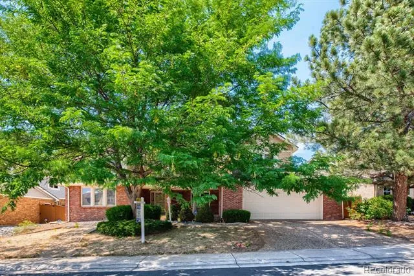
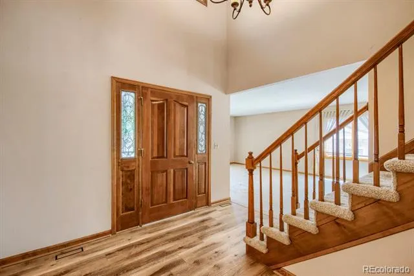
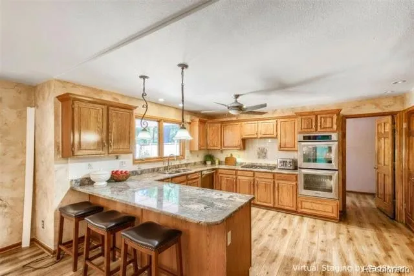
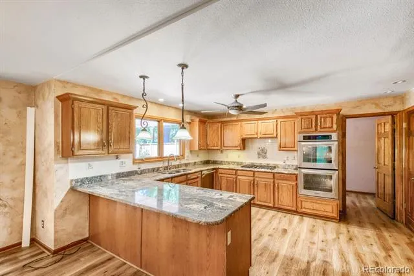
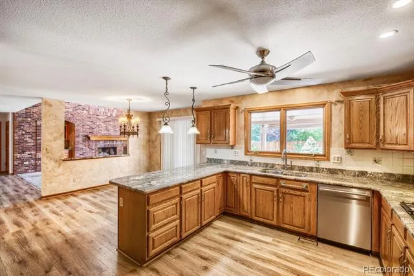
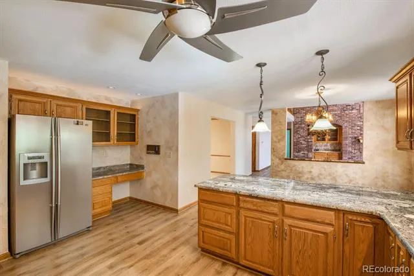
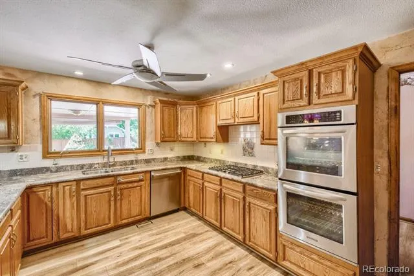
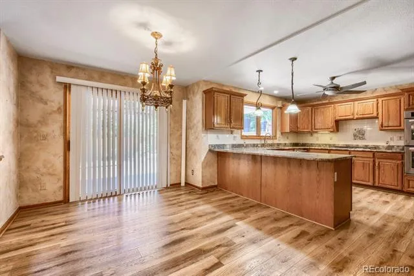
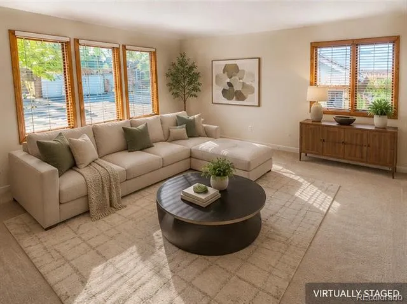
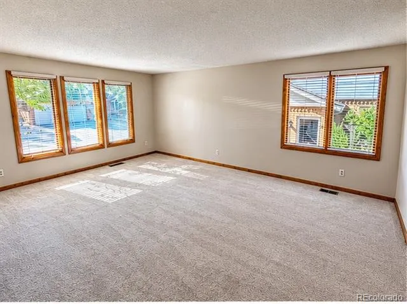
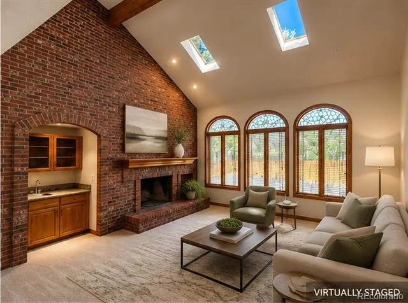
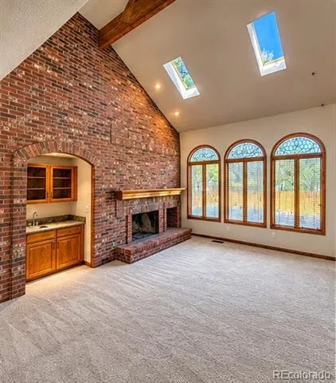
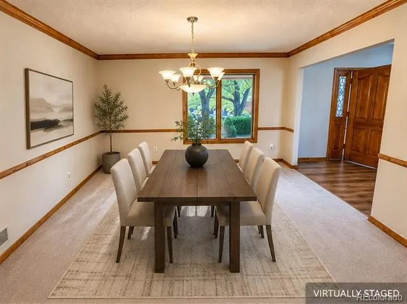
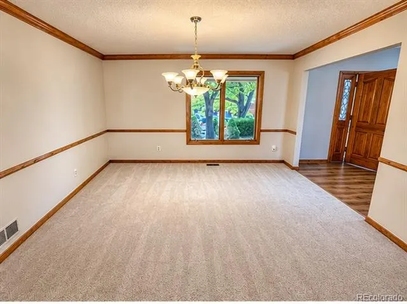
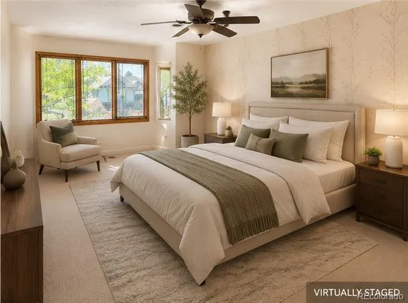
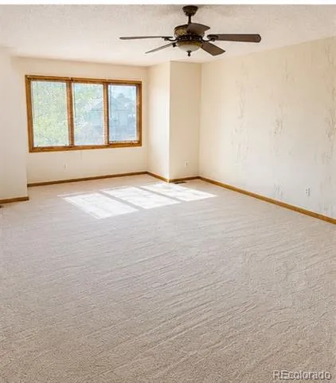
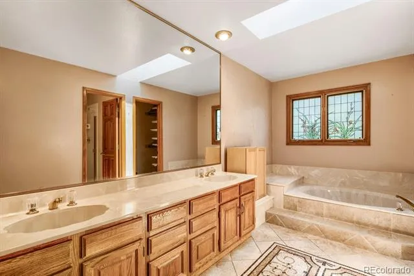
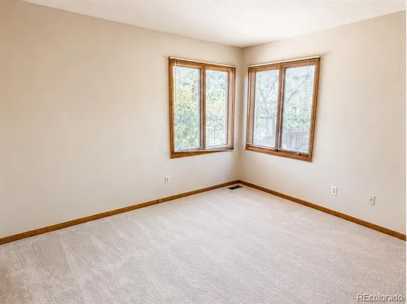
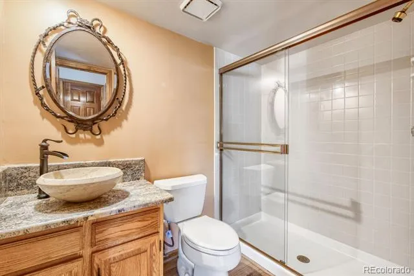
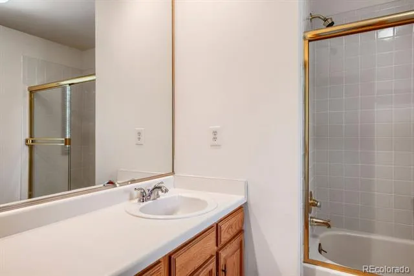
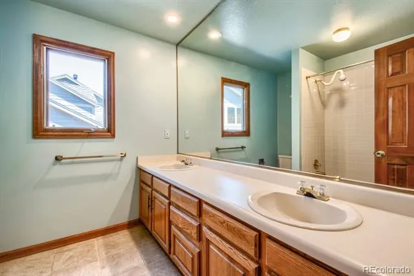
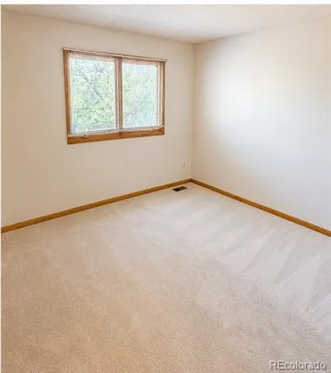
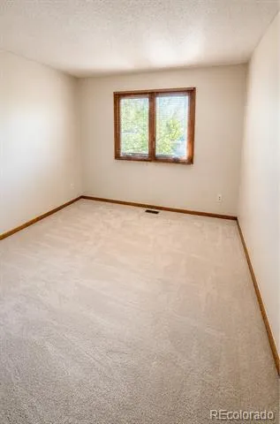
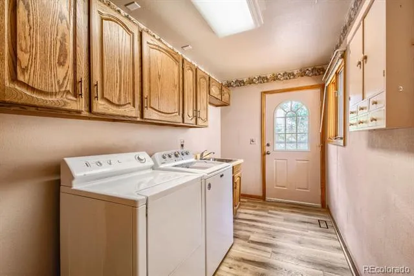
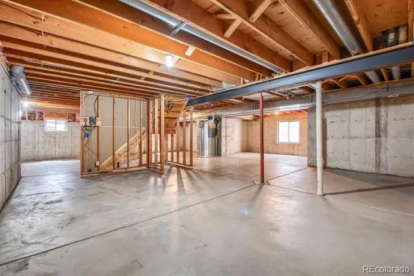
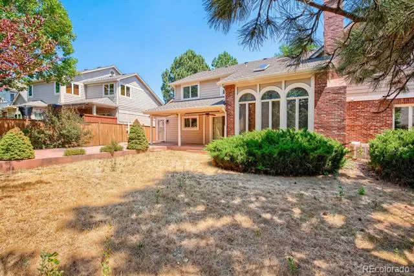
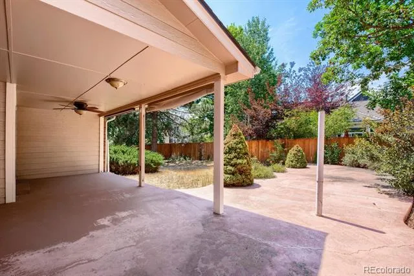
OPEN HOUSE Saturday 8/29 1:00pm to 3:00pm! Buy This Home & We'll Buy Yours!* Welcome to this freshly updated 2-story home in highly sought-after Piney Creek, featuring NEW INTERIOR PAINT and NEW CARPET! Offering 5 bedrooms, 4 baths, 3,262 finished sq ft, a tandem 3-car garage and newer roof (2024), this home delivers space, comfort and flexibility. The bright kitchen features stainless-steel appliances, granite countertops, center island and sunny breakfast nook opening to the family room with brick fireplace. The main level includes a bedroom or private home office with access to a ¾ bath, plus formal living and dining rooms. Upstairs are 4 spacious bedrooms, including a primary suite with 5-piece bath, a secondary bedroom with private bath and 2 bedrooms sharing a full bath. The nearly 1,500-sq-ft unfinished basement offers excellent future potential. Enjoy a large partially covered patio and private backyard. Located in the Cherry Creek School District near parks, trails, shopping, dining and commuter routes. Everyday Open House—call for dates and times. For added peace of mind, this home includes a 12-Month Home Warranty and our 24-Month Buyer Satisfaction Guarantee—if your needs change, we’ll sell it for free. If this home isn’t the perfect fit, contact the Listing Agent to discuss your home search criteria. Community Appreciation Benefits may also be available. Need to sell first? Our Buy This Home & We’ll Buy Yours program can help you avoid owning two homes. Monthly Payment: $3,627 @ 6.963% APR. 20% Down, 30 Years for those who Qualify. Taxes & insurance are not included. Rates as of August 2026. Qualified buyers may have access to 0% down, closing cost assistance, or preferred rate incentives.* Contact the Listing Agent for details and discover how you can move up with confidence! Conditions apply.
Property Details
- Interior
- Built-in Features, Ceiling Fan(s), Eat-in Kitchen, Entrance Foyer, Five Piece Bath, Granite Counters, High Ceilings, Kitchen Isl
- Fireplaces
- 1
- Cooling
- Air Conditioning-Room, Central Air
- Heating
- Forced Air, Natural Gas
- Cooling Features
- Air Conditioning-Room, Central Air
- Bedrooms
- 5
- Bathrooms
- 3.75
- Full Baths
- 3
- 3/4 Baths
- 1
- Lot Features
- Level, Sprinklers In Front, Sprinklers In Rear
- Stories
- 2
- Lot Description
- Level, Sprinklers In Front, Sprinklers In Rear
- Acres
- 0.176
- Square Feet
- 3262
- Lot Size (sqft)
- 7667.0
- Parking Spaces
- 3
- Parking Type
- Garage
- Parking Garage Spaces
- 3
- Property Type
- Purchase
- Style
- Contemporary
- Basement
- 1
- Basement Description
- Bath/Stubbed, Partial, Unfinished
- Basement Finished
- 1
- Year Built
- 1985
- Foundation
- Concrete Perimeter
- Roof
- Composition
- Sewer Information
- Public Sewer
- Utility Source
- Public
- Utility Features
- Cable Available, Electricity Connected, Natural Gas Connected
- Appliances
- Cooktop, Dishwasher, Disposal, Double Oven, Dryer, Microwave, Refrigerator, Washer
- Subdivision
- PINEY CREEK
- School District
- Cherry Creek 5
- Elementary School
- Indian Ridge
- Middle School
- Laredo
- High School
- Smoky Hill
- County
- ARAPAHOE
- Region
- Centennial
- Taxes Annual
- $4,827
- HOA
- 1
- HOA Fees
- 48
Location
Legal
Based on information submitted to the MLS GRID as of 2026-08-30 19:37:44 UTC. All data is obtained from various sources and may not have been verified by broker or MLS GRID. Supplied Open House information is subject to change without notice. All information should be independently reviewed and verified for accuracy. Properties may or may not be listed by the office/agent presenting the information.
Last Updated: Aug 30, 2026 7:37 PM. Source: RECOLORADO
Provided By
Listed by Theresa Benson, Theresa@WatsonRG.com,303-523-371
Listing Office: Your Home Sold Guaranteed Realty - Premier Partners
Legal Notice
This publication is designed to provide information with regard to the subject matter covered. It is displayed with the understanding that the publisher and authors are not engaged in rendering real estate, legal, accounting, tax, or other professional services and that the publisher and authors are not offering such advice in this publication. If real estate, legal, or other expert assistance is required, the services of a competent, professional person should be sought.
The information contained in this publication is subject to change without notice. METROLIST, INC., DBA RECOLORADO MAKES NO WARRANTY OF ANY KIND WITH REGARD TO THIS MATERIAL, INCLUDING, BUT NOT LIMITED TO, THE IMPLIED WARRANTIES OF MERCHANTABILITY AND FITNESS FOR A PARTICULAR PURPOSE. METROLIST, INC., DBA RECOLORADO SHALL NOT BE LIABLE FOR ERRORS CONTAINED HEREIN OR FOR ANY DAMAGES IN CONNECTION WITH THE FURNISHING, PERFORMANCE, OR USE OF THIS MATERIAL.
Buyer Agency Compensation
The listing broker’s offer of compensation is made only to participants of the MLS where the listing is filed.