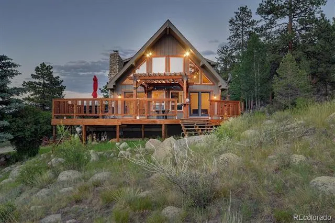
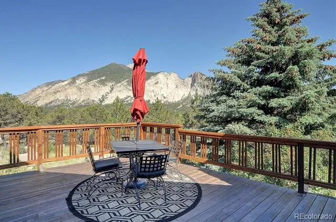
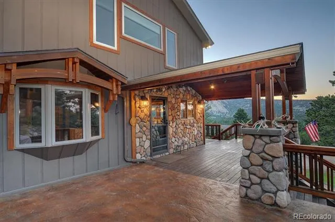
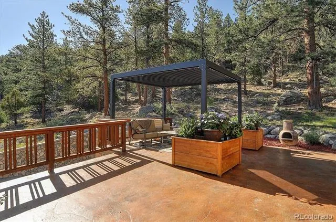
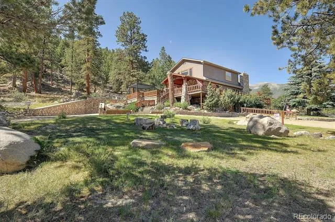
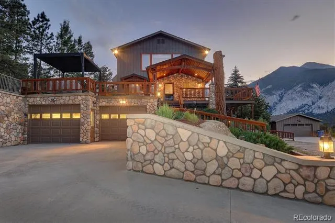
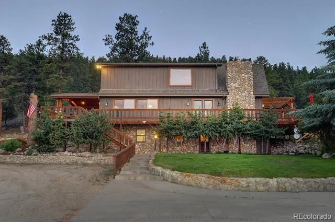
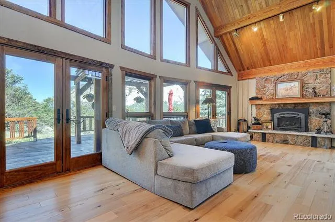
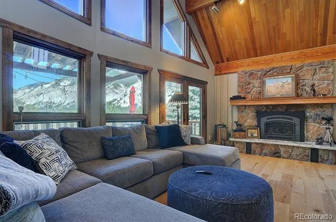
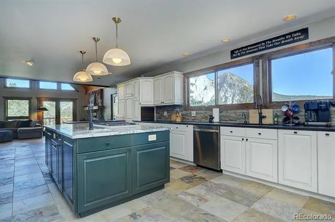
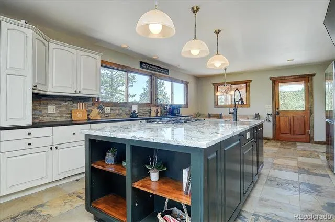
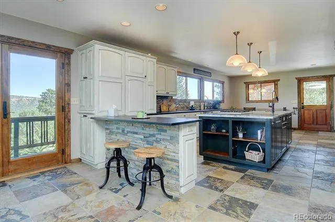
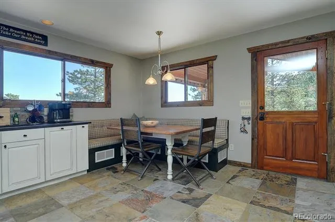
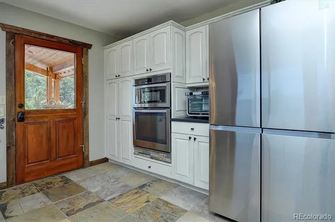
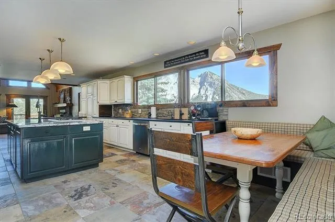
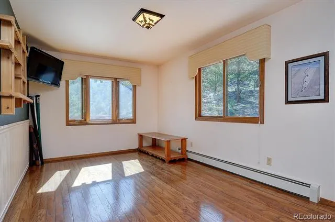
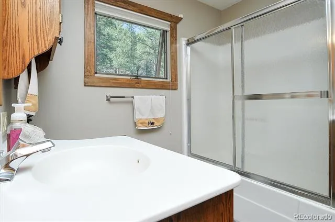
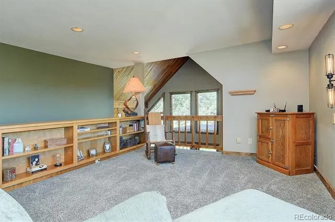
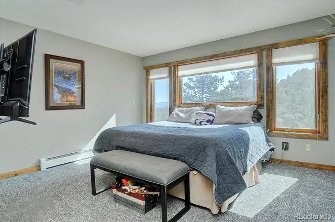
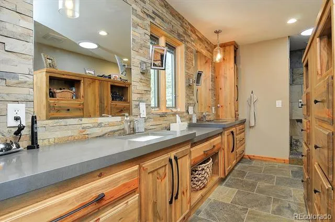
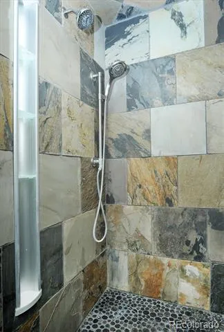
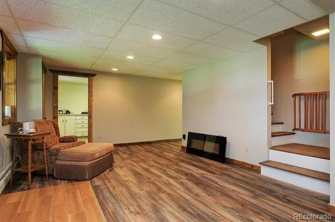
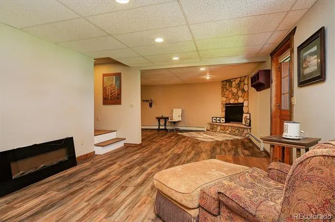
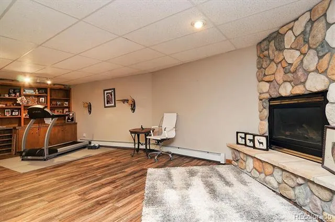
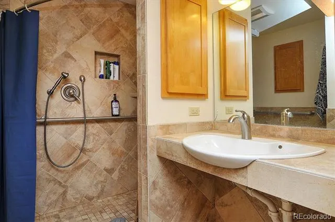
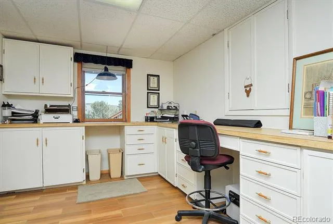
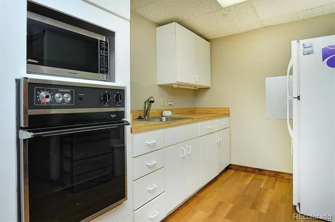
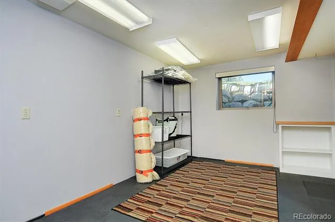
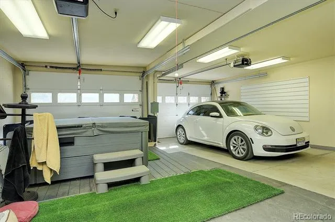
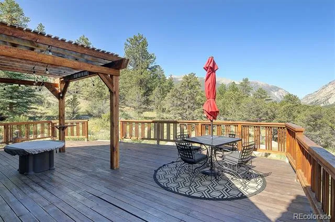
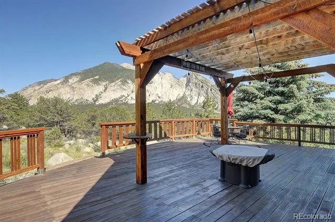
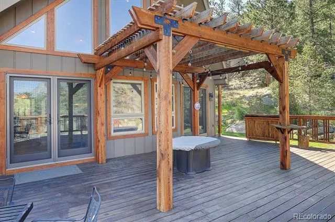
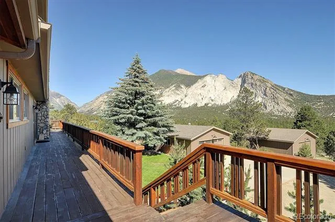
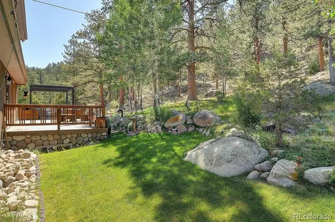
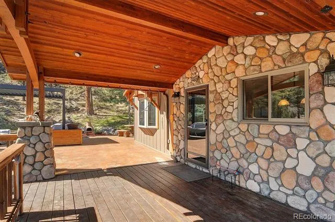
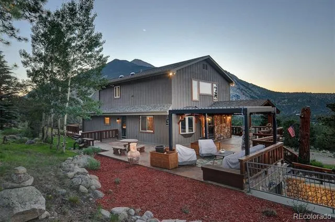
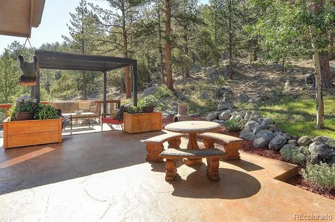
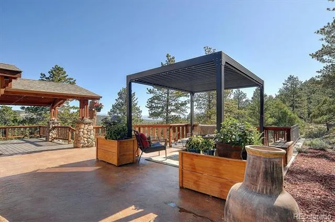
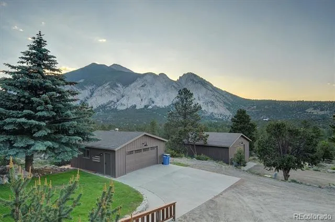
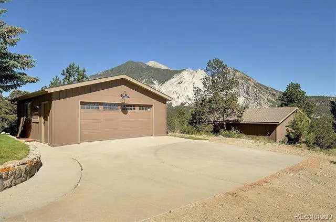
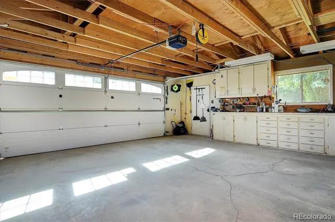
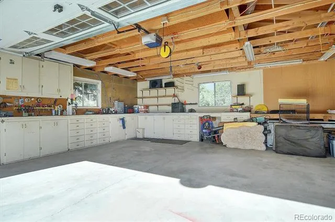
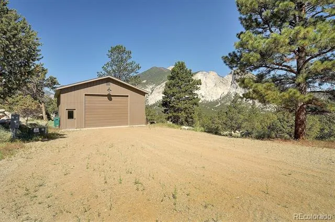
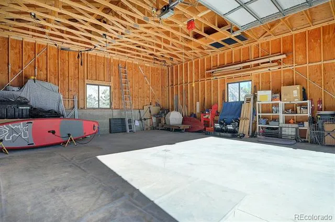
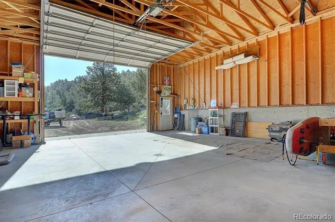
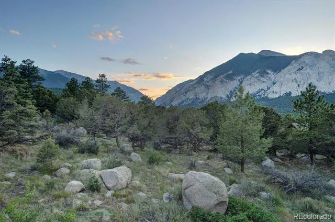
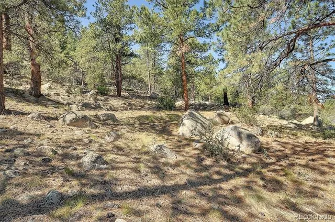
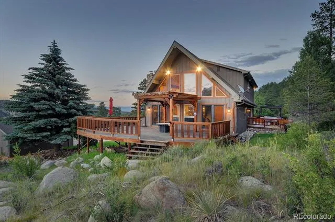
NEW PRICE! Imagine waking up to jaw-dropping Chalk Cliff views… A stunning home on 6 beautifully treed acres captures remarkable Chalk Cliff views from inside the home and the outdoor living spaces! Located in a truly breathtaking and private location, this custom home with two detached garages has all the elements for a legacy property to enjoy now and for future generations. With 3346 SF on three levels, this home offers flexibility, utilizing expansive indoor and outdoor living spaces. The main floor of this recently renovated home includes astounding views with floor-to-ceiling windows in the living and dining room, opening up to the spacious deck on the west side of the home, perfect for hosting under Colorado skies. Easy open floor plan on the main level that flows from an updated kitchen to dining, on to the living room, highlighted with a stately stone and slate gas fireplace. The views from this inspiring kitchen, together with granite countertops, attractive wood cabinets, a seating nook, and slate tile, create the perfect space for hosting large gatherings on the impressive wrap-around deck on the east side of the home with a pergola and fire pit for easy entertaining. Custom kitchen features an abundance of storage and counter space with a large center island and a second prep sink. A nice bedroom, full bath, and laundry complete the main level floor plan with 4 access points to the outdoors. Upstairs, the primary suite feels like its own sanctuary with bonus space for an office or quiet sitting area, complemented by a spa-inspired primary bath with a walk-in closet. Lower-level in-law suite provides privacy and features a kitchenette, 3/4 bath, den, office space, and workshop. Enjoy the attached heated 2-car garage, complete with hot tub; 2nd detached garage, and the detached RV garage. The attention to detail, thoughtful and consistent maintenance, combined with an absolutely gorgeous lot, presents a rare find and impressive retreat.
Property Details
- Interior
- Breakfast Nook, Ceiling Fan(s), Granite Counters, Kitchen Island, Pantry, Primary Suite, Spa/Hot Tub, T&G Ceilings, Walk-In Clos
- Fireplaces
- 2
- Heating
- Baseboard, Hot Water, Propane, Radiant
- Bedrooms
- 2
- Bathrooms
- 2.5
- Full Baths
- 1
- 3/4 Baths
- 2
- View
- Mountain(s)
- Lot Features
- Landscaped, Many Trees
- Stories
- Three Or More
- Lot Description
- Landscaped, Many Trees
- Exterior Features
- Balcony, Fire Pit, Garden, Private Yard
- Exterior Materials
- Balcony, Fire Pit, Garden, Private Yard
- Acres
- 0.0
- Square Feet
- 3346
- Lot Size (sqft)
- 6.0
- Parking Features
- Circular Driveway, Driveway-Gravel
- Parking Spaces
- 6
- Parking Type
- Driveway
- Parking Garage Spaces
- 6
- Property Type
- Purchase
- Style
- Mountain Contemporary
- Basement
- 1
- Basement Description
- Exterior Entry, Finished, Interior Entry, Walk-Out Access
- Basement Finished
- 1
- Year Built
- 1976
- Foundation
- Concrete Perimeter
- Roof
- Composition
- Sewer Information
- Septic Tank
- Utility Source
- Private, Well
- Utility Features
- Electricity Connected, Propane
- Appliances
- Cooktop, Dishwasher, Dryer, Microwave, Oven, Refrigerator, Tankless Water Heater, Washer
- School District
- Buena Vista R-31
- Elementary School
- Avery Parsons
- Middle School
- Buena Vista
- High School
- Buena Vista
- County
- CHAFFEE
- Region
- Nathrop
Location
Legal
Based on information submitted to the MLS GRID as of 2026-08-30 19:42:57 UTC. All data is obtained from various sources and may not have been verified by broker or MLS GRID. Supplied Open House information is subject to change without notice. All information should be independently reviewed and verified for accuracy. Properties may or may not be listed by the office/agent presenting the information.
Last Updated: Aug 30, 2026 7:42 PM. Source: RECOLORADO
Provided By
Listed by Julie Kersting, Julie@JulieKersting.com,719-395-
Listing Office: 8z Real Estate - ROCC
Legal Notice
This publication is designed to provide information with regard to the subject matter covered. It is displayed with the understanding that the publisher and authors are not engaged in rendering real estate, legal, accounting, tax, or other professional services and that the publisher and authors are not offering such advice in this publication. If real estate, legal, or other expert assistance is required, the services of a competent, professional person should be sought.
The information contained in this publication is subject to change without notice. METROLIST, INC., DBA RECOLORADO MAKES NO WARRANTY OF ANY KIND WITH REGARD TO THIS MATERIAL, INCLUDING, BUT NOT LIMITED TO, THE IMPLIED WARRANTIES OF MERCHANTABILITY AND FITNESS FOR A PARTICULAR PURPOSE. METROLIST, INC., DBA RECOLORADO SHALL NOT BE LIABLE FOR ERRORS CONTAINED HEREIN OR FOR ANY DAMAGES IN CONNECTION WITH THE FURNISHING, PERFORMANCE, OR USE OF THIS MATERIAL.
Buyer Agency Compensation
The listing broker’s offer of compensation is made only to participants of the MLS where the listing is filed.