(970) 317-4255 adrienne@winterwoodrealestate.com corealestateadrienne@gmail.com Winterwood Real Estate
Traffic Dashboard
Home
  • Search
  • Communities
    • Summit County
    • Chaffee County
    • Park County
    • Clear Creek County
    • Teller County
    • Lake County
    • Grand County
    • Jefferson County
  • Buying
    • Buying Info
    • Featured Listings
    • Search Homes
    • Preferred Lenders
  • Selling
  • Recently Sold
  • About
    • Learn More
    • Meet the Team
    • Career Opportunities
    • Our Testimonials
    • Google Calendar
  • Contractors
  • Articles
  • Contact
Traffic Dashboard
Adrienne C Wilson
(970) 317-4255 adrienne@winterwoodrealestate.com
  • Winterwood Real Estate
    PO Box 391
    Hartsel, CO 80449
    (970) 317-4255
    corealestateadrienne@gmail.com
Explore
  • Property Search
  • Communities
  • Buying
  • Selling
About
  • About
  • Contact Us
  • Testimonials
  • Home
Local Guide
  • Search by City
  • Search by Subdivision
  • Search by Zip
  • Search by Area
Legal
  • Privacy
  • Terms
  • DMCA
  • Accessibility
  • Fair Housing
Account
  • Dashboard
  • Logout
  • Login
Adrienne Wilson | Winterwood Real Estate - Footer Logo
©2026 Winterwood Real Estate. All rights reserved.
Website built by CloseHack.
REcolorado
Based on information submitted to the MLS GRID as of 2026-08-31 04:22:33 UTC. All data is obtained from various sources and may not have been verified by broker or MLS GRID. Supplied Open House information is subject to change without notice. All information should be independently reviewed and verified for accuracy. Properties may or may not be listed by the office/agent presenting the information.
elevateMLS
  • The real estate listing information and related content displayed on this site is provided exclusively for consumers’ personal, non-commercial use and may not be used for any purpose other than to identify prospective properties consumers may be interested in purchasing. This information and related content is deemed reliable but is not guaranteed accurate by the Pikes Peak REALTOR® Services Corp d/b/a elevateMLS.

Summit MLS

IDX information is provided exclusively for personal, non-commercial use, and may not be used for any purpose other than to identify prospective properties consumers may be interested in purchasing. Information is deemed reliable but not guaranteed.

Return
  • All Types
  • House+2 more
  • Price
  • Bed/Bath
  • Size
  • Dates
  • Filters
  • Amenities
  • Save
Listings
No results
Sort
Home / Steamboat Springs / 1647 Red Hawk Court
1647 Red Hawk Court Steamboat Springs, CO 80487 1647 Red Hawk Court Steamboat Springs, CO 80487 1647 Red Hawk Court Steamboat Springs, CO 80487 1647 Red Hawk Court Steamboat Springs, CO 80487 1647 Red Hawk Court Steamboat Springs, CO 80487 1647 Red Hawk Court Steamboat Springs, CO 80487 1647 Red Hawk Court Steamboat Springs, CO 80487 1647 Red Hawk Court Steamboat Springs, CO 80487 1647 Red Hawk Court Steamboat Springs, CO 80487 1647 Red Hawk Court Steamboat Springs, CO 80487 1647 Red Hawk Court Steamboat Springs, CO 80487 1647 Red Hawk Court Steamboat Springs, CO 80487 1647 Red Hawk Court Steamboat Springs, CO 80487 1647 Red Hawk Court Steamboat Springs, CO 80487 1647 Red Hawk Court Steamboat Springs, CO 80487 1647 Red Hawk Court Steamboat Springs, CO 80487 1647 Red Hawk Court Steamboat Springs, CO 80487 1647 Red Hawk Court Steamboat Springs, CO 80487 1647 Red Hawk Court Steamboat Springs, CO 80487 1647 Red Hawk Court Steamboat Springs, CO 80487 1647 Red Hawk Court Steamboat Springs, CO 80487 1647 Red Hawk Court Steamboat Springs, CO 80487 1647 Red Hawk Court Steamboat Springs, CO 80487 1647 Red Hawk Court Steamboat Springs, CO 80487 1647 Red Hawk Court Steamboat Springs, CO 80487 1647 Red Hawk Court Steamboat Springs, CO 80487 1647 Red Hawk Court Steamboat Springs, CO 80487 1647 Red Hawk Court Steamboat Springs, CO 80487 1647 Red Hawk Court Steamboat Springs, CO 80487 1647 Red Hawk Court Steamboat Springs, CO 80487 1647 Red Hawk Court Steamboat Springs, CO 80487 1647 Red Hawk Court Steamboat Springs, CO 80487 1647 Red Hawk Court Steamboat Springs, CO 80487 1647 Red Hawk Court Steamboat Springs, CO 80487 1647 Red Hawk Court Steamboat Springs, CO 80487 1647 Red Hawk Court Steamboat Springs, CO 80487 1647 Red Hawk Court Steamboat Springs, CO 80487 1647 Red Hawk Court Steamboat Springs, CO 80487 1647 Red Hawk Court Steamboat Springs, CO 80487 1647 Red Hawk Court Steamboat Springs, CO 80487 1647 Red Hawk Court Steamboat Springs, CO 80487 1647 Red Hawk Court Steamboat Springs, CO 80487 1647 Red Hawk Court Steamboat Springs, CO 80487 1647 Red Hawk Court Steamboat Springs, CO 80487 1647 Red Hawk Court Steamboat Springs, CO 80487 1647 Red Hawk Court Steamboat Springs, CO 80487 1647 Red Hawk Court Steamboat Springs, CO 80487 1647 Red Hawk Court Steamboat Springs, CO 80487 1647 Red Hawk Court Steamboat Springs, CO 80487 1647 Red Hawk Court Steamboat Springs, CO 80487 1647 Red Hawk Court Steamboat Springs, CO 80487 1647 Red Hawk Court Steamboat Springs, CO 80487 1647 Red Hawk Court Steamboat Springs, CO 80487 1647 Red Hawk Court Steamboat Springs, CO 80487 1647 Red Hawk Court Steamboat Springs, CO 80487 1647 Red Hawk Court Steamboat Springs, CO 80487 View All Photos

$2,895,000

| Active

1647 Red Hawk Court

Steamboat Springs, CO 80487

3,132
Square Feet
5
Beds
4.5
Baths
2
Days on Market
S1070895
MLS#
House
Structure
Residential
Zone
Contact

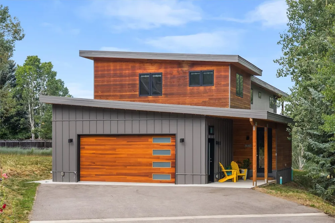
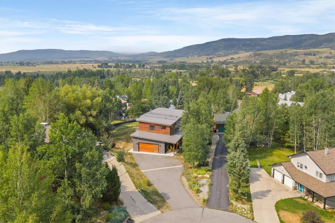
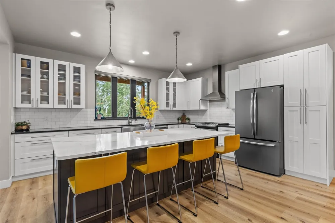
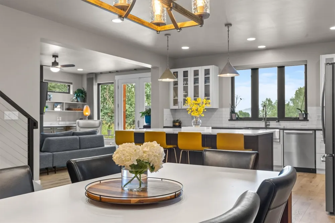
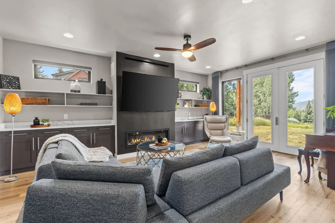
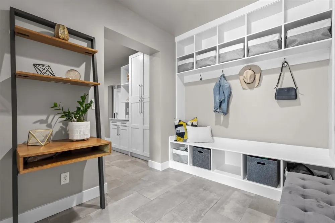
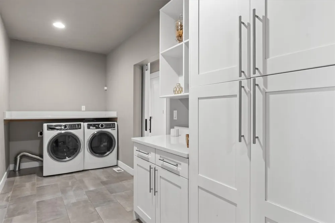
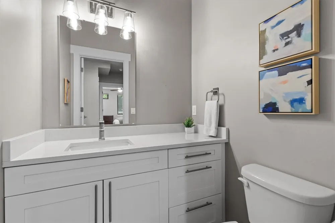
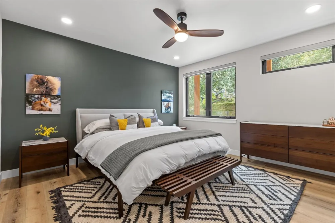
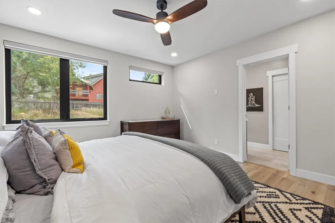
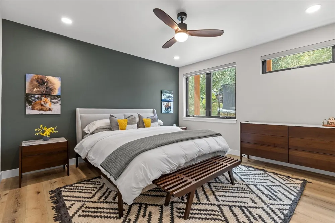
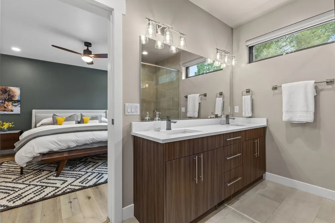
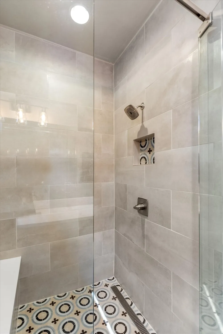
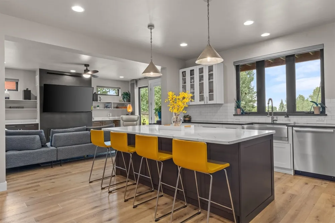
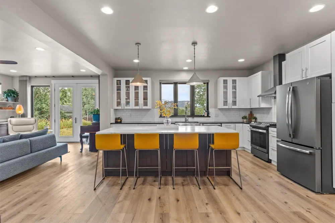
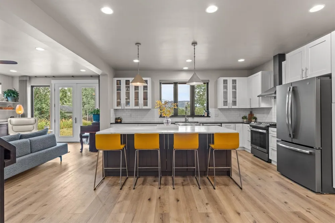
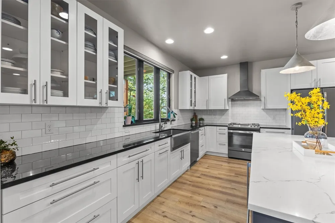
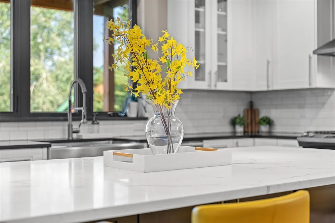
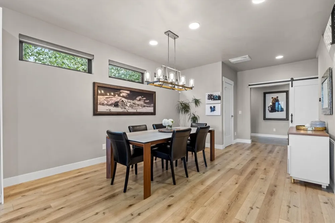
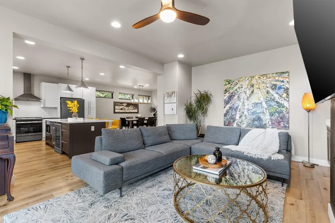
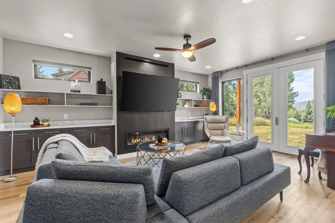
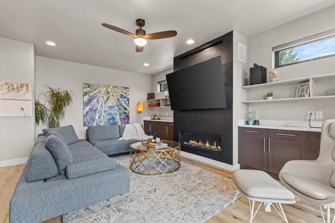
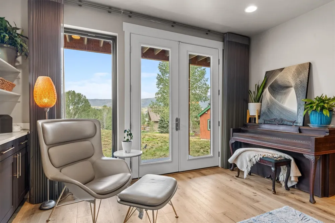
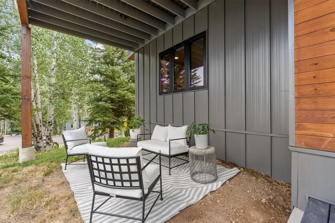
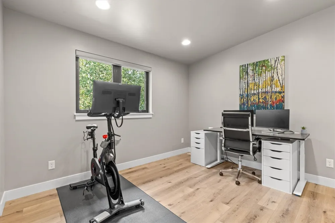
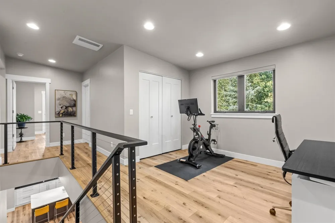
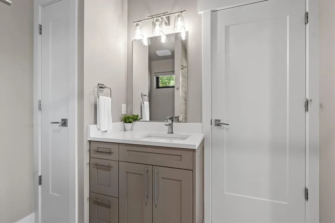

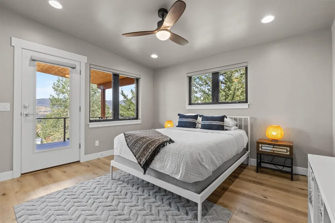
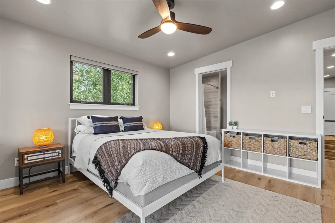
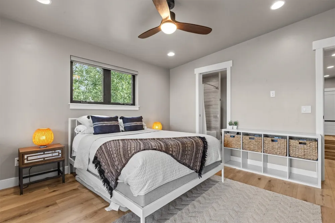
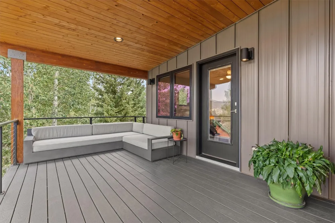
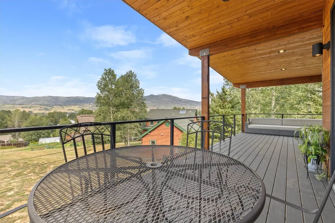
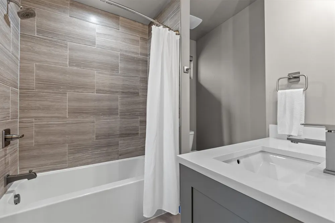
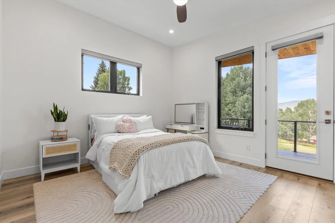
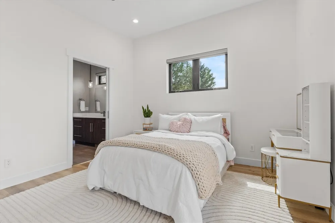
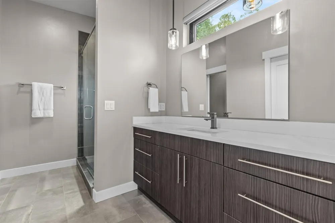
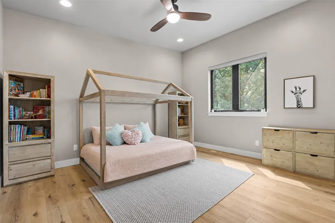
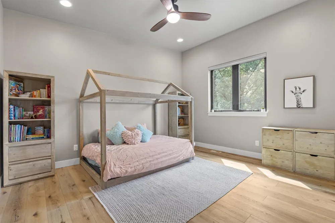
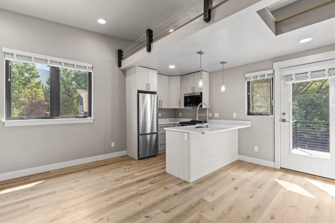
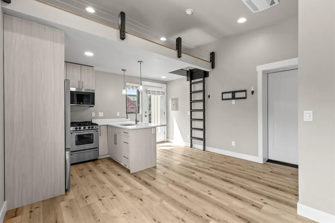
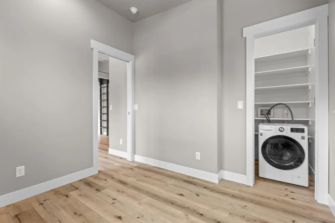
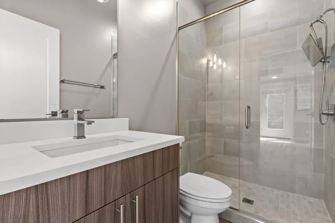
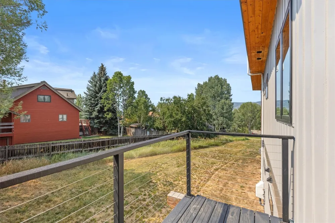
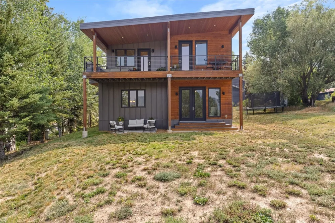
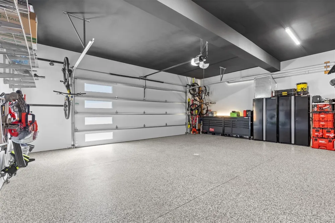
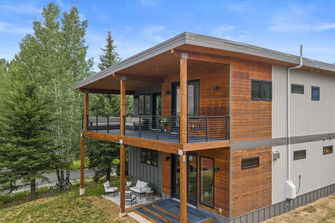
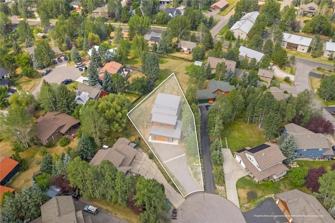
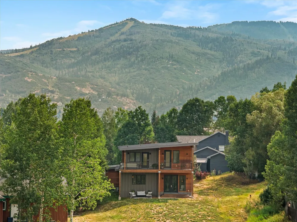
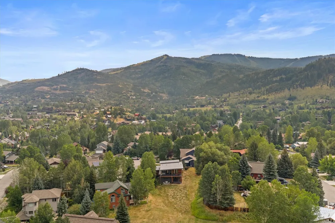
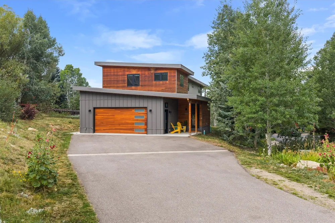
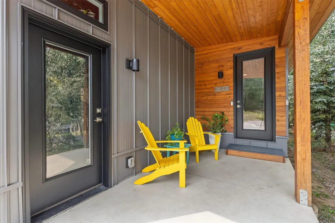
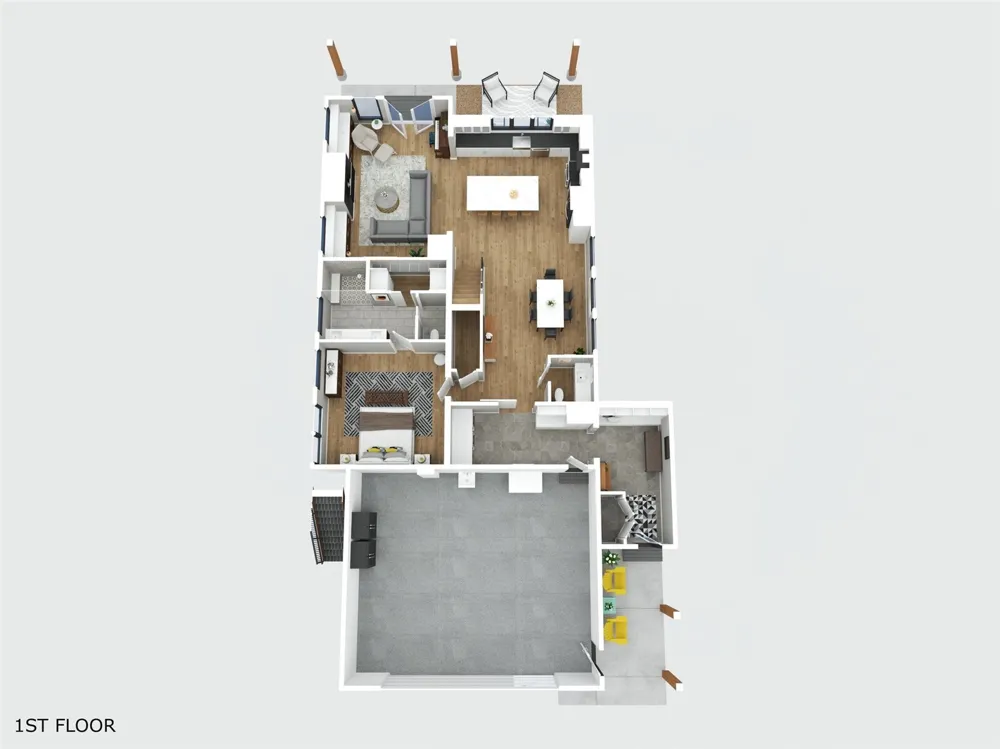
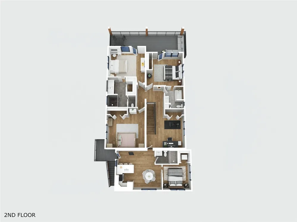
Mountain living feels effortless in this nearly new 5-bedroom, 4.5-bath mountain-modern home at the top of a cul-de-sac, just minutes from the Steamboat Ski Resort. Nearby, the Core Trail makes it easy to walk or bike around town, while Whistler Park brings a playground and dog park close to home. A free city bus stop at the bottom of the street is just a 2-minute walk away, providing convenient access to the resort and downtown. The open-concept main level centers on a chef-inspired kitchen with quartz countertops, high-end appliances and ample room to cook and connect. The main-level primary suite offers a private retreat with a spa-like bath and walk-in closet. Upstairs, three notably spacious bedrooms include a guest suite with an en suite bath; another full bath serves the other two. Both rear bedrooms open to a large connecting deck with sweeping views across the South Valley and toward Emerald Mountain. An open loft with its own closet can serve as an office, fitness area, reading corner or overflow guest space with a trundle or bunk bed. Above the oversized 2-car garage, the 1-bedroom caretaker apartment features vaulted ceilings, its own loft and a private entry deck. With access from the main home and a private side entrance, it can extend the home’s living space or be locked off for guests or rental use. The apartment has consistently generated $24,000 in gross annual long-term rental income. Front-facing views of the resort and Buffalo Pass make the space especially inviting. Set on .35 acres, the lot feels unusually open and expansive. The large, flat backyard offers a blank slate for landscaping, outdoor living, recreation and entertaining. Recent upgrades include air conditioning, power blinds and a new washer, dryer and dishwasher. The garage offers ample room for vehicles, mountain toys, bikes, tools, gear and storage, with freshly painted walls and epoxy floors. A separate side entrance and boot-drying rack are ideal after a day on the slopes.

Property Details
Interior
Ceiling Fans, Eat In Kitchen, Fireplace, Kitchen Island, Main Level Primary, Primary Suite
Fireplaces
1
Cooling
1
Heating
Forced Air
Cooling Features
One Unit
Bedrooms
5
Bathrooms
4.5
Full Baths
4
Half Baths
1
View
Valley
Lot Features
Cul De Sac, Near Ski Area, Near Public Transit, See Remarks
Lot Description
Cul De Sac, Near Ski Area, Near Public Transit, See Remarks
Acres
0.0
Square Feet
3132.0
Lot Size (sqft)
0.35
Parking Features
Garage, Oversized
Parking
1
Parking Type
Garage
Parking Garage Spaces
2.0
Property Type
Purchase
Style
Contemporary, Mid Century Modern, Mountain
Property Subtype Additional
Single Family Residence
Year Built
2021
Roof
Metal
Sewer Information
Connected, Public Sewer
Utility Source
Public
Utility Features
Electricity Available, Natural Gas Available, Sewer Available, Snow Removal, Trash Collection, Water Available, Sewer Connected
Appliances
Dishwasher, Disposal, Gas Water Heater, Oven, Refrigerator, Range Hood, Wine Cooler, Dryer, Washer
Subdivision
HUNTERS GLEN
Community Features
Trails Paths, Public Transportation
Middle School
Steamboat Springs
High School
Steamboat Springs
County
ROUTT
Region
Steamboat Springs
Taxes Annual
$6,529
HOA Fees
0.0
Pets
1
MLS #
S1070895
Location
Legal

IDX information is provided exclusively for personal, non-commercial use, and may not be used for any purpose other than to identify prospective properties consumers may be interested in purchasing. Information is deemed reliable but not guaranteed.

Last Updated: Aug 30, 2026 5:05 PM. Source: SUMMITMLS

Provided By
Listed by Ben Berend (#SS55054341), (970) 819-3730
Listing Office: Steamboat Sotheby's International Realty (#SSM4077)


Adrienne Wilson | Winterwood Real Estate Have a question about this home?

Interested in Purchasing 1647 Red Hawk Court?

Get an estimate on monthly payments on this property.

$
years
Down Payment
$
%
Interest Rate
%
Tax Rate
%
$
$annually
$monthly
Estimated Monthly Payment
$0.00
Loan Amount
$0.00