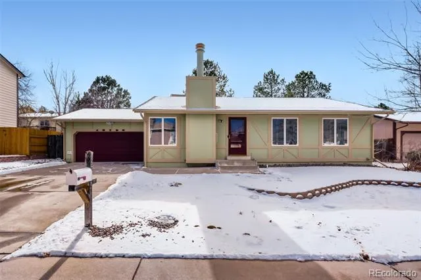
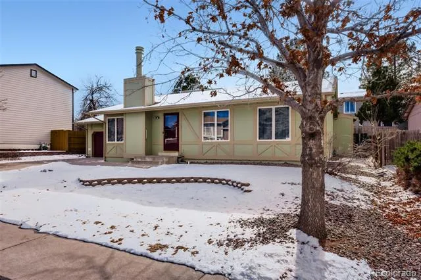
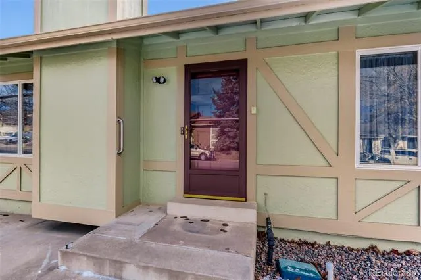
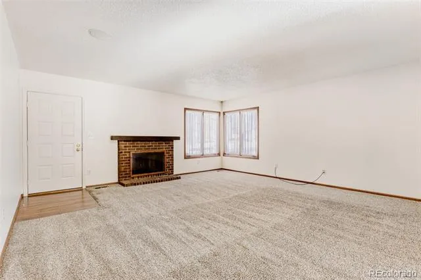
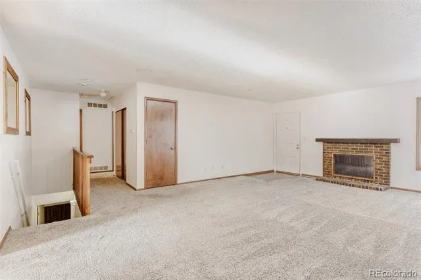
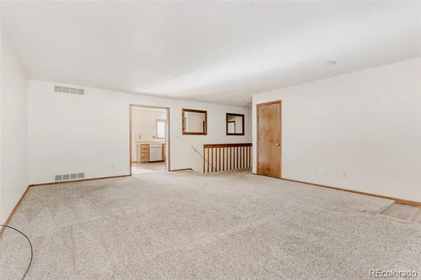
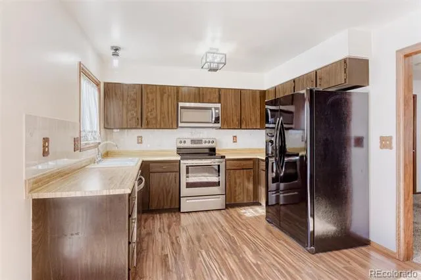
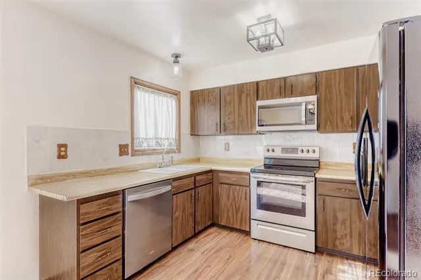
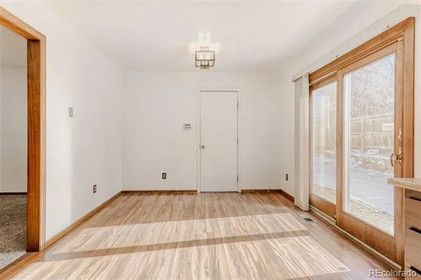
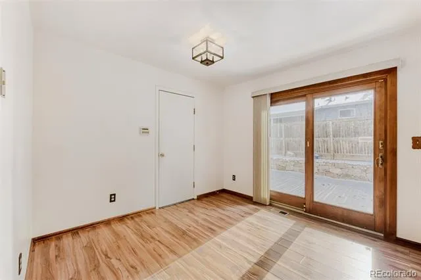
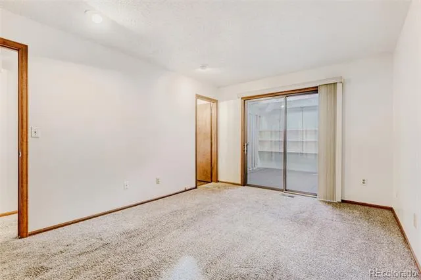
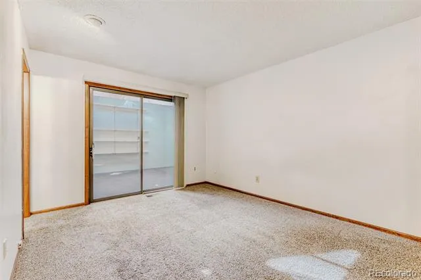
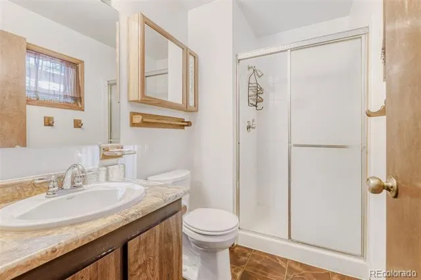
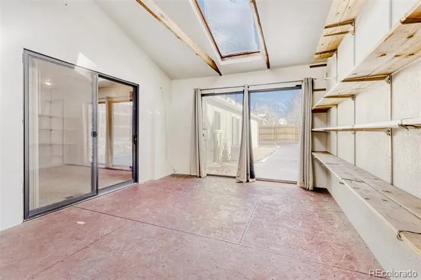
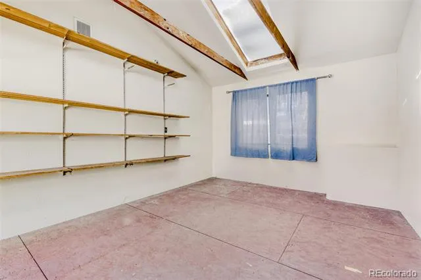
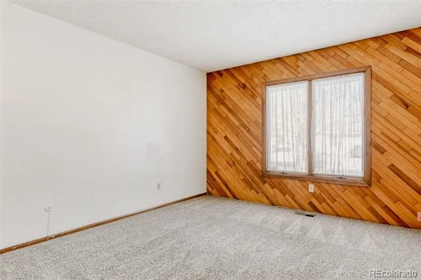
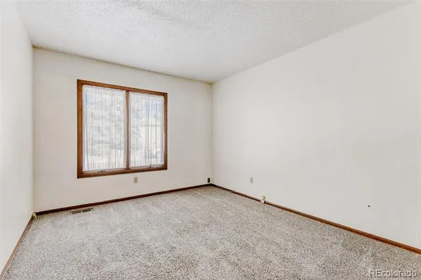
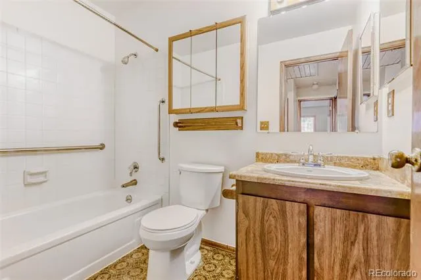
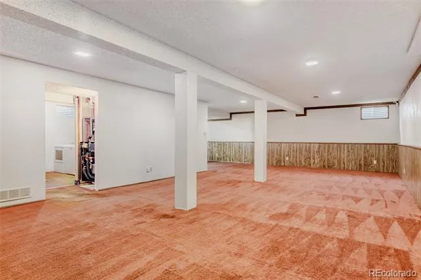
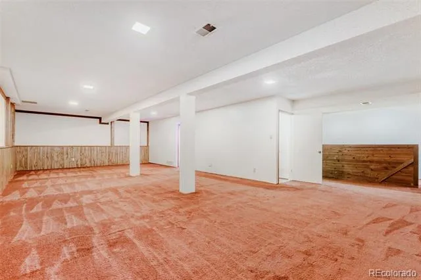
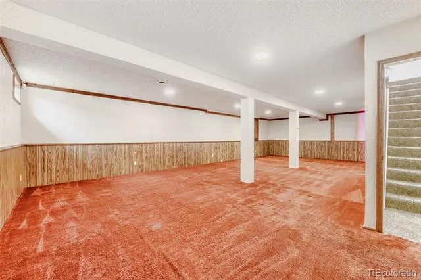
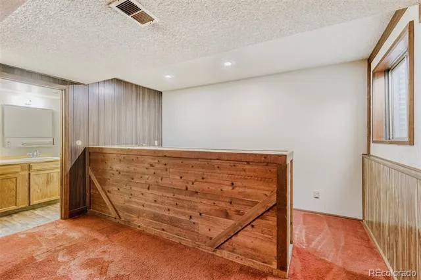
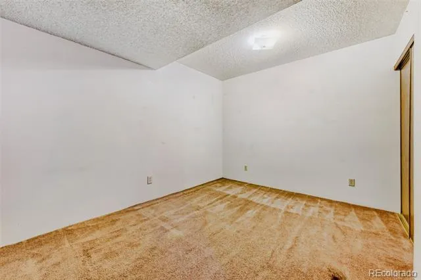
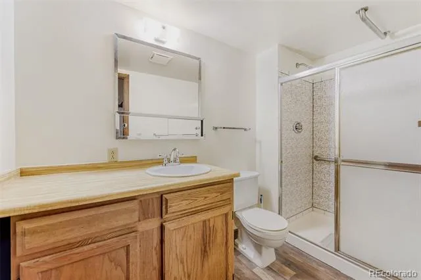
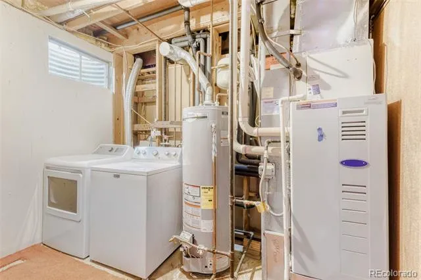
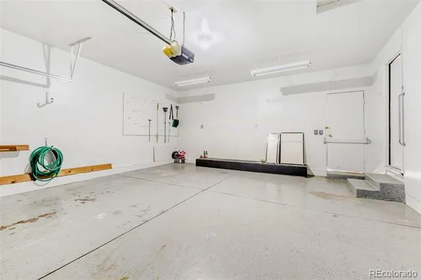
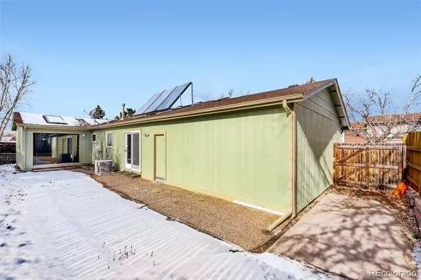
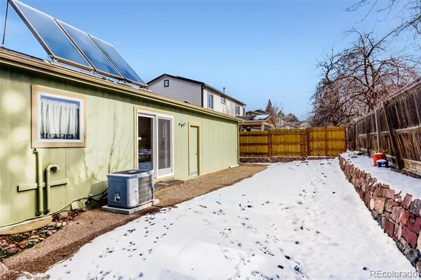
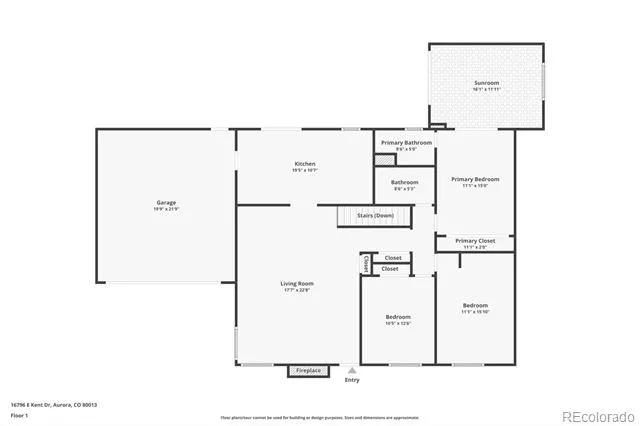
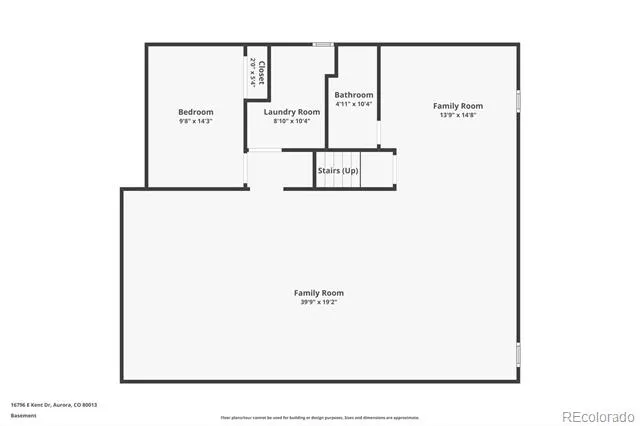
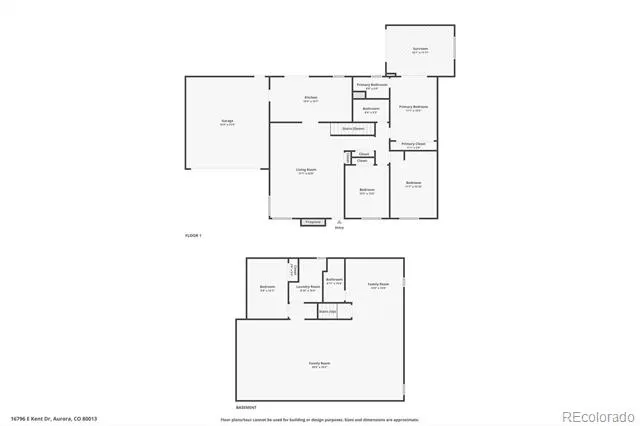
PRICE REDUCED*Seller motivated - All reasonable offers to be considered*Magic in Mission Viejo - Opportunity Knocks*Owners Pride Shows*Well Maintained Home in Desirable Community*Solid Home and Value*More Recent Updates Include: New Exterior Paint, Garage Door & Opener (Fall of 2025), New Radon Mitigation to be Completed Prior to Closing, HVAC Certification and Sewer Line Report/Video Available*New Owner Updates = Gain Instant Equity as Desired*MAIN FLOOR: Open and Bright*Spacious Living Room w/ Wood Burning Fireplace* Kitchen: Eat-in Dining Area, Ample Cabinet & Counter Space, Newer Appliances & LVP Flooring Throughout*Primary Bedroom w/ EnSuite Bath, and Oversized Wall Closet* Sunroom: Connected to Primary Bedroom (16'X12') NOT SHOWN in Square Footage of Home*Two Additional Secondary Bedrooms*BASEMENT: Additional Non-Conforming Bedroom (Window) and a Three Quarter Bath*Super Family Room Area for Entertaining or Relaxing, the Canvas is Open for Creative Changes*Wet Bar Area is Great for Hosting Fun and Games*Laundry / HVAC Room*New Radon Mitigation System to Be Installed Prior to Closing*Sewer Line Report Complete, HVAC Certification Complete*EXTERIOR: Quality Double Pane Windows, Easy Maintenance Yard, Sprinkler System in the Front and Oversized Patio in the Back*Close To Mission Viejo Park*Conveniently Located to Shopping, Dining, Transit System, Sought After Cherry Creek Schools and More*Great Starter or Forever Home*Have You Seen the Rest? Now See the Best*Dare to Compare - Will Not Disappoint*Hurry Fast - Priced to Sell and Will Not Last!
Property Details
- Interior
- Eat-in Kitchen, Laminate Counters, Primary Suite, Smoke Free, Wet Bar
- Fireplaces
- 1
- Cooling
- Attic Fan, Central Air
- Heating
- Forced Air, Wood Stove
- Cooling Features
- Attic Fan, Central Air
- Bedrooms
- 4
- Bathrooms
- 2.5
- Full Baths
- 1
- 3/4 Baths
- 2
- Stories
- 1
- Exterior Features
- Lighting, Private Yard
- Exterior Materials
- Lighting, Private Yard
- Acres
- 0.134
- Square Feet
- 2584
- Lot Size (sqft)
- 5837.0
- Parking Features
- Concrete
- Parking Spaces
- 2
- Parking Type
- Garage
- Parking Garage Spaces
- 2
- Property Type
- Purchase
- Style
- Traditional
- Basement
- 1
- Basement Description
- Finished, Full
- Basement Finished
- 1
- Year Built
- 1978
- Foundation
- Concrete Perimeter
- Roof
- Composition
- Sewer Information
- Public Sewer
- Utility Source
- Public
- Utility Features
- Cable Available, Electricity Connected, Natural Gas Connected
- Appliances
- Dishwasher, Disposal, Dryer, Gas Water Heater, Microwave, Range, Refrigerator, Self Cleaning Oven, Washer
- Subdivision
- Mission Viejo
- School District
- Cherry Creek 5
- Elementary School
- Mission Viejo
- Middle School
- Laredo
- High School
- Smoky Hill
- County
- ARAPAHOE
- Region
- Aurora
Location
Legal
Based on information submitted to the MLS GRID as of 2026-08-30 19:37:44 UTC. All data is obtained from various sources and may not have been verified by broker or MLS GRID. Supplied Open House information is subject to change without notice. All information should be independently reviewed and verified for accuracy. Properties may or may not be listed by the office/agent presenting the information.
Last Updated: Aug 30, 2026 7:37 PM. Source: RECOLORADO
Provided By
Listed by William Owen, billowenrealtor@gmail.com,303-33
Listing Office: Equity Colorado Real Estate
Legal Notice
This publication is designed to provide information with regard to the subject matter covered. It is displayed with the understanding that the publisher and authors are not engaged in rendering real estate, legal, accounting, tax, or other professional services and that the publisher and authors are not offering such advice in this publication. If real estate, legal, or other expert assistance is required, the services of a competent, professional person should be sought.
The information contained in this publication is subject to change without notice. METROLIST, INC., DBA RECOLORADO MAKES NO WARRANTY OF ANY KIND WITH REGARD TO THIS MATERIAL, INCLUDING, BUT NOT LIMITED TO, THE IMPLIED WARRANTIES OF MERCHANTABILITY AND FITNESS FOR A PARTICULAR PURPOSE. METROLIST, INC., DBA RECOLORADO SHALL NOT BE LIABLE FOR ERRORS CONTAINED HEREIN OR FOR ANY DAMAGES IN CONNECTION WITH THE FURNISHING, PERFORMANCE, OR USE OF THIS MATERIAL.
Buyer Agency Compensation
The listing broker’s offer of compensation is made only to participants of the MLS where the listing is filed.