(970) 317-4255 adrienne@winterwoodrealestate.com corealestateadrienne@gmail.com Winterwood Real Estate
Traffic Dashboard
Home
  • Search
  • Communities
    • Summit County
    • Chaffee County
    • Park County
    • Clear Creek County
    • Teller County
    • Lake County
    • Grand County
    • Jefferson County
  • Buying
    • Buying Info
    • Featured Listings
    • Search Homes
    • Preferred Lenders
  • Selling
  • Recently Sold
  • About
    • Learn More
    • Meet the Team
    • Career Opportunities
    • Our Testimonials
    • Google Calendar
  • Contractors
  • Articles
  • Contact
Traffic Dashboard
Adrienne C Wilson
(970) 317-4255 adrienne@winterwoodrealestate.com
  • Winterwood Real Estate
    PO Box 391
    Hartsel, CO 80449
    (970) 317-4255
    corealestateadrienne@gmail.com
Explore
  • Property Search
  • Communities
  • Buying
  • Selling
About
  • About
  • Contact Us
  • Testimonials
  • Home
Local Guide
  • Search by City
  • Search by Subdivision
  • Search by Zip
  • Search by Area
Legal
  • Privacy
  • Terms
  • DMCA
  • Accessibility
  • Fair Housing
Account
  • Dashboard
  • Logout
  • Login
Adrienne Wilson | Winterwood Real Estate - Footer Logo
©2026 Winterwood Real Estate. All rights reserved.
Website built by CloseHack.
REcolorado
Based on information submitted to the MLS GRID as of 2026-08-31 04:22:33 UTC. All data is obtained from various sources and may not have been verified by broker or MLS GRID. Supplied Open House information is subject to change without notice. All information should be independently reviewed and verified for accuracy. Properties may or may not be listed by the office/agent presenting the information.
elevateMLS
  • The real estate listing information and related content displayed on this site is provided exclusively for consumers’ personal, non-commercial use and may not be used for any purpose other than to identify prospective properties consumers may be interested in purchasing. This information and related content is deemed reliable but is not guaranteed accurate by the Pikes Peak REALTOR® Services Corp d/b/a elevateMLS.

Summit MLS

IDX information is provided exclusively for personal, non-commercial use, and may not be used for any purpose other than to identify prospective properties consumers may be interested in purchasing. Information is deemed reliable but not guaranteed.

Return
  • All Types
  • House+2 more
  • Price
  • Bed/Bath
  • Size
  • Dates
  • Filters
  • Amenities
  • Save
Listings
No results
Sort
Home / Steamboat Springs / 1750 Medicine Springs Drive #6303
1750 Medicine Springs Drive #6303 Steamboat Springs, CO 80487 1750 Medicine Springs Drive #6303 Steamboat Springs, CO 80487 1750 Medicine Springs Drive #6303 Steamboat Springs, CO 80487 1750 Medicine Springs Drive #6303 Steamboat Springs, CO 80487 1750 Medicine Springs Drive #6303 Steamboat Springs, CO 80487 1750 Medicine Springs Drive #6303 Steamboat Springs, CO 80487 1750 Medicine Springs Drive #6303 Steamboat Springs, CO 80487 1750 Medicine Springs Drive #6303 Steamboat Springs, CO 80487 1750 Medicine Springs Drive #6303 Steamboat Springs, CO 80487 1750 Medicine Springs Drive #6303 Steamboat Springs, CO 80487 1750 Medicine Springs Drive #6303 Steamboat Springs, CO 80487 1750 Medicine Springs Drive #6303 Steamboat Springs, CO 80487 1750 Medicine Springs Drive #6303 Steamboat Springs, CO 80487 1750 Medicine Springs Drive #6303 Steamboat Springs, CO 80487 1750 Medicine Springs Drive #6303 Steamboat Springs, CO 80487 1750 Medicine Springs Drive #6303 Steamboat Springs, CO 80487 1750 Medicine Springs Drive #6303 Steamboat Springs, CO 80487 1750 Medicine Springs Drive #6303 Steamboat Springs, CO 80487 1750 Medicine Springs Drive #6303 Steamboat Springs, CO 80487 1750 Medicine Springs Drive #6303 Steamboat Springs, CO 80487 1750 Medicine Springs Drive #6303 Steamboat Springs, CO 80487 1750 Medicine Springs Drive #6303 Steamboat Springs, CO 80487 1750 Medicine Springs Drive #6303 Steamboat Springs, CO 80487 1750 Medicine Springs Drive #6303 Steamboat Springs, CO 80487 1750 Medicine Springs Drive #6303 Steamboat Springs, CO 80487 1750 Medicine Springs Drive #6303 Steamboat Springs, CO 80487 1750 Medicine Springs Drive #6303 Steamboat Springs, CO 80487 1750 Medicine Springs Drive #6303 Steamboat Springs, CO 80487 1750 Medicine Springs Drive #6303 Steamboat Springs, CO 80487 1750 Medicine Springs Drive #6303 Steamboat Springs, CO 80487 1750 Medicine Springs Drive #6303 Steamboat Springs, CO 80487 1750 Medicine Springs Drive #6303 Steamboat Springs, CO 80487 1750 Medicine Springs Drive #6303 Steamboat Springs, CO 80487 1750 Medicine Springs Drive #6303 Steamboat Springs, CO 80487 1750 Medicine Springs Drive #6303 Steamboat Springs, CO 80487 1750 Medicine Springs Drive #6303 Steamboat Springs, CO 80487 1750 Medicine Springs Drive #6303 Steamboat Springs, CO 80487 1750 Medicine Springs Drive #6303 Steamboat Springs, CO 80487 1750 Medicine Springs Drive #6303 Steamboat Springs, CO 80487 1750 Medicine Springs Drive #6303 Steamboat Springs, CO 80487 1750 Medicine Springs Drive #6303 Steamboat Springs, CO 80487 1750 Medicine Springs Drive #6303 Steamboat Springs, CO 80487 1750 Medicine Springs Drive #6303 Steamboat Springs, CO 80487 1750 Medicine Springs Drive #6303 Steamboat Springs, CO 80487 1750 Medicine Springs Drive #6303 Steamboat Springs, CO 80487 1750 Medicine Springs Drive #6303 Steamboat Springs, CO 80487 1750 Medicine Springs Drive #6303 Steamboat Springs, CO 80487 1750 Medicine Springs Drive #6303 Steamboat Springs, CO 80487 1750 Medicine Springs Drive #6303 Steamboat Springs, CO 80487 1750 Medicine Springs Drive #6303 Steamboat Springs, CO 80487 1750 Medicine Springs Drive #6303 Steamboat Springs, CO 80487 1750 Medicine Springs Drive #6303 Steamboat Springs, CO 80487 1750 Medicine Springs Drive #6303 Steamboat Springs, CO 80487 View All Photos

$2,675,000

| Active

1750 Medicine Springs Drive #6303

Steamboat Springs, CO 80487

1,934
Square Feet
4
Beds
4
Baths
3
Days on Market
S1071253
MLS#
Condo
Structure
Residential
Zone
Contact

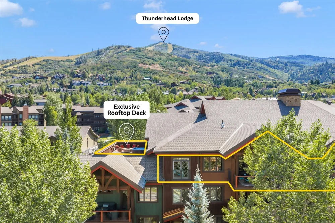
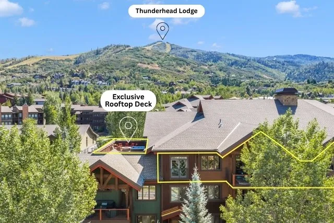
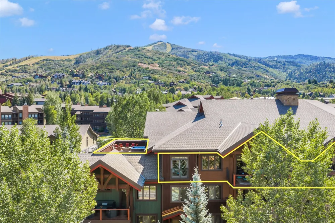
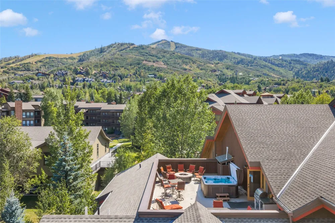
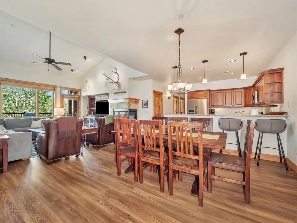
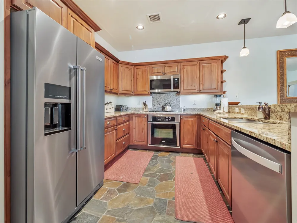
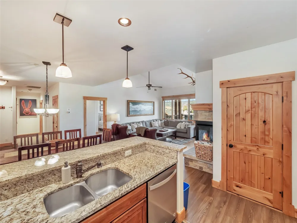
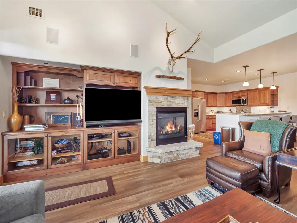
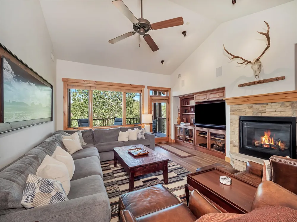
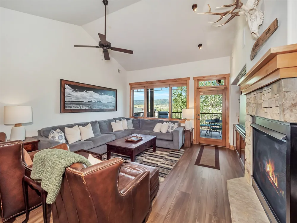
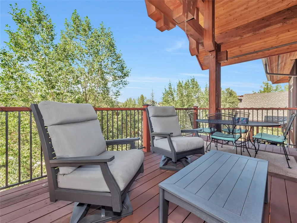
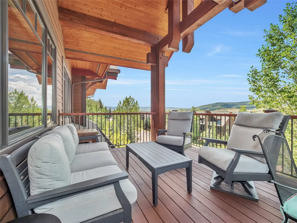
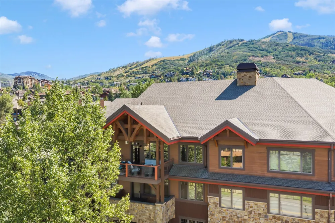
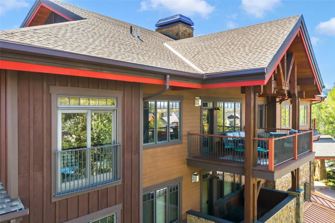
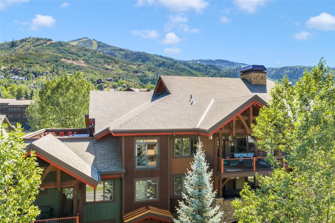
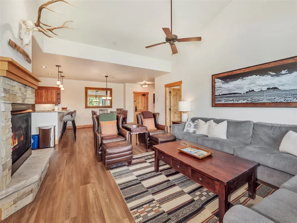
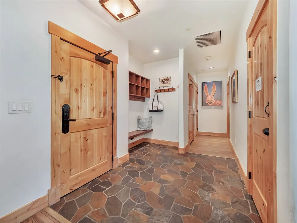
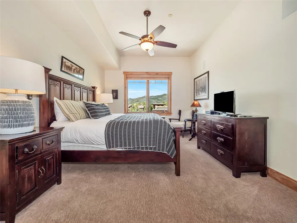
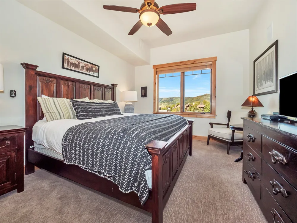
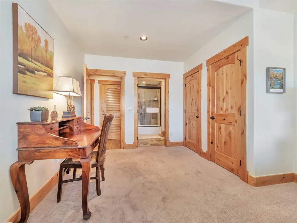
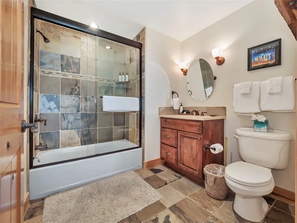
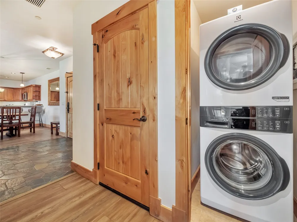
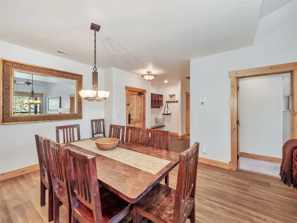
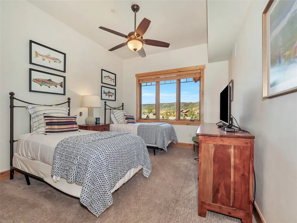
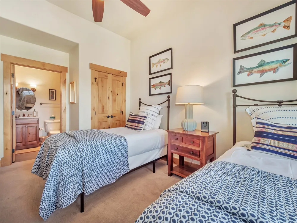
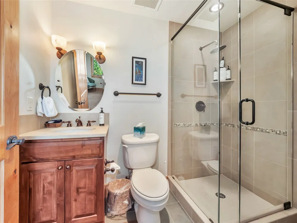
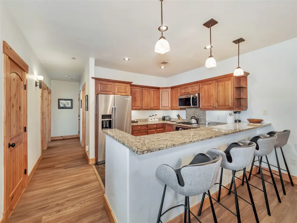
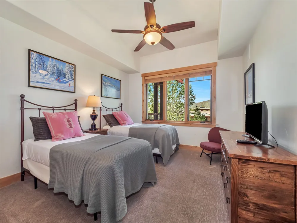
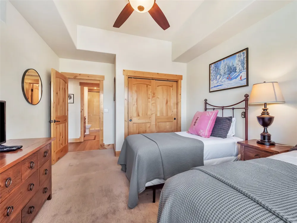
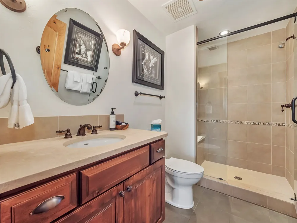
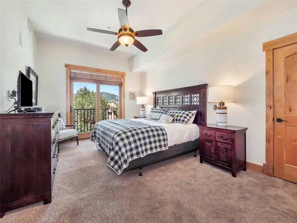
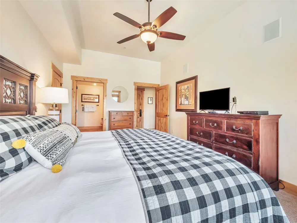
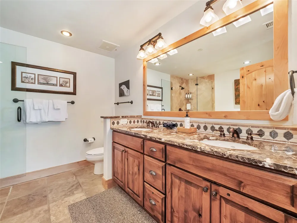
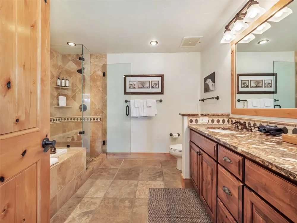
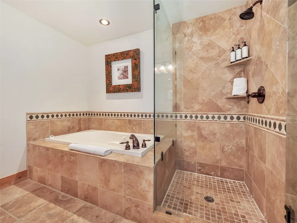
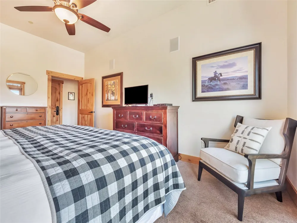
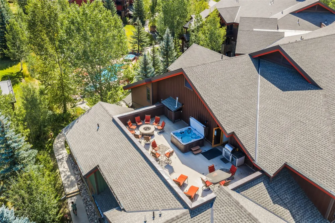
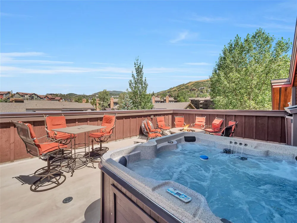
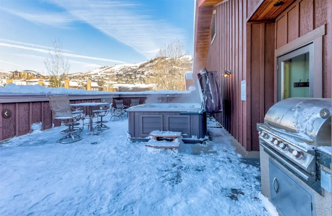
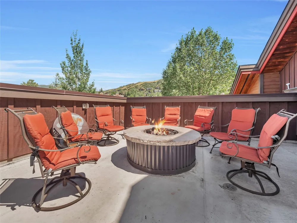
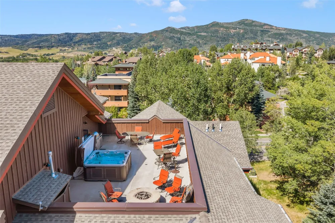
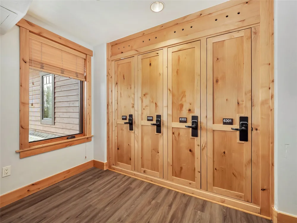
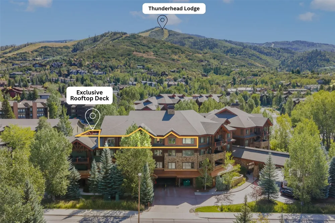
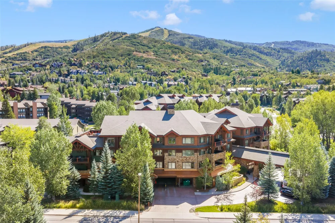
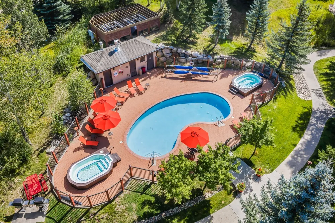
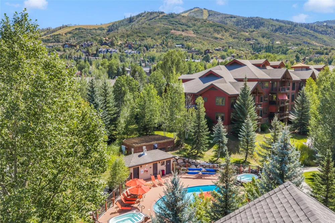
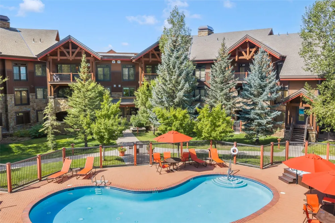
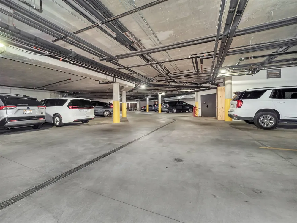
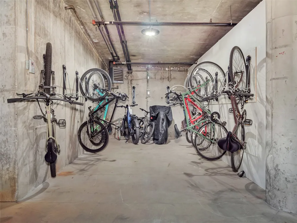
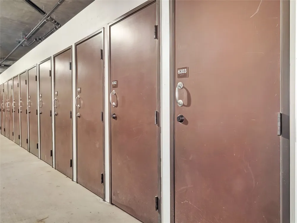
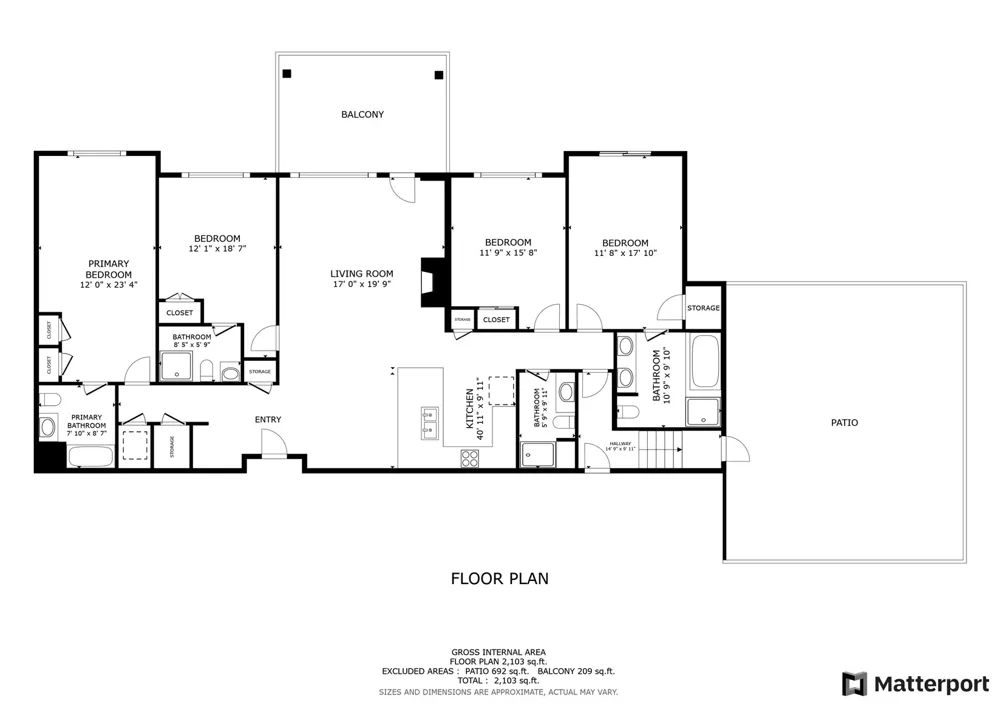
Rarely available and exceptionally positioned, this top-floor 4-bedroom, 4-bathroom Bear Lodge penthouse offers one of the most desirable floorplans in Trappeurs Crossing. The highlight is an exclusive rooftop deck shared with just one other residence, complete with a hot tub, fire pit, outdoor dining area, privacy walls, and stunning Ski Area views. Located just two blocks from the slopes and within Steamboat’s Green Zone for short-term rentals, this is an ideal mountain retreat with excellent rental income. Offered turnkey, the spacious floor plan features two king primary suites, wood flooring, vaulted ceilings, abundant natural light, a gas fireplace, and an additional covered deck showcasing expansive South Valley and Emerald Mountain views. Storage is plentiful, with three private locking closets inside the condo, a ski locker in the lobby, and additional owner storage in the heated parking garage. After a day outside, relax in the private rooftop hot tub or take advantage of Trappeurs Crossing’s multiple pools, tennis courts, fitness center, and nearby ski area trails. The HOA also provides a seasonal shuttle to the base area for added convenience. Residents can enjoy morning coffee and a newspaper at the Trappeurs Lounge, along with seasonal wine and cheese happy hours. Whether you’re looking for a four-bedroom mountain getaway, a place to gather with family and friends, or a property with strong rental history, this exceptional condo puts the best of Steamboat right outside your door.

Property Details
Interior
Ceiling Fans, Entrance Foyer, Eat In Kitchen, Elevator, Five Piece Bathroom, Fireplace, Granite Counters, High Ceilings, High Sp
Fireplaces
1
Cooling
1
Heating
Forced Air, Natural Gas
Cooling Features
One Unit
Bedrooms
4
Bathrooms
4.0
Full Baths
4
View
Mountains,Ski Area,Valley
Lot Features
City Lot, Near Ski Area, Near Public Transit
Stories
3
Lot Description
City Lot, Near Ski Area, Near Public Transit
Pool
1
Pool Description
Community
Pool Features
Community
Pool Shared
1
Acres
0.0
Square Feet
1934.0
Lot Size (sqft)
0.4558
Parking Features
Assigned, Underground, Heated Garage, One Space, Community Structure
Parking
1
Parking Type
Garage
Property Type
Purchase
Property Subtype Additional
Condominium
Year Built
2008
Roof
Asphalt
Sewer Information
Connected
Utility Source
Public
Utility Features
Natural Gas Available, Snow Removal, Trash Collection, Water Available, Cable Available, Sewer Connected
Appliances
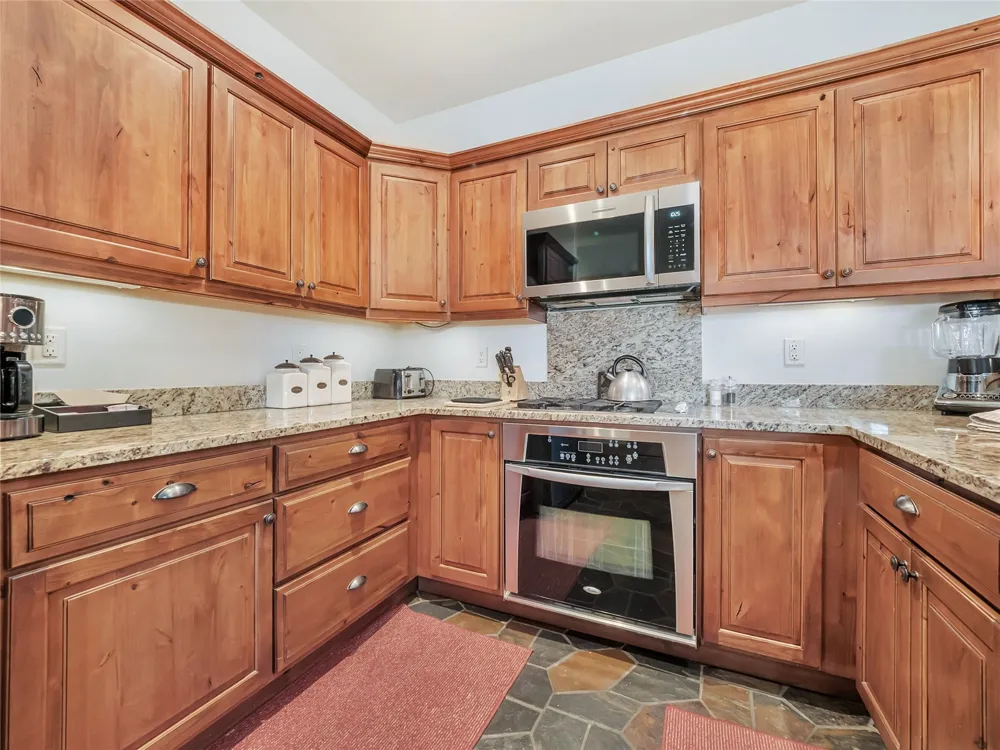
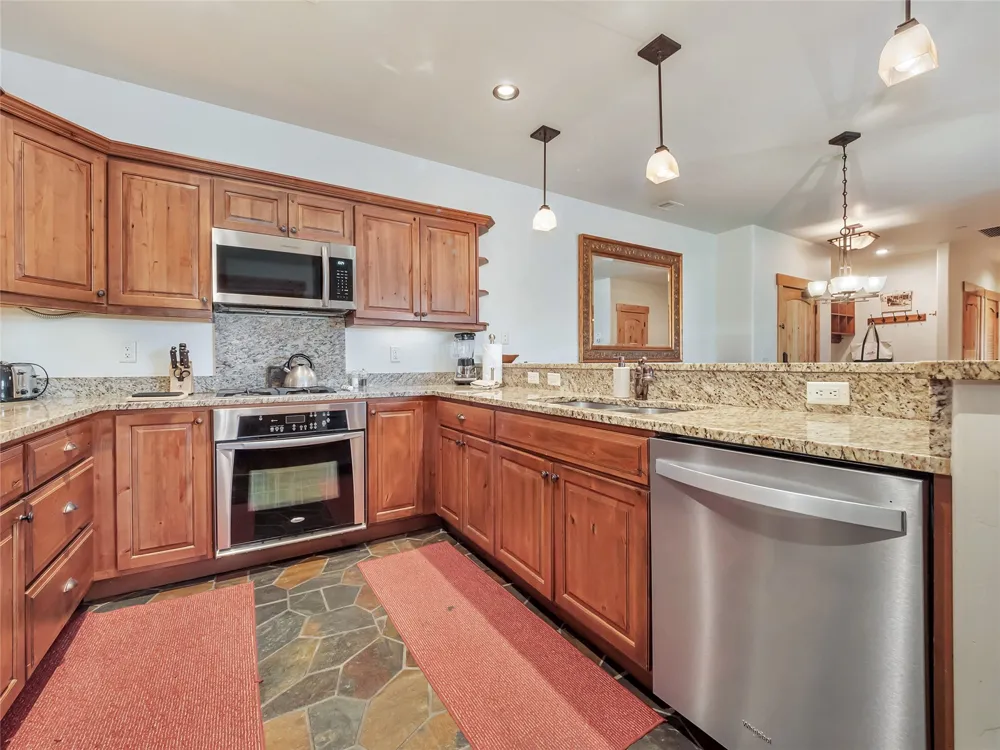
Dishwasher, Gas Cooktop, Disposal, Microwave Hood Fan, Microwave, Oven, Refrigerator, Some Electric Appliances, Dryer, Washer
Subdivision
TRAPPEURS CROSSING CONDOS
Community Features
Clubhouse, Pool, Public Transportation
Elementary School
Soda Creek
Middle School
Steamboat Springs
High School
Steamboat Springs
County
ROUTT
Region
Steamboat Springs
Taxes Annual
$4,907
HOA
1
HOA Fees
33408.0
Pets
1
MLS #
S1071253
Location
Legal

IDX information is provided exclusively for personal, non-commercial use, and may not be used for any purpose other than to identify prospective properties consumers may be interested in purchasing. Information is deemed reliable but not guaranteed.

Last Updated: Aug 30, 2026 5:05 PM. Source: SUMMITMLS

Provided By
Listed by Ashley Walcher (#SS55043825), (970) 870-8800
Listing Office: The Group Inc. (#SSM4065)


Adrienne Wilson | Winterwood Real Estate Have a question about this home?

Interested in Purchasing 1750 Medicine Springs Drive #6303?

Get an estimate on monthly payments on this property.

$
years
Down Payment
$
%
Interest Rate
%
Tax Rate
%
$
$annually
$monthly
Estimated Monthly Payment
$0.00
Loan Amount
$0.00