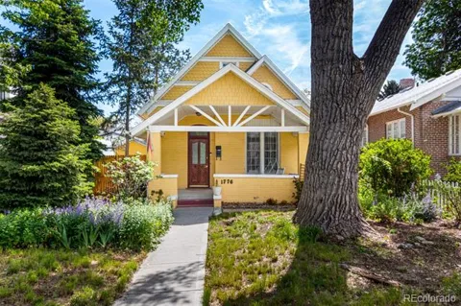
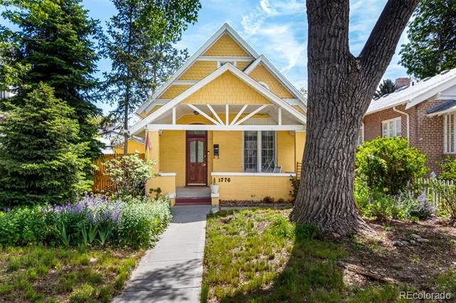
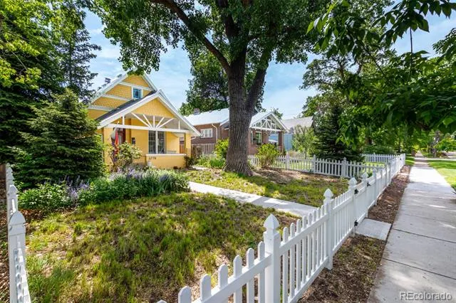
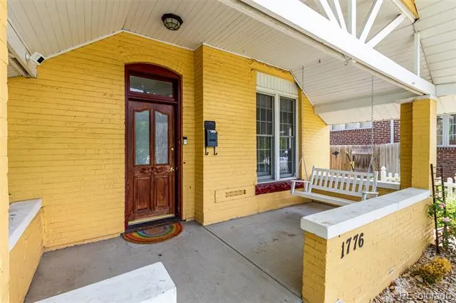
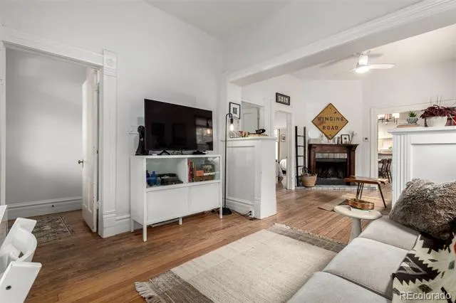
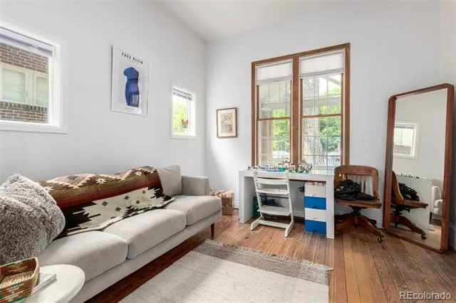
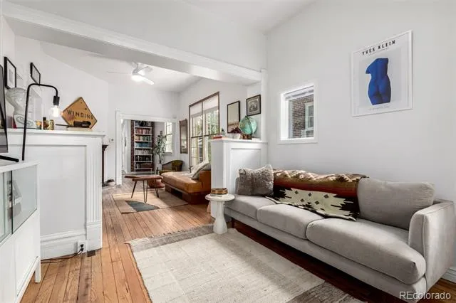
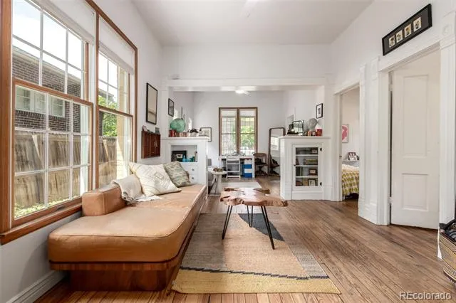
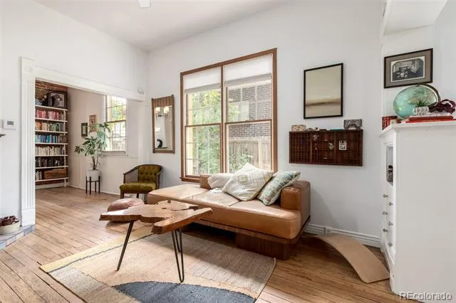
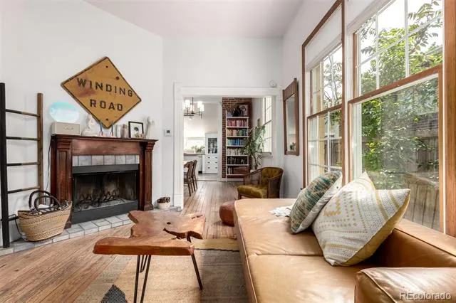
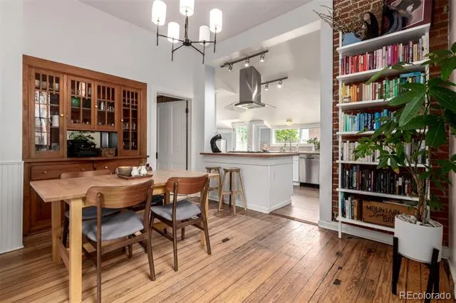
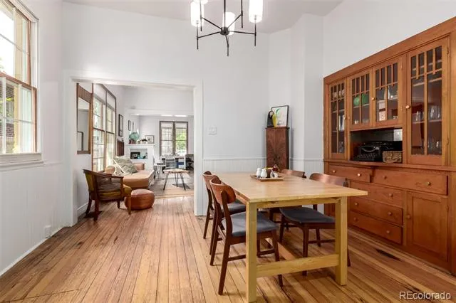
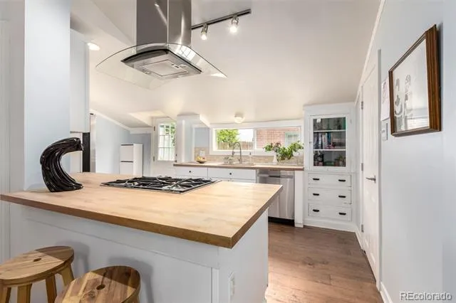
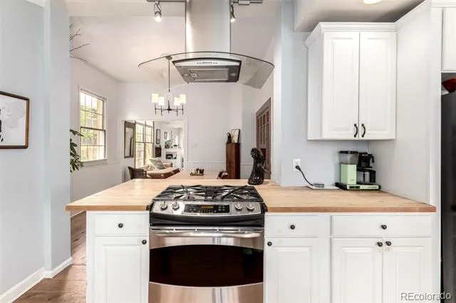
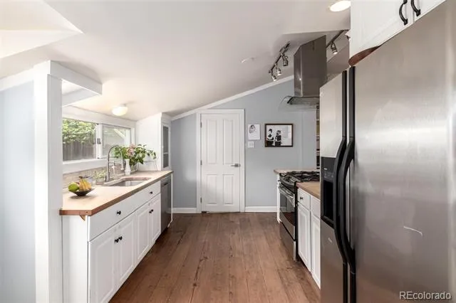
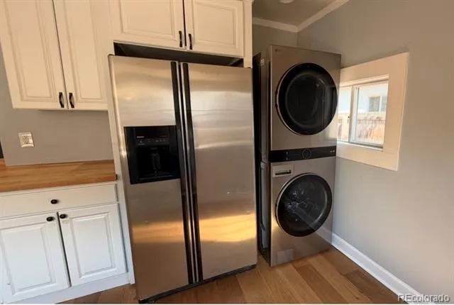
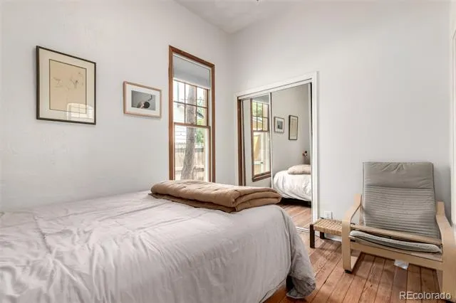
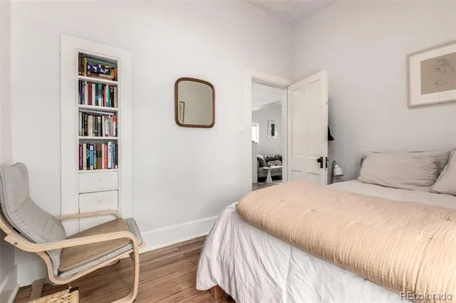
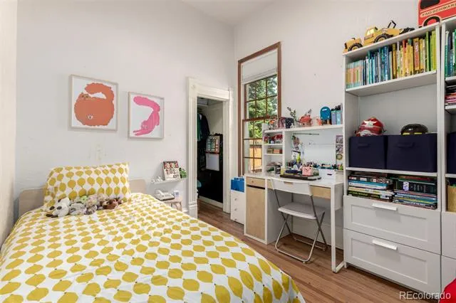
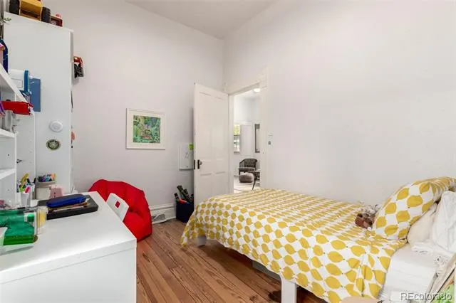
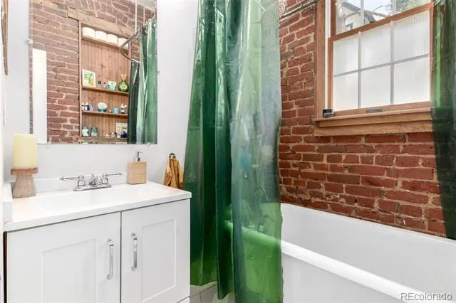
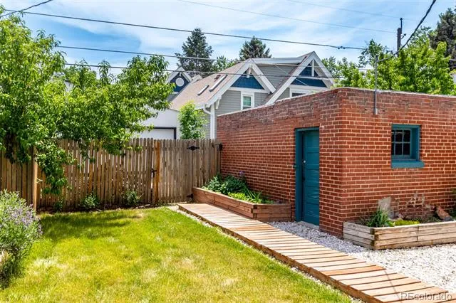
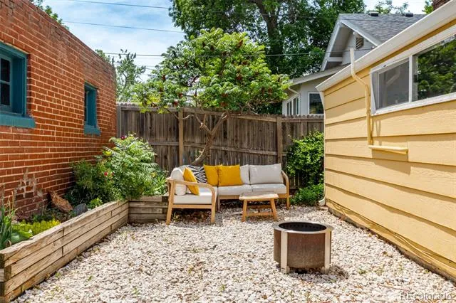
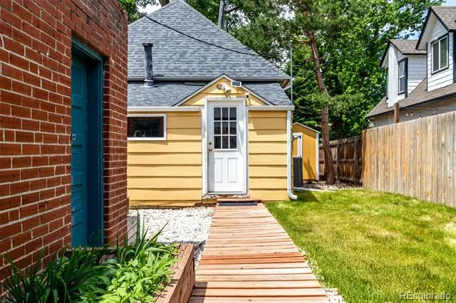
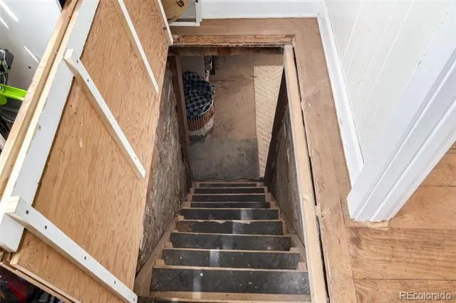
5.995% assumable rate! Beautifully updated bungalow in one of Denver’s most sought-after neighborhoods—just steps from the shops and restaurants of South Pearl and Broadway, and a short walk to Wash Park, Platt Park, and Harvard Gulch. This home blends modern upgrades with timeless charm, including a fully renovated bathroom, new sewer line, and brand new A/C. The kitchen is surprisingly spacious—perfect for entertaining—and includes all appliances, a gas stove, and laundry washer/dryer! Laundry was recently moved to the main floor. Large windows flood the space with natural light, highlighting the high ceilings and original architectural details like the built-in dining room bookcase. Enjoy an open layout, a huge front yard, and a beautifully landscaped backyard—both fully fenced for privacy and a new shed in the back. The detached two-car garage adds convenience, while the basement offers plenty of storage. Detached garage out back and additional storage shed. There's even potential to finish the attic for additional living space, and more storage space in the basement. A charming home in a walkable location with thoughtful updates throughout—this one is ready to move right in.
Property Details
- Interior
- Breakfast Nook, Built-in Features, Ceiling Fan(s), Eat-in Kitchen, Granite Counters, High Ceilings, Open Floorplan, Pantry, Smok
- Cooling
- Attic Fan, Central Air, Other
- Heating
- Forced Air, Natural Gas
- Cooling Features
- Attic Fan, Central Air, Other
- Bedrooms
- 2
- Bathrooms
- 1.0
- Full Baths
- 1
- Lot Features
- Level, Near Public Transit
- Stories
- 1
- Lot Description
- Level, Near Public Transit
- Exterior Features
- Private Yard
- Exterior Materials
- Private Yard
- Acres
- 0.108
- Square Feet
- 1047
- Lot Size (sqft)
- 4690.0
- Parking Spaces
- 2
- Parking Type
- Garage
- Parking Garage Spaces
- 2
- Property Type
- Purchase
- Style
- Bungalow
- Basement
- 1
- Basement Description
- Cellar, Unfinished
- Basement Finished
- 1
- Year Built
- 1896
- Roof
- Composition
- Sewer Information
- Public Sewer
- Utility Source
- Public
- Appliances
- Dishwasher, Disposal, Dryer, Microwave, Range, Range Hood, Refrigerator, Washer
- Subdivision
- Grant Sub
- School District
- Denver 1
- Elementary School
- McKinley-Thatcher
- Middle School
- Grant
- High School
- South
- County
- DENVER
- Region
- Denver
- Zoning
- U-SU-B1
Location
Legal
Based on information submitted to the MLS GRID as of 2026-09-01 02:07:48 UTC. All data is obtained from various sources and may not have been verified by broker or MLS GRID. Supplied Open House information is subject to change without notice. All information should be independently reviewed and verified for accuracy. Properties may or may not be listed by the office/agent presenting the information.
Last Updated: Sep 1, 2026 2:07 AM. Source: RECOLORADO
Provided By
Listed by Taylor Bunney (#783eb7c822af9700ddb704044ef4169e), taylorbunney.realtor@gmail.com,7
Listing Office: eXp Realty, LLC
Legal Notice
This publication is designed to provide information with regard to the subject matter covered. It is displayed with the understanding that the publisher and authors are not engaged in rendering real estate, legal, accounting, tax, or other professional services and that the publisher and authors are not offering such advice in this publication. If real estate, legal, or other expert assistance is required, the services of a competent, professional person should be sought.
The information contained in this publication is subject to change without notice. METROLIST, INC., DBA RECOLORADO MAKES NO WARRANTY OF ANY KIND WITH REGARD TO THIS MATERIAL, INCLUDING, BUT NOT LIMITED TO, THE IMPLIED WARRANTIES OF MERCHANTABILITY AND FITNESS FOR A PARTICULAR PURPOSE. METROLIST, INC., DBA RECOLORADO SHALL NOT BE LIABLE FOR ERRORS CONTAINED HEREIN OR FOR ANY DAMAGES IN CONNECTION WITH THE FURNISHING, PERFORMANCE, OR USE OF THIS MATERIAL.
Buyer Agency Compensation
The listing broker’s offer of compensation is made only to participants of the MLS where the listing is filed.