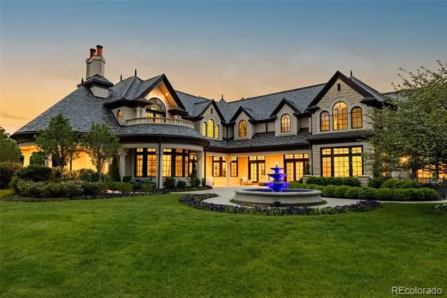
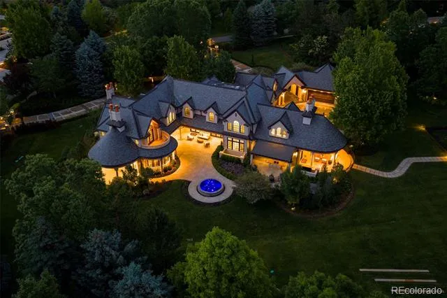
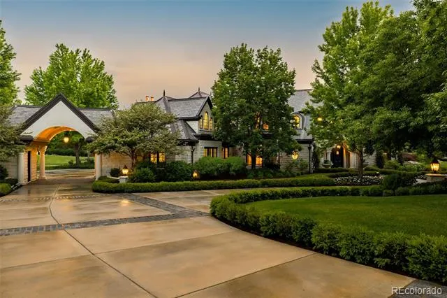
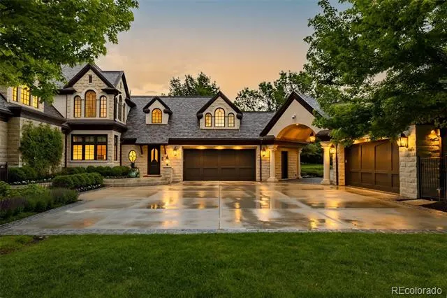
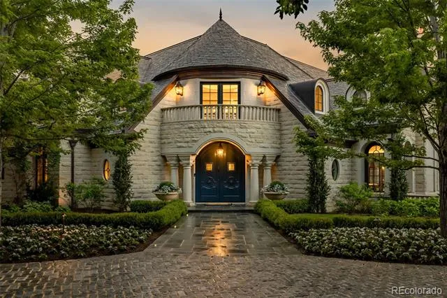
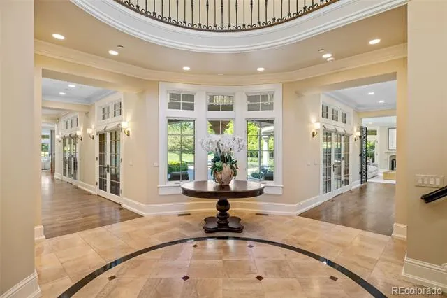
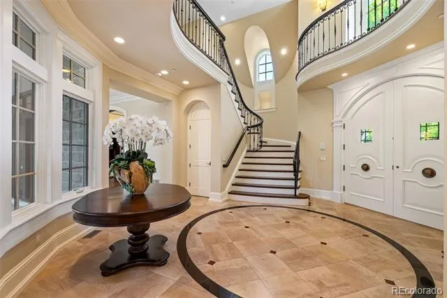
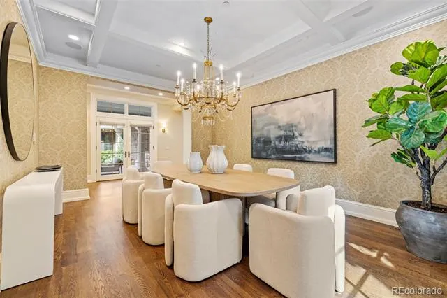
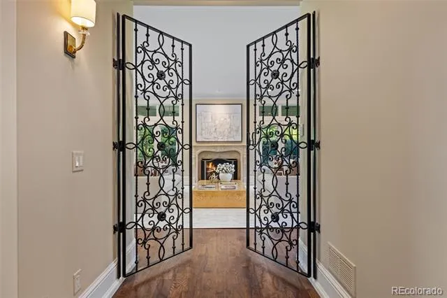
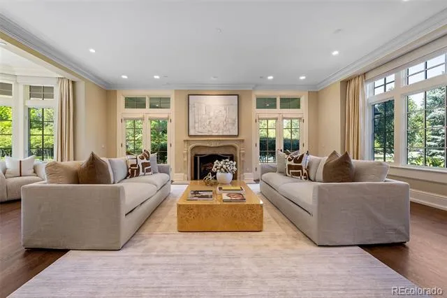
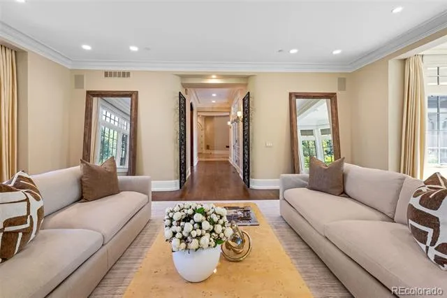
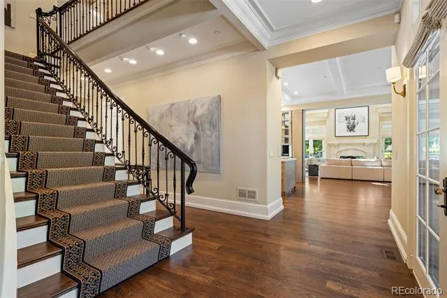
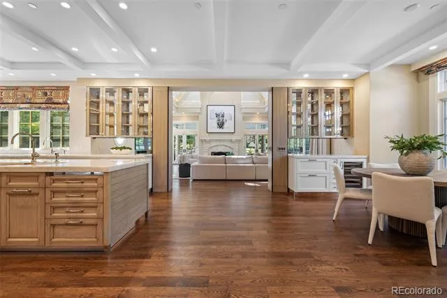
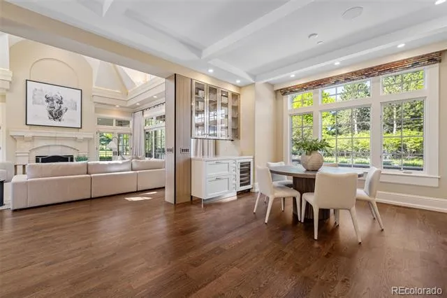
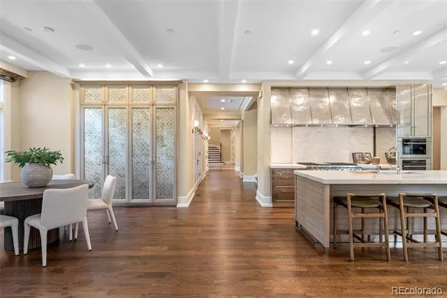
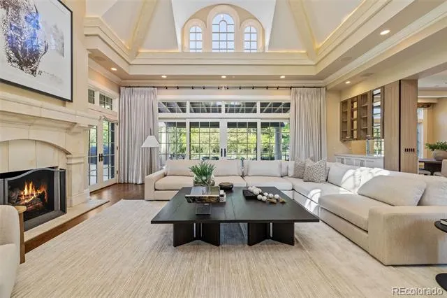
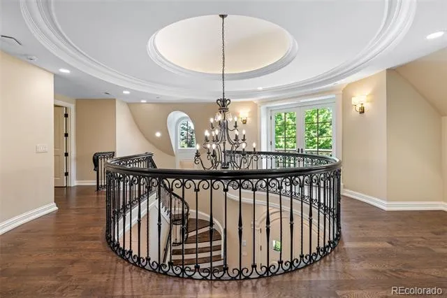
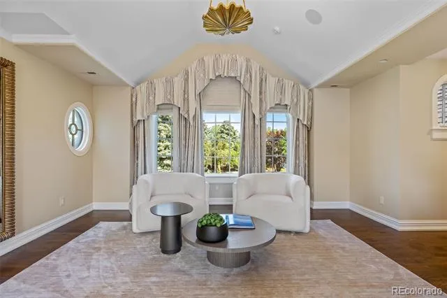
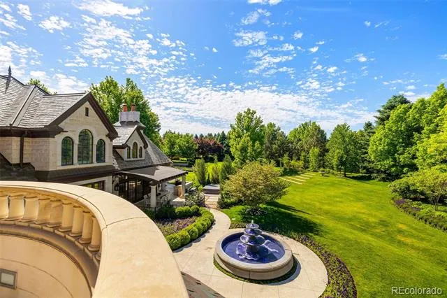
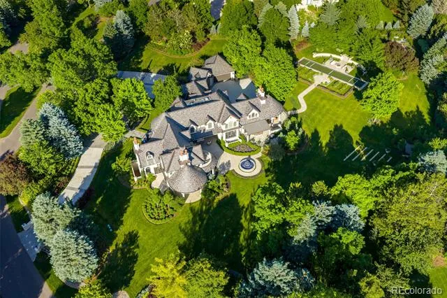
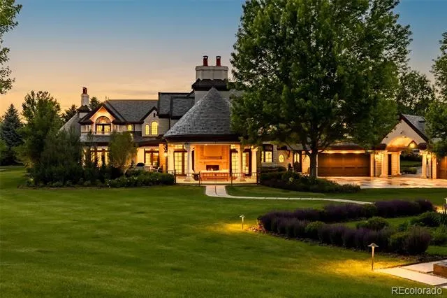
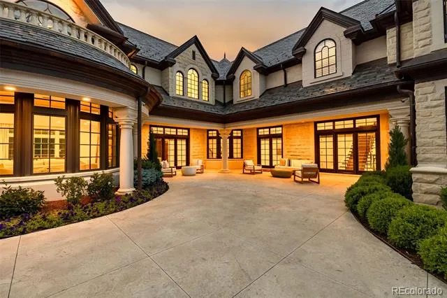
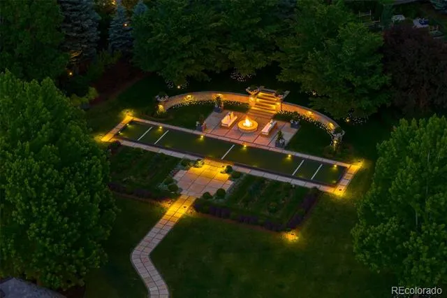
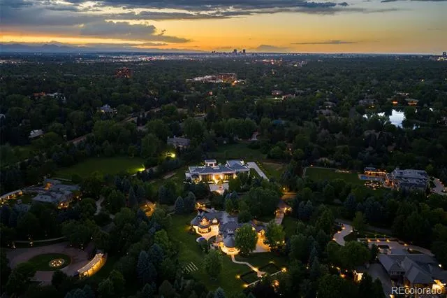
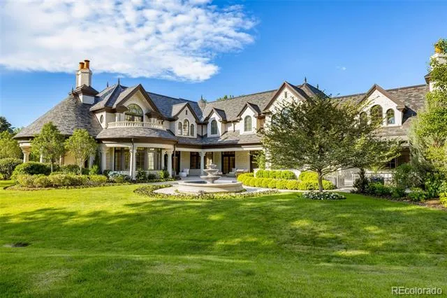
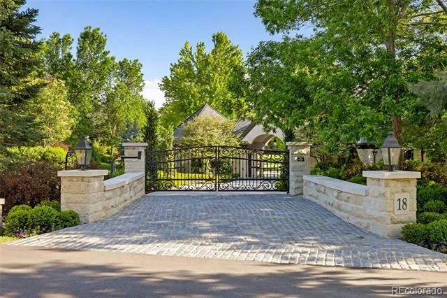
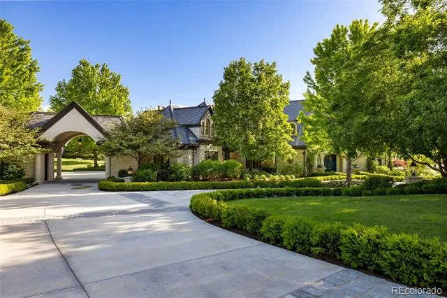
Located within the prestigious, guard-gated Cherry Hills Park community, this exceptional estate offers timeless elegance, privacy, and refined luxury on approximately 2.4 acres of beautifully landscaped grounds. Designed for both grand entertaining and comfortable everyday living, the residence spans roughly 12,075 square feet and includes 5 bedrooms, 8 bathrooms, and two 2-car garages connected by handsome porte-cochere.
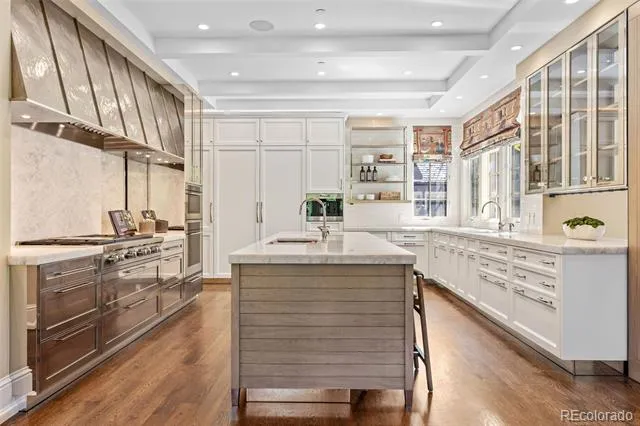
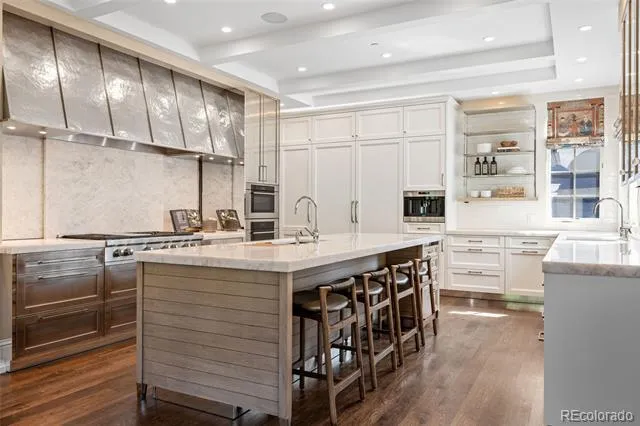
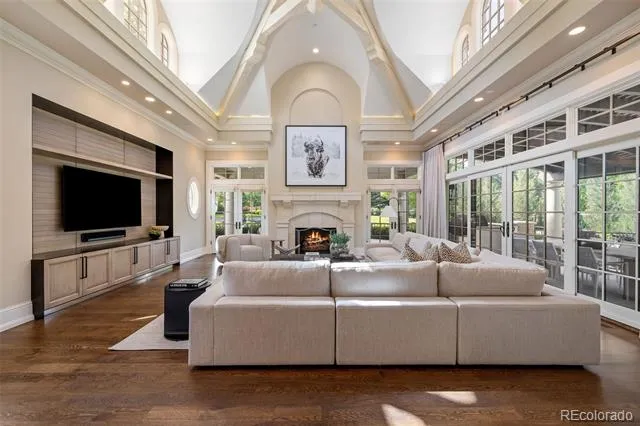
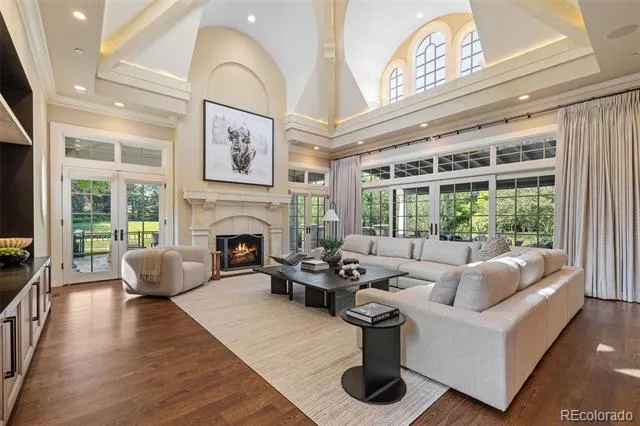
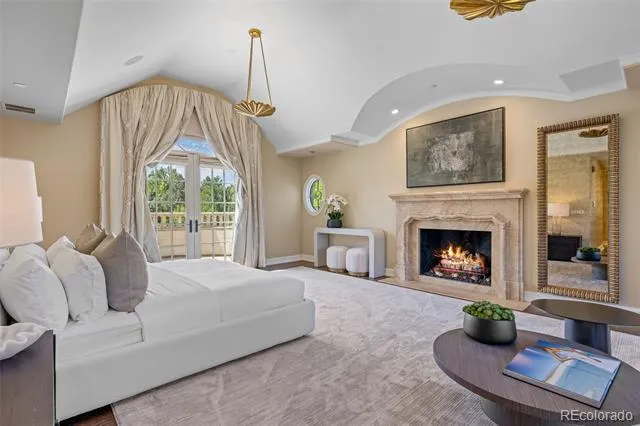
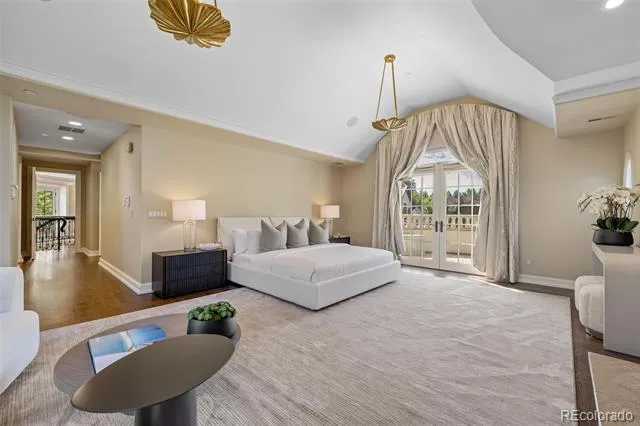
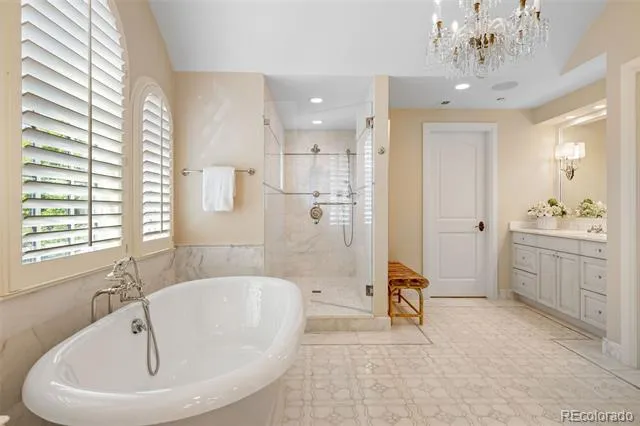
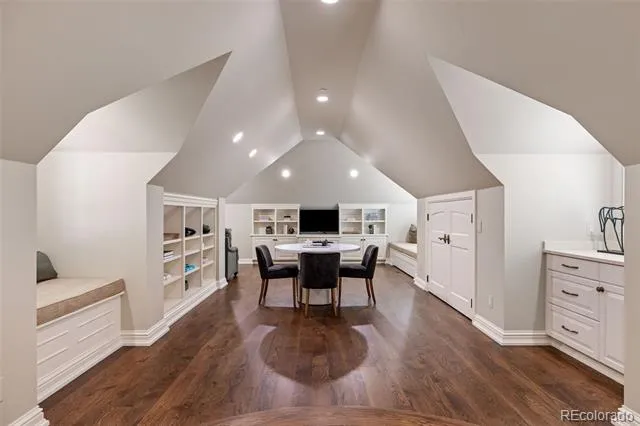
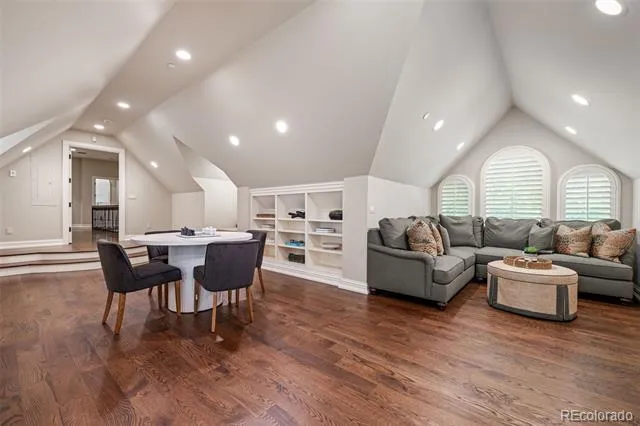
The home features a thoughtfully designed floor plan with formal living and dining rooms, inviting gathering spaces, and seamless indoor-outdoor connections. A standout upgrade is the custom Mick De Giulio gourmet kitchen, including one-of-a-kind German pounded silver hood and hardware plus elegant gold leaf cabinetry, combining quality craftsmanship with high-end appliances and functional beauty. The primary suite is a private retreat with a spa-inspired bath and dual custom closets, while secondary bedrooms are generously sized with en-suite baths. Additional interior highlights include vaulted ceilings, a flexible upper-level loft space, and beautifully appointed finishes throughout. A hydraulic elevator servicing all three levels adds convenience and accessibility.
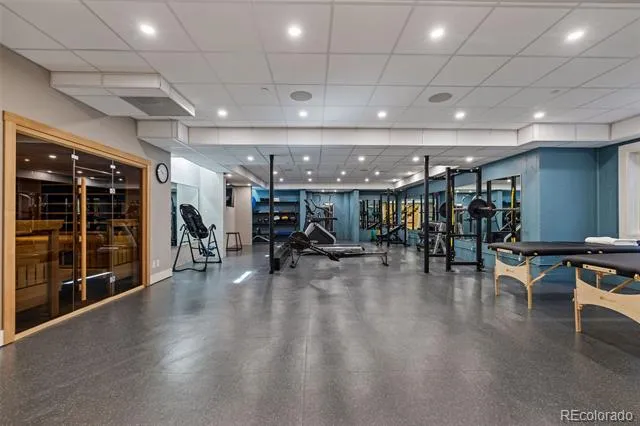
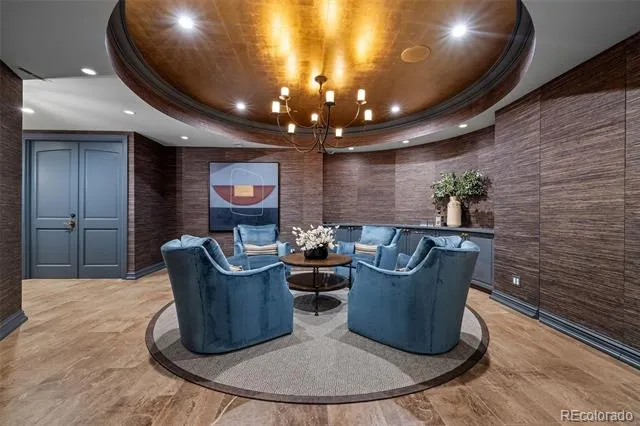
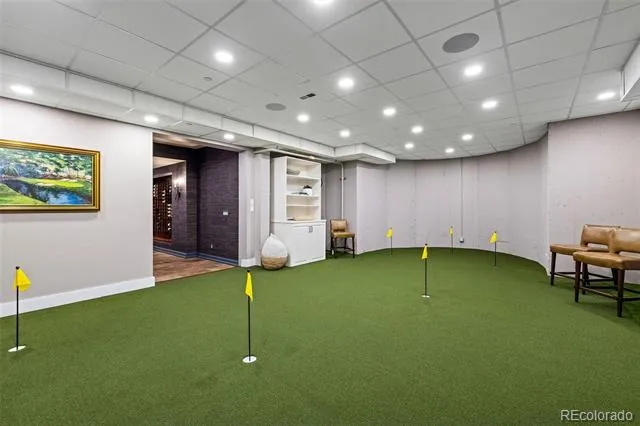
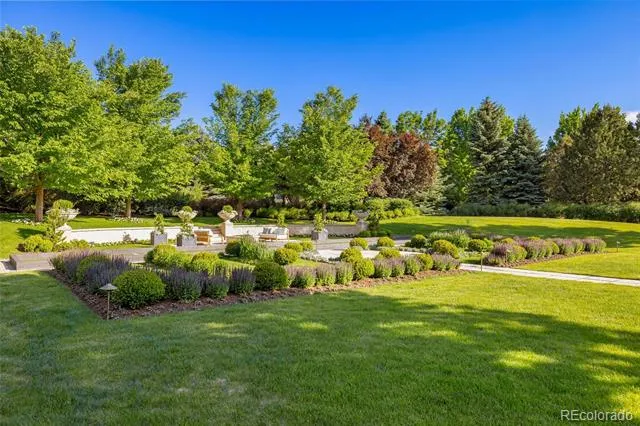
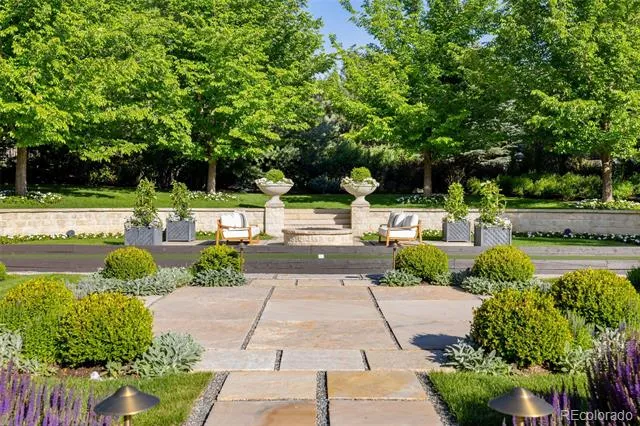
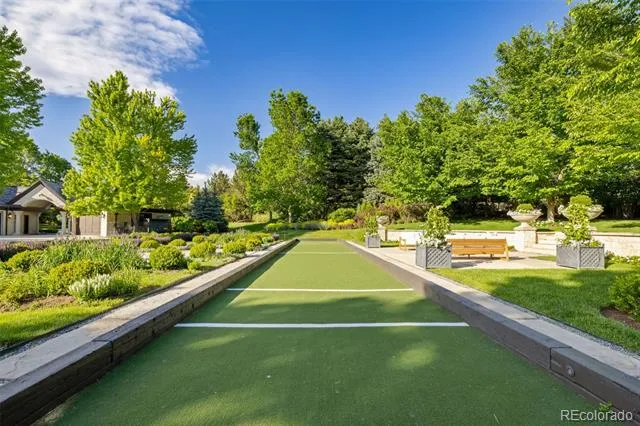
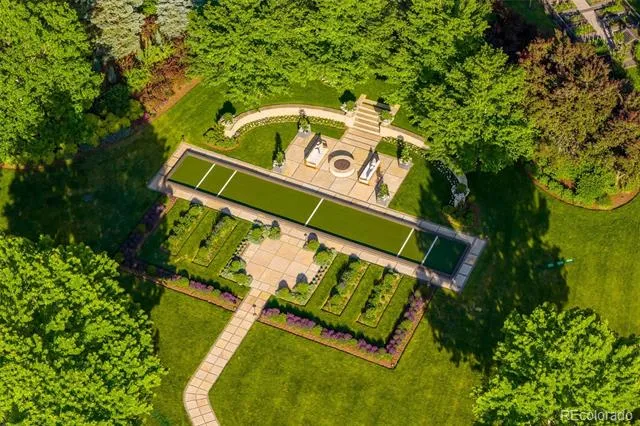
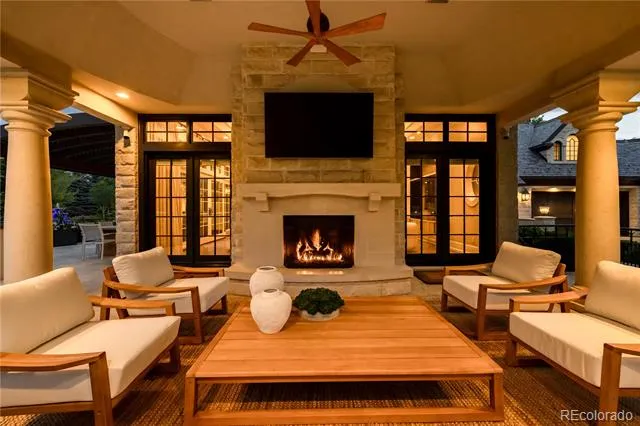
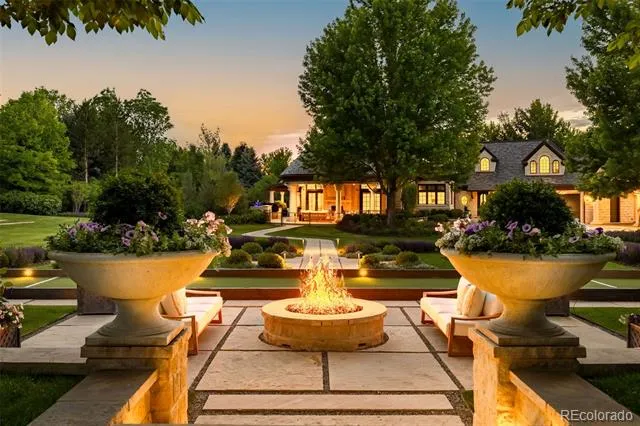
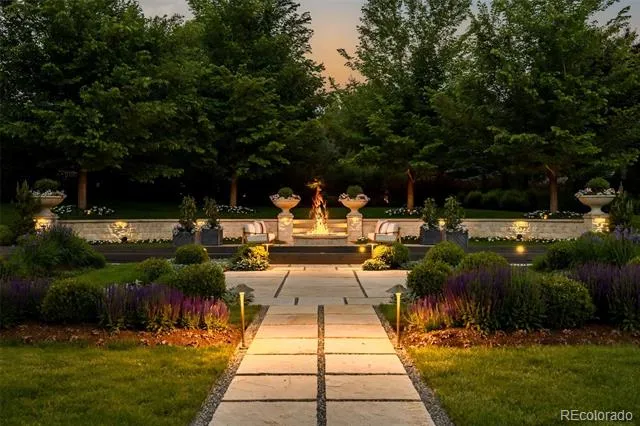
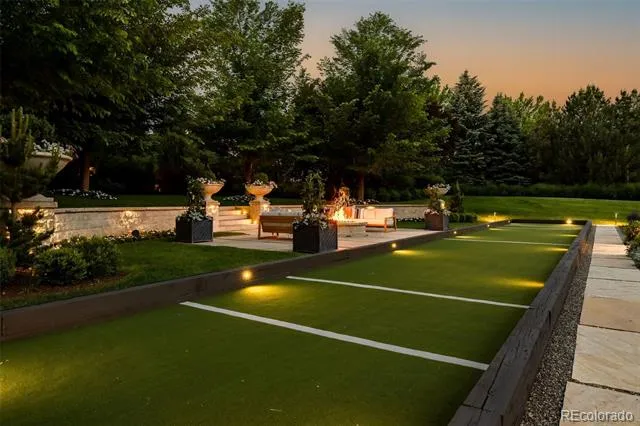
Designed for lifestyle and wellness, the home includes an indoor putting green with precise two-degree slope, fully equipped fitness center with custom built, infrared sauna, and multiple entertainment spaces. Outdoor amenities are equally impressive, featuring multiple lush gardens, fountains, a bocce ball court, hot tub, and expansive patios ideal for hosting gatherings or enjoying peaceful evenings.
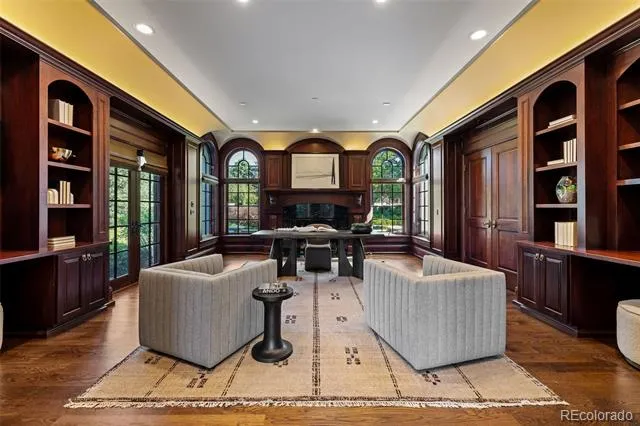
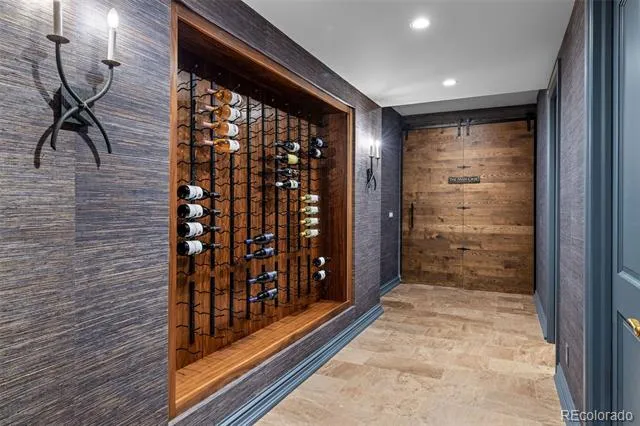
Recent and notable upgrades include an integrated state-of-the-art security system, extensive custom millwork, refined architectural details, and meticulously maintained landscaping. Combining classic architecture with modern luxuries, this rare Cherry Hills Village estate offers an unparalleled living experience in one of Colorado’s most coveted neighborhoods.
Property Details
- Interior
- Breakfast Nook, Elevator, Entrance Foyer, High Ceilings, High Speed Internet, Kitchen Island, Pantry, Primary Suite, Sauna, Spa/
- Fireplaces
- 5
- Cooling
- Central Air
- Heating
- Forced Air
- Cooling Features
- Central Air
- Bedrooms
- 5
- Bathrooms
- 5.75
- Full Baths
- 1
- Half Baths
- 2
- 3/4 Baths
- 5
- Lot Features
- Level
- Stories
- 2
- Lot Description
- Level
- Exterior Features
- Balcony, Dog Run, Fire Pit, Garden, Gas Grill, Lighting, Private Yard, Spa/Hot Tub, Water Feature
- Exterior Materials
- Balcony, Dog Run, Fire Pit, Garden, Gas Grill, Lighting, Private Yard, Spa/Hot Tub, Water Feature
- Acres
- 0.0
- Square Feet
- 10956
- Lot Size (sqft)
- 2.38
- Parking Features
- Floor Coating, Heated Garage, Oversized
- Parking Spaces
- 4
- Parking Type
- Garage
- Parking Garage Spaces
- 4
- Property Type
- Purchase
- Basement
- 1
- Basement Description
- Finished
- Basement Finished
- 1
- Year Built
- 2004
- Roof
- Slate
- Sewer Information
- Public Sewer
- Utility Source
- Public
- Appliances
- Bar Fridge, Cooktop, Dishwasher, Disposal, Microwave, Oven, Range Hood, Refrigerator
- Subdivision
- Cherry Hills Park
- School District
- Cherry Creek 5
- Elementary School
- Cherry Hills Village
- Middle School
- West
- High School
- Cherry Creek
- County
- ARAPAHOE
- Region
- Cherry Hills Village
- Taxes Annual
- $70,587
- HOA
- 1
- HOA Fees
- 16784
Location
Legal
Based on information submitted to the MLS GRID as of 2026-08-30 19:47:42 UTC. All data is obtained from various sources and may not have been verified by broker or MLS GRID. Supplied Open House information is subject to change without notice. All information should be independently reviewed and verified for accuracy. Properties may or may not be listed by the office/agent presenting the information.
Last Updated: Aug 30, 2026 7:47 PM. Source: RECOLORADO
Provided By
Listed by Gina Lorenzen and Kara Couzens team, gina@kentwood.com,303-570-2042
Listing Office: Kentwood Real Estate DTC, LLC
Legal Notice
This publication is designed to provide information with regard to the subject matter covered. It is displayed with the understanding that the publisher and authors are not engaged in rendering real estate, legal, accounting, tax, or other professional services and that the publisher and authors are not offering such advice in this publication. If real estate, legal, or other expert assistance is required, the services of a competent, professional person should be sought.
The information contained in this publication is subject to change without notice. METROLIST, INC., DBA RECOLORADO MAKES NO WARRANTY OF ANY KIND WITH REGARD TO THIS MATERIAL, INCLUDING, BUT NOT LIMITED TO, THE IMPLIED WARRANTIES OF MERCHANTABILITY AND FITNESS FOR A PARTICULAR PURPOSE. METROLIST, INC., DBA RECOLORADO SHALL NOT BE LIABLE FOR ERRORS CONTAINED HEREIN OR FOR ANY DAMAGES IN CONNECTION WITH THE FURNISHING, PERFORMANCE, OR USE OF THIS MATERIAL.
Buyer Agency Compensation
The listing broker’s offer of compensation is made only to participants of the MLS where the listing is filed.