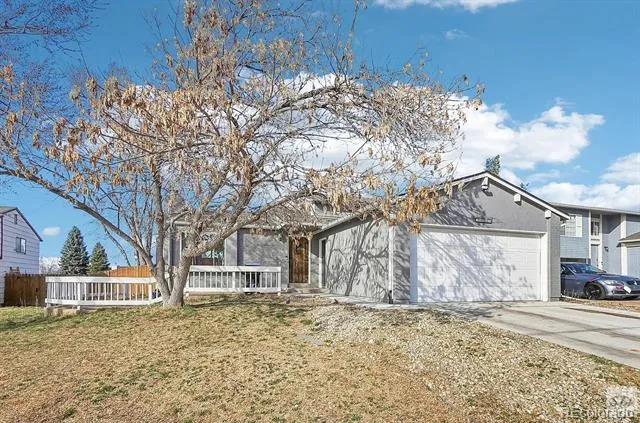
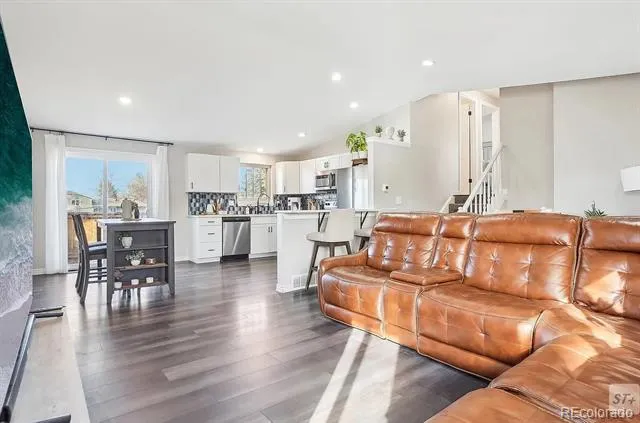
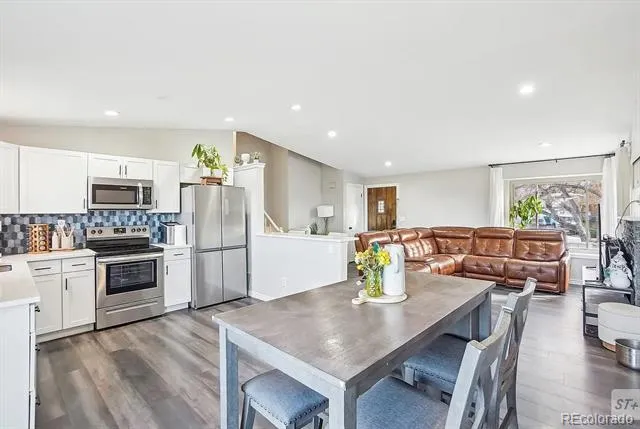
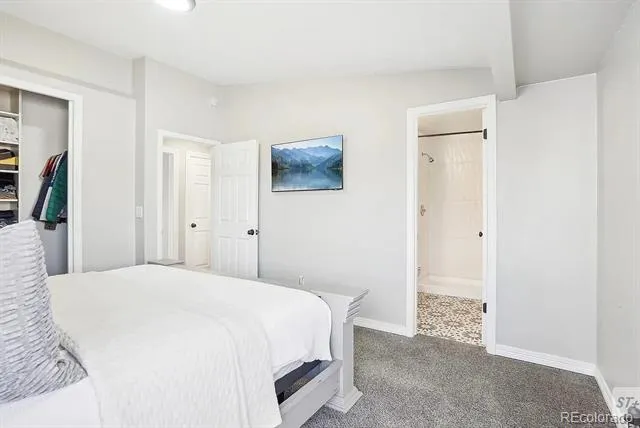
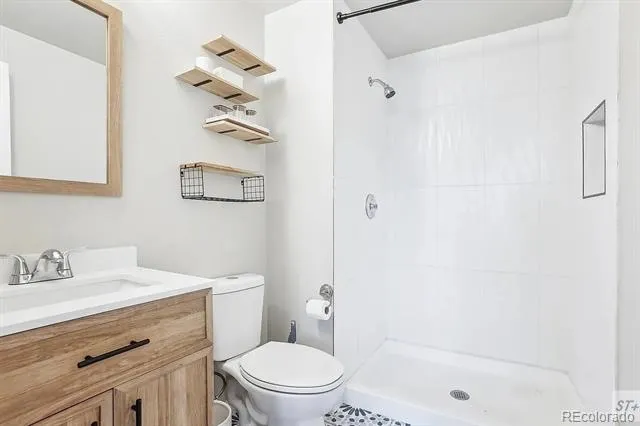
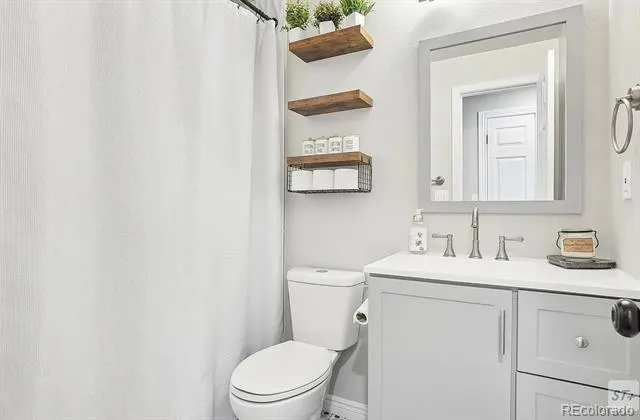
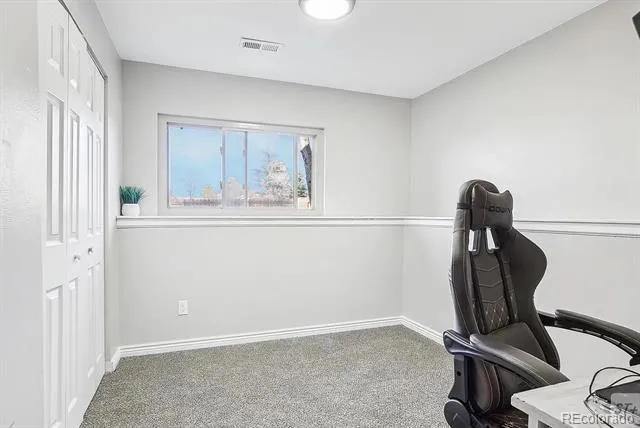
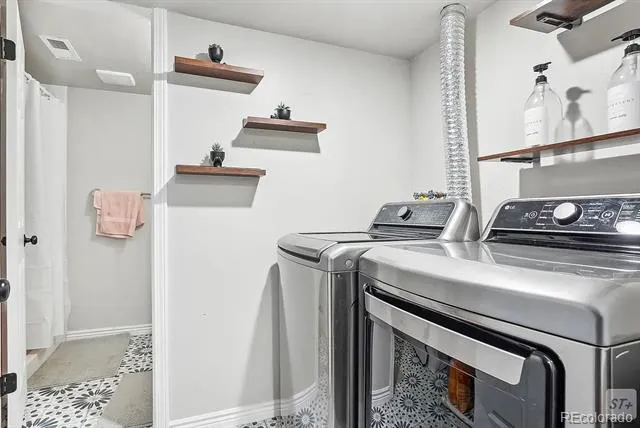
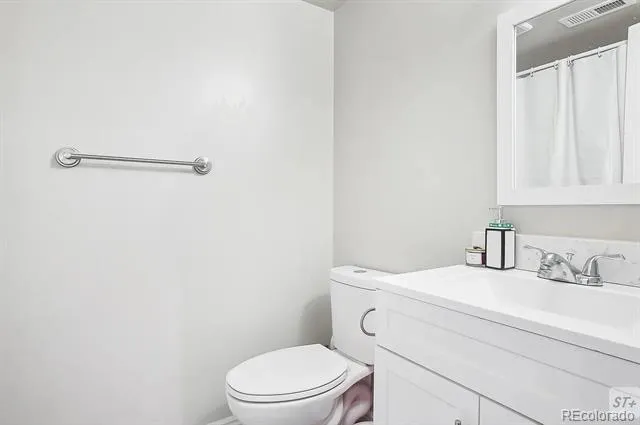
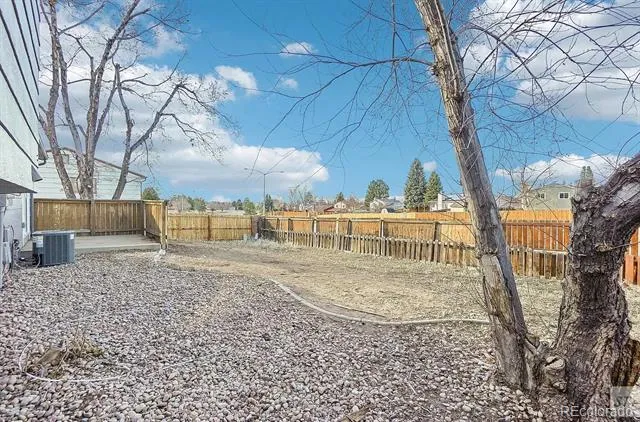
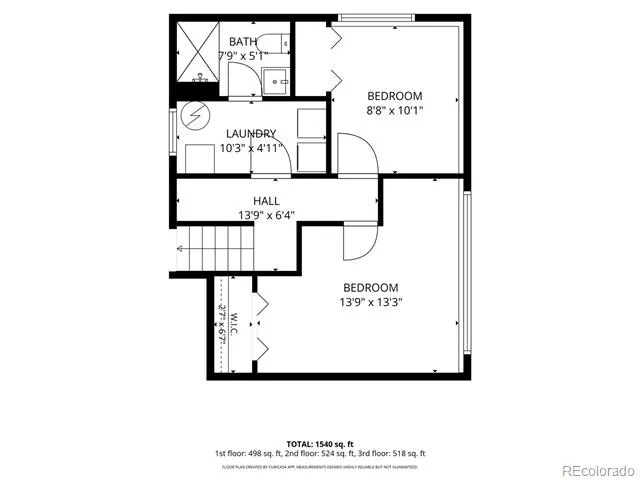
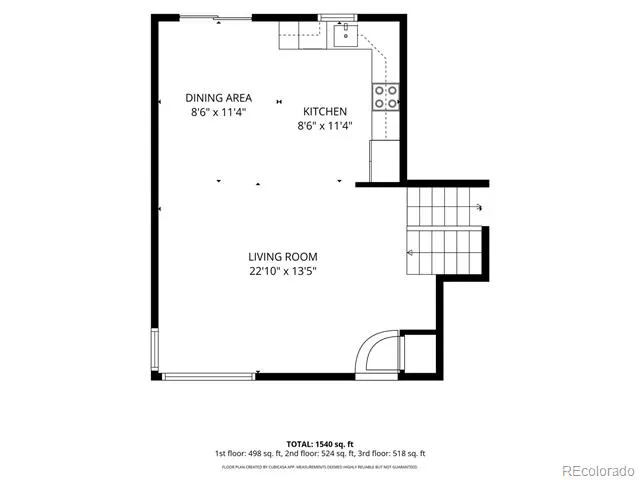
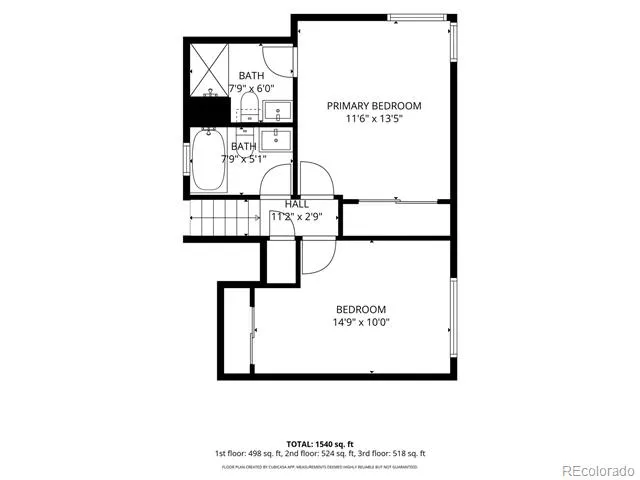
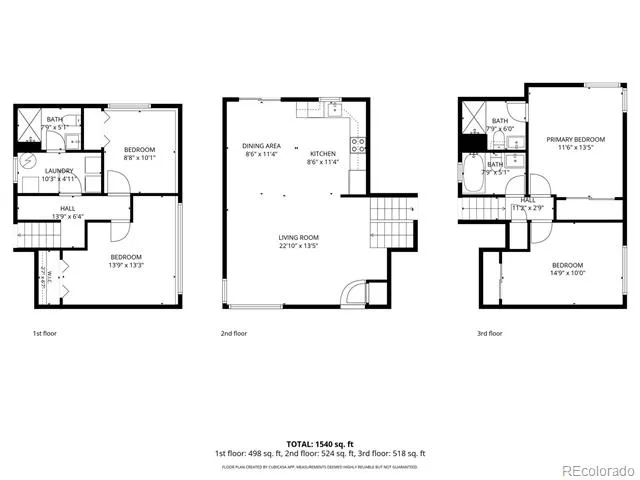
Welcome home to this beautifully remodeled tri-level offering 1,540 finished square feet, 4 bedrooms, 3 bathrooms, and a 2-car attached garage, all located in the highly desirable Cherry Creek School District, with Summit Elementary and Horizon Middle School both within walking distance. From the inviting wrap-around front porch, this home makes a wonderful first impression. Step inside to discover a bright, open living room, recessed lighting, updated flooring, and a contemporary color palette that creates a warm and welcoming atmosphere. The thoughtfully designed floor plan flows effortlessly into the dining area, making everyday living and entertaining a breeze. The beautifully updated kitchen is the heart of the home, showcasing light gray cabinetry, stainless steel appliances, newer countertops, a stylish backsplash, and hardwood flooring. The adjoining breakfast nook opens to a spacious family room anchored by a cozy fireplace, creating the perfect gathering space for family and friends. New furnace installed in 2025. Step outside through the sliding glass doors to a concrete patio, ideal for summer barbecues, morning coffee, or relaxing evenings overlooking the backyard. This home offers a refreshed feel and a layout ready to support a variety of lifestyles. Located in the Highpoint community, you'll enjoy nearby parks, walking trails, recreation centers, shopping, dining, and easy access to major commuter routes. Outdoor recreation is just minutes away at Cherry Creek Reservoir and Quincy Reservoir, where you can enjoy boating, paddleboarding, fishing, hiking, biking, and countless Colorado adventures.
Property Details
- Cooling
- Central Air
- Heating
- Forced Air
- Cooling Features
- Central Air
- Bedrooms
- 4
- Bathrooms
- 2.5
- Full Baths
- 1
- 3/4 Baths
- 2
- Lot Features
- Cul-De-Sac, Near Public Transit
- Stories
- Tri-Level
- Lot Description
- Cul-De-Sac, Near Public Transit
- Exterior Features
- Private Yard
- Exterior Materials
- Private Yard
- Acres
- 0.0
- Square Feet
- 1536
- Lot Size (sqft)
- 0.15
- Parking Spaces
- 2
- Parking Type
- Garage
- Parking Garage Spaces
- 2
- Property Type
- Purchase
- Style
- Contemporary
- Year Built
- 1982
- Roof
- Composition
- Sewer Information
- Community
- Utility Source
- Public
- Appliances
- Cooktop, Dishwasher, Disposal, Gas Water Heater, Microwave, Oven, Range, Refrigerator
- Subdivision
- Highpoint
- School District
- Cherry Creek 5
- Elementary School
- Summit
- Middle School
- Horizon
- High School
- Smoky Hill
- County
- ARAPAHOE
- Region
- Aurora
Location
Legal
Based on information submitted to the MLS GRID as of 2026-08-30 20:57:44 UTC. All data is obtained from various sources and may not have been verified by broker or MLS GRID. Supplied Open House information is subject to change without notice. All information should be independently reviewed and verified for accuracy. Properties may or may not be listed by the office/agent presenting the information.
Last Updated: Aug 30, 2026 8:57 PM. Source: RECOLORADO
Provided By
Listed by Jordyn Shepit, Jordynshepit14@gmail.com,720-425
Listing Office: Legacy Group Real Estate, LLC
Legal Notice
This publication is designed to provide information with regard to the subject matter covered. It is displayed with the understanding that the publisher and authors are not engaged in rendering real estate, legal, accounting, tax, or other professional services and that the publisher and authors are not offering such advice in this publication. If real estate, legal, or other expert assistance is required, the services of a competent, professional person should be sought.
The information contained in this publication is subject to change without notice. METROLIST, INC., DBA RECOLORADO MAKES NO WARRANTY OF ANY KIND WITH REGARD TO THIS MATERIAL, INCLUDING, BUT NOT LIMITED TO, THE IMPLIED WARRANTIES OF MERCHANTABILITY AND FITNESS FOR A PARTICULAR PURPOSE. METROLIST, INC., DBA RECOLORADO SHALL NOT BE LIABLE FOR ERRORS CONTAINED HEREIN OR FOR ANY DAMAGES IN CONNECTION WITH THE FURNISHING, PERFORMANCE, OR USE OF THIS MATERIAL.
Buyer Agency Compensation
The listing broker’s offer of compensation is made only to participants of the MLS where the listing is filed.