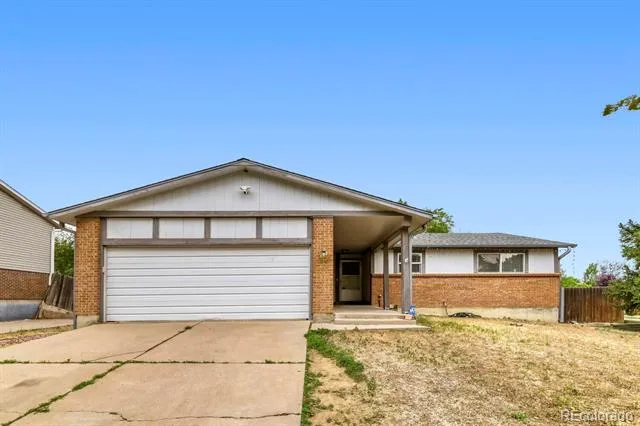
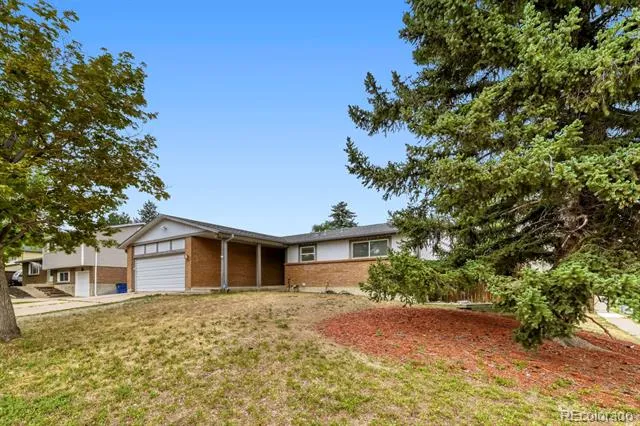
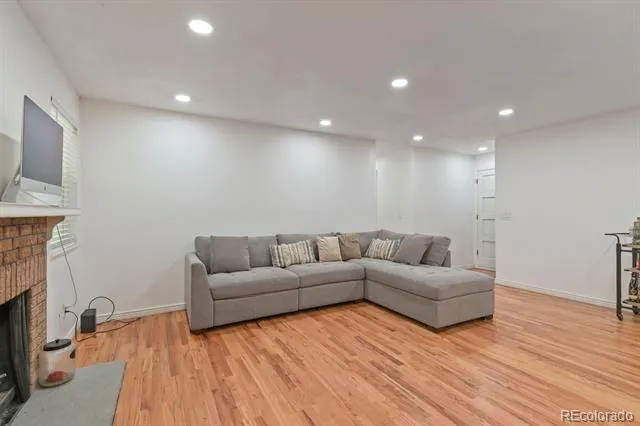
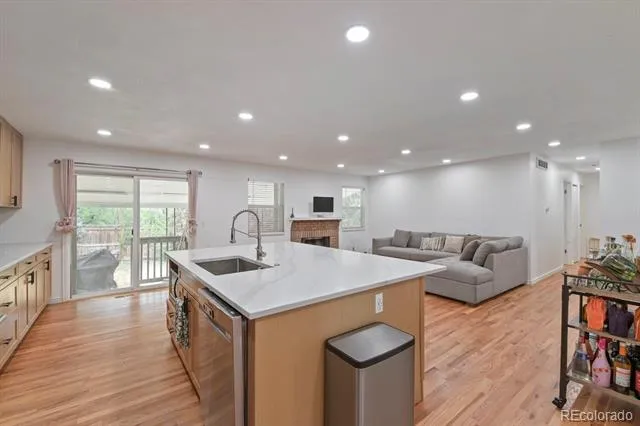
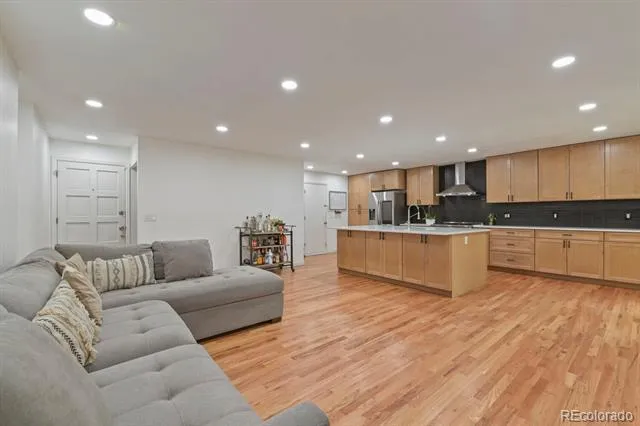
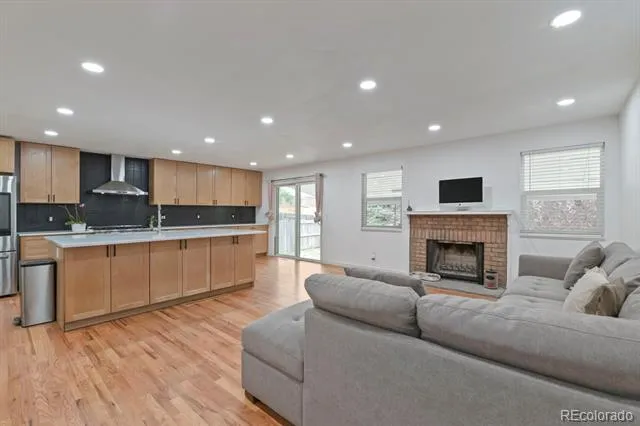
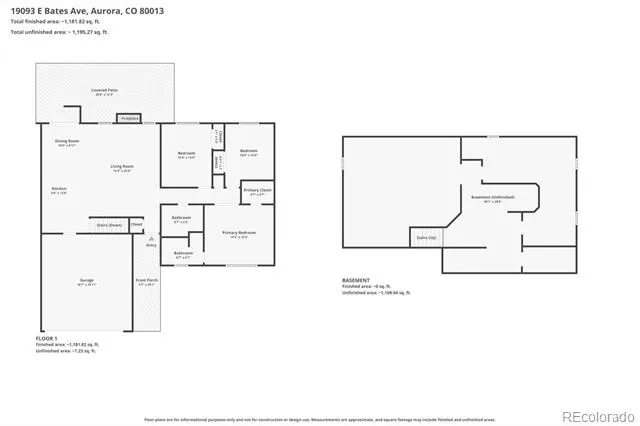
Welcome to this beautifully updated home in the charming Seven Lakes neighborhood, where modern upgrades and endless potential come together. Designed with an open-concept floor plan, this home is perfect for both everyday living and effortless entertaining.
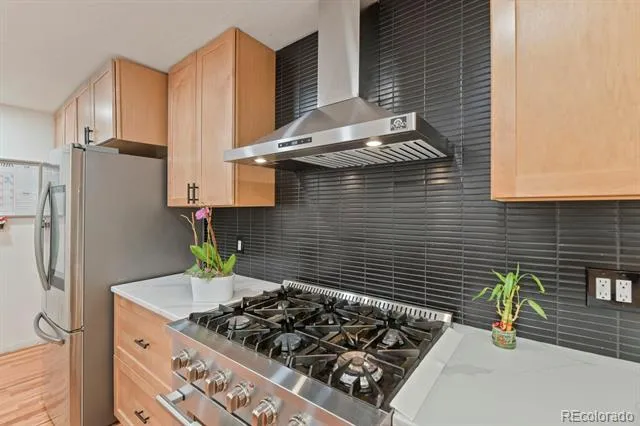
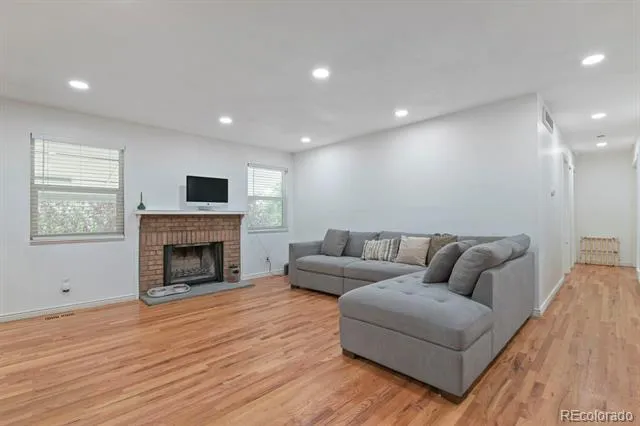
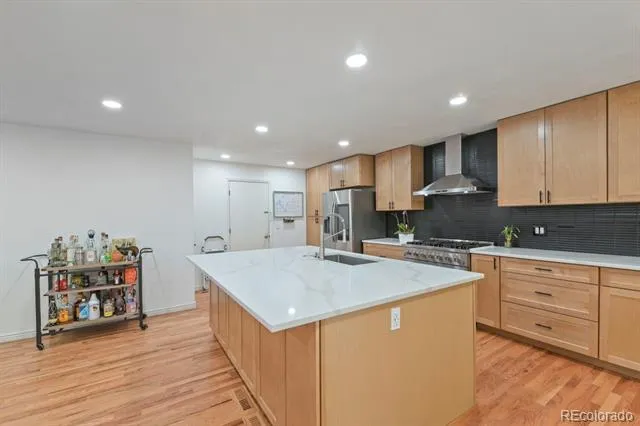
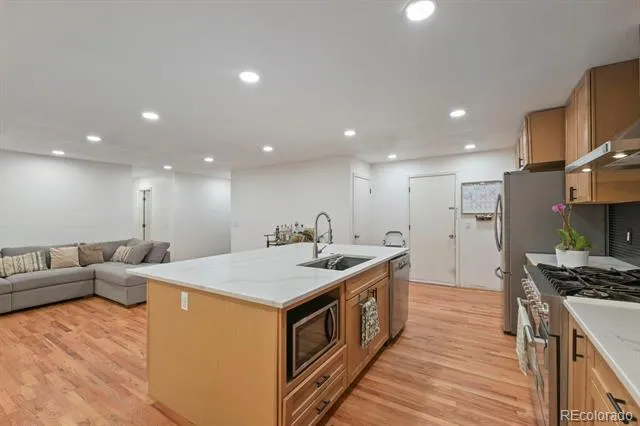
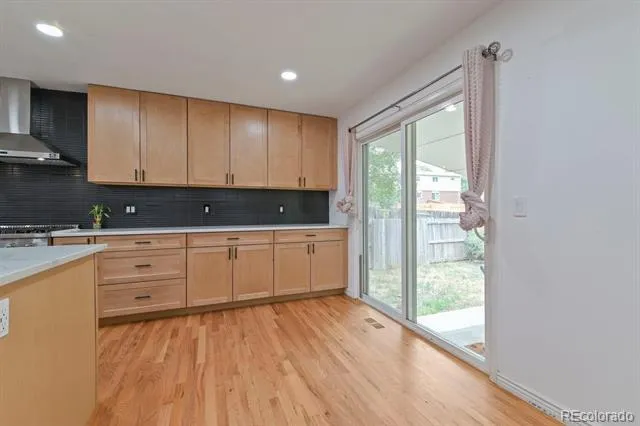
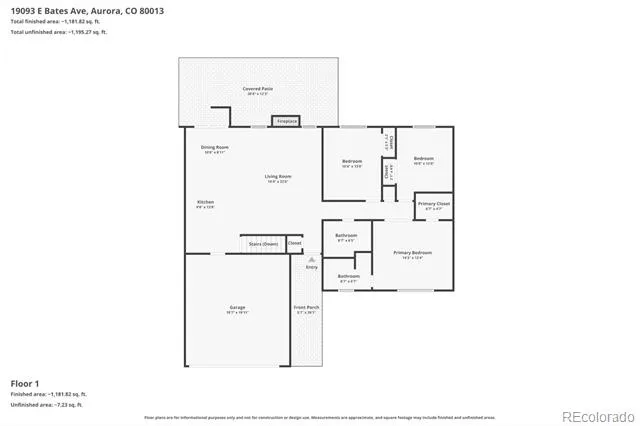
Step inside to find gorgeous hardwood floors that lead you into the fully renovated gourmet kitchen, featuring an abundance of classic shaker cabinetry, sleek quartz countertops, stainless steel appliances, a chef-inspired six-burner gas range, and an oversized center island that serves as the heart of the home. The kitchen flows seamlessly into the inviting living room, complete with a cozy fireplace and plenty of space for social gatherings.
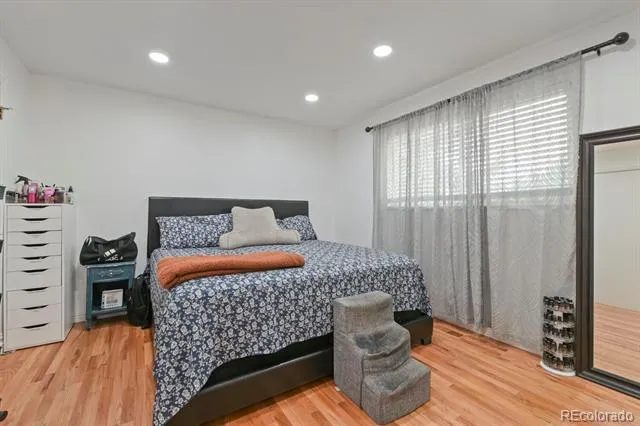
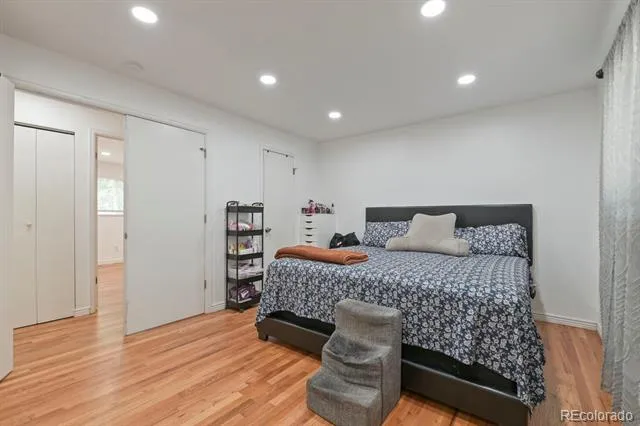
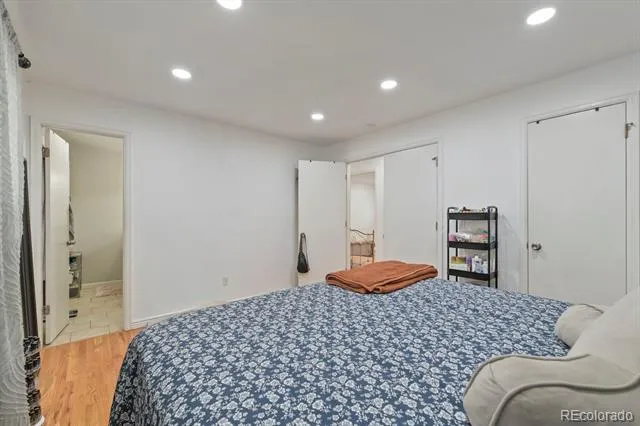
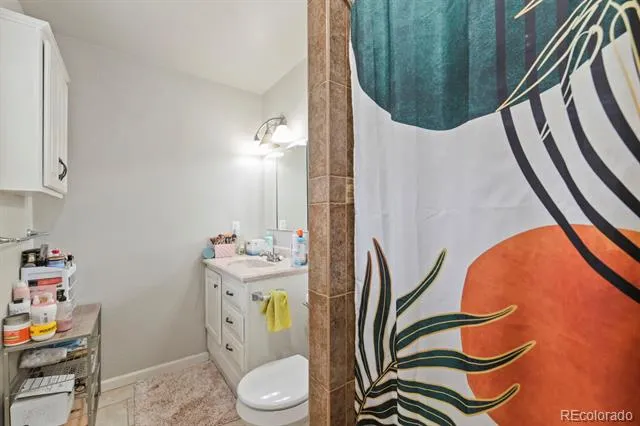
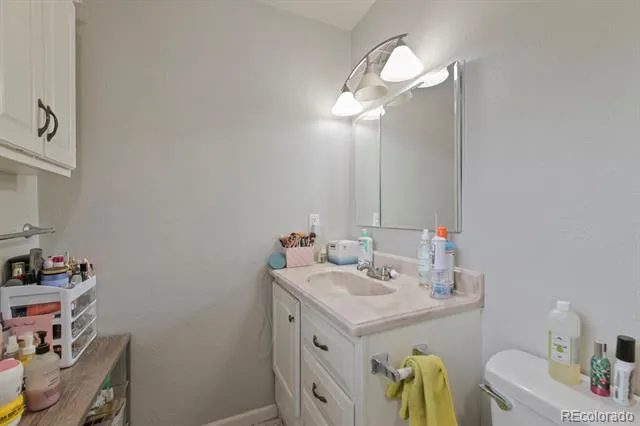
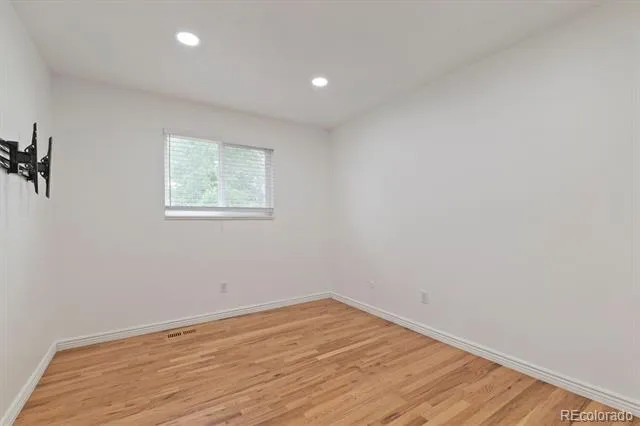
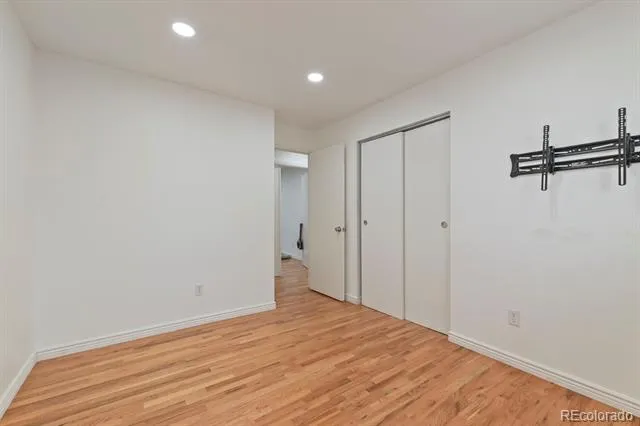
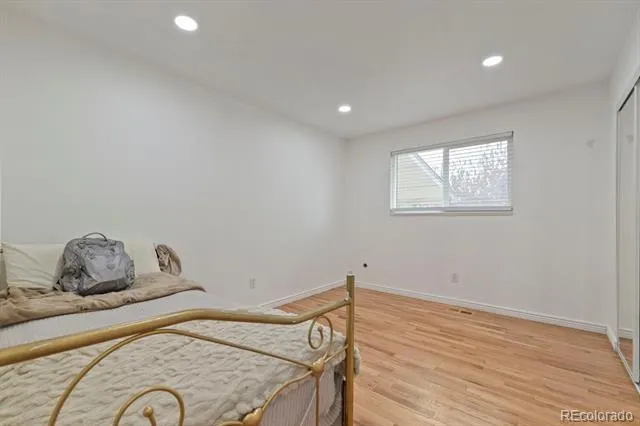
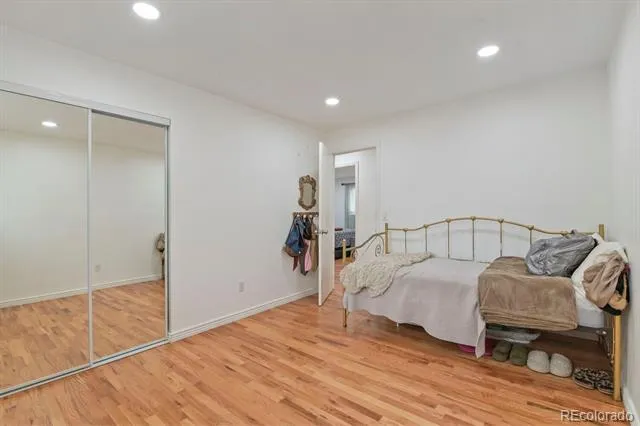
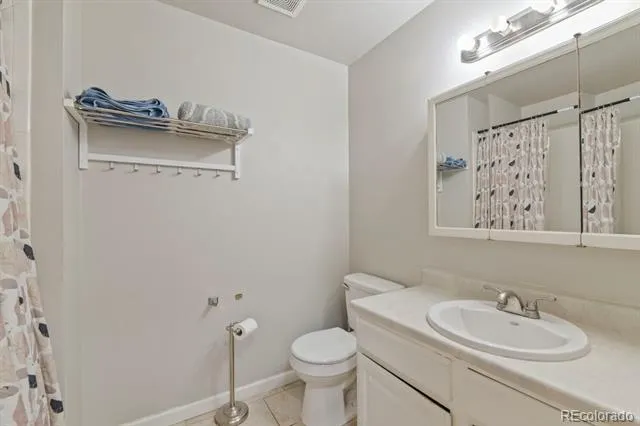
The main level also offers the convenience of single-level living with a spacious primary suite featuring a private en-suite bathroom, along with two additional bedrooms with generous closet space and a full secondary bathroom.
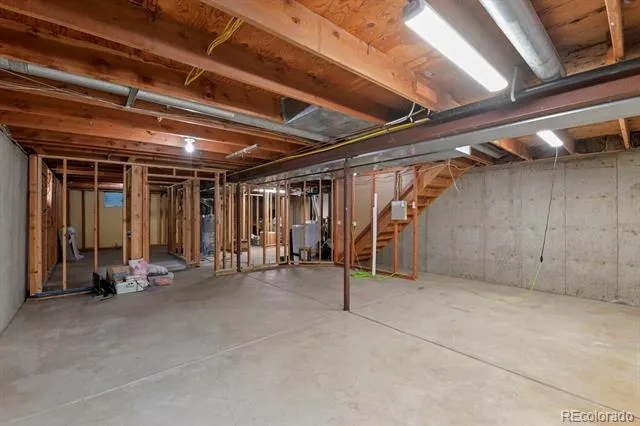
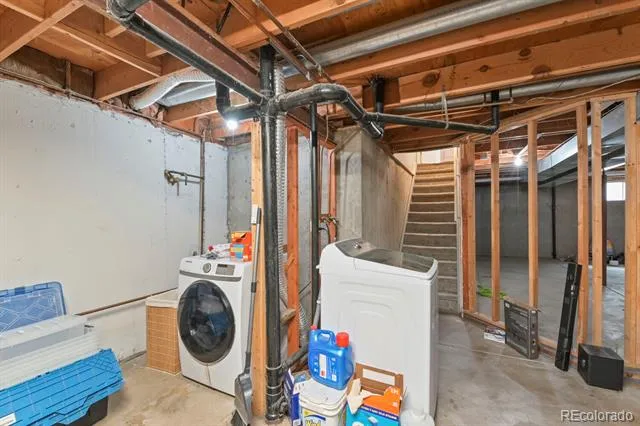
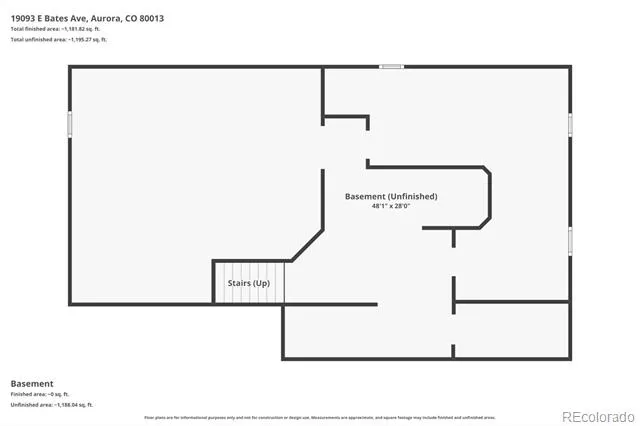
Downstairs, the unfinished basement with high ceilings provides an incredible opportunity to customize the home to fit your needs. Whether you envision a large family room, home theater, fitness studio, guest suite, additional bedrooms, or all of the above, this expansive space is ready for your personal touch while offering the potential to add valuable living space and instant equity.
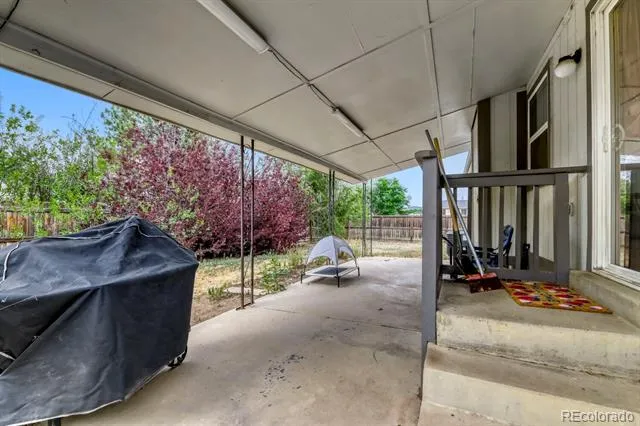
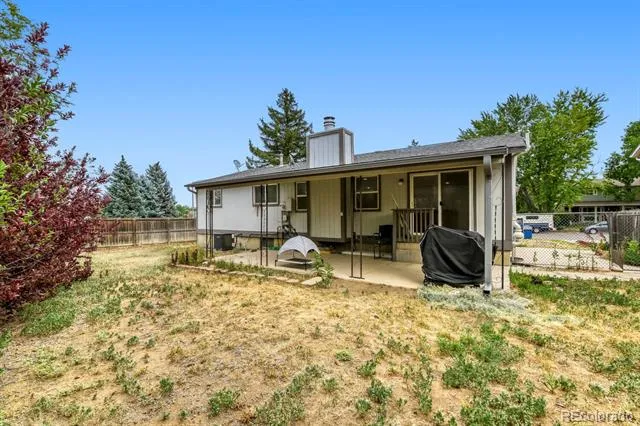
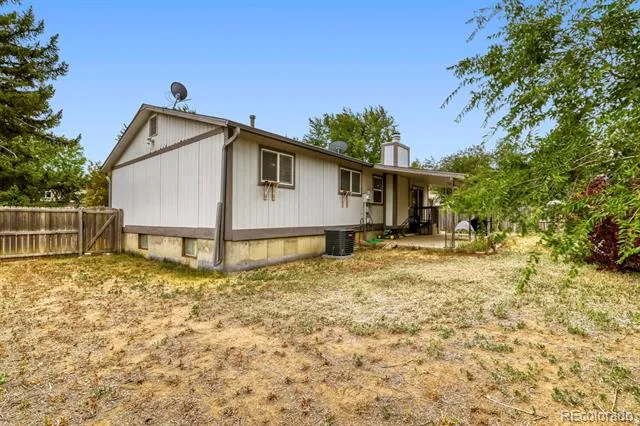
Enjoy Colorado's beautiful seasons from the covered back patio overlooking the fully fenced backyard which is an ideal setting for relaxing, entertaining, or outdoor play.
Located within the highly acclaimed Cherry Creek School District, this home offers exceptional convenience with easy access to Buckley Space Force Base, E-470, shopping, dining, neighborhood parks, and scenic walking trails.
Move in ready with thoughtful updates already completed, this home offers the perfect opportunity to enjoy today while adding your own vision for tomorrow.
Property Details
- Interior
- Kitchen Island, Open Floorplan, Quartz Counters
- Fireplaces
- 1
- Cooling
- Central Air
- Heating
- Forced Air
- Cooling Features
- Central Air
- Bedrooms
- 3
- Bathrooms
- 1.75
- Full Baths
- 1
- 3/4 Baths
- 1
- Lot Features
- Corner Lot, Level
- Stories
- 1
- Lot Description
- Corner Lot, Level
- Exterior Features
- Private Yard
- Exterior Materials
- Private Yard
- Acres
- 0.175
- Square Feet
- 1242
- Lot Size (sqft)
- 7623.0
- Parking Features
- Concrete
- Parking Spaces
- 2
- Parking Type
- Garage
- Parking Garage Spaces
- 2
- Property Type
- Purchase
- Basement
- 1
- Basement Description
- Unfinished
- Basement Finished
- 1
- Year Built
- 1977
- Foundation
- Slab
- Roof
- Composition
- Sewer Information
- Public Sewer
- Utility Source
- Public
- Utility Features
- Cable Available, Electricity Connected, Internet Access (Wired)
- Appliances
- Dishwasher, Disposal, Dryer
- Subdivision
- Seven Lakes
- School District
- Cherry Creek 5
- Elementary School
- Arrowhead
- Middle School
- Horizon
- High School
- Eaglecrest
- County
- ARAPAHOE
- Region
- Aurora
Location
Legal
Based on information submitted to the MLS GRID as of 2026-08-30 20:52:38 UTC. All data is obtained from various sources and may not have been verified by broker or MLS GRID. Supplied Open House information is subject to change without notice. All information should be independently reviewed and verified for accuracy. Properties may or may not be listed by the office/agent presenting the information.
Last Updated: Aug 30, 2026 8:52 PM. Source: RECOLORADO
Provided By
Listed by Ryan Haynes, ryan@gerretsonrealty.com,303-949
Listing Office: Gerretson Realty Inc
Legal Notice
This publication is designed to provide information with regard to the subject matter covered. It is displayed with the understanding that the publisher and authors are not engaged in rendering real estate, legal, accounting, tax, or other professional services and that the publisher and authors are not offering such advice in this publication. If real estate, legal, or other expert assistance is required, the services of a competent, professional person should be sought.
The information contained in this publication is subject to change without notice. METROLIST, INC., DBA RECOLORADO MAKES NO WARRANTY OF ANY KIND WITH REGARD TO THIS MATERIAL, INCLUDING, BUT NOT LIMITED TO, THE IMPLIED WARRANTIES OF MERCHANTABILITY AND FITNESS FOR A PARTICULAR PURPOSE. METROLIST, INC., DBA RECOLORADO SHALL NOT BE LIABLE FOR ERRORS CONTAINED HEREIN OR FOR ANY DAMAGES IN CONNECTION WITH THE FURNISHING, PERFORMANCE, OR USE OF THIS MATERIAL.
Buyer Agency Compensation
The listing broker’s offer of compensation is made only to participants of the MLS where the listing is filed.