(970) 317-4255 adrienne@winterwoodrealestate.com corealestateadrienne@gmail.com Winterwood Real Estate
Traffic Dashboard
Home
  • Search
  • Communities
    • Summit County
    • Chaffee County
    • Park County
    • Clear Creek County
    • Teller County
    • Lake County
    • Grand County
    • Jefferson County
  • Buying
    • Buying Info
    • Featured Listings
    • Search Homes
    • Preferred Lenders
  • Selling
  • Recently Sold
  • About
    • Learn More
    • Meet the Team
    • Career Opportunities
    • Our Testimonials
    • Google Calendar
  • Contractors
  • Articles
  • Contact
Traffic Dashboard
Adrienne C Wilson
(970) 317-4255 adrienne@winterwoodrealestate.com
  • Winterwood Real Estate
    PO Box 391
    Hartsel, CO 80449
    (970) 317-4255
    corealestateadrienne@gmail.com
Explore
  • Property Search
  • Communities
  • Buying
  • Selling
About
  • About
  • Contact Us
  • Testimonials
  • Home
Local Guide
  • Search by City
  • Search by Subdivision
  • Search by Zip
  • Search by Area
Legal
  • Privacy
  • Terms
  • DMCA
  • Accessibility
  • Fair Housing
Account
  • Dashboard
  • Logout
  • Login
Adrienne Wilson | Winterwood Real Estate - Footer Logo
©2026 Winterwood Real Estate. All rights reserved.
Website built by CloseHack.
REcolorado
Based on information submitted to the MLS GRID as of 2026-08-31 01:57:35 UTC. All data is obtained from various sources and may not have been verified by broker or MLS GRID. Supplied Open House information is subject to change without notice. All information should be independently reviewed and verified for accuracy. Properties may or may not be listed by the office/agent presenting the information.
elevateMLS
  • The real estate listing information and related content displayed on this site is provided exclusively for consumers’ personal, non-commercial use and may not be used for any purpose other than to identify prospective properties consumers may be interested in purchasing. This information and related content is deemed reliable but is not guaranteed accurate by the Pikes Peak REALTOR® Services Corp d/b/a elevateMLS.

Summit MLS

IDX information is provided exclusively for personal, non-commercial use, and may not be used for any purpose other than to identify prospective properties consumers may be interested in purchasing. Information is deemed reliable but not guaranteed.

Return
  • All Types
  • House+2 more
  • Price
  • Bed/Bath
  • Size
  • Dates
  • Filters
  • Amenities
  • Save
Listings
No results
Sort
Home / Castle Pines / 1915 Canyonpoint Lane
1915 Canyonpoint Lane Castle Pines, CO 80108 1915 Canyonpoint Lane Castle Pines, CO 80108 1915 Canyonpoint Lane Castle Pines, CO 80108 1915 Canyonpoint Lane Castle Pines, CO 80108 1915 Canyonpoint Lane Castle Pines, CO 80108 1915 Canyonpoint Lane Castle Pines, CO 80108 1915 Canyonpoint Lane Castle Pines, CO 80108 1915 Canyonpoint Lane Castle Pines, CO 80108 1915 Canyonpoint Lane Castle Pines, CO 80108 1915 Canyonpoint Lane Castle Pines, CO 80108 1915 Canyonpoint Lane Castle Pines, CO 80108 1915 Canyonpoint Lane Castle Pines, CO 80108 1915 Canyonpoint Lane Castle Pines, CO 80108 1915 Canyonpoint Lane Castle Pines, CO 80108 1915 Canyonpoint Lane Castle Pines, CO 80108 1915 Canyonpoint Lane Castle Pines, CO 80108 1915 Canyonpoint Lane Castle Pines, CO 80108 1915 Canyonpoint Lane Castle Pines, CO 80108 1915 Canyonpoint Lane Castle Pines, CO 80108 1915 Canyonpoint Lane Castle Pines, CO 80108 1915 Canyonpoint Lane Castle Pines, CO 80108 1915 Canyonpoint Lane Castle Pines, CO 80108 1915 Canyonpoint Lane Castle Pines, CO 80108 1915 Canyonpoint Lane Castle Pines, CO 80108 1915 Canyonpoint Lane Castle Pines, CO 80108 1915 Canyonpoint Lane Castle Pines, CO 80108 1915 Canyonpoint Lane Castle Pines, CO 80108 1915 Canyonpoint Lane Castle Pines, CO 80108 1915 Canyonpoint Lane Castle Pines, CO 80108 1915 Canyonpoint Lane Castle Pines, CO 80108 1915 Canyonpoint Lane Castle Pines, CO 80108 View All Photos

$800,000

| Active

1915 Canyonpoint Lane

Castle Pines, CO 80108

3,484
Square Feet
4
Beds
2.5
Baths
0.11
Acres
88
Days on Market
1534476
MLS#
House
Structure
Residential
Zone
Contact

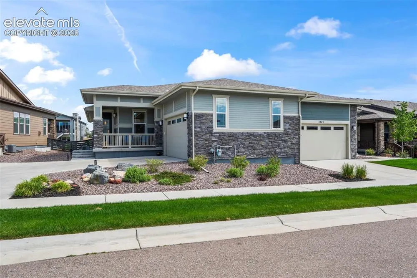
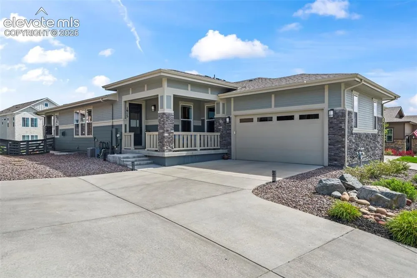
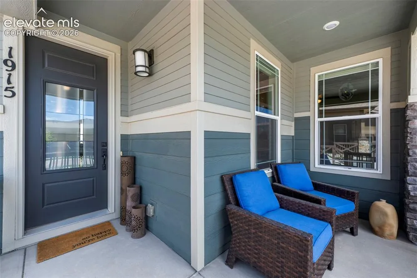
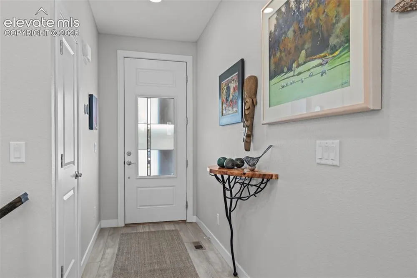
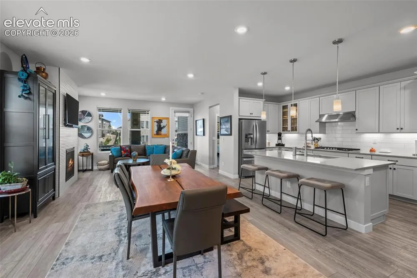
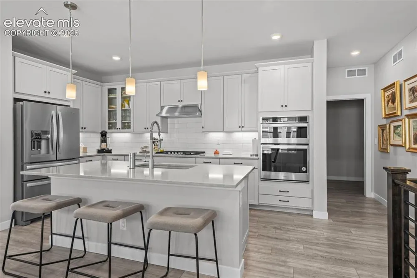
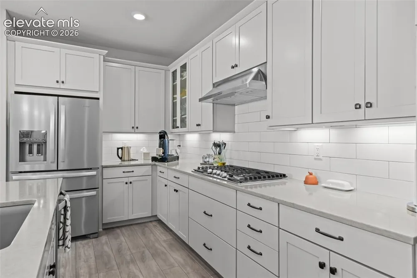
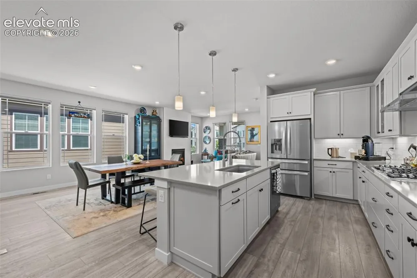
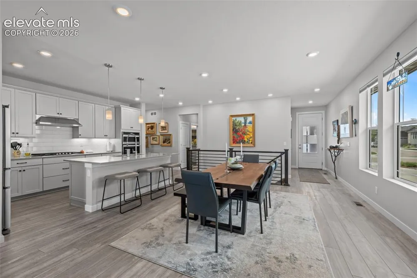
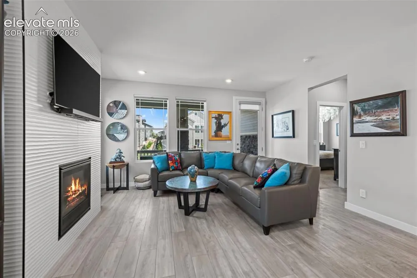
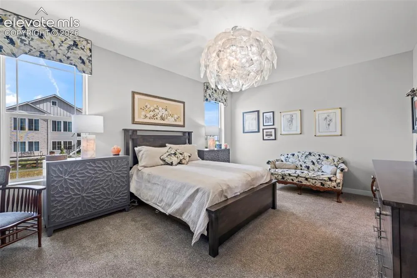
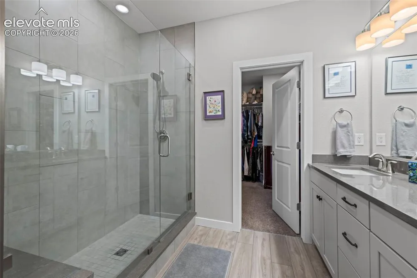
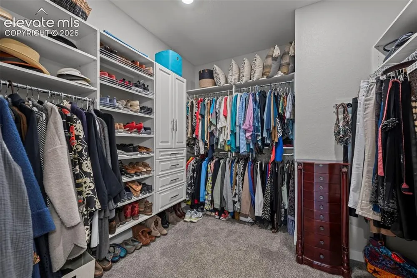
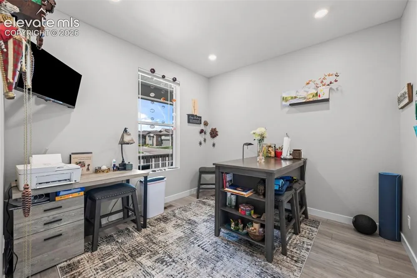
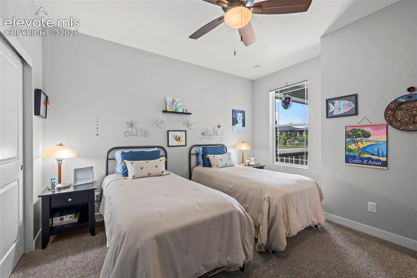
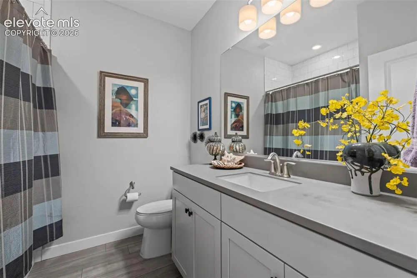
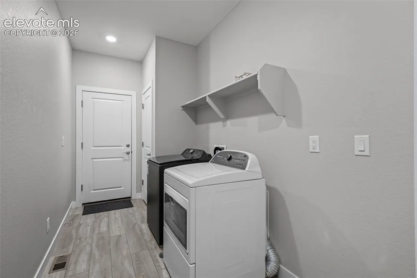
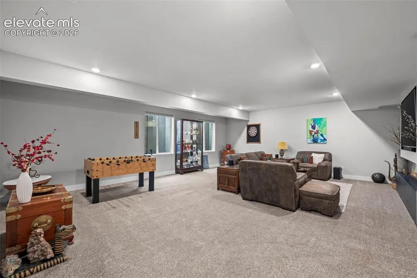
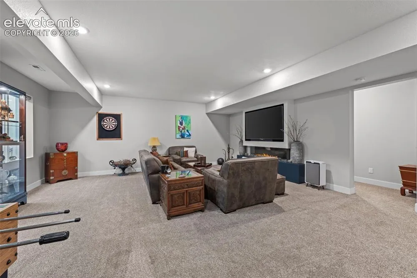
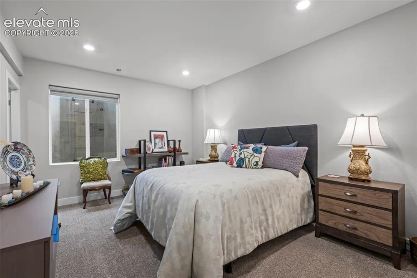
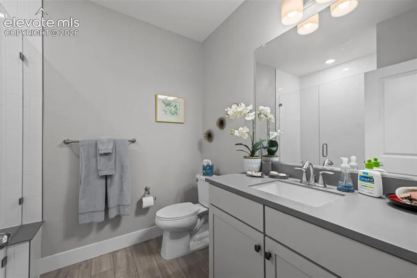
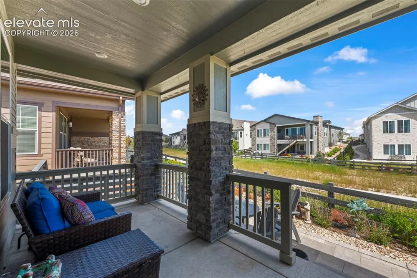
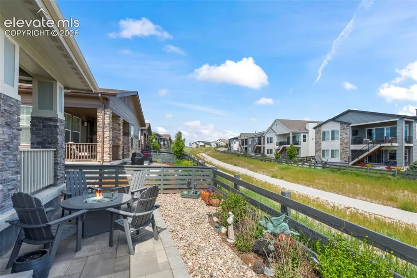
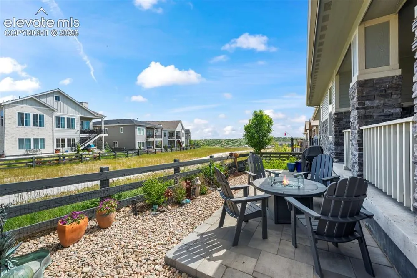
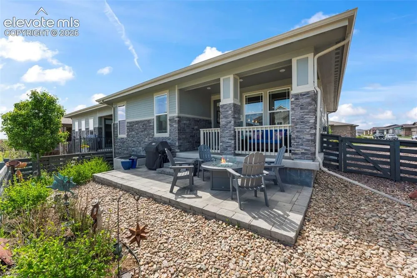
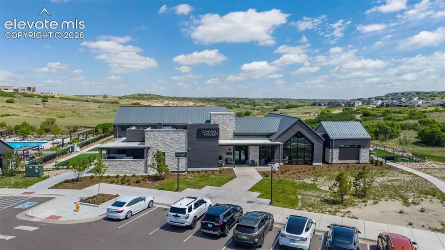
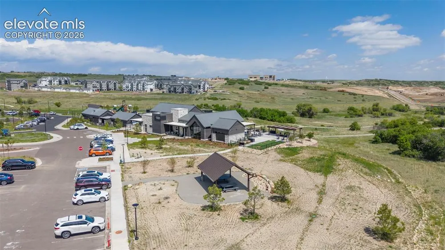
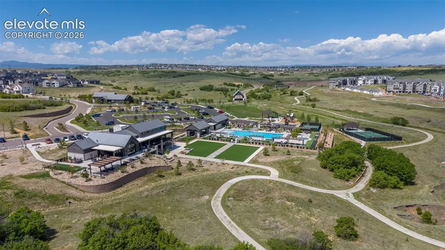
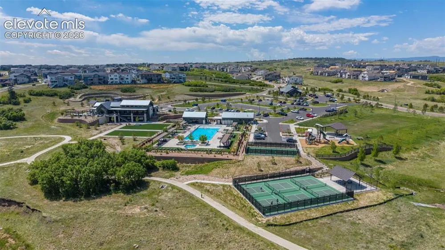
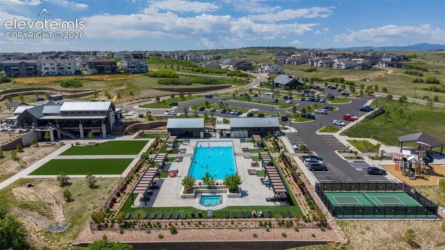
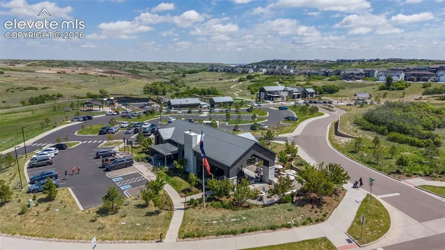
Welcome to The Canyons of Castle Pines! This stunning ranch style duplex home has a finished basement with extensive upgrades and customization. Situated one of the larger homesites, it backs to open space, offers a lock and leave lifestyle with the HOA handling front landscaping and snow removal. The backyard is fenced and offers an extended, covered patio and easy-care landscaping - great for those who travel! Main level boasts a bright, open floor plan upgraded with luxury vinyl floors, Hunter Douglas window coverings and contemporary iron bar stair railing. The spacious living room is well appointed with a gas fireplace and contemporary wall treatment. It flows seamlessly into the dining area and impressive gourmet kitchen boasting a large island with pendant lights. Upgrades include: 42” craftsman style cabinets with soft close doors and drawers, built-in trash/recycling, decorative glass doors at upper cabinet, quartz countertops, tile backsplash, stainless steel appliances with gas range and large pantry. The main-level primary suite has open space views and a luxurious en-suite bathroom showcasing upgraded frameless shower, designer tile and fixtures as well as custom closet built-ins. Downstairs, the finished basement offers a generous rec room with beautiful, custom built-in wall unit with electric fireplace, a 4th bedroom and 3rd bathroom - perfect for entertaining guests! Humidifier and central air conditioning installed. EZ access to the freeway and conveniently located between Lonetree and Castlerock. Residents enjoy a resort-style clubhouse which includes a full fitness center, pool, pickleball courts, year-round community events and miles of scenic trails with stunning open space. All just minutes from shopping, dining, and top-rated Douglas County schools. The Canyons truly capture Colorado living at its finest!

Property Details
Floors
Carpet,Vinyl/Linoleum
Cooling
Central Air
Heating
Forced Air,Natural Gas
Cooling Features
Central Air
Bedrooms
4
Bathrooms
2.5
Full Baths
1
Total Baths
3
3/4 Baths
2
Stories
Ranch
Pool
1
Exterior Features
See Prop Desc Remarks
Acres
0.112
Square Feet
3484
Lot Size
4879.0000
Lot Size (sqft)
4879.0
Parking Spaces
2
Parking Type
Garage
Parking Garage Spaces
2
Property Type
Purchase
Basement
1
Year Built
2021
Foundation
Full Basement
Roof
Composite Shingle
Utility Features
Cable Available,Electricity Connected
Appliances
Dishwasher,Disposal,Microwave Oven,Range,Refrigerator
Water
See Prop Desc Rem
Community Features
Fitness Center,Hiking or Biking Trails,Parks or Open Space,Playground Area,Pool,Spa,Tennis
School District
Douglas RE1
County
Douglas
Region
Castle Pines
Terms
Cash,Conventional,FHA,VA
HOA
1
HOA Fees
146.65
MLS #
1534476
Location
Legal
  • The real estate listing information and related content displayed on this site is provided exclusively for consumers’ personal, non-commercial use and may not be used for any purpose other than to identify prospective properties consumers may be interested in purchasing. This information and related content is deemed reliable but is not guaranteed accurate by the Pikes Peak REALTOR® Services Corp d/b/a elevateMLS.

Last Updated: Jul 27, 2026 8:06 AM. Source: PPMLS

Provided By
Listed by Charles Souza (#018929), 303-410-0400
Listing Office: Team Lassen (#00001183)


Adrienne Wilson | Winterwood Real Estate Have a question about this home?

Interested in Purchasing 1915 Canyonpoint Lane?

Get an estimate on monthly payments on this property.

$
years
Down Payment
$
%
Interest Rate
%
Tax Rate
%
$
$annually
$monthly
Estimated Monthly Payment
$0.00
Loan Amount
$0.00