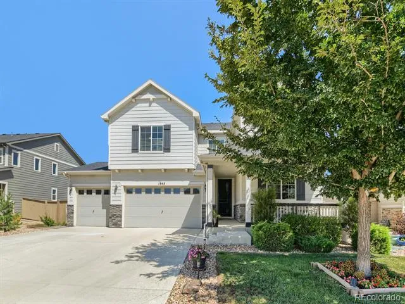
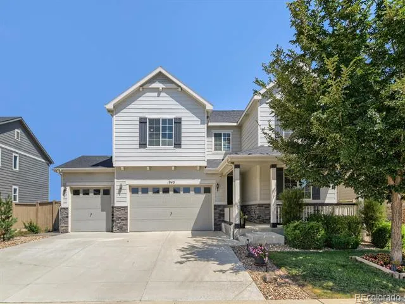
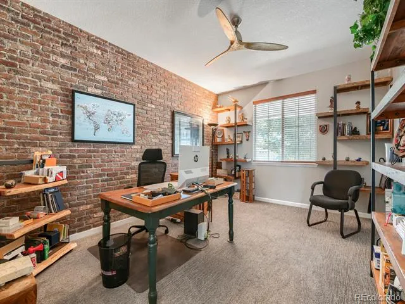
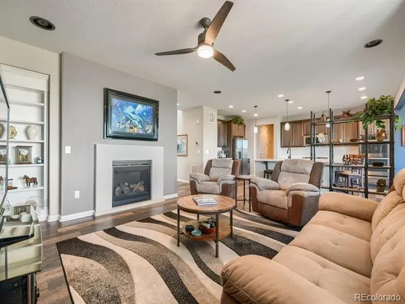
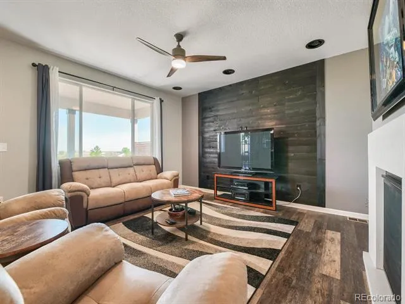
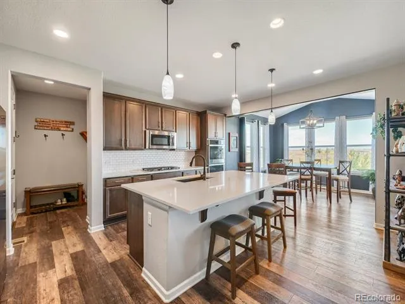
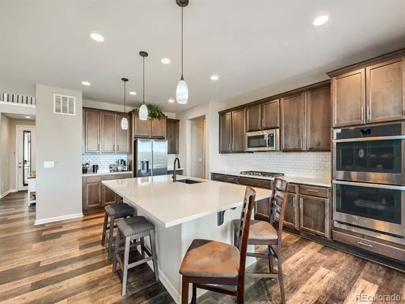
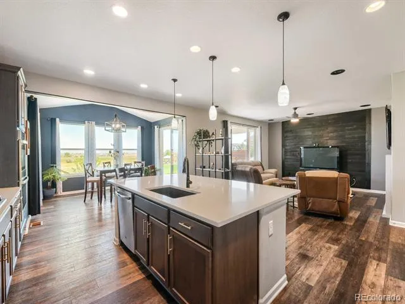
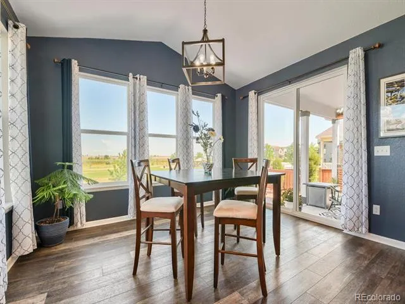
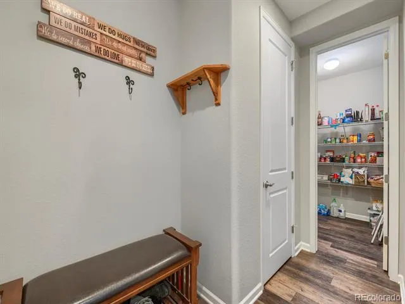
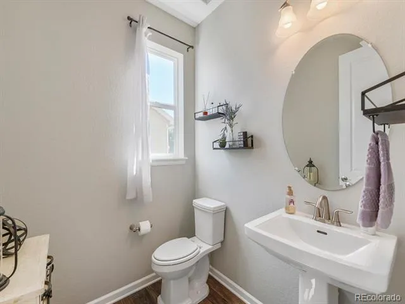
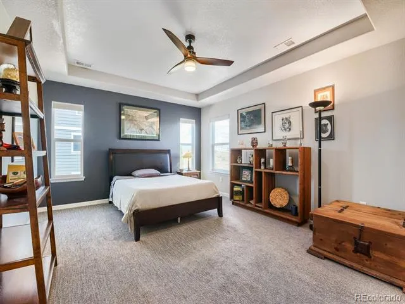
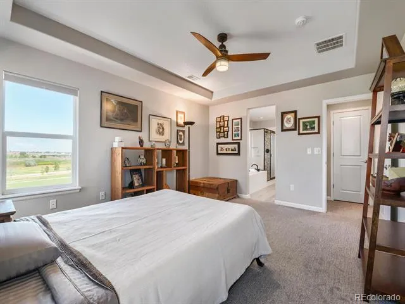
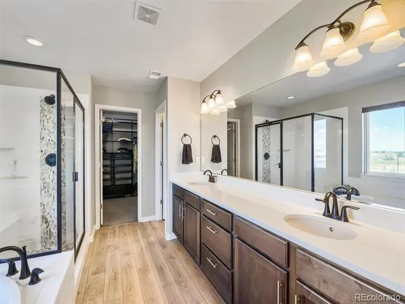
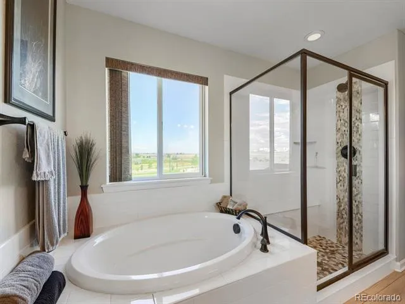
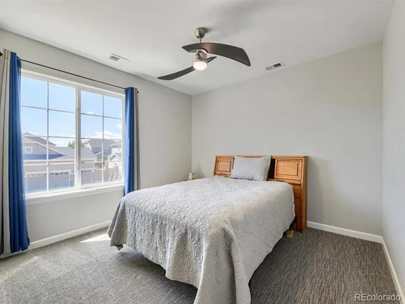
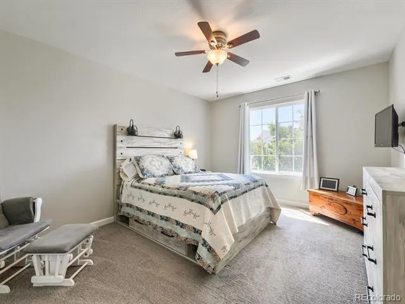
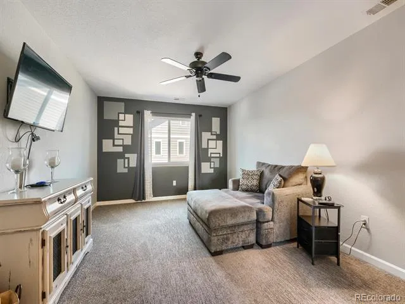
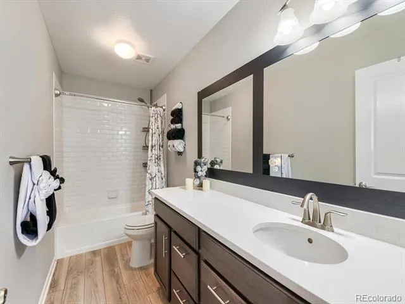
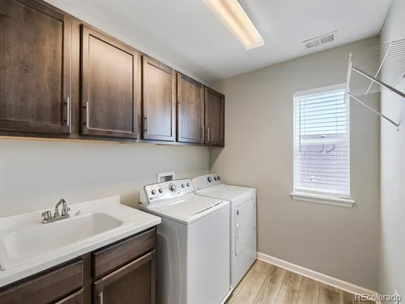
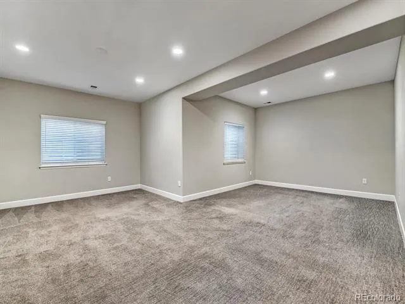
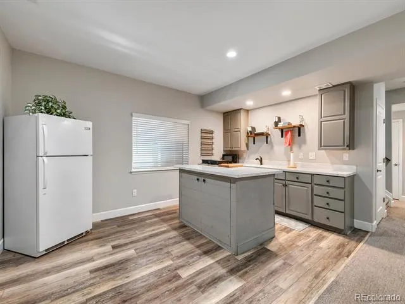
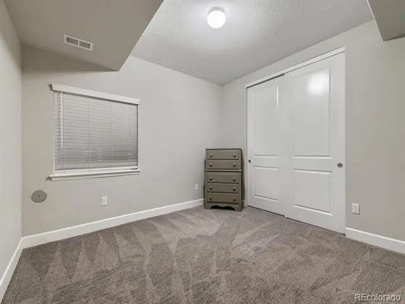
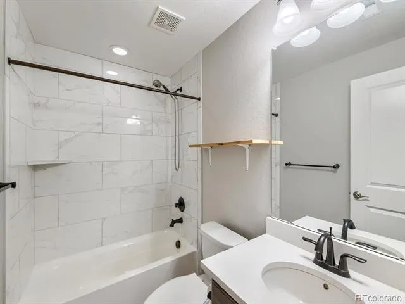
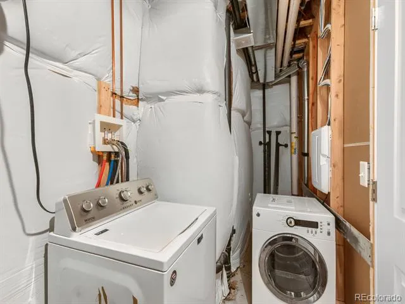
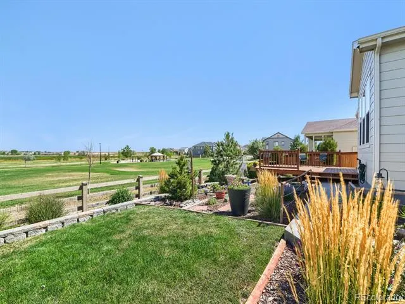
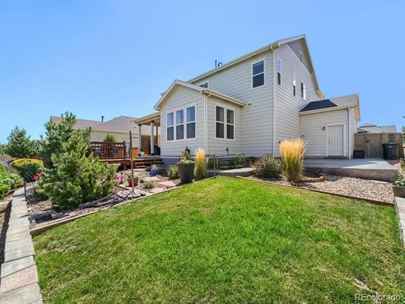
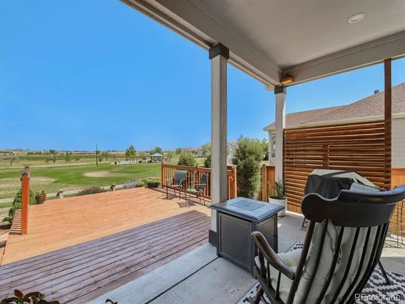
This stunning 4-bedroom, 3.5-bathroom home is the perfect blend of luxury, versatility, and location. Backing directly onto serene open space and a neighborhood park, you’ll enjoy breathtaking mountain views and the convenience of a private backyard gate for instant trail and park access. Inside, the thoughtful layout caters to every need. The main floor features a dedicated office, ideal for a quiet work-from-home setup. Upstairs, you’ll find large bonus room that can easily serve as a fifth bedroom, a media room, or a play area.The fully finished basement is a true standout, offering a second kitchenette—perfect for multi-generational living, a guest suite, or the ultimate entertainment hub. To make life even easier, this home features two laundry rooms (one upstairs and one in the basement), and all appliances—including both sets of washers and dryers—are included!Practical upgrades abound, including a 220V outlet in the garage (perfect for an EV charger or workshop) and a gas hookup on the patio for seamless summer grilling. This move-in-ready gem offers the space you need with the views you’ve been dreaming of.Key Features:
4 Bedrooms | 3.5 Bathrooms
Dedicated Main-Floor Office
Upstairs Bonus Room (Potential 5th Bedroom)
Fully Finished Basement with Kitchenette
Two Laundry Rooms (Appliances Included!)
Backs to Open Space & Park with Gate Access
Stunning Mountain Views
220V Garage Outlet & Patio Gas Hookup
Property Details
- Interior
- Eat-in Kitchen, Five Piece Bath, Granite Counters, High Ceilings, Kitchen Island, Open Floorplan, Pantry, Primary Suite, Smoke F
- Fireplaces
- 1
- Cooling
- Central Air
- Heating
- Forced Air
- Cooling Features
- Central Air
- Bedrooms
- 4
- Bathrooms
- 3.5
- Full Baths
- 3
- Half Baths
- 1
- View
- Mountain(s)
- Stories
- 2
- Exterior Features
- Gas Valve
- Exterior Materials
- Gas Valve
- Acres
- 0.177
- Square Feet
- 2882
- Lot Size (sqft)
- 7700.0
- Parking Features
- 220 Volts, Concrete
- Parking Spaces
- 3
- Parking Type
- Garage
- Parking Garage Spaces
- 3
- Property Type
- Purchase
- Style
- Traditional
- Basement
- 1
- Basement Description
- Finished
- Basement Finished
- 1
- Year Built
- 2018
- Foundation
- Concrete Perimeter
- Roof
- Composition
- Sewer Information
- Public Sewer
- Utility Source
- Public
- Appliances
- Dishwasher, Disposal, Dryer, Gas Water Heater, Microwave, Oven, Range, Range Hood, Refrigerator, Self Cleaning Oven, Washer
- Subdivision
- Fairfield
- School District
- Adams 12 5 Star Schl
- Elementary School
- Silver Creek
- Middle School
- Rocky Top
- High School
- Mountain Range
- County
- Adams
- Region
- Brighton
- Taxes Annual
- $8,558
- HOA
- 1
- HOA Fees
- 83
Location
Legal
Based on information submitted to the MLS GRID as of 2026-08-30 19:37:44 UTC. All data is obtained from various sources and may not have been verified by broker or MLS GRID. Supplied Open House information is subject to change without notice. All information should be independently reviewed and verified for accuracy. Properties may or may not be listed by the office/agent presenting the information.
Last Updated: Aug 30, 2026 7:37 PM. Source: RECOLORADO
Provided By
Listed by Misty Acker, misty.acker@realatlas.com,303-99
Listing Office: Atlas Real Estate Group
Legal Notice
This publication is designed to provide information with regard to the subject matter covered. It is displayed with the understanding that the publisher and authors are not engaged in rendering real estate, legal, accounting, tax, or other professional services and that the publisher and authors are not offering such advice in this publication. If real estate, legal, or other expert assistance is required, the services of a competent, professional person should be sought.
The information contained in this publication is subject to change without notice. METROLIST, INC., DBA RECOLORADO MAKES NO WARRANTY OF ANY KIND WITH REGARD TO THIS MATERIAL, INCLUDING, BUT NOT LIMITED TO, THE IMPLIED WARRANTIES OF MERCHANTABILITY AND FITNESS FOR A PARTICULAR PURPOSE. METROLIST, INC., DBA RECOLORADO SHALL NOT BE LIABLE FOR ERRORS CONTAINED HEREIN OR FOR ANY DAMAGES IN CONNECTION WITH THE FURNISHING, PERFORMANCE, OR USE OF THIS MATERIAL.
Buyer Agency Compensation
The listing broker’s offer of compensation is made only to participants of the MLS where the listing is filed.