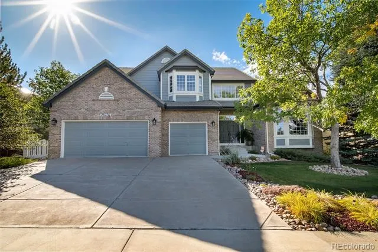
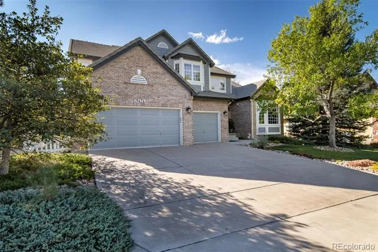
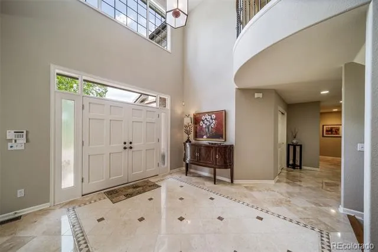
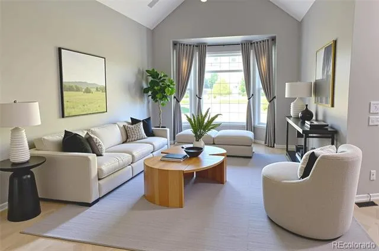
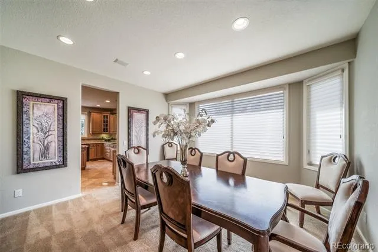
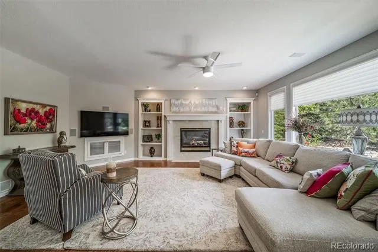
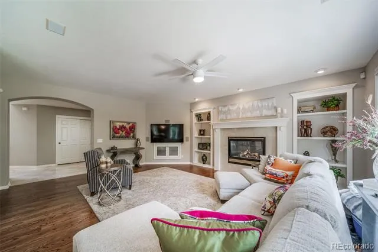
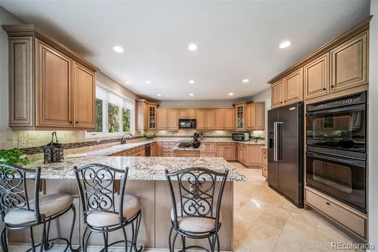
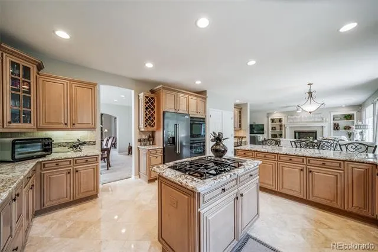
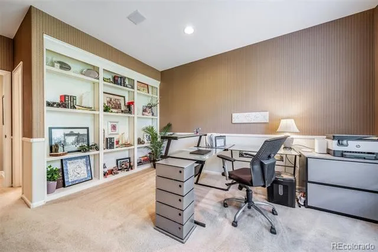
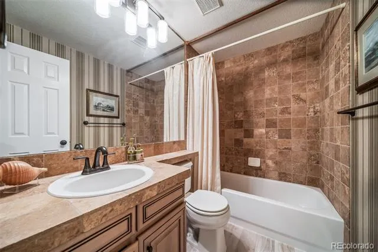
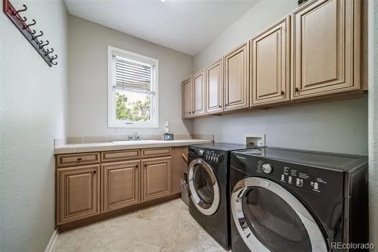
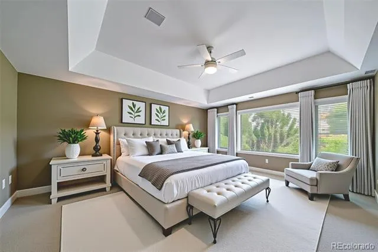
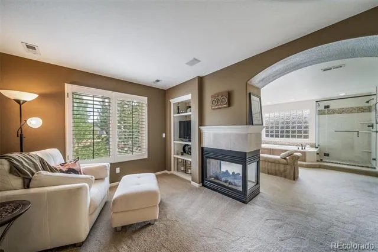
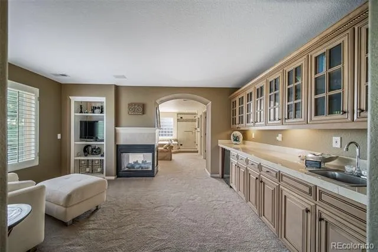
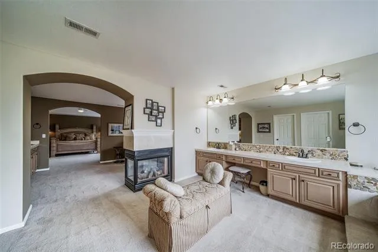
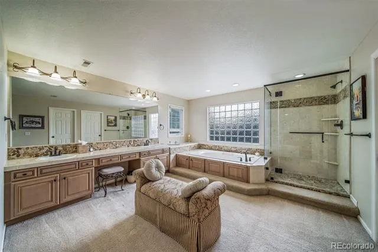
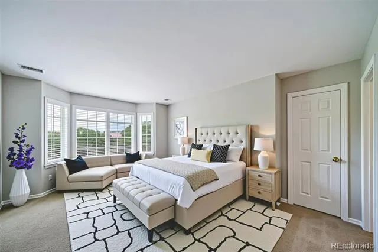
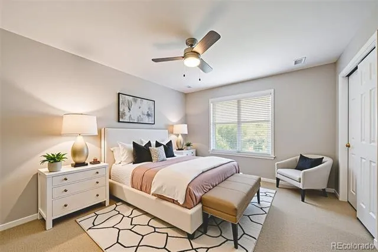
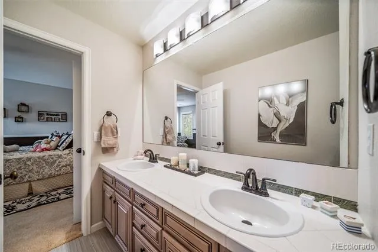
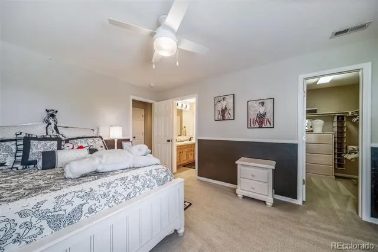
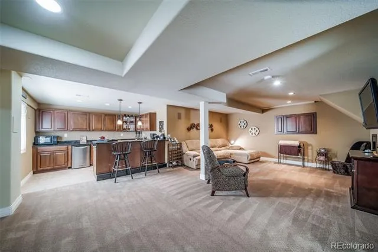
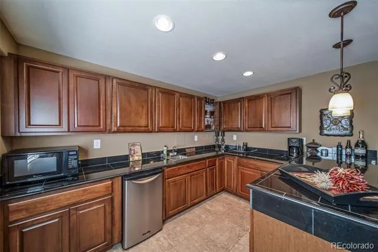
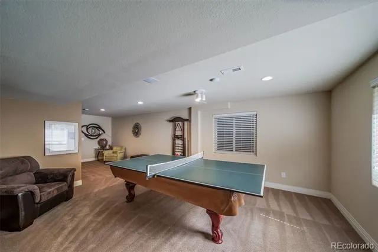
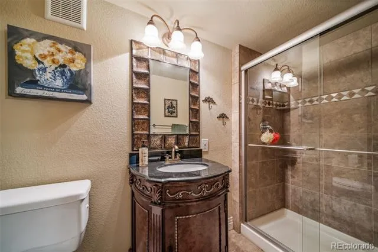
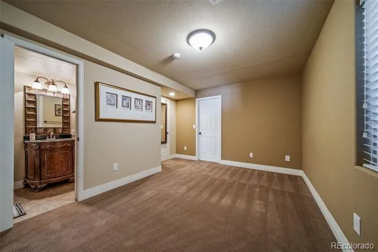
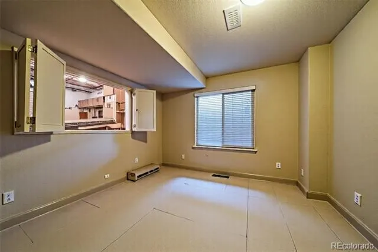
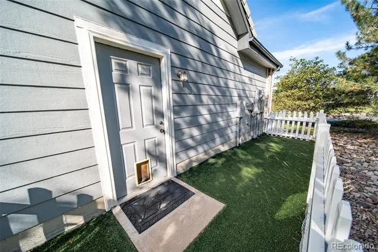
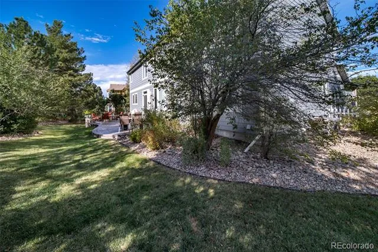
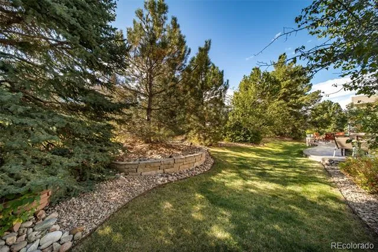
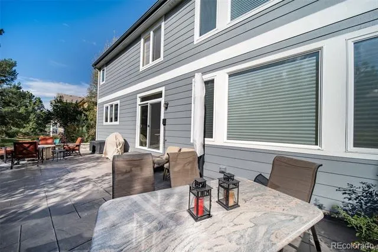
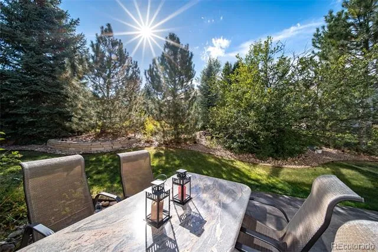
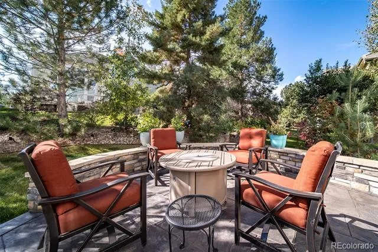
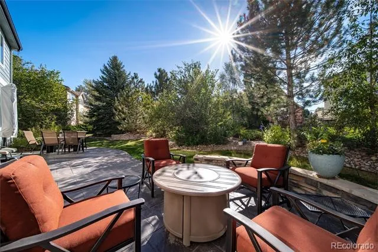
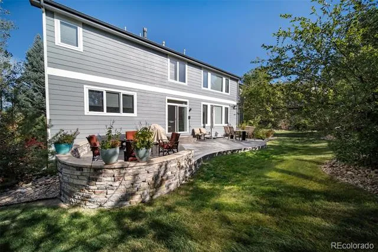
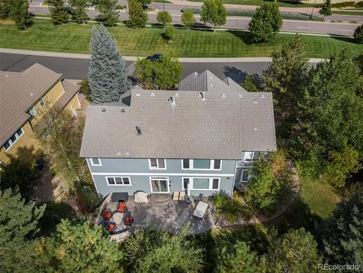
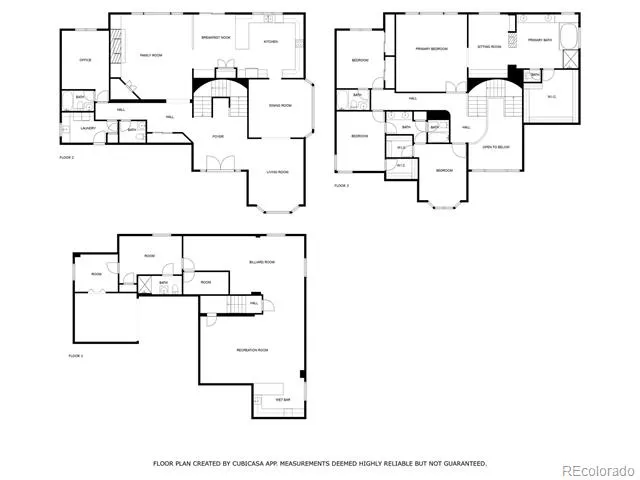
Experience luxury living in the prestigious, highly sought-after Siena neighborhood. This former model home showcases exceptional craftsmanship and custom finishes throughout, beginning with an elegant marble/stone tile entryway. Designed for culinary enthusiasts, the true gourmet kitchen features two stoves with a total of eight burners (four gas and four electric), double ovens, granite countertops, an eat-at bar, and a spacious breakfast nook. Solid wood glazed maple cabinetry and an expansive pantry offer both beauty and functionality. The resort-style primary suite is a serene retreat, complete with a wet bar, cozy sitting room, fireplace, and an oversized walk-in closet. Each of the five bedrooms includes either a walk-in closet or an ensuite bath, while a private main-floor office adds convenience and flexibility. The finished basement is perfect for entertaining, offering a kitchen, a generous living area ideal for movie nights or large gatherings, ample space for a pool table, and an additional large bedroom with an ensuite bath. Additional features include a built-in sound system, security-monitored doors and windows, and professional landscaping. The expansive stamped concrete patio provides plenty of room for outdoor dining and relaxation, surrounded by mature trees that create a secluded atmosphere. A dedicated dog run completes the outdoor space, making it ideal for pet lovers. This home effortlessly combines elegance, comfort, and functionality in one of the area’s most coveted locations.
Property Details
- Interior
- Built-in Features, Ceiling Fan(s), Eat-in Kitchen, Five Piece Bath, Granite Counters, High Speed Internet, Jack & Jill Bath, Kit
- Fireplaces
- 2
- Cooling
- Central Air
- Heating
- Forced Air, Natural Gas
- Cooling Features
- Central Air
- Bedrooms
- 5
- Bathrooms
- 5.25
- Full Baths
- 4
- Half Baths
- 1
- 3/4 Baths
- 1
- Lot Features
- Landscaped, Level, Many Trees, Sprinklers In Front, Sprinklers In Rear
- Stories
- 2
- Lot Description
- Landscaped, Level, Many Trees, Sprinklers In Front, Sprinklers In Rear
- Exterior Features
- Dog Run, Gas Valve, Lighting, Rain Gutters, Smart Irrigation
- Exterior Materials
- Dog Run, Gas Valve, Lighting, Rain Gutters, Smart Irrigation
- Acres
- 0.0
- Square Feet
- 5698
- Lot Size (sqft)
- 0.23
- Parking Spaces
- 3
- Parking Type
- Garage
- Parking Garage Spaces
- 3
- Property Type
- Purchase
- Basement
- 1
- Basement Description
- Finished, Full
- Basement Finished
- 1
- Year Built
- 2000
- Roof
- Concrete
- Sewer Information
- Public Sewer
- Appliances
- Bar Fridge, Convection Oven, Cooktop, Dishwasher, Disposal, Double Oven, Dryer, Microwave, Oven, Range, Range Hood, Refrigerator
- Subdivision
- Tuscany South
- School District
- Cherry Creek 5
- Elementary School
- Rolling Hills
- Middle School
- Falcon Creek
- High School
- Grandview
- County
- ARAPAHOE
- Region
- Aurora
- Taxes Annual
- $6,651
- HOA
- 1
- HOA Fees
- 69
Location
Legal
Based on information submitted to the MLS GRID as of 2026-08-30 19:37:44 UTC. All data is obtained from various sources and may not have been verified by broker or MLS GRID. Supplied Open House information is subject to change without notice. All information should be independently reviewed and verified for accuracy. Properties may or may not be listed by the office/agent presenting the information.
Last Updated: Aug 30, 2026 7:37 PM. Source: RECOLORADO
Provided By
Listed by Cari Gallo, 303-834-1144
Listing Office: RE/MAX Leaders
Legal Notice
This publication is designed to provide information with regard to the subject matter covered. It is displayed with the understanding that the publisher and authors are not engaged in rendering real estate, legal, accounting, tax, or other professional services and that the publisher and authors are not offering such advice in this publication. If real estate, legal, or other expert assistance is required, the services of a competent, professional person should be sought.
The information contained in this publication is subject to change without notice. METROLIST, INC., DBA RECOLORADO MAKES NO WARRANTY OF ANY KIND WITH REGARD TO THIS MATERIAL, INCLUDING, BUT NOT LIMITED TO, THE IMPLIED WARRANTIES OF MERCHANTABILITY AND FITNESS FOR A PARTICULAR PURPOSE. METROLIST, INC., DBA RECOLORADO SHALL NOT BE LIABLE FOR ERRORS CONTAINED HEREIN OR FOR ANY DAMAGES IN CONNECTION WITH THE FURNISHING, PERFORMANCE, OR USE OF THIS MATERIAL.
Buyer Agency Compensation
The listing broker’s offer of compensation is made only to participants of the MLS where the listing is filed.