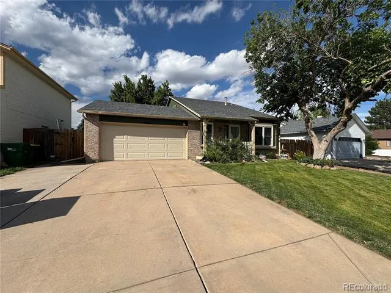
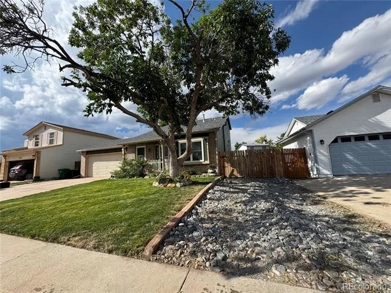
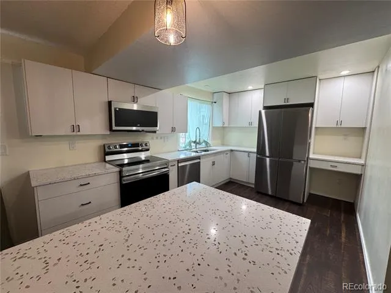
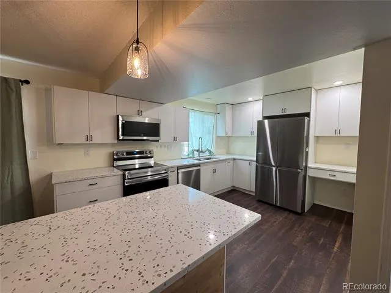
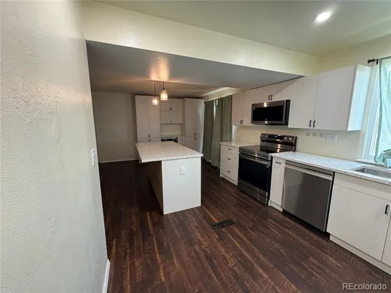
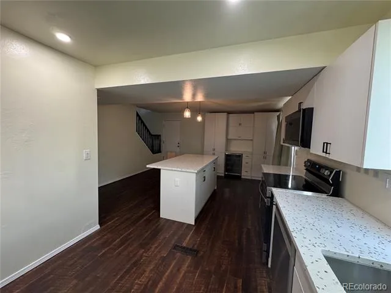
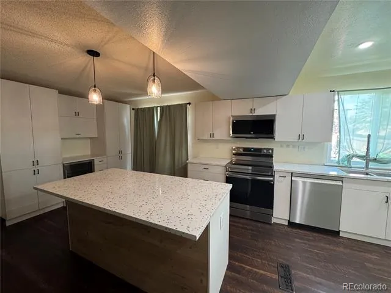
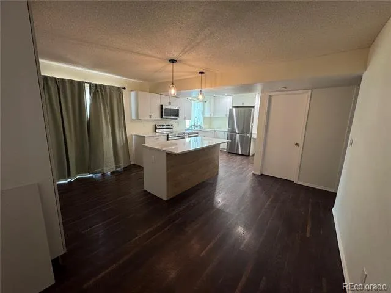
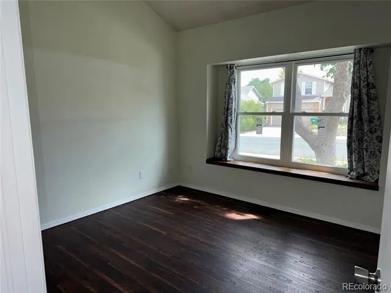
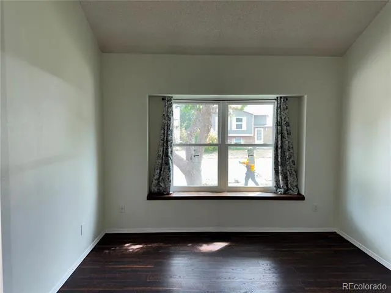
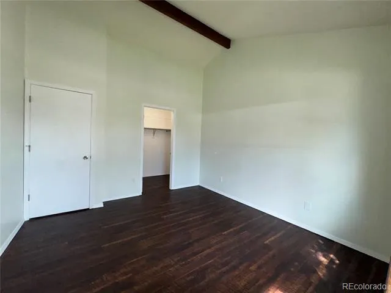
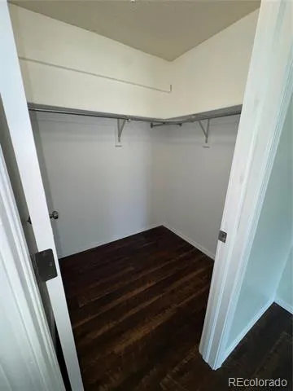
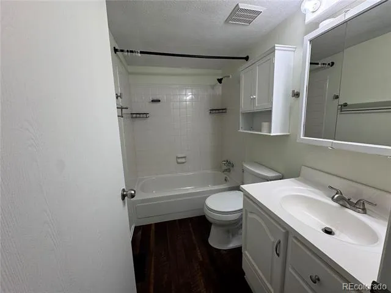
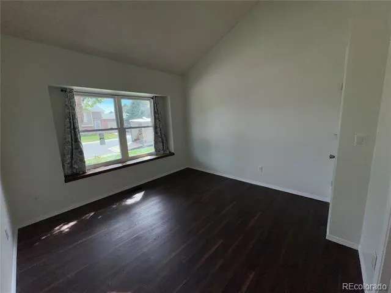
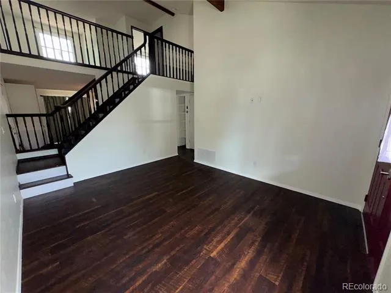
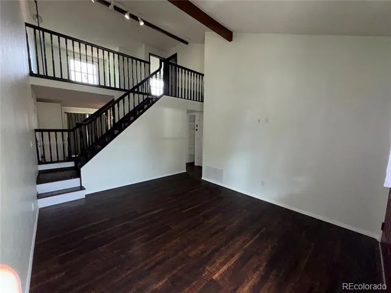
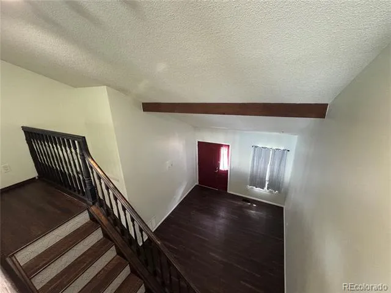
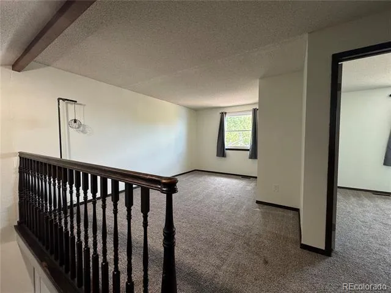
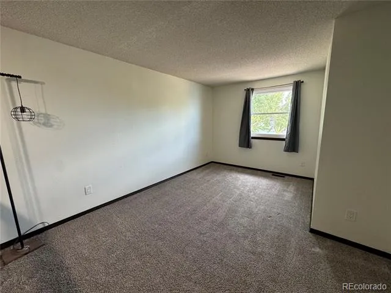
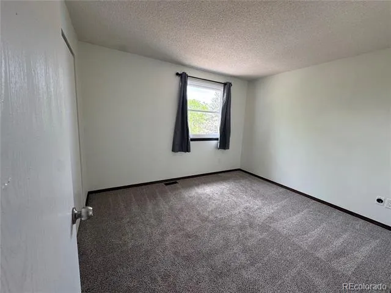
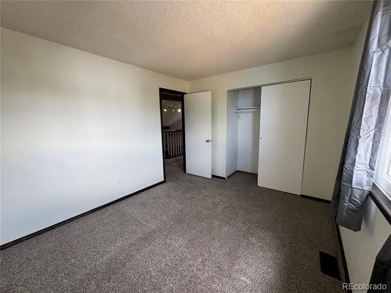
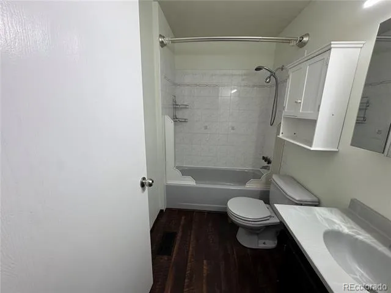
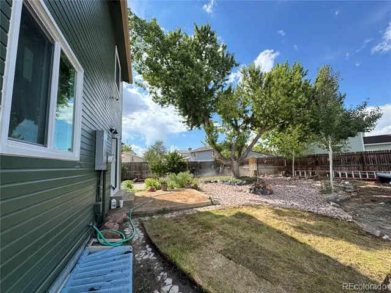
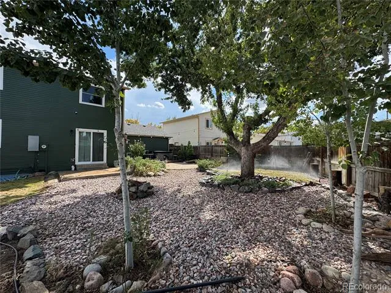
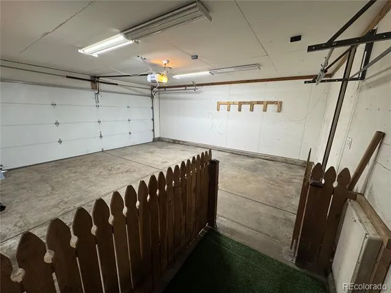
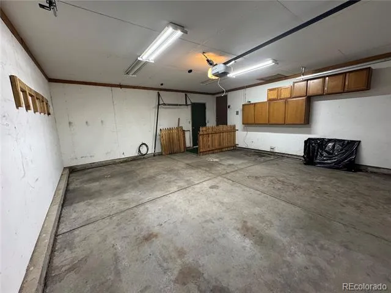
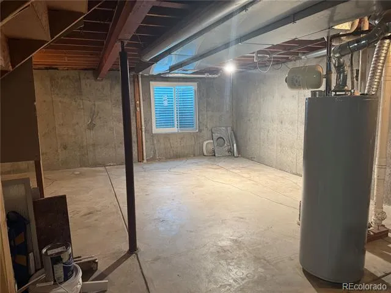
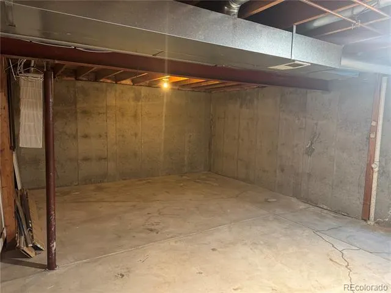
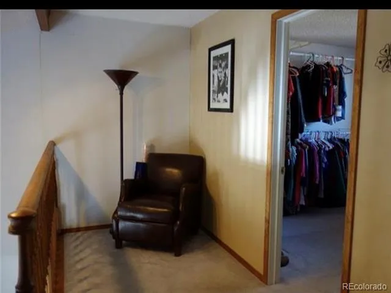
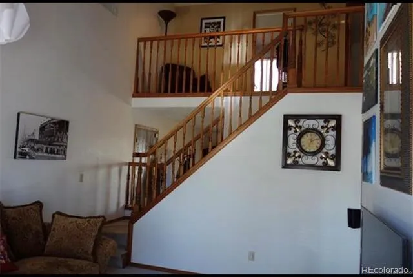
Beautifully updated home in Cherry Creek School District. Two Bed, two bath, with a large loft that can easily be reconverted to a third bedroom. Check out the remodeled kitchen with an expansive island that can accommodate four stools and tons of cabinets and gorgeous quartz countertops. Includes all stainless appliances, a huge French door refrigerator/freezer, self-cleaning stove, microwave, dishwasher and even a beverage refrigerator. Enjoy your easy to maintain laminate wood flooring on the main floor and stairs. The spacious living room has a cathedral ceiling with wood beams that add so much character. The main floor master has a large walk-in closet and vaulted ceiling with a wood beam. All the windows in the home were replaced this year with new Pella windows, including the sliding glass door from the kitchen to your patio and the warranty is transferable. The open basement with a rough-in for a bathroom is ready for your game or exercise room, another bedroom, or lots of storage. The washer and dryer are included. The exterior of the home was painted in 2023 and the interior has been freshly painted. The oversized yard has room for an RV and 3 car parking in front of the two-car garage. There is a covered front porch to relax on surrounded by climbing rose bushes. The beautifully landscaped yard is ready for you to enjoy, the hot tub in the backyard is included. Mature and new trees adorn the property. There is a storage shed in the back yard. Newer roof and water heater, central air, option for evaporative cooler.
Property Details
- Interior
- Eat-in Kitchen, High Ceilings, Kitchen Island, Open Floorplan, Quartz Counters, Radon Mitigation System, Smoke Free, Spa/Hot Tub
- Cooling
- Central Air
- Heating
- Forced Air
- Cooling Features
- Central Air
- Bedrooms
- 2
- Bathrooms
- 2.0
- Full Baths
- 2
- Lot Features
- Landscaped, Level, Many Trees, Sprinklers In Front, Sprinklers In Rear
- Stories
- 2
- Lot Description
- Landscaped, Level, Many Trees, Sprinklers In Front, Sprinklers In Rear
- Exterior Features
- Garden, Private Yard, Rain Gutters, Spa/Hot Tub
- Exterior Materials
- Garden, Private Yard, Rain Gutters, Spa/Hot Tub
- Acres
- 0.145
- Square Feet
- 1293
- Lot Size (sqft)
- 6316.0
- Parking Features
- Concrete, Driveway-Gravel, Dry Walled, Oversized
- Parking Spaces
- 2
- Parking Type
- Driveway
- Parking Garage Spaces
- 2
- Property Type
- Purchase
- Style
- Traditional
- Basement
- 1
- Basement Description
- Bath/Stubbed, Full, Unfinished
- Basement Finished
- 1
- Year Built
- 1983
- Foundation
- Concrete Perimeter, Slab
- Roof
- Composition
- Sewer Information
- Public Sewer
- Utility Source
- Public
- Utility Features
- Cable Available, Electricity Connected, Internet Access (Wired), Natural Gas Connected, Phone Connected
- Appliances
- Bar Fridge, Dishwasher, Disposal, Dryer, Gas Water Heater, Microwave, Refrigerator, Self Cleaning Oven, Smart Appliances, Washer
- Subdivision
- Highpoint
- School District
- Cherry Creek 5
- Elementary School
- Sunrise
- Middle School
- Horizon
- High School
- Smoky Hill
- County
- ARAPAHOE
- Region
- Aurora
- Zoning
- Res
Location
Legal
Based on information submitted to the MLS GRID as of 2026-08-30 20:57:44 UTC. All data is obtained from various sources and may not have been verified by broker or MLS GRID. Supplied Open House information is subject to change without notice. All information should be independently reviewed and verified for accuracy. Properties may or may not be listed by the office/agent presenting the information.
Last Updated: Aug 30, 2026 8:57 PM. Source: RECOLORADO
Provided By
Listed by Jane Stobbs, REALTYADVANTAGE1@AOL.COM
Listing Office: Advantage Realty Group LLC
Legal Notice
This publication is designed to provide information with regard to the subject matter covered. It is displayed with the understanding that the publisher and authors are not engaged in rendering real estate, legal, accounting, tax, or other professional services and that the publisher and authors are not offering such advice in this publication. If real estate, legal, or other expert assistance is required, the services of a competent, professional person should be sought.
The information contained in this publication is subject to change without notice. METROLIST, INC., DBA RECOLORADO MAKES NO WARRANTY OF ANY KIND WITH REGARD TO THIS MATERIAL, INCLUDING, BUT NOT LIMITED TO, THE IMPLIED WARRANTIES OF MERCHANTABILITY AND FITNESS FOR A PARTICULAR PURPOSE. METROLIST, INC., DBA RECOLORADO SHALL NOT BE LIABLE FOR ERRORS CONTAINED HEREIN OR FOR ANY DAMAGES IN CONNECTION WITH THE FURNISHING, PERFORMANCE, OR USE OF THIS MATERIAL.
Buyer Agency Compensation
The listing broker’s offer of compensation is made only to participants of the MLS where the listing is filed.