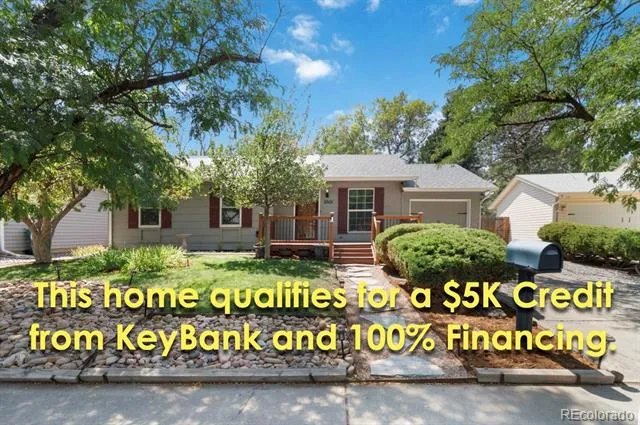
This home qualifies for a $5K Credit from preferred lender and 100% Financing. Contact me for more info. *** Exceptional Value Meets Move-In Ready Comfort in this Charming Aurora Home. ***
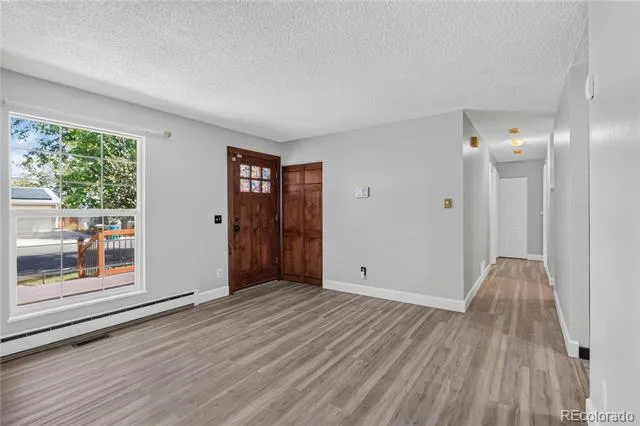
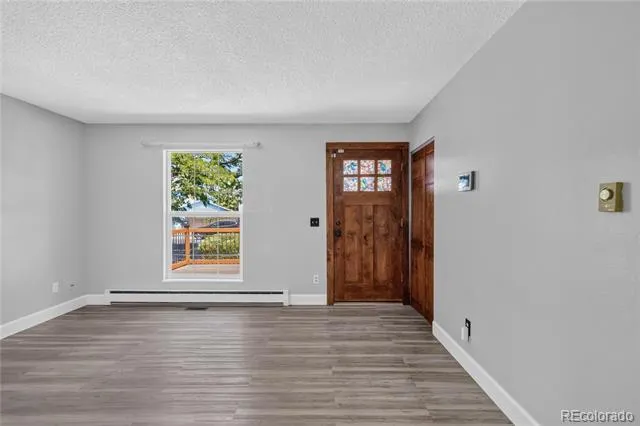
Welcome to this inviting, thoughtfully updated ranch-style home, offering comfortable single-level living in a quiet, established Aurora neighborhood. With three bedrooms, flexible living spaces, and a layout designed for everyday living, this home presents an exceptional opportunity at an approachable price point. ***
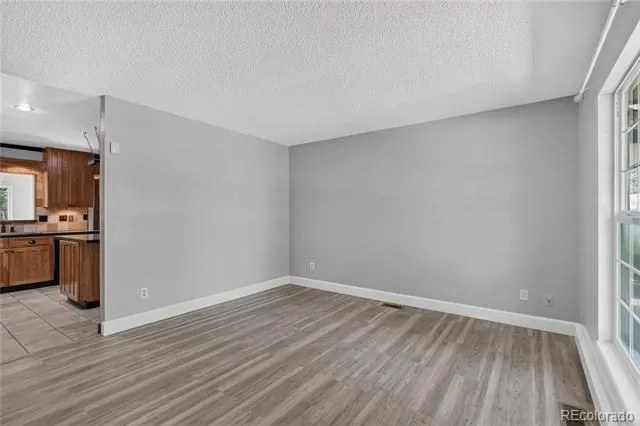
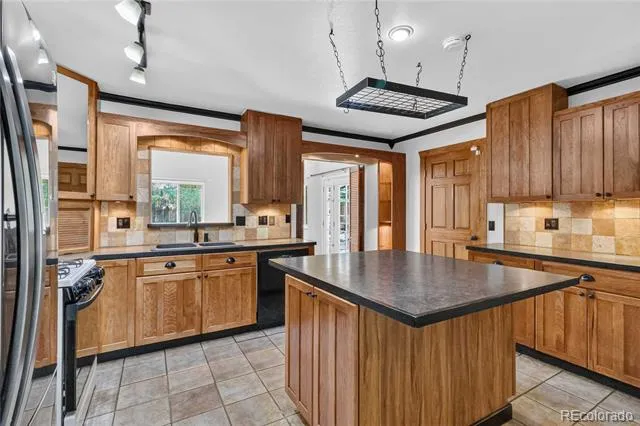
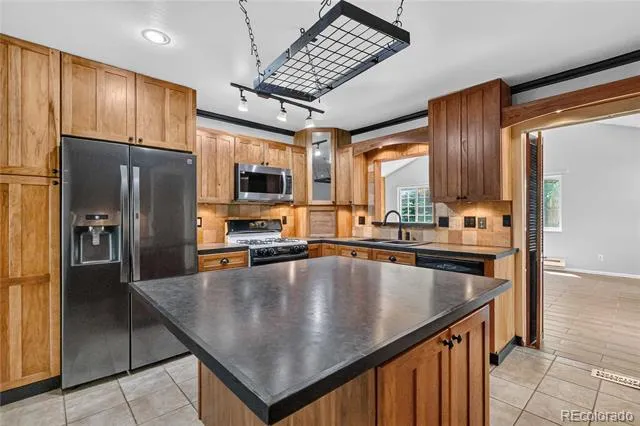
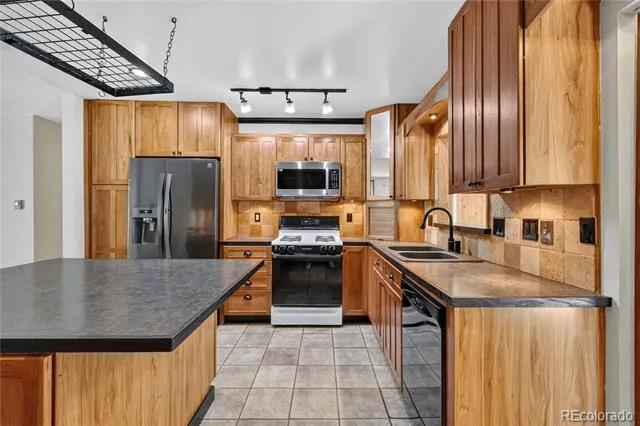
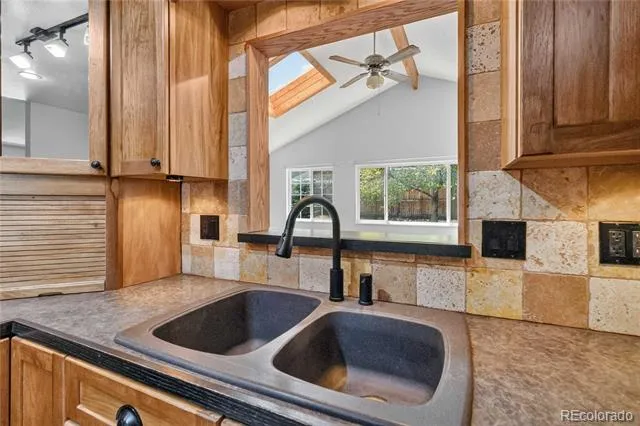
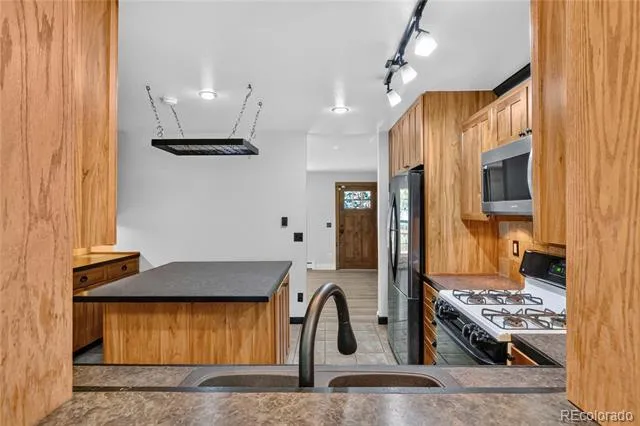
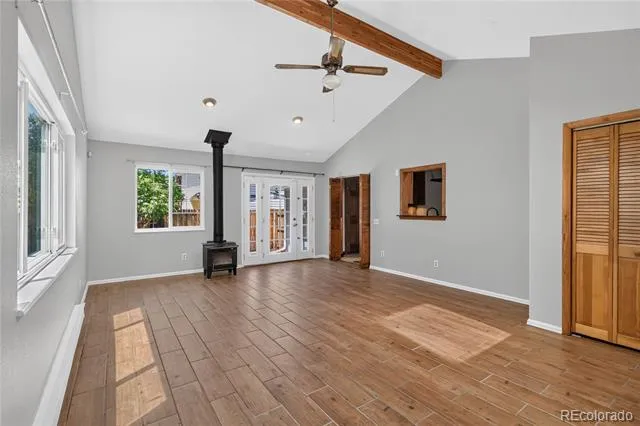
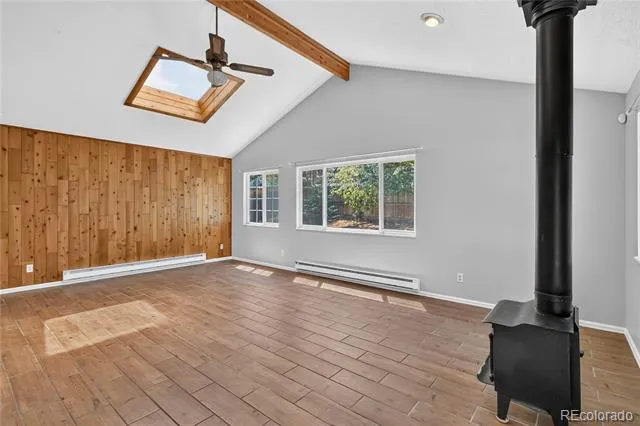
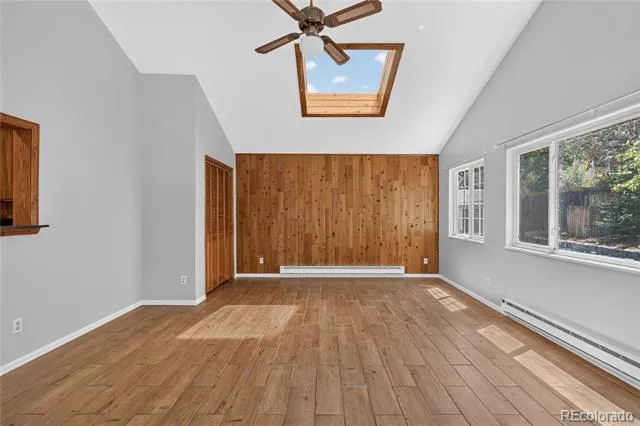
At the heart of the home, the remodeled kitchen features granite countertops, abundant cabinetry, and a generous center island that provides plenty of space for meal preparation, casual dining, and gathering with friends. Just beyond, the expansive family room addition creates a warm and memorable living space with its vaulted ceiling, skylight, and wood-burning stove—perfect for relaxed evenings, entertaining, or simply enjoying the comforts of home. ***
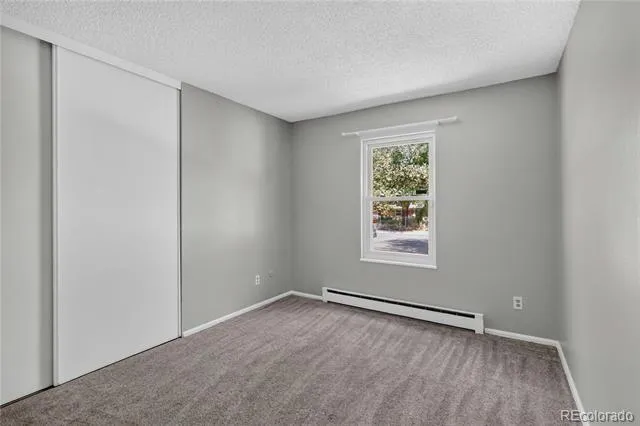
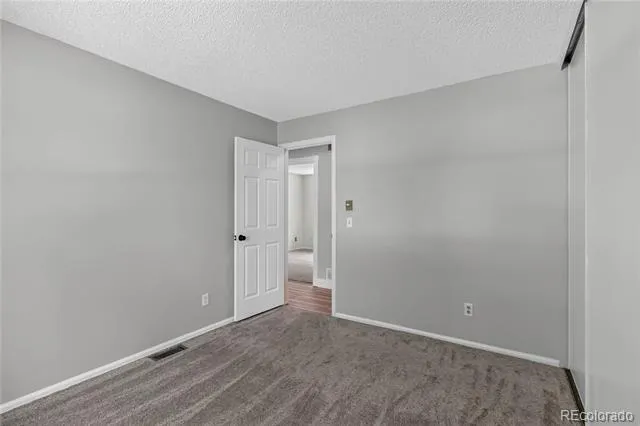
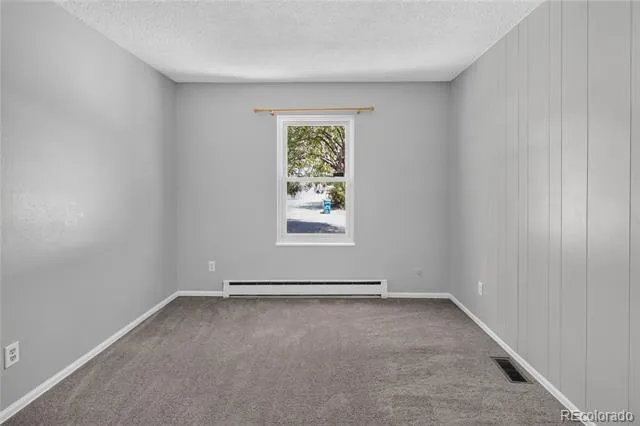
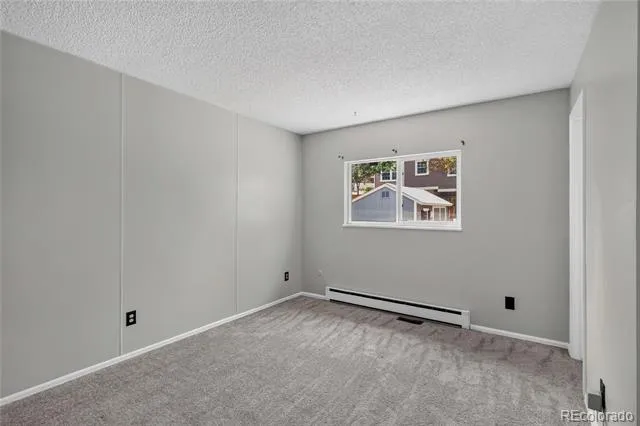
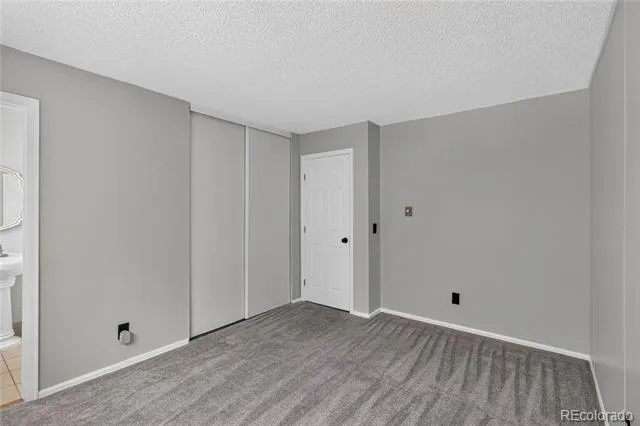
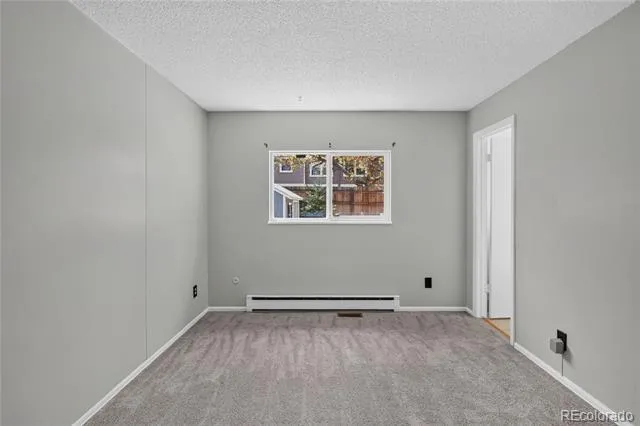
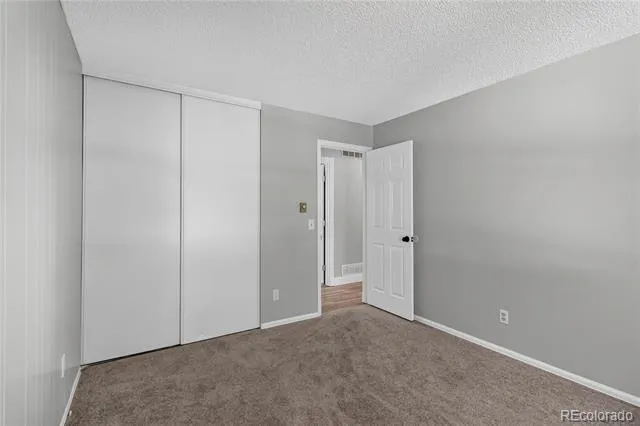
The primary bedroom offers a private retreat, while two additional bedrooms provide versatility for family, guests, or a home office. Central air and a stair-free main-level design add to the home’s everyday comfort and convenience. ***
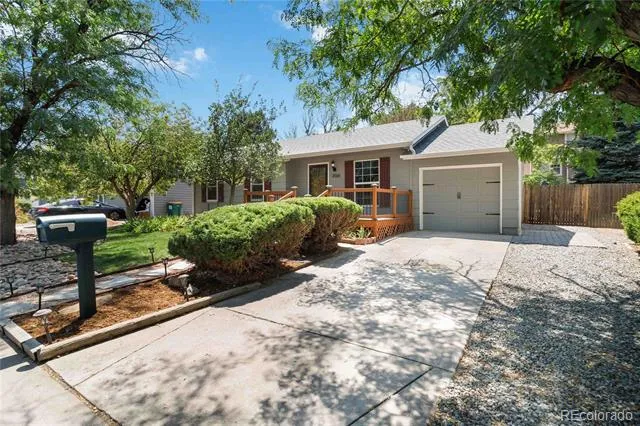
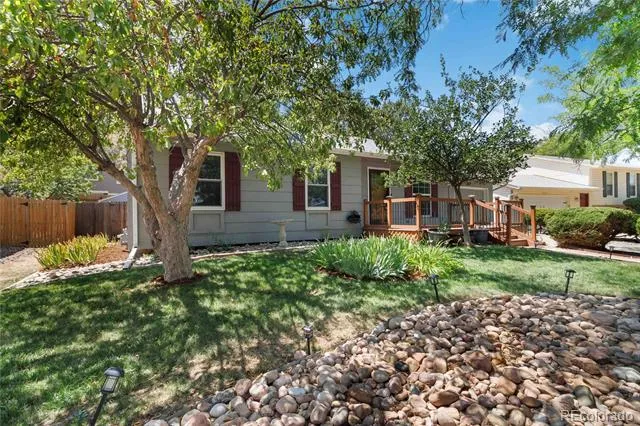
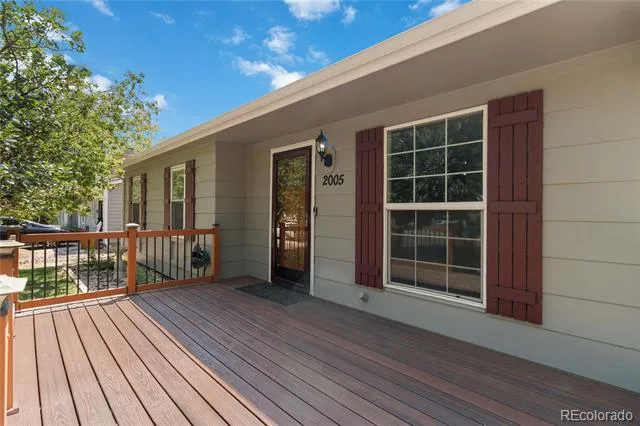
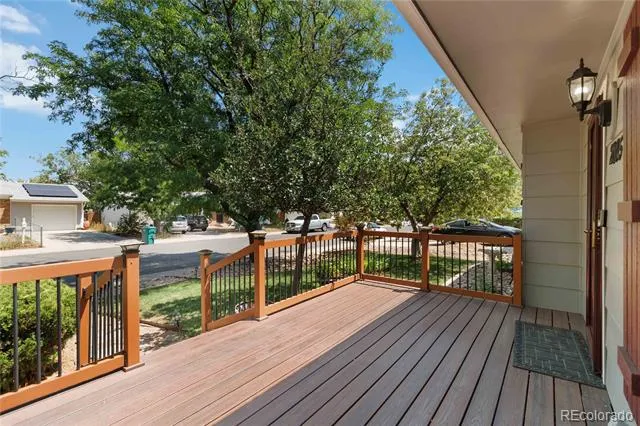
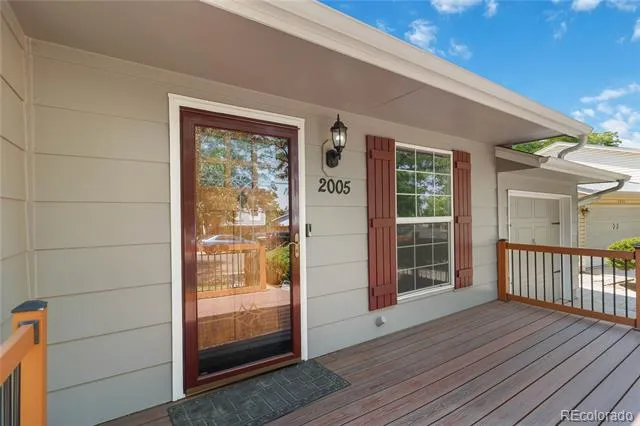
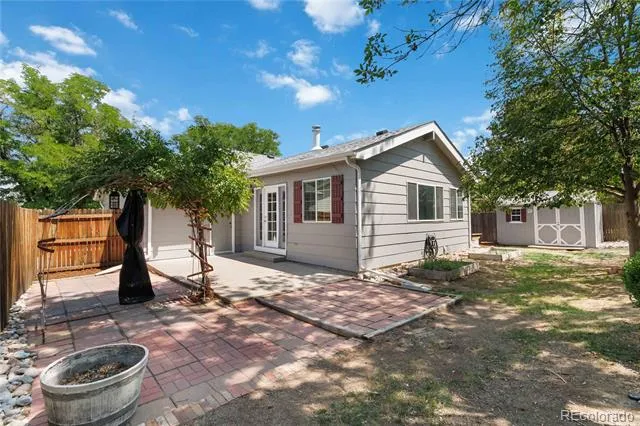
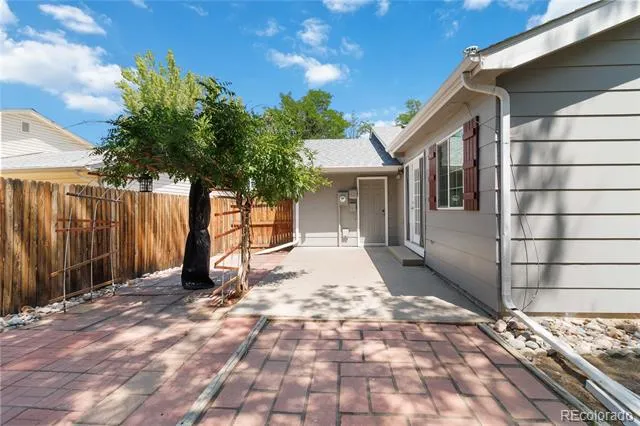
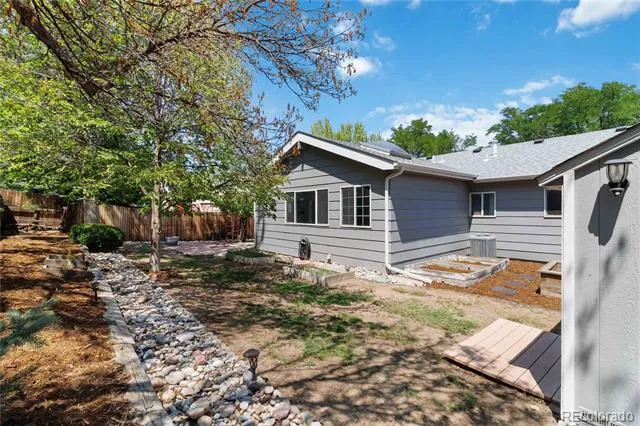
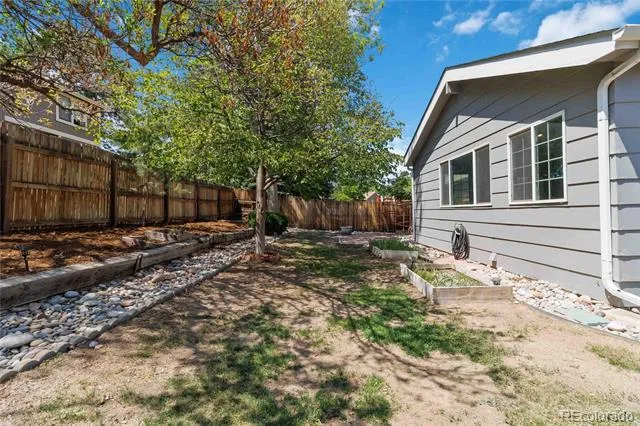

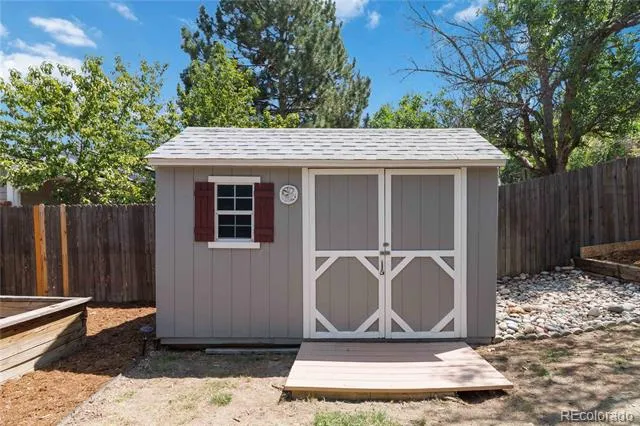
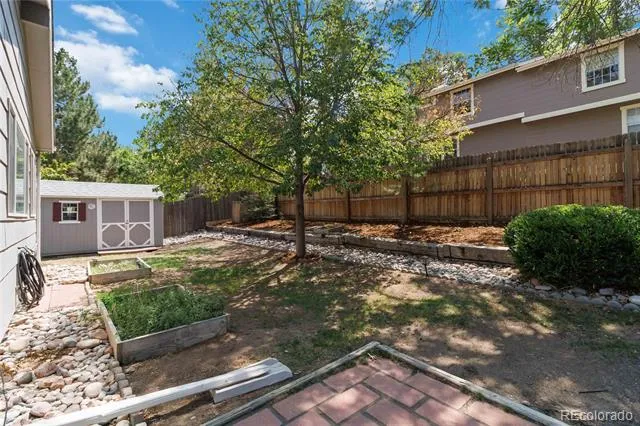
Outside, a spacious front porch enhances the home’s welcoming curb appeal, while the fully landscaped yard offers room to garden, entertain, play, or unwind. A private patio, storage shed, and attached garage provide even more functionality. ***
The location makes daily life remarkably convenient. Enjoy quick access to E-470, major commuter routes, DIA, and Downtown Denver, along with nearby grocery stores, neighborhood dining, public transportation, and Nick’s Garden Center just across the street. ***
Offering generous living space, thoughtful updates, inviting outdoor areas, and excellent access to everyday amenities, this is a rare opportunity to own a charming and comfortable home at an exceptional value.
Property Details
- Interior
- Eat-in Kitchen, Kitchen Island, No Stairs, Smoke Free
- Cooling
- Central Air
- Heating
- Forced Air
- Cooling Features
- Central Air
- Bedrooms
- 3
- Bathrooms
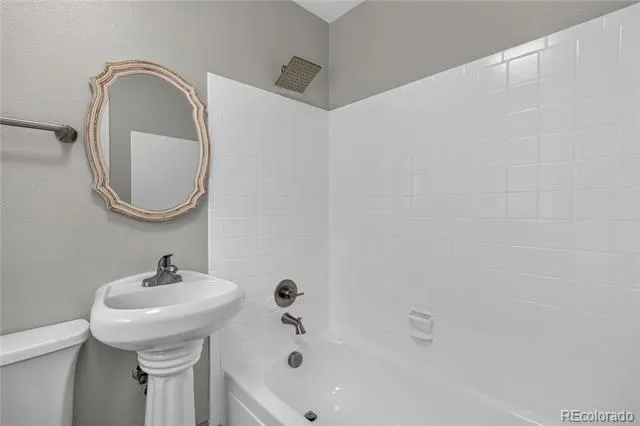
- 1.75
- Full Baths
- 1
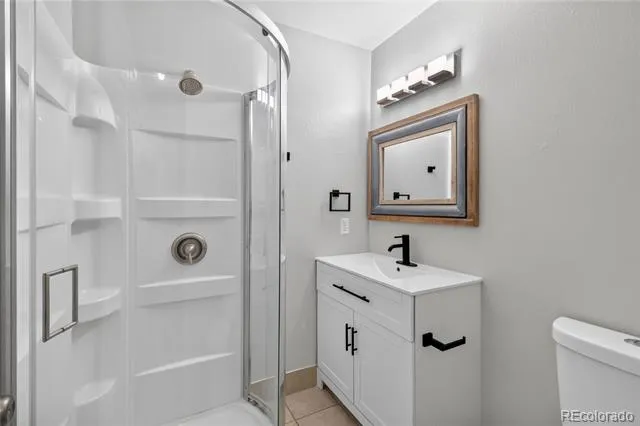
- 3/4 Baths
- 1
- Lot Features
- Level
- Stories
- 1
- Lot Description
- Level
- Exterior Features
- Garden, Private Yard
- Exterior Materials
- Garden, Private Yard
- Acres
- 0.147
- Square Feet
- 1398
- Lot Size (sqft)
- 6403.0
- Parking Spaces
- 1
- Parking Type
- Garage
- Parking Garage Spaces
- 1
- Property Type
- Purchase
- Style
- Traditional
- Year Built
- 1978
- Roof
- Composition
- Sewer Information
- Public Sewer
- Appliances
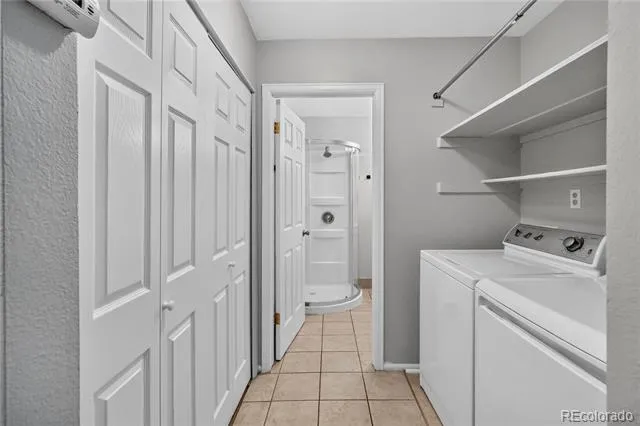
- Dishwasher, Disposal, Dryer, Microwave, Oven, Range, Refrigerator, Washer
- Subdivision
- Kingsborough
- School District
- Adams-Arapahoe 28J
- Elementary School
- Yale
- Middle School
- Columbia
- High School
- Gateway
- County
- ARAPAHOE
- Region
- Aurora
- Zoning
- R-1
Location
Legal
Based on information submitted to the MLS GRID as of 2026-08-30 20:52:38 UTC. All data is obtained from various sources and may not have been verified by broker or MLS GRID. Supplied Open House information is subject to change without notice. All information should be independently reviewed and verified for accuracy. Properties may or may not be listed by the office/agent presenting the information.
Last Updated: Aug 30, 2026 8:52 PM. Source: RECOLORADO
Provided By
Listed by Michael Thomas, michaelthomas@ttarch-realestate.
Listing Office: RE/MAX of Cherry Creek
Legal Notice
This publication is designed to provide information with regard to the subject matter covered. It is displayed with the understanding that the publisher and authors are not engaged in rendering real estate, legal, accounting, tax, or other professional services and that the publisher and authors are not offering such advice in this publication. If real estate, legal, or other expert assistance is required, the services of a competent, professional person should be sought.
The information contained in this publication is subject to change without notice. METROLIST, INC., DBA RECOLORADO MAKES NO WARRANTY OF ANY KIND WITH REGARD TO THIS MATERIAL, INCLUDING, BUT NOT LIMITED TO, THE IMPLIED WARRANTIES OF MERCHANTABILITY AND FITNESS FOR A PARTICULAR PURPOSE. METROLIST, INC., DBA RECOLORADO SHALL NOT BE LIABLE FOR ERRORS CONTAINED HEREIN OR FOR ANY DAMAGES IN CONNECTION WITH THE FURNISHING, PERFORMANCE, OR USE OF THIS MATERIAL.
Buyer Agency Compensation
The listing broker’s offer of compensation is made only to participants of the MLS where the listing is filed.