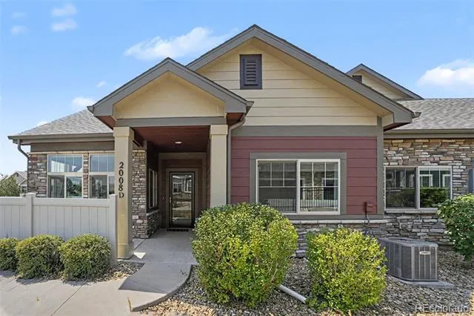
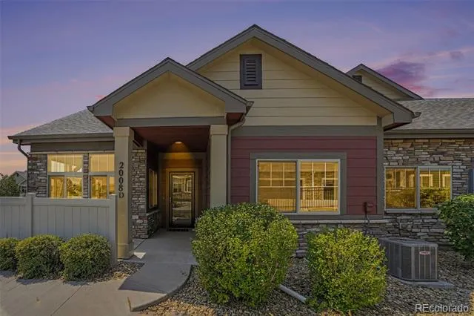
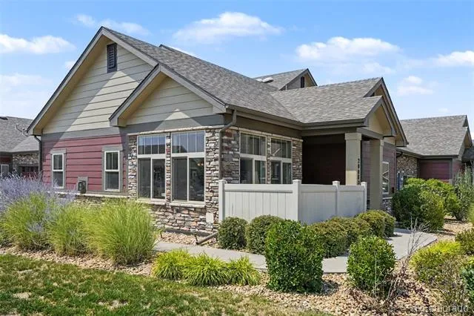
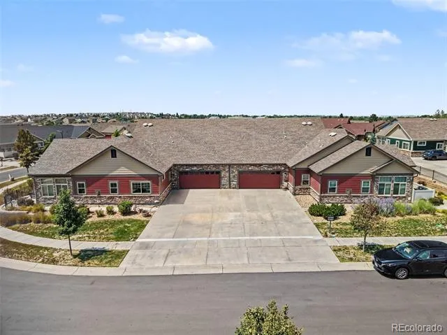
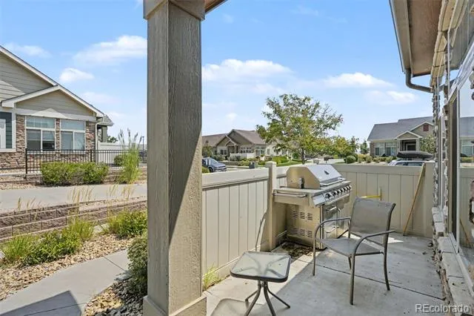
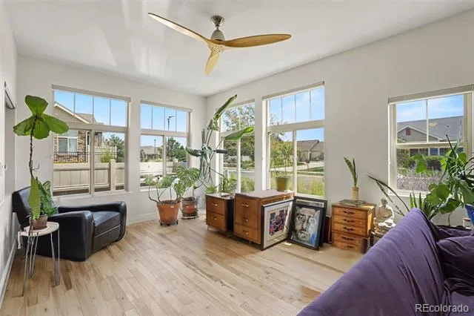
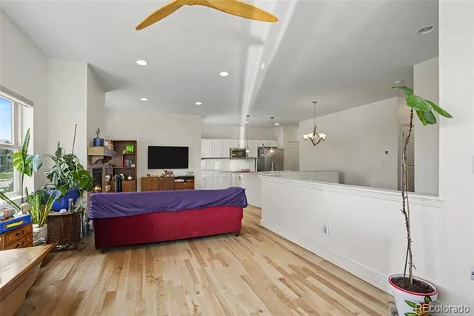
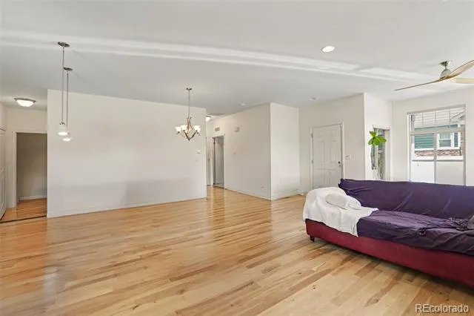
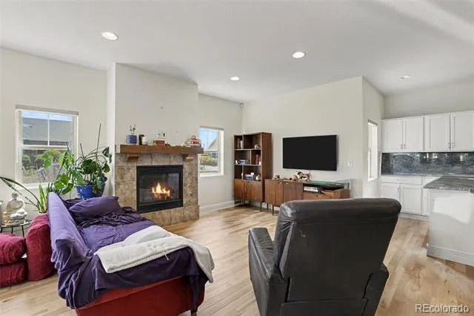
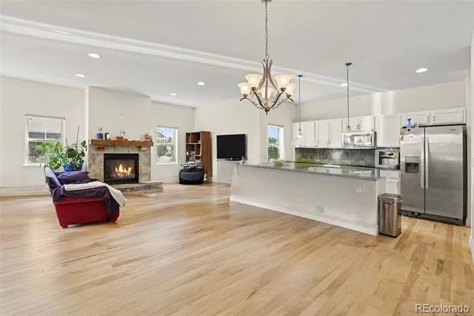
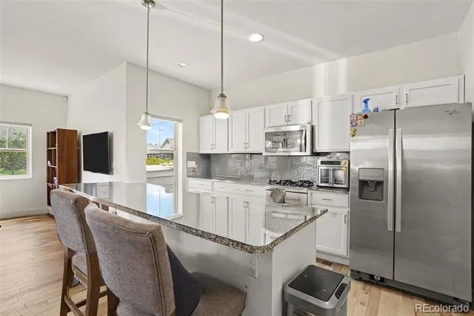
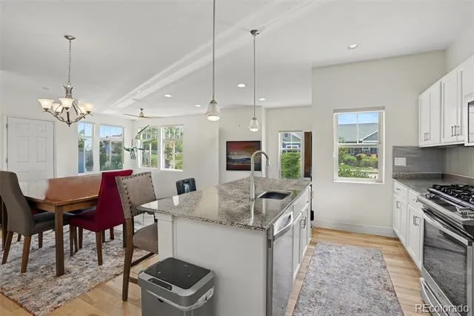
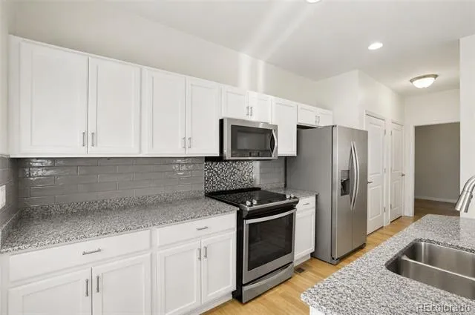
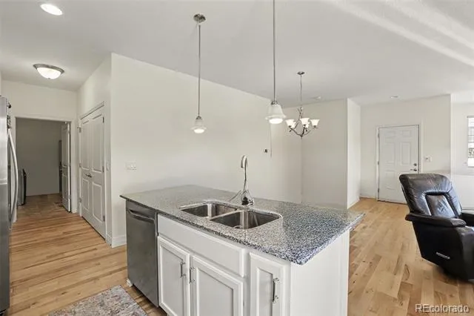
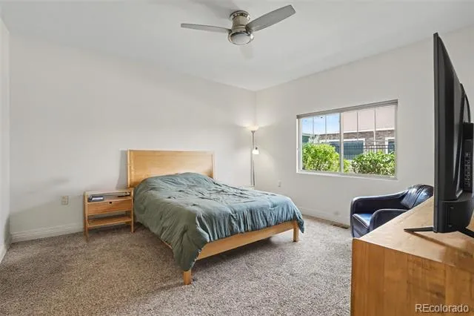
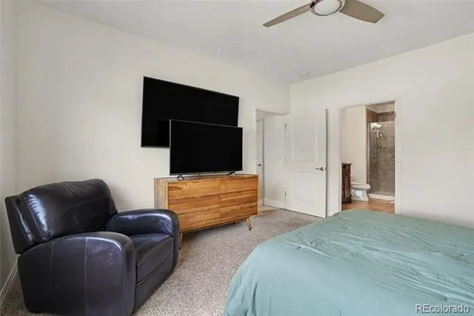
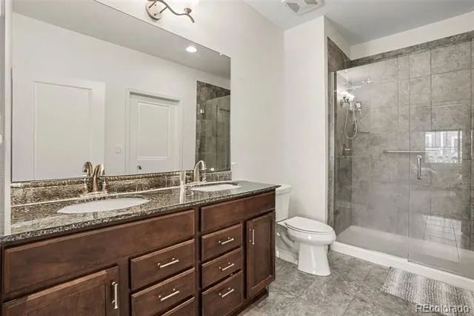
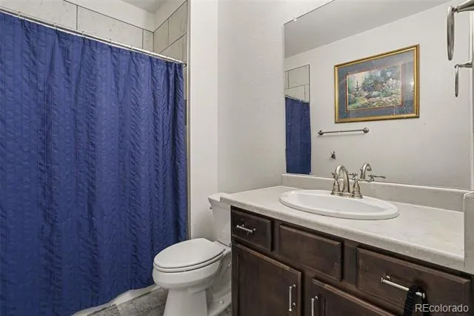
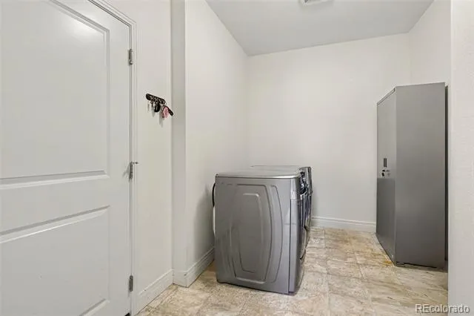
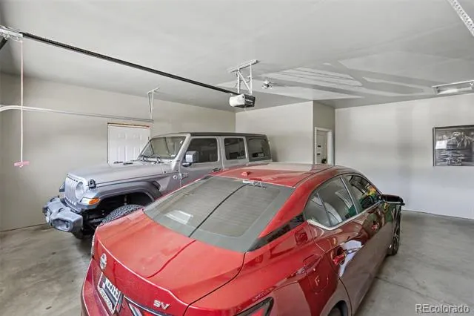
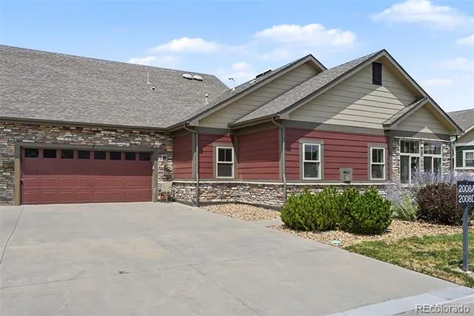
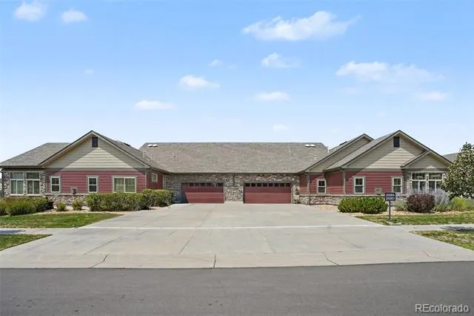
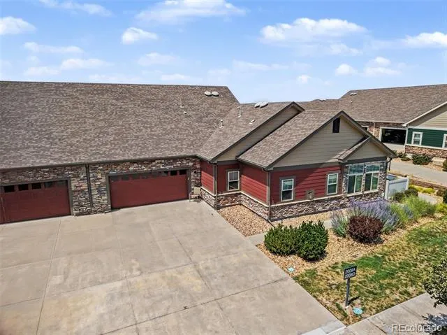
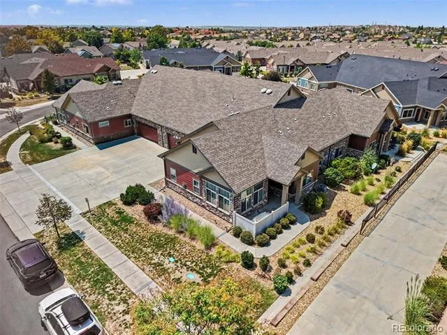
Beautiful Ranch Stlyle Condominium Unit D, 2-bedroom, 2-bathroom property, this property offers a open floor plan designed with a functional layout for easy living, with updated wood floors within the last two years and including recessed lighting. The living room is fully open and show cases a Fire Place. The kichten was thoughtfully planned with granite tops and professionally painted white beautiful cabinets, the landing provides extra space and extra seating for meals. Stainless steel appliances including refrigerator, dishwasher, stove and microwave. The May Tag Appliances front loaders washer and dryer are located in the space by the inside garage door entrance to house including a large cabinet for storage. The primary bedroom offers a spacious private area, walk in closet and an on-suite for convenience. The second bedroom is spacious including a closet. The primary bathroom is spacious and provides beautiful custom bath tile. A quaint patio in the front of Unit D which allows for that special morning or afternoon. Two car oversized garage with a storage closet and a freezer. Walking distance from Club House which provides many amenities including Swiming Pool. This Condominium Unit D can be sold individually. The adjoining door in the garage is being closed off and will be restored back to it's original garage space for the unit.
Property Details
- Interior
- Ceiling Fan(s), Granite Counters, High Speed Internet, Kitchen Island, Laminate Counters, No Stairs, Open Floorplan, Pantry, Pri
- Fireplaces
- 1
- Cooling
- Central Air
- Heating
- Forced Air, Natural Gas
- Cooling Features
- Central Air
- Bedrooms
- 2
- Bathrooms
- 2.0
- Full Baths
- 2
- Stories
- 1
- Square Feet
- 1448
- Parking Features
- Concrete, Oversized
- Parking Spaces
- 2
- Parking Type
- Garage
- Parking Garage Spaces
- 2
- Property Type
- Purchase
- Year Built
- 2016
- Roof
- Composition
- Sewer Information
- Public Sewer
- Utility Source
- Public
- Appliances
- Dishwasher, Disposal, Dryer, Freezer, Oven, Refrigerator, Washer
- Subdivision
- The Villas at Great Plains
- School District
- Adams-Arapahoe 28J
- Elementary School
- Side Creek
- Middle School
- Mrachek
- High School
- Rangeview
- County
- ARAPAHOE
- Region
- Aurora
- Taxes Annual
- $5,048
- HOA
- 1
- HOA Fees
- 448
Location
Legal
Based on information submitted to the MLS GRID as of 2026-08-30 19:42:57 UTC. All data is obtained from various sources and may not have been verified by broker or MLS GRID. Supplied Open House information is subject to change without notice. All information should be independently reviewed and verified for accuracy. Properties may or may not be listed by the office/agent presenting the information.
Last Updated: Aug 30, 2026 7:42 PM. Source: RECOLORADO
Provided By
Listed by Judy M Sandoval, judysandovaljj@gmail.com,303-517
Listing Office: HomeSmart Realty
Legal Notice
This publication is designed to provide information with regard to the subject matter covered. It is displayed with the understanding that the publisher and authors are not engaged in rendering real estate, legal, accounting, tax, or other professional services and that the publisher and authors are not offering such advice in this publication. If real estate, legal, or other expert assistance is required, the services of a competent, professional person should be sought.
The information contained in this publication is subject to change without notice. METROLIST, INC., DBA RECOLORADO MAKES NO WARRANTY OF ANY KIND WITH REGARD TO THIS MATERIAL, INCLUDING, BUT NOT LIMITED TO, THE IMPLIED WARRANTIES OF MERCHANTABILITY AND FITNESS FOR A PARTICULAR PURPOSE. METROLIST, INC., DBA RECOLORADO SHALL NOT BE LIABLE FOR ERRORS CONTAINED HEREIN OR FOR ANY DAMAGES IN CONNECTION WITH THE FURNISHING, PERFORMANCE, OR USE OF THIS MATERIAL.
Buyer Agency Compensation
The listing broker’s offer of compensation is made only to participants of the MLS where the listing is filed.