(970) 317-4255 adrienne@winterwoodrealestate.com corealestateadrienne@gmail.com Winterwood Real Estate
Traffic Dashboard
Home
  • Search
  • Communities
    • Summit County
    • Chaffee County
    • Park County
    • Clear Creek County
    • Teller County
    • Lake County
    • Grand County
    • Jefferson County
  • Buying
    • Buying Info
    • Featured Listings
    • Search Homes
    • Preferred Lenders
  • Selling
  • Recently Sold
  • About
    • Learn More
    • Meet the Team
    • Career Opportunities
    • Our Testimonials
    • Google Calendar
  • Contractors
  • Articles
  • Contact
Traffic Dashboard
Adrienne C Wilson
(970) 317-4255 adrienne@winterwoodrealestate.com
  • Winterwood Real Estate
    PO Box 391
    Hartsel, CO 80449
    (970) 317-4255
    corealestateadrienne@gmail.com
Explore
  • Property Search
  • Communities
  • Buying
  • Selling
About
  • About
  • Contact Us
  • Testimonials
  • Home
Local Guide
  • Search by City
  • Search by Subdivision
  • Search by Zip
  • Search by Area
Legal
  • Privacy
  • Terms
  • DMCA
  • Accessibility
  • Fair Housing
Account
  • Dashboard
  • Logout
  • Login
Adrienne Wilson | Winterwood Real Estate - Footer Logo
©2026 Winterwood Real Estate. All rights reserved.
Website built by CloseHack.
REcolorado
Based on information submitted to the MLS GRID as of 2026-08-31 04:22:33 UTC. All data is obtained from various sources and may not have been verified by broker or MLS GRID. Supplied Open House information is subject to change without notice. All information should be independently reviewed and verified for accuracy. Properties may or may not be listed by the office/agent presenting the information.
elevateMLS
  • The real estate listing information and related content displayed on this site is provided exclusively for consumers’ personal, non-commercial use and may not be used for any purpose other than to identify prospective properties consumers may be interested in purchasing. This information and related content is deemed reliable but is not guaranteed accurate by the Pikes Peak REALTOR® Services Corp d/b/a elevateMLS.

Summit MLS

IDX information is provided exclusively for personal, non-commercial use, and may not be used for any purpose other than to identify prospective properties consumers may be interested in purchasing. Information is deemed reliable but not guaranteed.

Return
  • All Types
  • House+2 more
  • Price
  • Bed/Bath
  • Size
  • Dates
  • Filters
  • Amenities
  • Save
Listings
No results
Sort
Home / Steamboat Springs / 2075 Walton Creek Road #2A
2075 Walton Creek Road #2A Steamboat Springs, CO 80487 2075 Walton Creek Road #2A Steamboat Springs, CO 80487 2075 Walton Creek Road #2A Steamboat Springs, CO 80487 2075 Walton Creek Road #2A Steamboat Springs, CO 80487 2075 Walton Creek Road #2A Steamboat Springs, CO 80487 2075 Walton Creek Road #2A Steamboat Springs, CO 80487 2075 Walton Creek Road #2A Steamboat Springs, CO 80487 View All Photos

$800,000

| Active

2075 Walton Creek Road #2A

Steamboat Springs, CO 80487

1,115
Square Feet
2
Beds
2
Baths
17
Days on Market
S1070875
MLS#
Townhouse
Structure
Residential
Zone
Contact

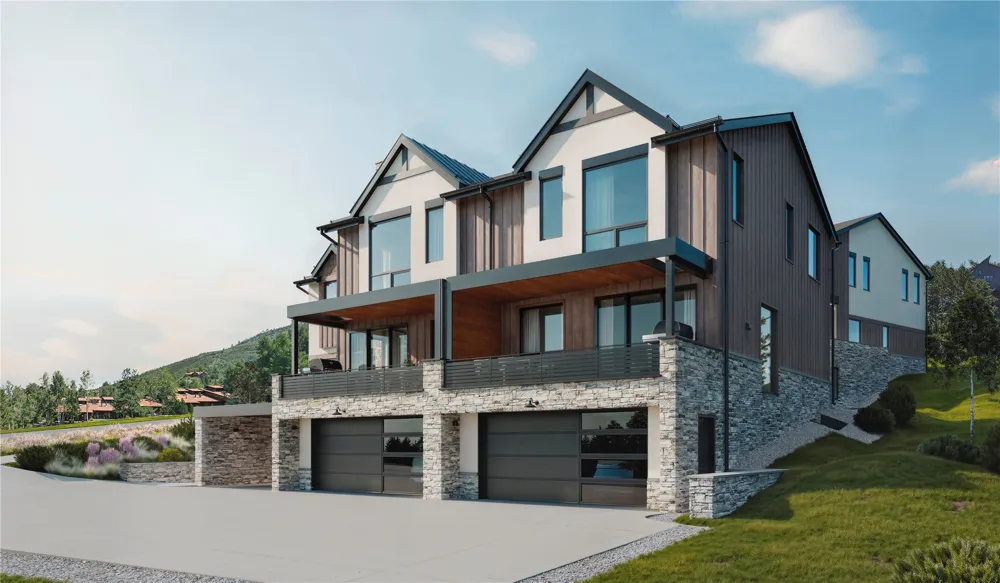
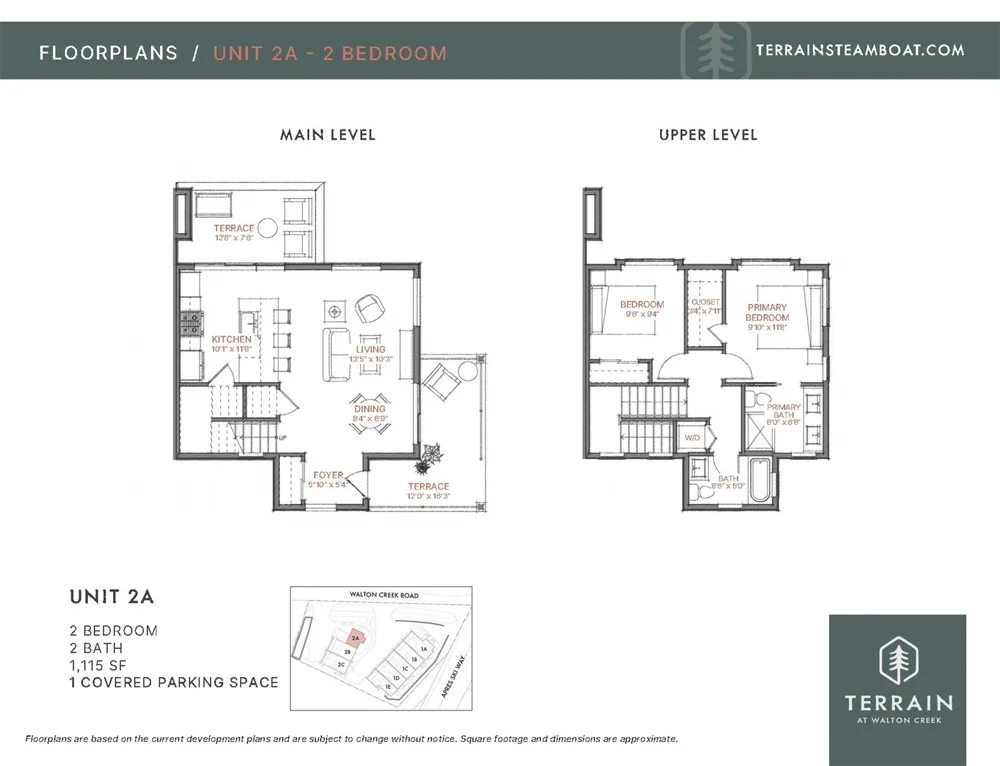
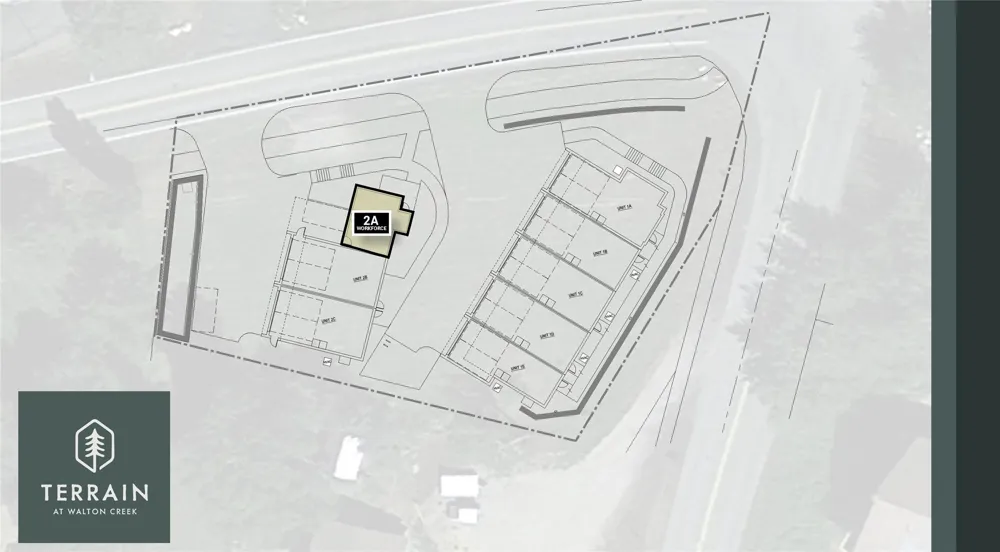
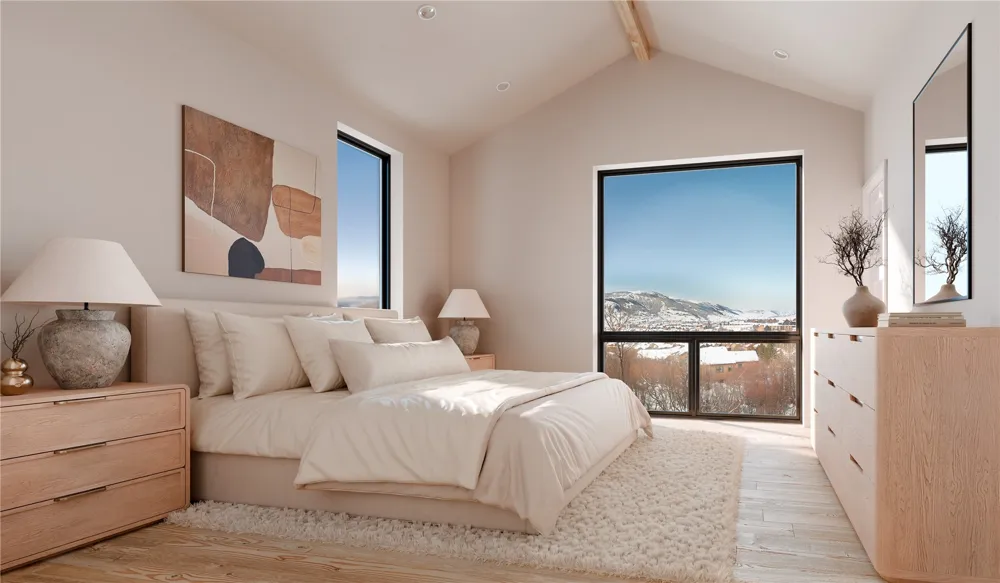
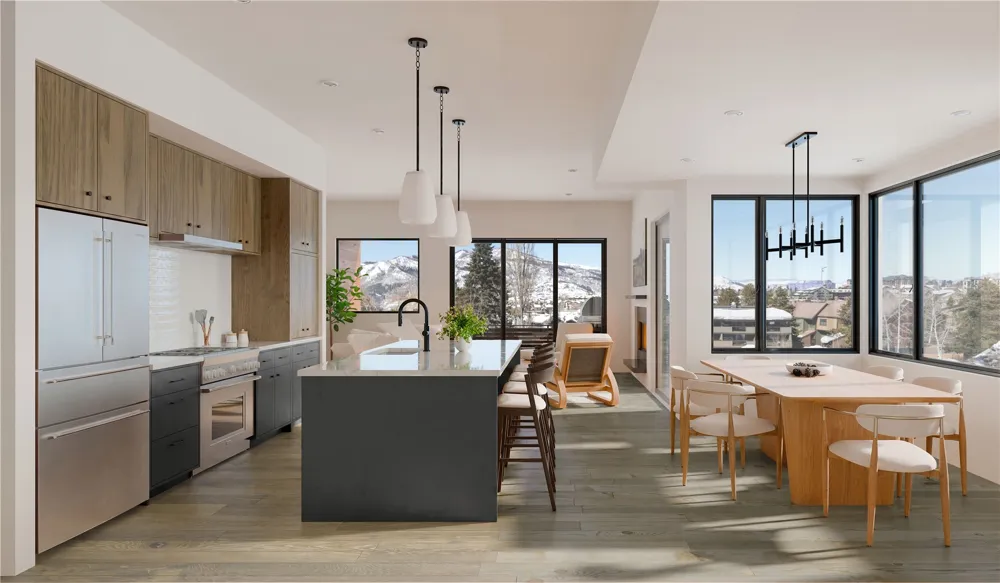
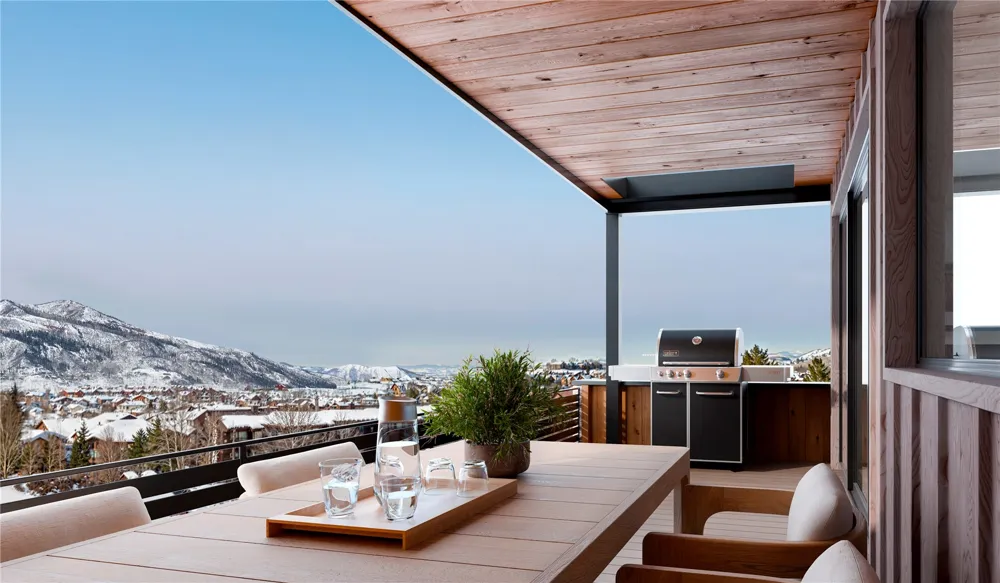
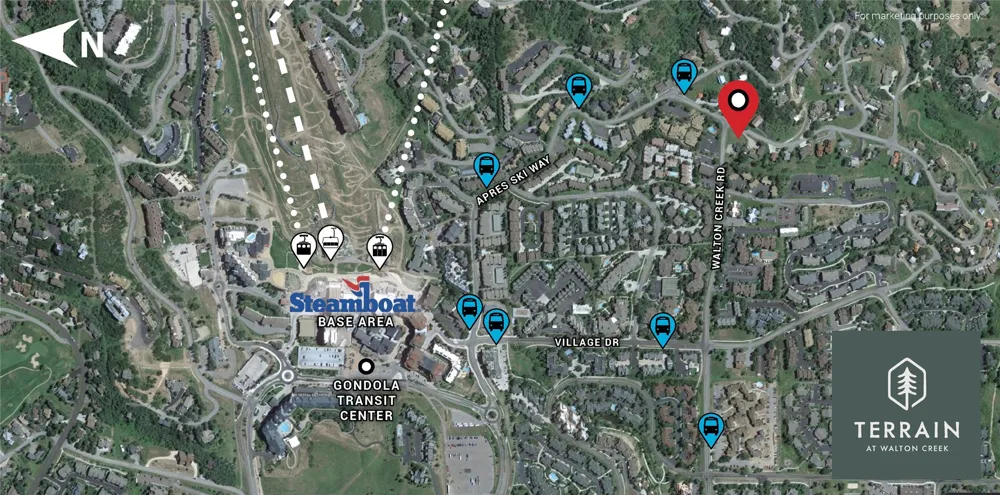
Residence 2A is a spacious two-bedroom home at Terrain, a collection of eight brand new townhomes located moments from the Steamboat Ski Area. Enter the main level, where the open-plan great room features a spacious kitchen with countertop seating, dining area, living room, and dual terraces with mountain views. Upstairs, two bedrooms and two full baths include the ensuite primary bedroom. Designer-curated finishes and features include European white oak flooring, modern custom cabinetry, quartz countertops, Thermador appliances, modern vanities, Grohe fixtures, designer porcelain tile, air conditioning, a full-size stacked washer and dryer. The home comes with one covered parking space. Terrain is positioned within walking distance of the ski area and adjacent trail systems, with immediate access to hiking and biking, close to shopping and dining along the resort corridor, and on the free city bus just five minutes from Downtown Steamboat. This residence is subject to a workforce housing deed restriction. Occupancy is limited to a Qualified Resident under Routt County guidelines.

Property Details
Interior
Entrance Foyer, Kitchen Island, Primary Suite, Open Floorplan, Quartz Counters, See Remarks, Vaulted Ceilings, Walk In Closets
Cooling
1
Heating
Forced Air
Cooling Features
One Unit
Bedrooms
2
Bathrooms
2.0
Full Baths
2
View
Mountains
Lot Features
Near Public Transit
Lot Description
Near Public Transit
Acres
0.0
Square Feet
1115.0
Lot Size (sqft)
0.68
Parking Features
Assigned, Covered
Property Type
Purchase
Property Subtype Additional
Townhouse
Year Built
2026
Roof
Composition
Sewer Information
Connected, Public Sewer
Utility Source
Public
Utility Features
Cable Available, Electricity Available, Natural Gas Available, Phone Available, Sewer Available, Water Available, Sewer Connecte
Appliances
Dishwasher, Disposal, Gas Range, Microwave, Oven, Refrigerator, Range Hood, Dryer, Washer
Subdivision
SKI RANCHES SUBDIVISION
Community Features
None, Public Transportation
Elementary School
Strawberry Park
Middle School
Steamboat Springs
High School
Steamboat Springs
County
ROUTT
Region
Steamboat Springs
Taxes Annual
$2,700
HOA
1
HOA Fees
4680.0
Pets
1
MLS #
S1070875
Location
Legal

IDX information is provided exclusively for personal, non-commercial use, and may not be used for any purpose other than to identify prospective properties consumers may be interested in purchasing. Information is deemed reliable but not guaranteed.

Last Updated: Aug 30, 2026 5:05 PM. Source: SUMMITMLS

Provided By
Listed by Chris Paoli (#SS55043735), Email: chris.paoli@theagencyre.com
Listing Office: The Agency Steamboat Springs (#5540)


Adrienne Wilson | Winterwood Real Estate Have a question about this home?

Interested in Purchasing 2075 Walton Creek Road #2A?

Get an estimate on monthly payments on this property.

$
years
Down Payment
$
%
Interest Rate
%
Tax Rate
%
$
$annually
$monthly
Estimated Monthly Payment
$0.00
Loan Amount
$0.00