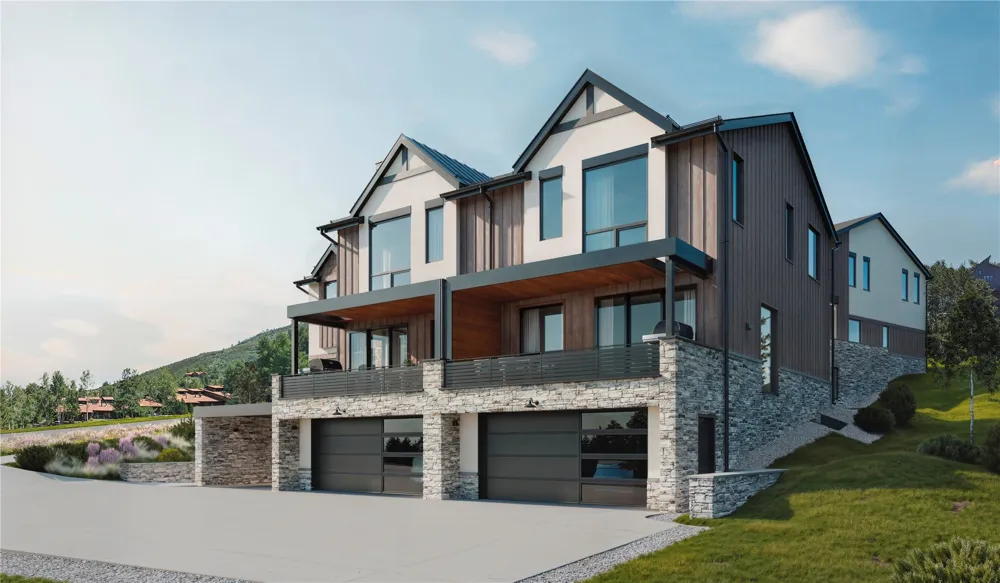
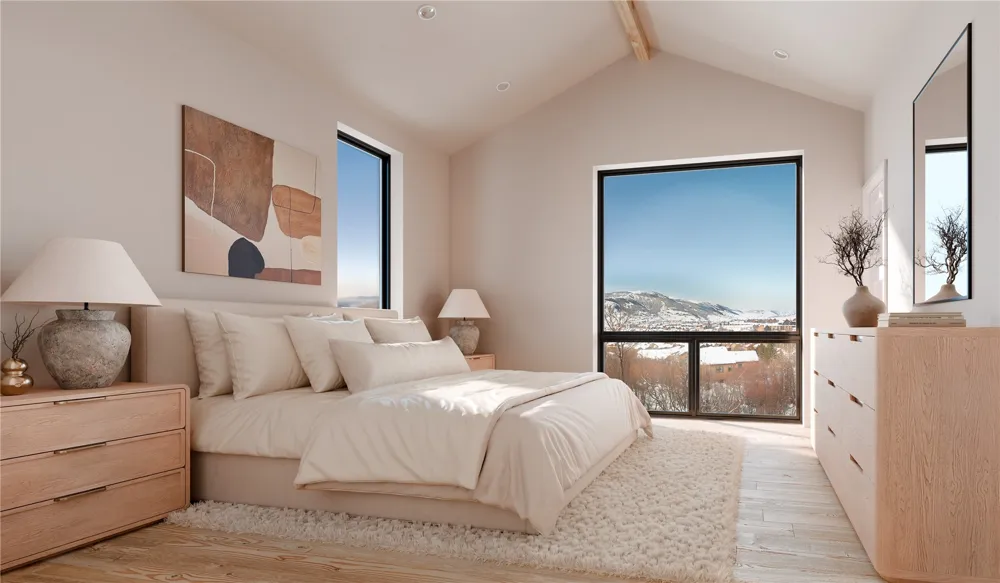
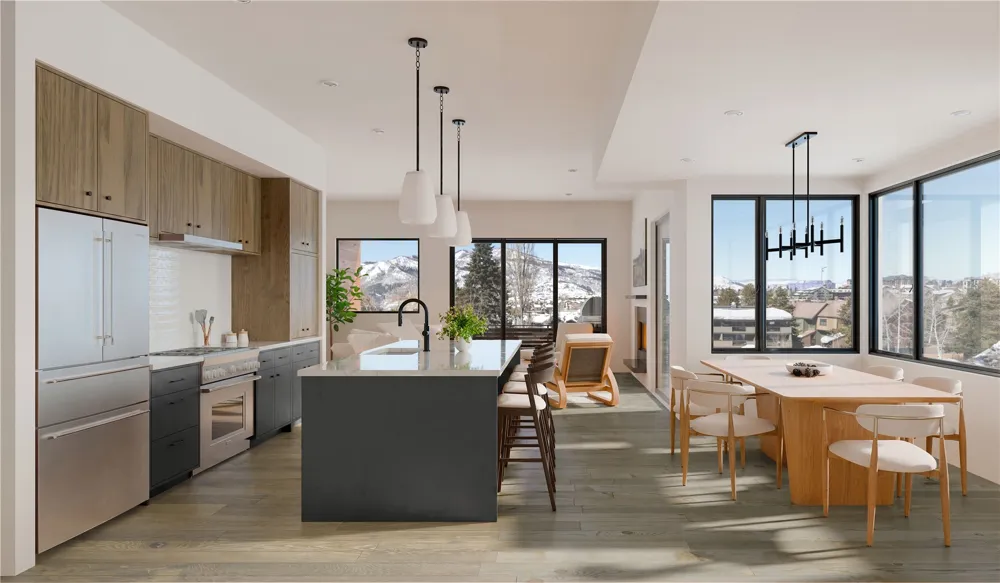
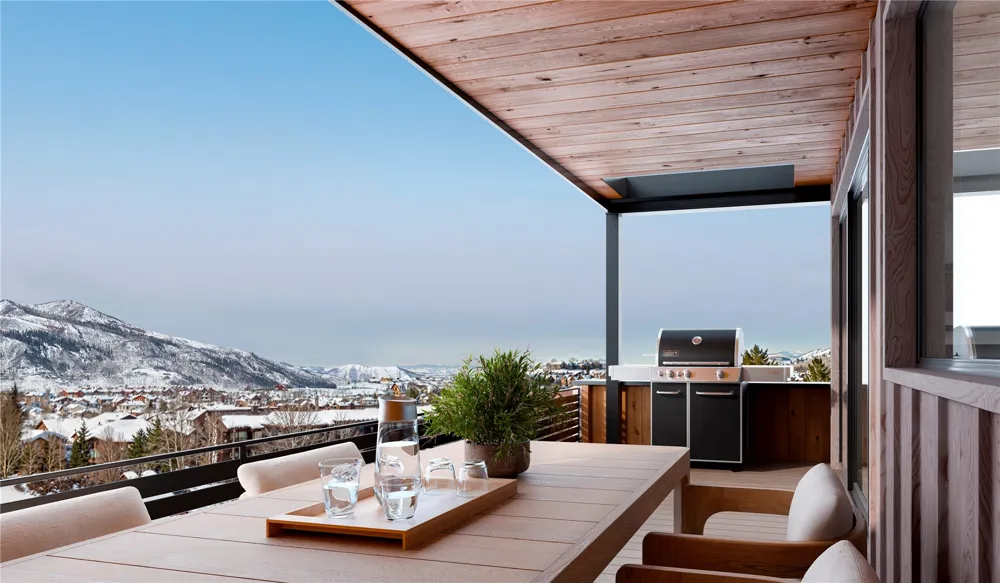
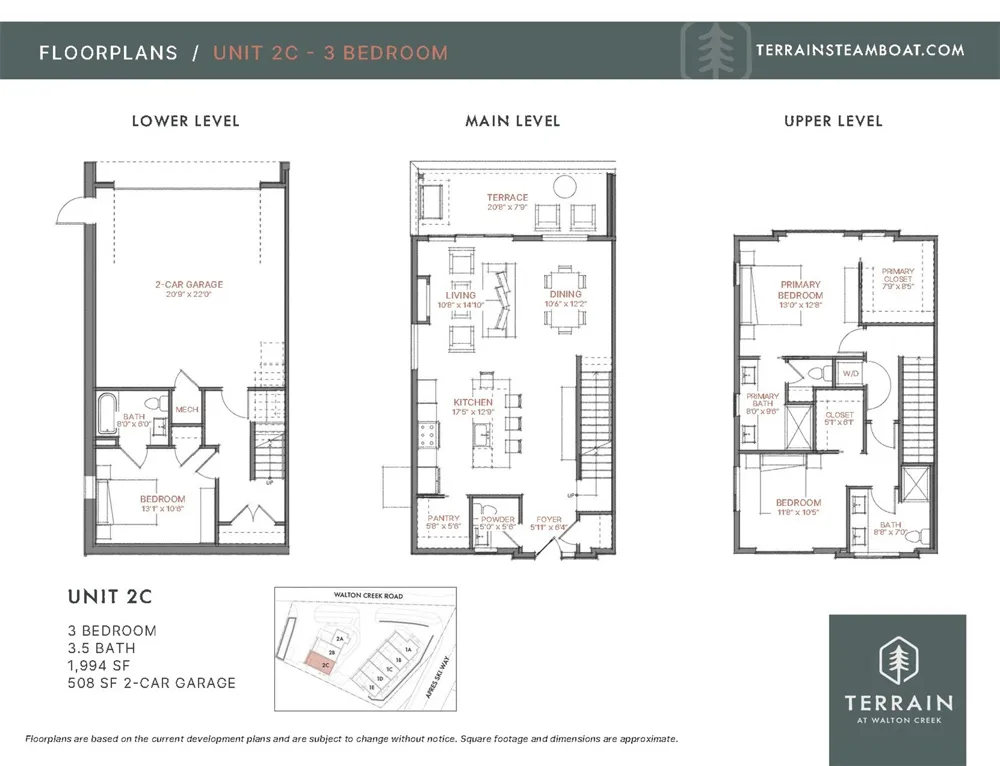
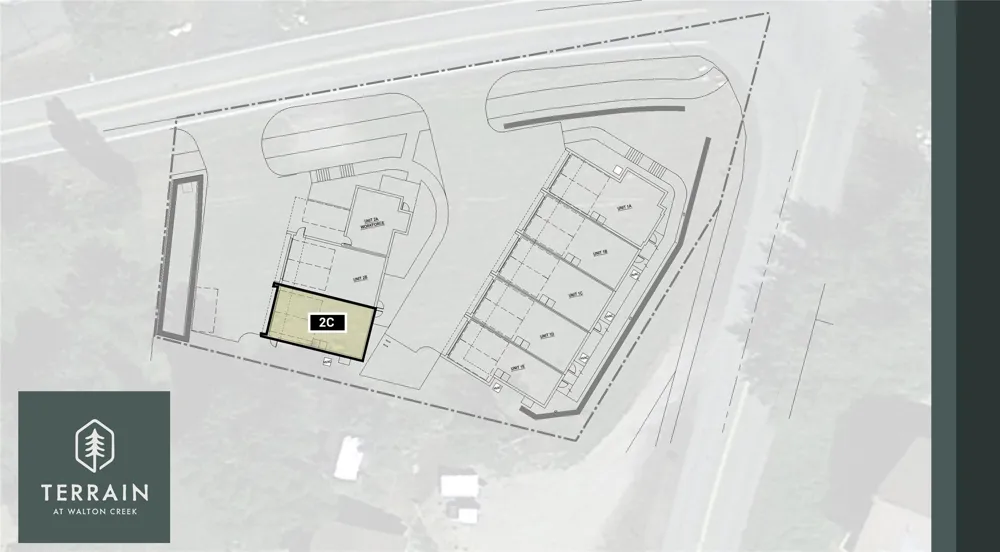
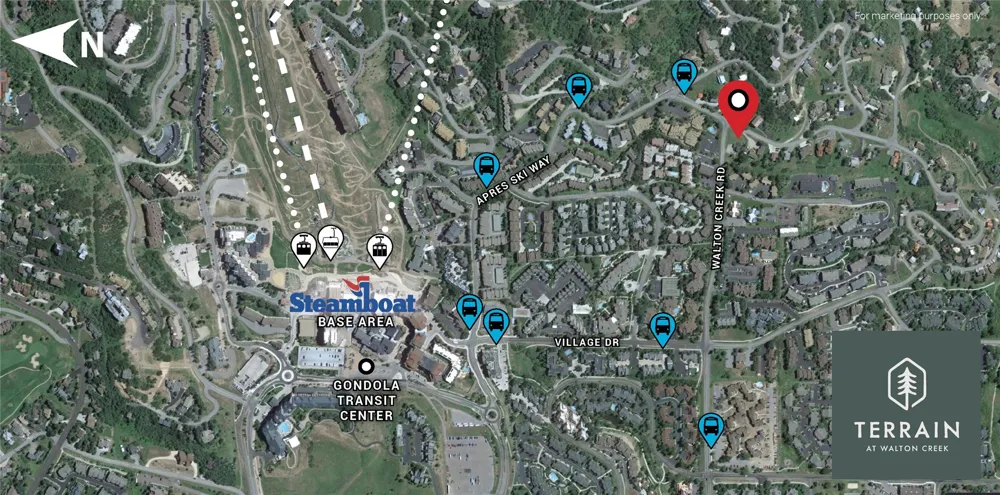
Residence 2C is an end-unit, three-bedroom floor plan at Terrain, a collection of eight brand new townhomes located moments from the Steamboat Ski Area. Enter through the attached two-car garage on the lower level, complete with a mudroom, full bath, and first of three bedrooms, which can also serve as an additional living room. On the main level, the open-plan great room features a kitchen with a large island for countertop seating, adjacent walk-in pantry, powder room, dining area, and spacious living room opening to a private terrace with sweeping mountain views. Upstairs, find two bedrooms and two full baths, including the primary ensuite with a custom walk-in closet and dual vanities. Designer-curated finishes and features include European white oak flooring, modern custom cabinetry, quartz countertops, Thermador appliances, modern vanities, Grohe fixtures, plush carpeting in secondary bedrooms, designer porcelain tile, air conditioning, full-size stacked washer and dryer, and ample storage for all of your mountain gear. Terrain is positioned within walking distance of the ski area and adjacent trail systems, with immediate access to hiking and biking, close to shopping and dining along the resort corridor, and on the free city bus just five minutes from Downtown Steamboat.
Property Details
- Interior
- Entrance Foyer, Fireplace, Kitchen Island, Primary Suite, Open Floorplan, Pantry, Quartz Counters, See Remarks, Vaulted Ceilings
- Fireplaces
- 1
- Cooling
- 1
- Heating
- Forced Air
- Cooling Features
- One Unit
- Bedrooms
- 3
- Bathrooms
- 3.5
- Full Baths
- 3
- Half Baths
- 1
- View
- Mountains
- Lot Features
- Near Public Transit
- Lot Description
- Near Public Transit
- Acres
- 0.0
- Square Feet
- 1994.0
- Lot Size (sqft)
- 0.68
- Parking Features
- Attached, Garage, Heated Garage
- Parking
- 1
- Parking Type
- Garage
- Parking Garage Spaces
- 2.0
- Property Type
- Purchase
- Property Subtype Additional
- Townhouse
- Year Built
- 2026
- Roof
- Composition
- Sewer Information
- Connected, Public Sewer
- Utility Source
- Public
- Utility Features
- Cable Available, Electricity Available, Natural Gas Available, Phone Available, Sewer Available, Water Available, Sewer Connecte
- Appliances
- Dishwasher, Disposal, Gas Range, Microwave, Oven, Refrigerator, Range Hood, Dryer, Washer
- Subdivision
- SKI RANCHES SUBDIVISION
- Community Features
- None, Public Transportation
- Elementary School
- Strawberry Park
- Middle School
- Steamboat Springs
- High School
- Steamboat Springs
- County
- ROUTT
- Region
- Steamboat Springs
- Taxes Annual
- $2,000
- HOA
- 1
- HOA Fees
- 9324.0
Location
Legal
IDX information is provided exclusively for personal, non-commercial use, and may not be used for any purpose other than to identify prospective properties consumers may be interested in purchasing. Information is deemed reliable but not guaranteed.
Last Updated: Aug 30, 2026 5:05 PM. Source: SUMMITMLS
Provided By
Listed by Chris Paoli (#SS55043735), Email: chris.paoli@theagencyre.com
Listing Office: The Agency Steamboat Springs (#5540)