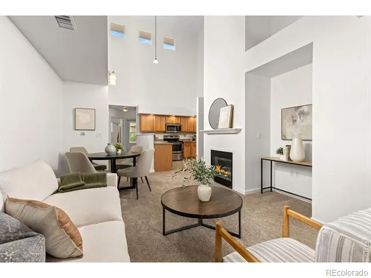
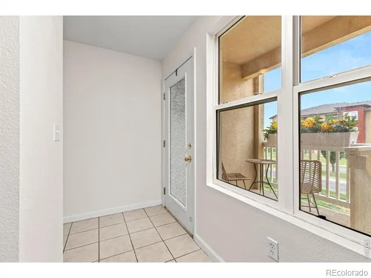
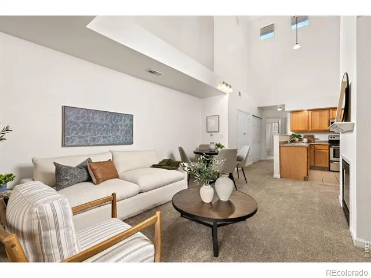
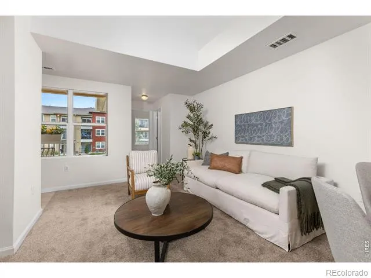
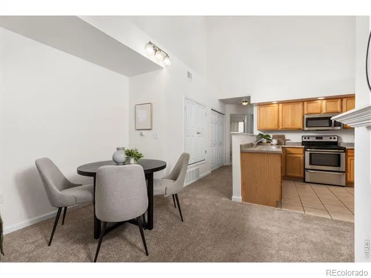
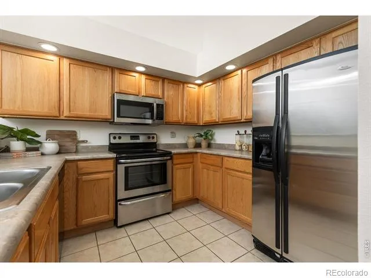
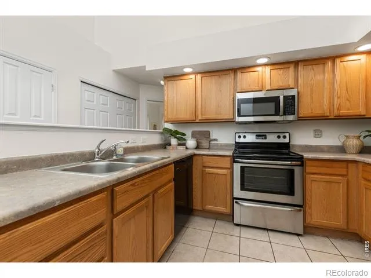
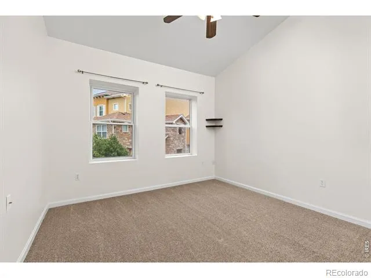
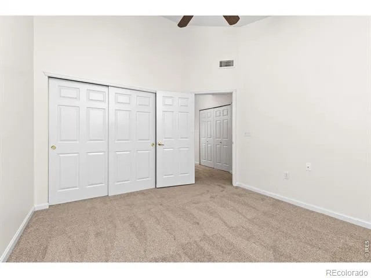
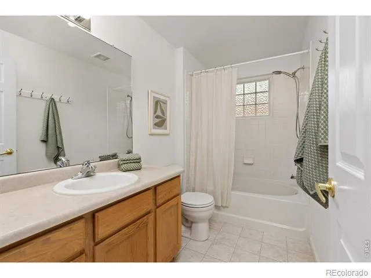
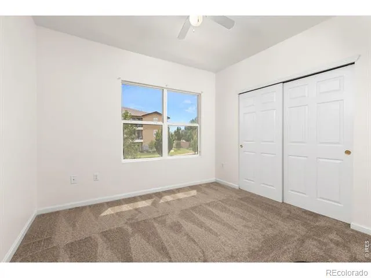
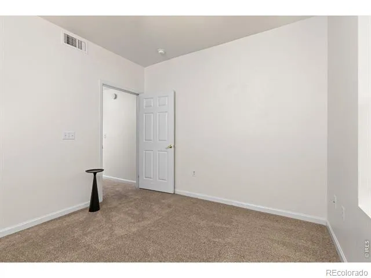
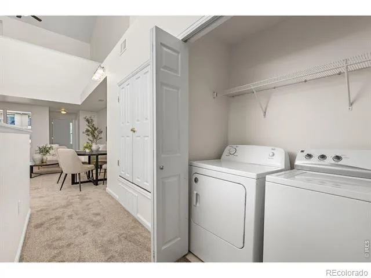
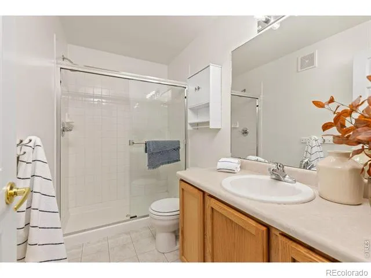
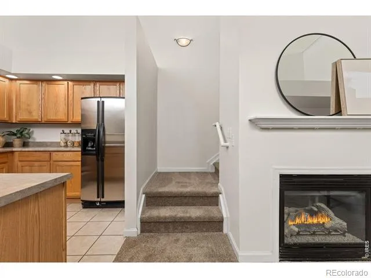
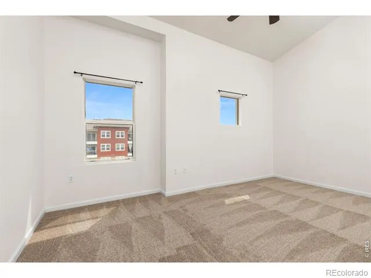
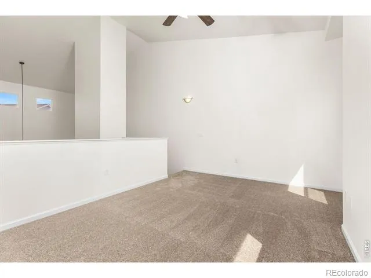
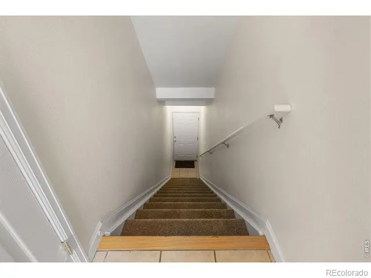
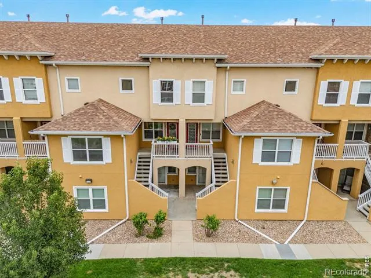
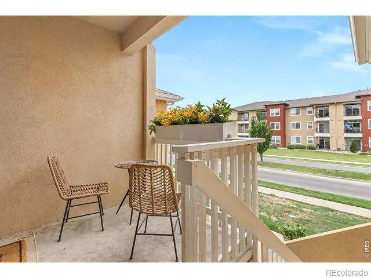
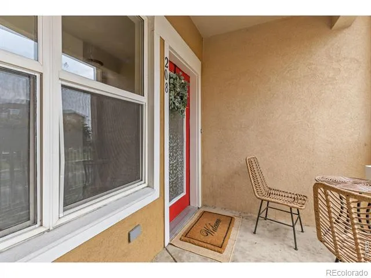
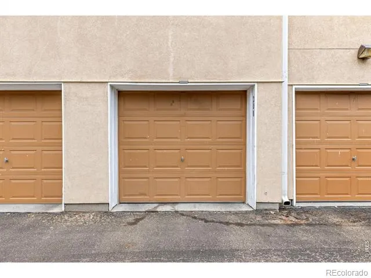
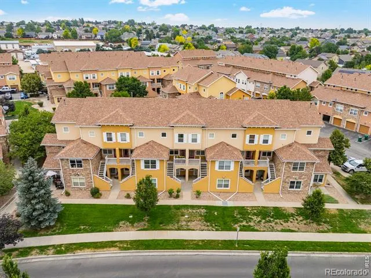
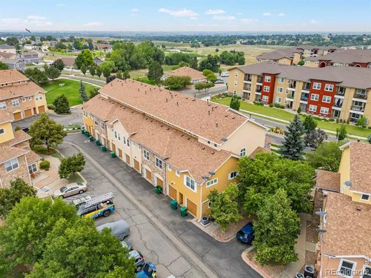
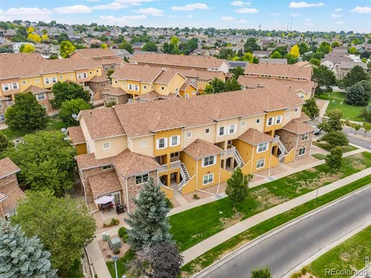
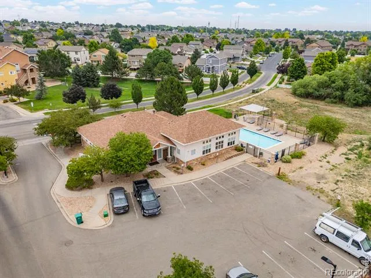
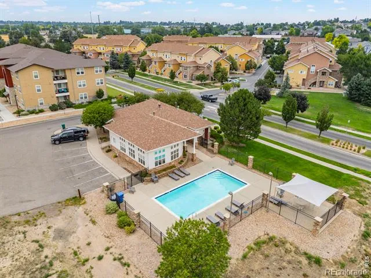
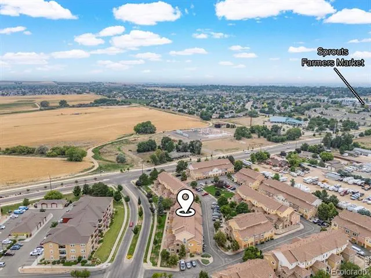
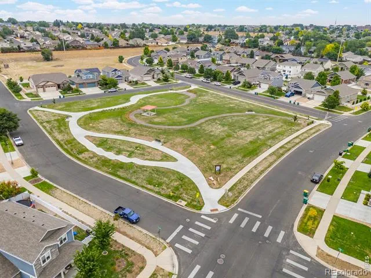
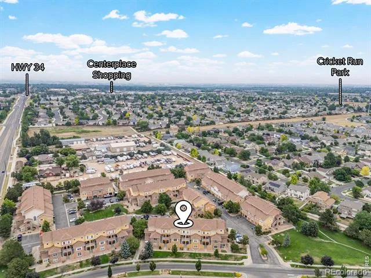
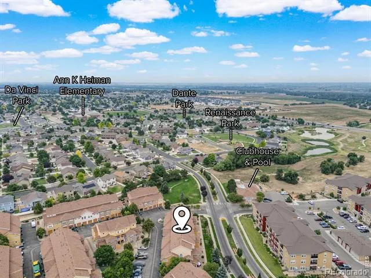
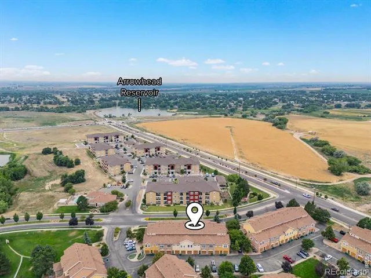
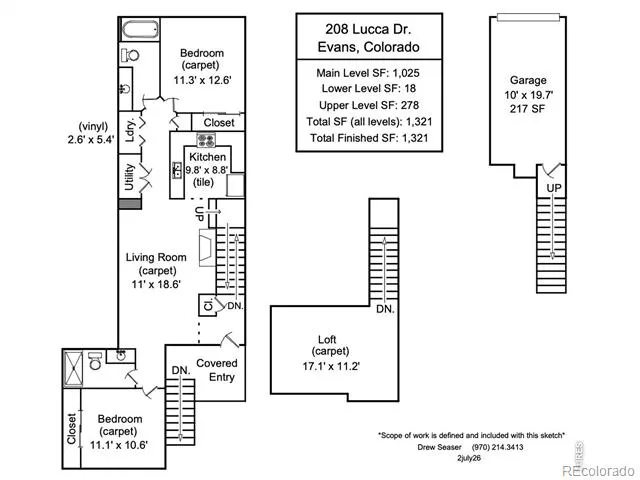
SELLER FINANCING AVAILABLE! >>> Welcome home to comfort, convenience, and effortless resort-style living in Tuscany! >>>This stunning, turnkey townhouse-style condo in Evans is beautifully refreshed with $30,000 in upgrades: Newer Furnace and AC, brand-new paint, brand-new carpet, brand-new flooring in bathrooms-completely ready for you to move right in.>>> From the moment you step inside, you will love the airy feel of the dramatic high ceilings and the warm, inviting ambiance of the cozy gas fireplace. >>>Designed for ultimate convenience, the spacious main level features a highly desirable layout with all living spaces, the laundry, and bedrooms situated on one floor. This includes the peaceful primary bedroom boasting grand vaulted ceilings-offering a private sanctuary to unwind-alongside two full bathrooms. >>>Head upstairs to discover a fantastic, versatile loft area bathed in natural light. This flex space is perfect for a sunlit home office, hobby room, or it can easily be closed off to create an additional third bedroom. >>>Step outside onto your front porch to sip your morning coffee while taking in the neighborhood charm, or head over to the incredible community clubhouse to enjoy the private pool, hot tub, and fitness center. >>>With an attached 1-car garage and an HOA that covers your exterior maintenance, snow removal, water, and trash, this home offers completely hassle-free living. >>> At $196/square foot, this property is one of the lower cost-per-square-foot in the market! >>> It represents an incredible value for first-time buyers looking for an FHA-friendly option (pending approval), remote workers needing a quiet loft workspace, or savvy investors seeking a high-potential asset near UNC and HWY 34. >>>Don't miss your chance-schedule your tour today!
Property Details
- Cooling
- Ceiling Fan(s), Central Air
- Heating
- Forced Air
- Cooling Features
- Ceiling Fan(s), Central Air
- Bedrooms
- 2
- Bathrooms
- 2.0
- Full Baths
- 2
- View
- Mountain(s)
- Stories
- 2
- Exterior Features
- Balcony
- Exterior Materials
- Balcony
- Square Feet
- 1321
- Parking Spaces
- 1
- Parking Type
- Garage
- Parking Garage Spaces
- 1
- Property Type
- Purchase
- Year Built
- 2002
- Roof
- Composition
- Sewer Information
- Public Sewer
- Utility Source
- Public
- Utility Features
- Cable Available, Electricity Available, Internet Access (Wired), Natural Gas Available
- Appliances
- Dishwasher, Dryer, Microwave, Oven, Washer
- Subdivision
- Montevista Condos At Tuscany Supp#1
- School District
- Greeley 6
- Elementary School
- Other
- Middle School
- Prairie Heights
- High School
- Greeley West
- County
- WELD
- Region
- Evans
- Zoning
- PUD
- Taxes Annual
- $1,758
- HOA
- 1
- HOA Fees
- 437.72
Location
Legal
Based on information submitted to the MLS GRID as of 2026-08-30 20:47:44 UTC. All data is obtained from various sources and may not have been verified by broker or MLS GRID. Supplied Open House information is subject to change without notice. All information should be independently reviewed and verified for accuracy. Properties may or may not be listed by the office/agent presenting the information.
Last Updated: Aug 30, 2026 8:47 PM. Source: RECOLORADO
Provided By
Listed by Tara Tooley, 9706907252
Listing Office: Tara Tooley
Legal Notice
This publication is designed to provide information with regard to the subject matter covered. It is displayed with the understanding that the publisher and authors are not engaged in rendering real estate, legal, accounting, tax, or other professional services and that the publisher and authors are not offering such advice in this publication. If real estate, legal, or other expert assistance is required, the services of a competent, professional person should be sought.
The information contained in this publication is subject to change without notice. METROLIST, INC., DBA RECOLORADO MAKES NO WARRANTY OF ANY KIND WITH REGARD TO THIS MATERIAL, INCLUDING, BUT NOT LIMITED TO, THE IMPLIED WARRANTIES OF MERCHANTABILITY AND FITNESS FOR A PARTICULAR PURPOSE. METROLIST, INC., DBA RECOLORADO SHALL NOT BE LIABLE FOR ERRORS CONTAINED HEREIN OR FOR ANY DAMAGES IN CONNECTION WITH THE FURNISHING, PERFORMANCE, OR USE OF THIS MATERIAL.
Buyer Agency Compensation
The listing broker’s offer of compensation is made only to participants of the MLS where the listing is filed.