NO SHOWINGS TILL THURSDAY 9-3.
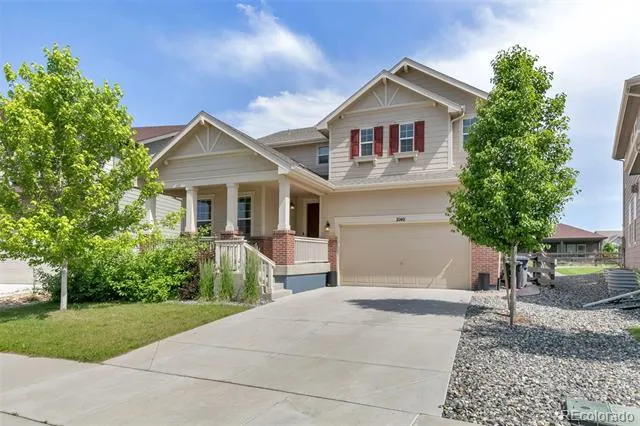
More than a beautiful home, this is a place to put down roots; where generous living space, abundant natural light, and a welcoming sense of community come together in Somerset Meadows. With 2,440 square feet above grade plus 1,131 finished square feet in the lower level, this thoughtfully designed residence delivers the flexible, usable space buyers need today without a costly basement project.
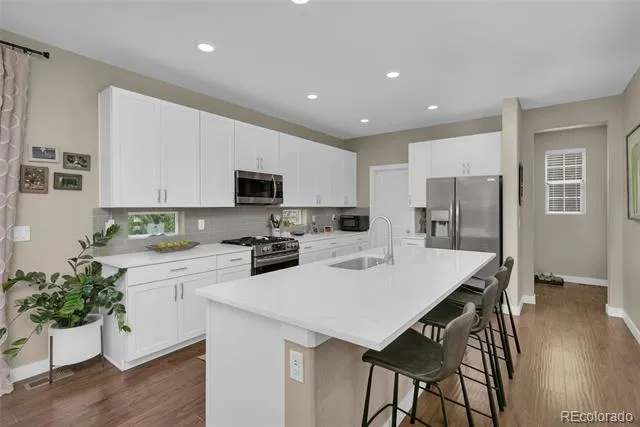
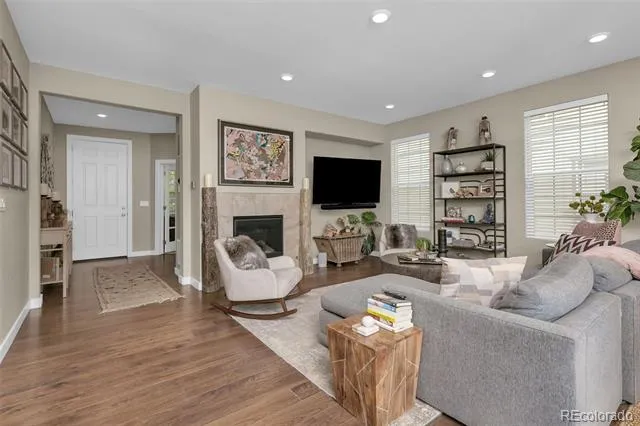
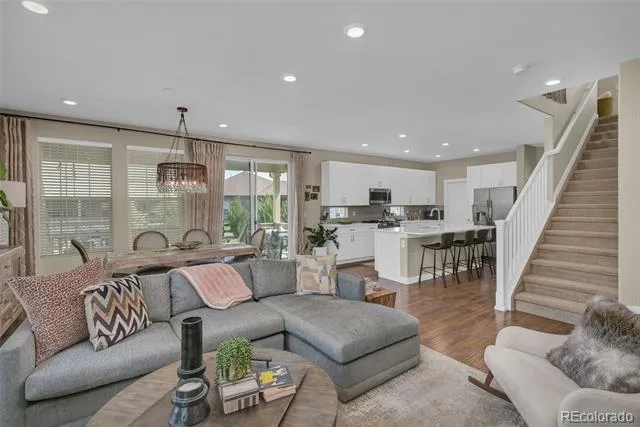
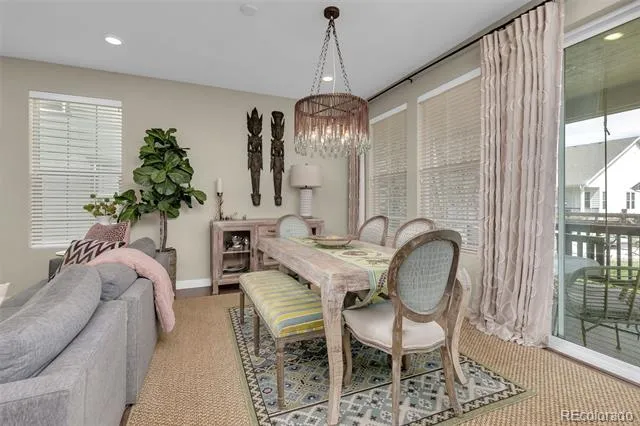
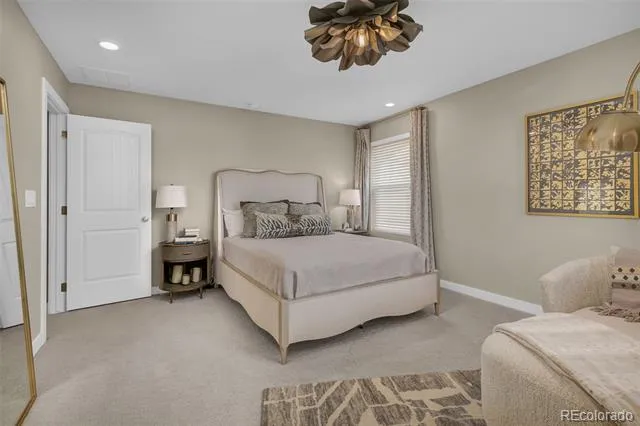
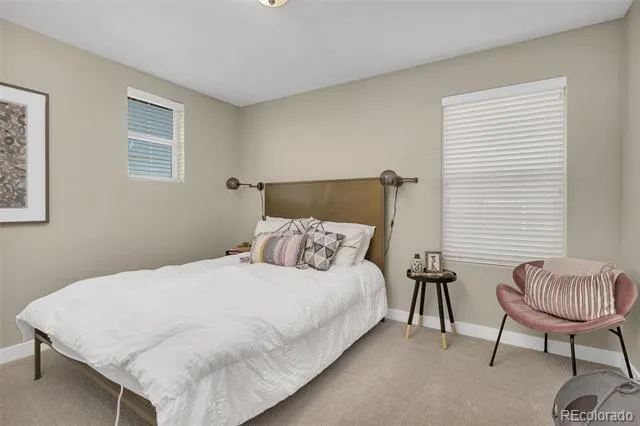

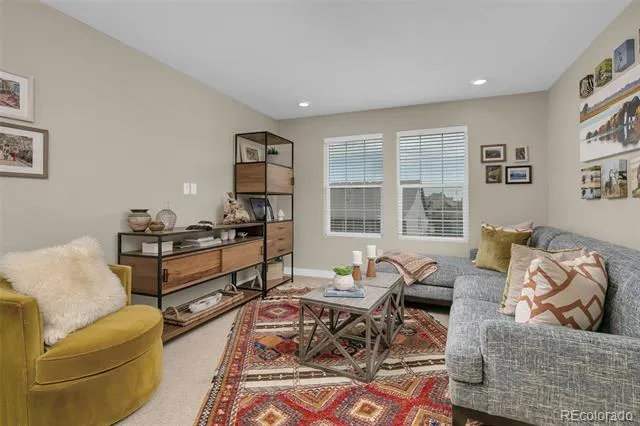
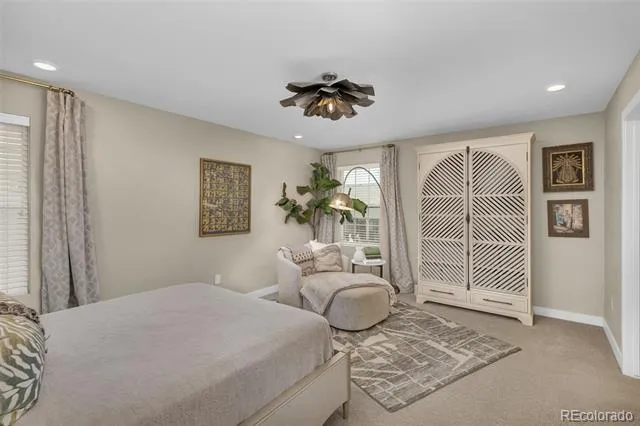
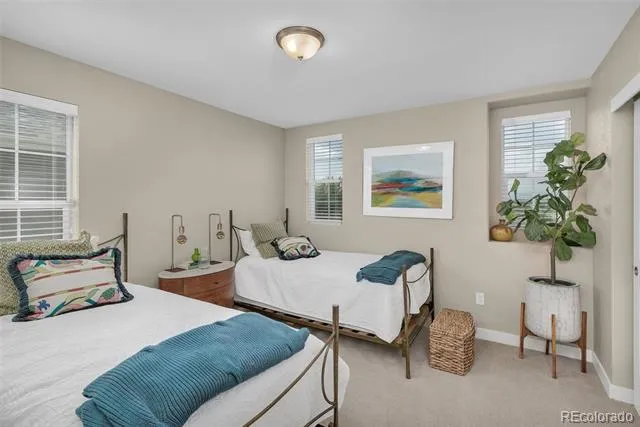
The open main level is bright and welcoming, with a functional flow for everyday living and entertaining. Generous natural light, comfortable gathering areas, and an easy connection between the kitchen, dining, and living spaces create a home that lives well day to day. Upstairs, the private primary suite with 5 piece en-suite, a loft, laundry room and additional 2 bedrooms offer an efficient, well proportioned layout.
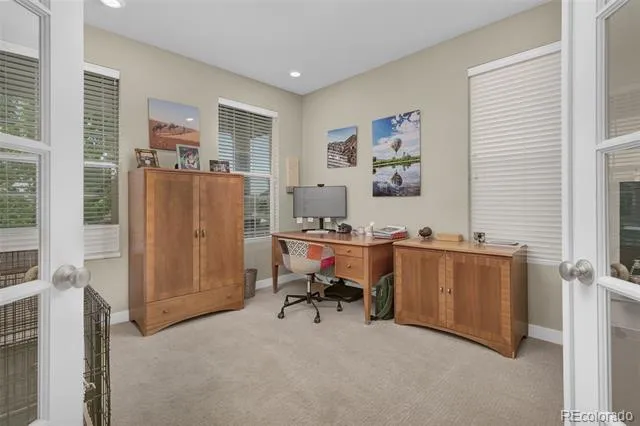
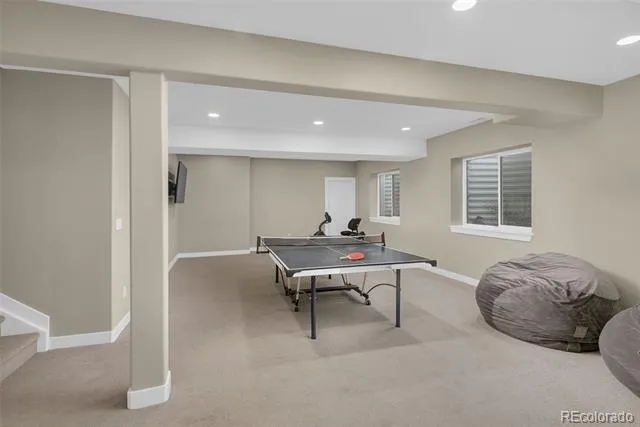
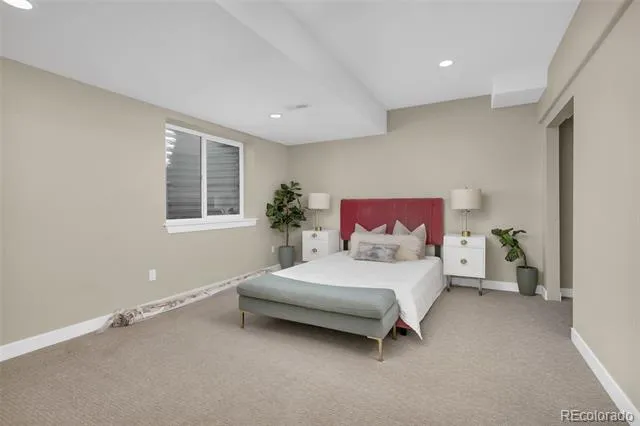
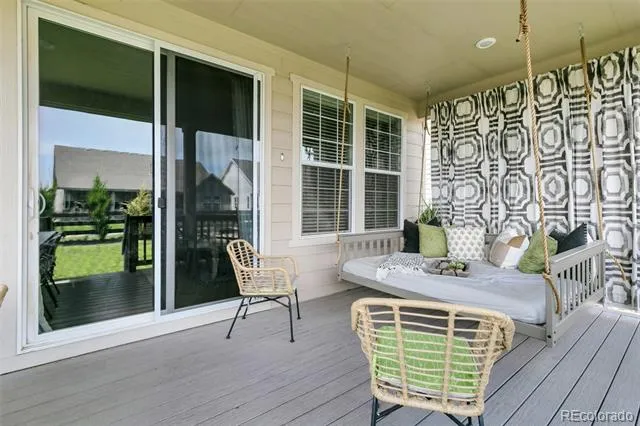
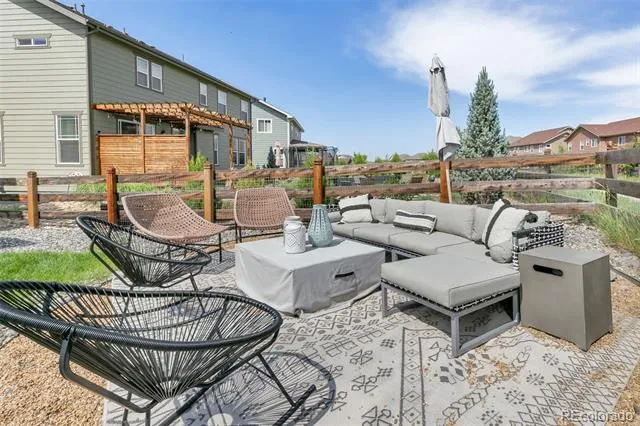
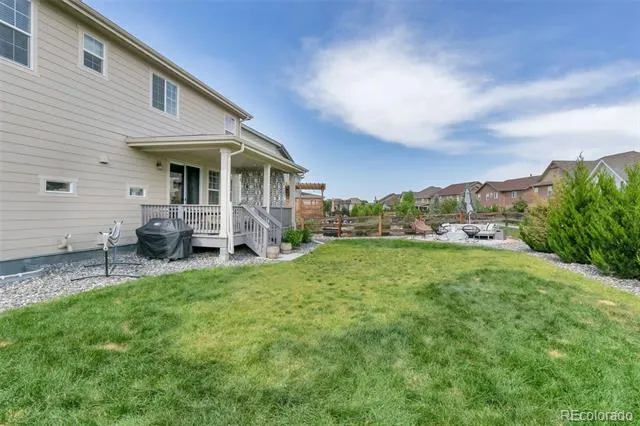
The tastefully finished lower level, boasting a fourth bedroom adds flexibility for a rec room, media space, home gym, second office, or another family room. Outside, a private backyard setting provide an inviting backdrop for relaxing, entertaining and enjoying the family.
Located in desirable Somerset Meadows, with convenient access to Clover Meadow Park, and all that the Boulder - Longmont corridor has to offer. Priced well below other active alternatives, this is a compelling opportunity for buyers seeking newer construction, substantial finished living space, and strong value in southwest Longmont.
Qualified buyers may be eligible for a $5,000 lender paid credit through the seller's preferred lender.
All current listing photos were taken before the current tenancy and are prior photos. Current furnishings, décor, and appearance may differ. New photos this week.
Property Details
- Interior
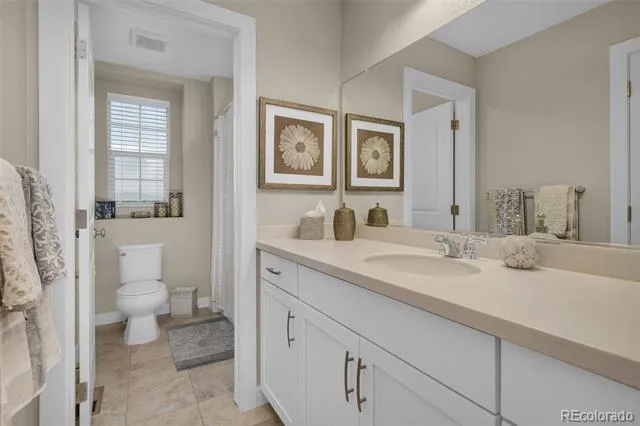
- Eat-in Kitchen, Five Piece Bath, Quartz Counters
- Cooling
- Central Air
- Heating
- Forced Air
- Cooling Features
- Central Air
- Bedrooms
- 4
- Bathrooms
- 2.5
- Full Baths
- 2
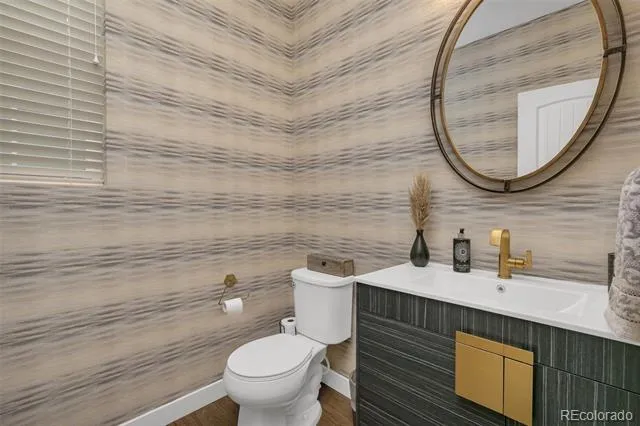
- Half Baths
- 1
- View
- Mountain(s)
- Lot Features
- Landscaped, Level, Master Planned
- Stories
- Three Or More
- Lot Description
- Landscaped, Level, Master Planned
- Exterior Features
- Private Yard
- Exterior Materials
- Private Yard
- Acres
- 0.156
- Square Feet
- 3451
- Lot Size (sqft)
- 6811.0
- Parking Features
- Exterior Access Door, Lighted
- Parking Spaces
- 2
- Parking Type
- Garage
- Parking Garage Spaces
- 2
- Property Type
- Purchase
- Style
- Contemporary
- Basement
- 1
- Basement Description
- Finished, Full
- Basement Finished
- 1
- Year Built
- 2018
- Foundation
- Block
- Roof
- Composition
- Sewer Information
- Public Sewer
- Utility Features
- Cable Available, Electricity Connected, Natural Gas Available
- Appliances
- Cooktop, Dishwasher, Disposal, Dryer, Gas Water Heater, Microwave, Oven, Range, Range Hood, Refrigerator, Washer
- Subdivision
- Somerset Meadows
- School District
- St. Vrain Valley RE-1J
- Elementary School
- Blue Mountain
- Middle School
- Altona
- High School
- Silver Creek
- County
- BOULDER
- Region
- Longmont
- Zoning
- Residential
- Taxes Annual
- $5,940
- HOA
- 1
- HOA Fees
- 105
Location
Legal
Based on information submitted to the MLS GRID as of 2026-08-30 21:02:45 UTC. All data is obtained from various sources and may not have been verified by broker or MLS GRID. Supplied Open House information is subject to change without notice. All information should be independently reviewed and verified for accuracy. Properties may or may not be listed by the office/agent presenting the information.
Last Updated: Aug 30, 2026 9:02 PM. Source: RECOLORADO
Provided By
Listed by Mike Gebhardt, Mike.Gebhardt@CBRealty.com,303-6
Listing Office: Coldwell Banker Realty 14
Legal Notice
This publication is designed to provide information with regard to the subject matter covered. It is displayed with the understanding that the publisher and authors are not engaged in rendering real estate, legal, accounting, tax, or other professional services and that the publisher and authors are not offering such advice in this publication. If real estate, legal, or other expert assistance is required, the services of a competent, professional person should be sought.
The information contained in this publication is subject to change without notice. METROLIST, INC., DBA RECOLORADO MAKES NO WARRANTY OF ANY KIND WITH REGARD TO THIS MATERIAL, INCLUDING, BUT NOT LIMITED TO, THE IMPLIED WARRANTIES OF MERCHANTABILITY AND FITNESS FOR A PARTICULAR PURPOSE. METROLIST, INC., DBA RECOLORADO SHALL NOT BE LIABLE FOR ERRORS CONTAINED HEREIN OR FOR ANY DAMAGES IN CONNECTION WITH THE FURNISHING, PERFORMANCE, OR USE OF THIS MATERIAL.
Buyer Agency Compensation
The listing broker’s offer of compensation is made only to participants of the MLS where the listing is filed.