Discover Easy Living in Sorrento!
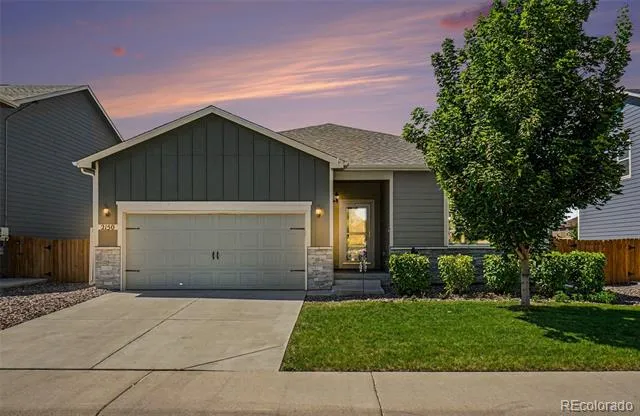
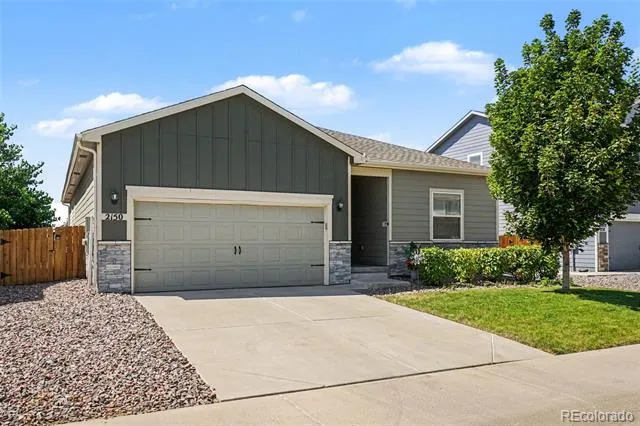
Welcoming curb appeal sets the tone for this ranch-style home, featuring board-and-batten siding accented with stone, a covered front entry, and an attached 2-car garage.
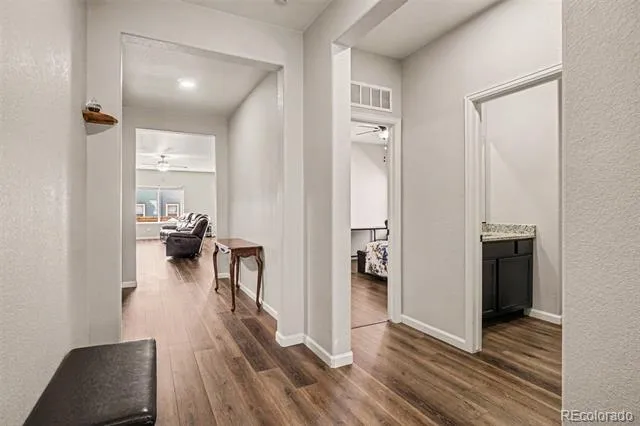
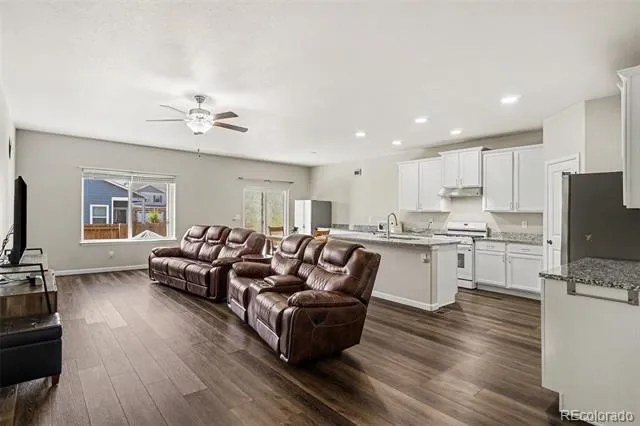
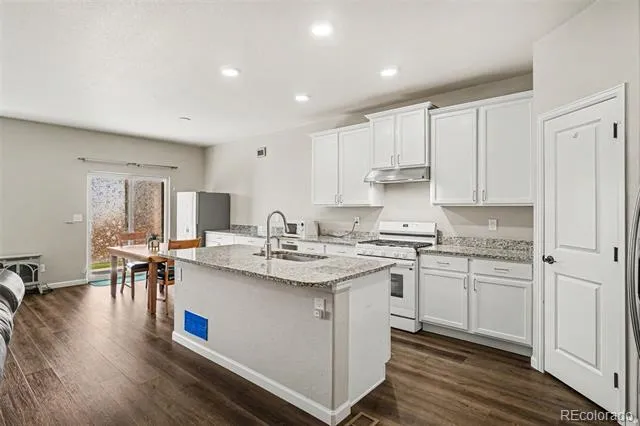
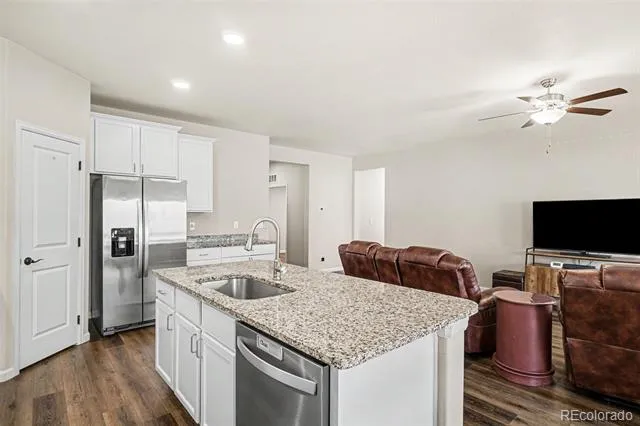
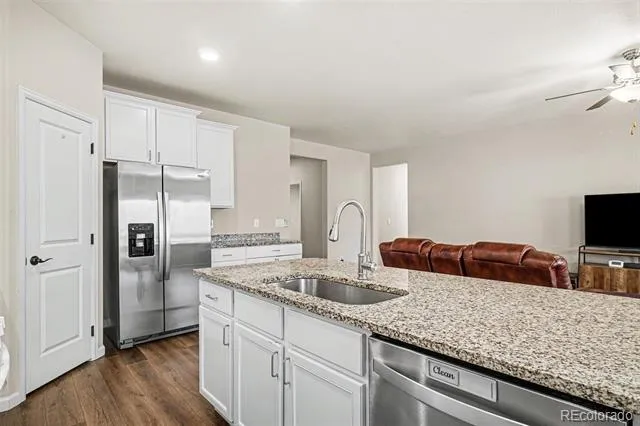
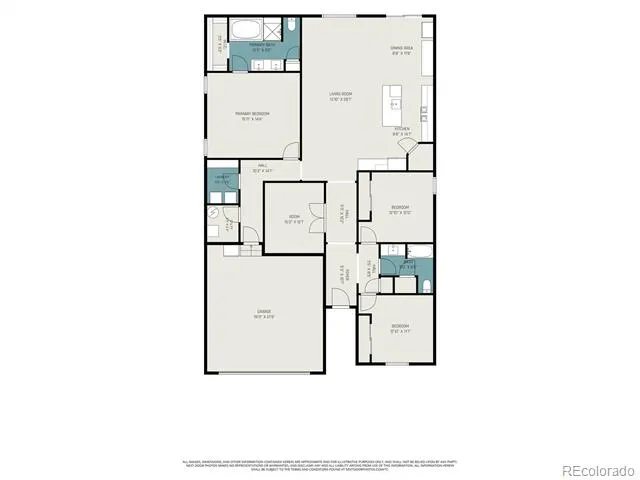
Lovingly maintained by its original owners, this home offers effortless single-level living across 1,979 square feet. A welcoming foyer leads into an open-concept layout finished with luxury vinyl plank flooring throughout. The expansive living room flows into the dining area and kitchen, making it perfect for both everyday living and entertaining.
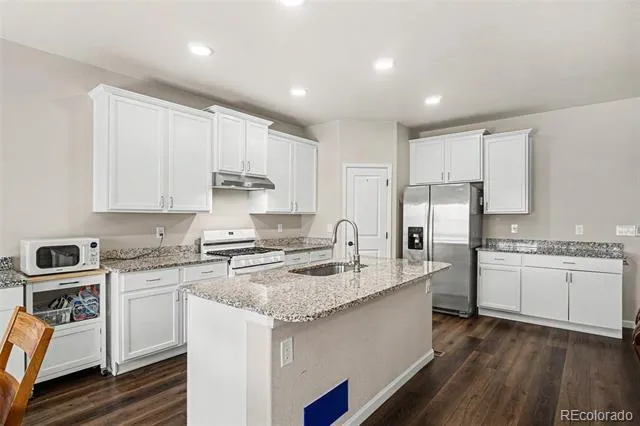
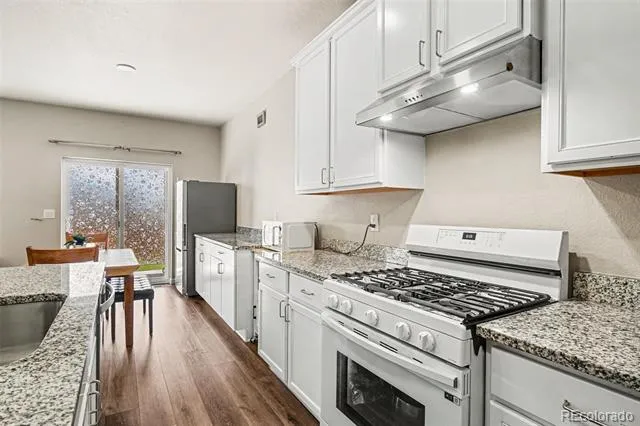
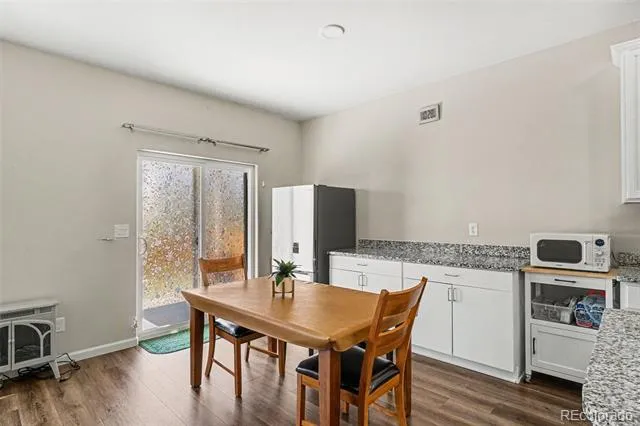
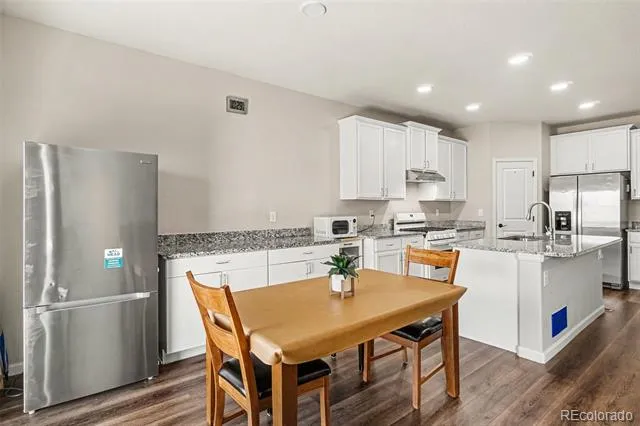
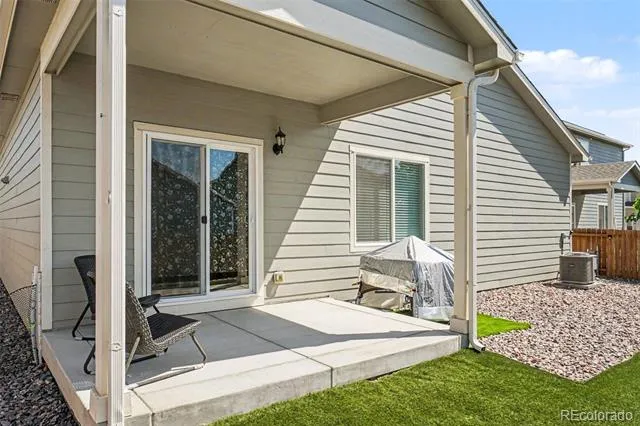
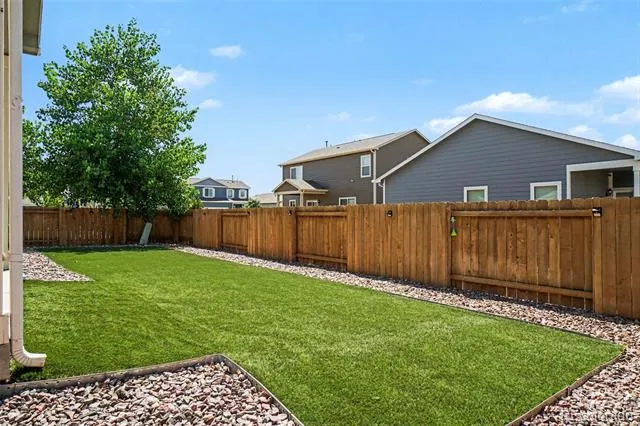
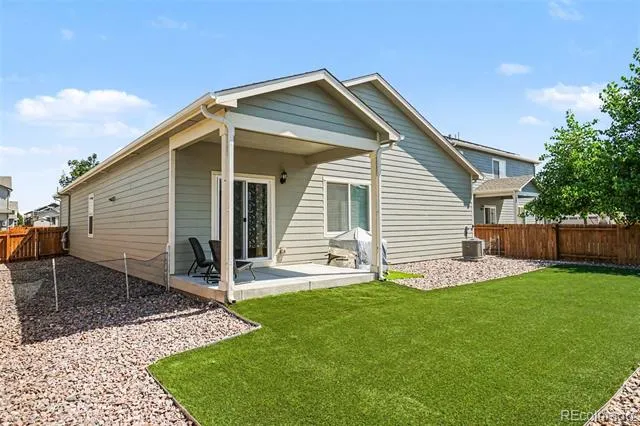
The kitchen features expanded cabinetry and granite counter space, a large center island, and a roomy walk-in corner pantry, along with a 5-burner gas range with built-in air fryer and a bonus "breakfast" refrigerator for extra storage. The dining area opens to a covered back patio, ideal for morning coffee or evening dinners, with a low-maintenance water wise backyard and full front and back sprinkler systems.
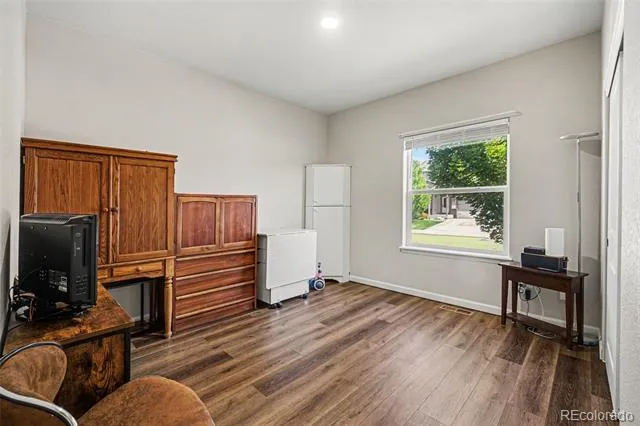
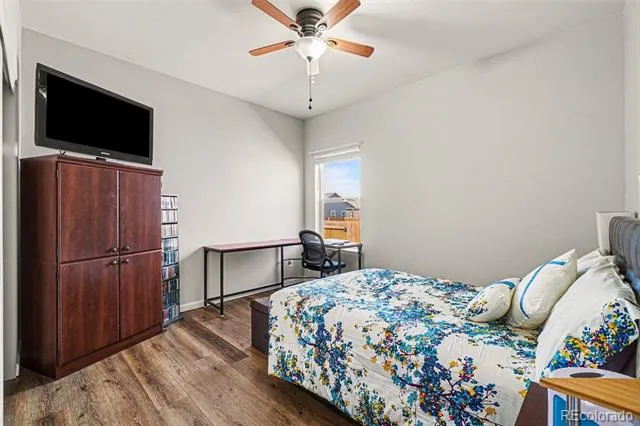
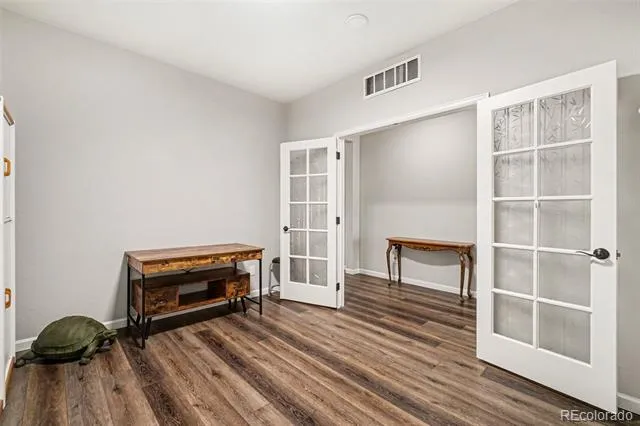
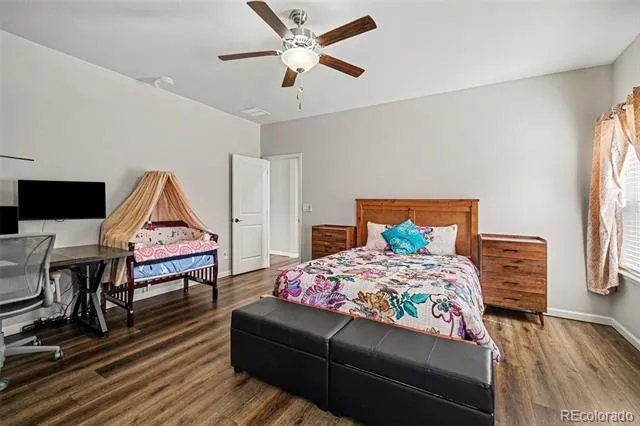
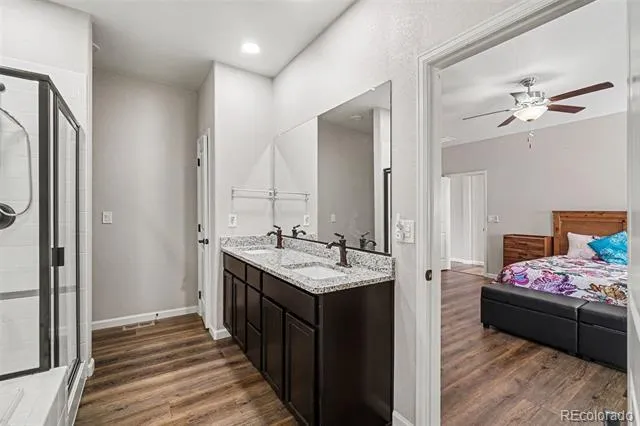
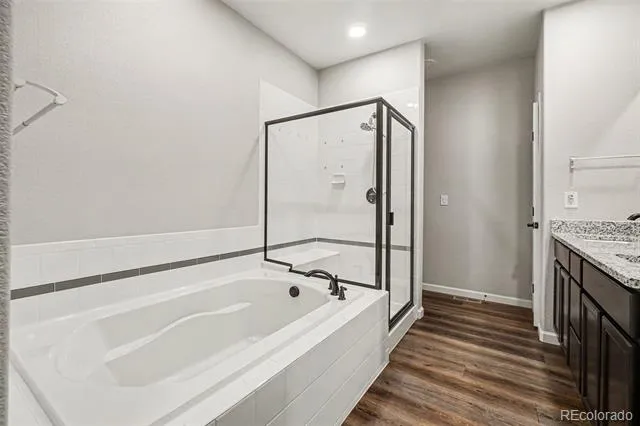
Thoughtfully split from the secondary bedrooms for added privacy, the primary suite features the bedroom paired with an ensuite bath, complete with dual vanity, a separate soaking tub, and walk-in closet. A private flex room with French doors off the main hallway offers the perfect home office or study. Well placed solar tubes provide extra light.
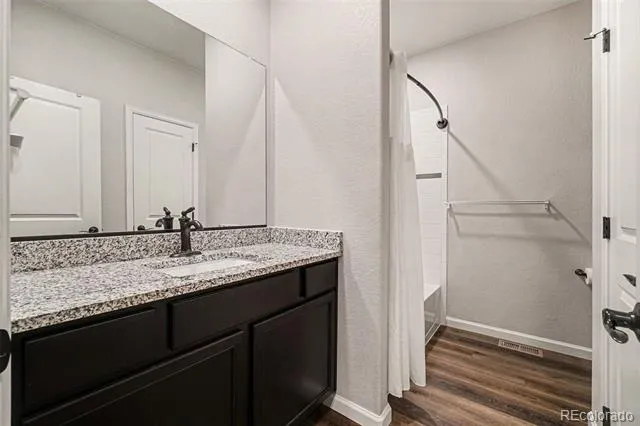
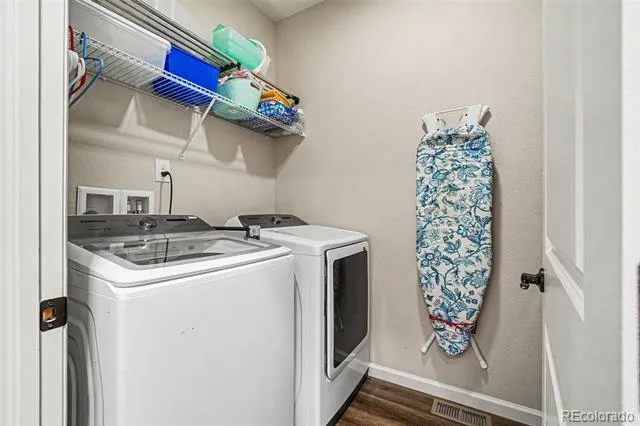
Two additional bedrooms share a second full bathroom with a large linen closet, and a dedicated laundry room with adjacent utility closet adds everyday convenience. The garage offers room for vehicles and extra storage.
Additional peace-of-mind features include a radon mitigation system and an advanced HVAC setup with UV air sanitizer and ionizer for whole-house sanitization and allergen management. The clean and well lit crawlspace provides ample storage space.
Beyond the home, the Sorrento neighborhood offers scenic trails, charming pocket parks, and a larger community park with a playground, perfect for outdoor enjoyment right outside your door.
Property Details
- Interior
- Ceiling Fan(s), Five Piece Bath, Granite Counters, Kitchen Island, No Stairs, Open Floorplan, Pantry, Radon Mitigation System, S
- Cooling
- Central Air
- Heating
- Forced Air
- Cooling Features
- Central Air
- Bedrooms
- 3
- Bathrooms
- 2.0
- Full Baths
- 2
- Lot Features
- Sprinklers In Front, Sprinklers In Rear
- Stories
- 1
- Lot Description
- Sprinklers In Front, Sprinklers In Rear
- Acres
- 0.156
- Square Feet
- 1979
- Lot Size (sqft)
- 6811.0
- Parking Spaces
- 2
- Parking Type
- Garage
- Parking Garage Spaces
- 2
- Property Type
- Purchase
- Basement
- 1
- Basement Description
- Crawl Space
- Year Built
- 2020
- Roof
- Composition
- Sewer Information
- Public Sewer
- Utility Source
- Public
- Appliances
- Dishwasher, Oven, Range, Range Hood, Refrigerator, Self Cleaning Oven
- Subdivision
- Sorrento
- School District
- St. Vrain Valley RE-1J
- Elementary School
- Mead
- Middle School
- Mead
- High School
- Mead
- County
- WELD
- Region
- Mead
Location
Legal
Based on information submitted to the MLS GRID as of 2026-08-30 22:22:35 UTC. All data is obtained from various sources and may not have been verified by broker or MLS GRID. Supplied Open House information is subject to change without notice. All information should be independently reviewed and verified for accuracy. Properties may or may not be listed by the office/agent presenting the information.
Last Updated: Aug 30, 2026 10:22 PM. Source: RECOLORADO
Provided By
Listed by Kristina Flynn, 303-748-9787
Listing Office: Equity Colorado Real Estate
Legal Notice
This publication is designed to provide information with regard to the subject matter covered. It is displayed with the understanding that the publisher and authors are not engaged in rendering real estate, legal, accounting, tax, or other professional services and that the publisher and authors are not offering such advice in this publication. If real estate, legal, or other expert assistance is required, the services of a competent, professional person should be sought.
The information contained in this publication is subject to change without notice. METROLIST, INC., DBA RECOLORADO MAKES NO WARRANTY OF ANY KIND WITH REGARD TO THIS MATERIAL, INCLUDING, BUT NOT LIMITED TO, THE IMPLIED WARRANTIES OF MERCHANTABILITY AND FITNESS FOR A PARTICULAR PURPOSE. METROLIST, INC., DBA RECOLORADO SHALL NOT BE LIABLE FOR ERRORS CONTAINED HEREIN OR FOR ANY DAMAGES IN CONNECTION WITH THE FURNISHING, PERFORMANCE, OR USE OF THIS MATERIAL.
Buyer Agency Compensation
The listing broker’s offer of compensation is made only to participants of the MLS where the listing is filed.