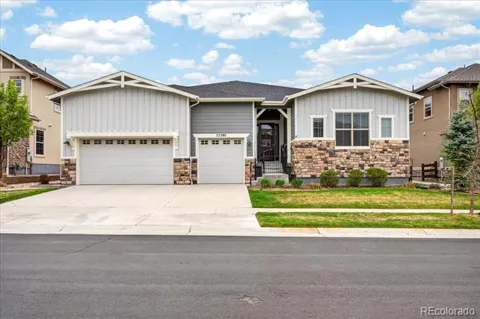
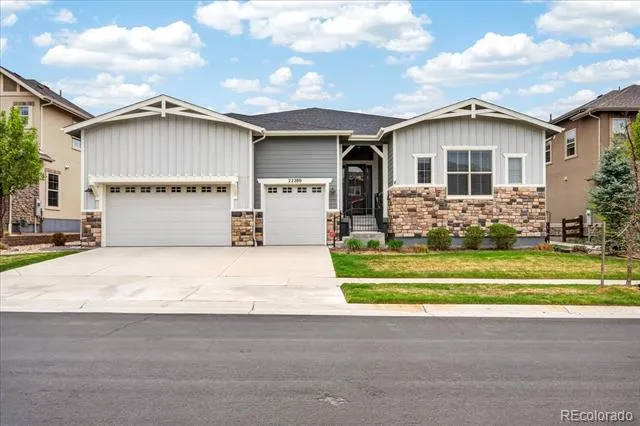
Welcome to this exceptional 4-bedroom, 4-bathroom home in the highly sought-after Idyllwilde community—where elevated design meets effortless living.
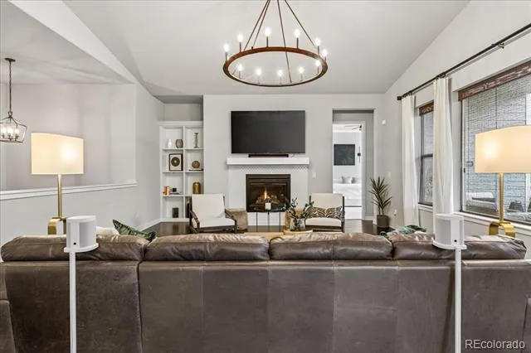
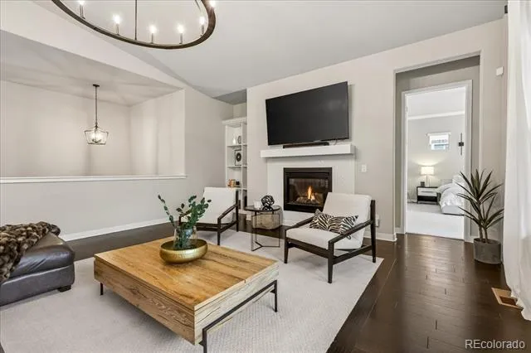
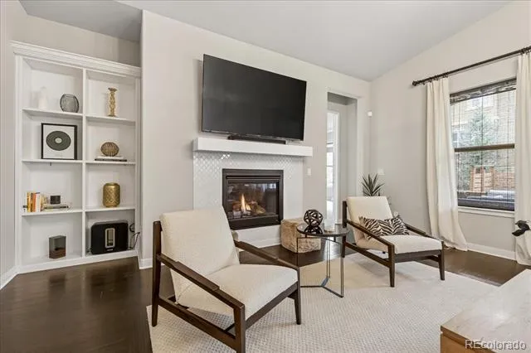
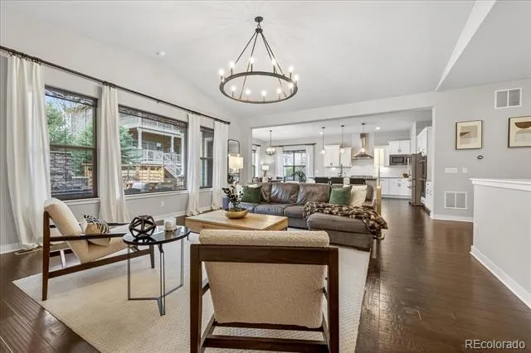
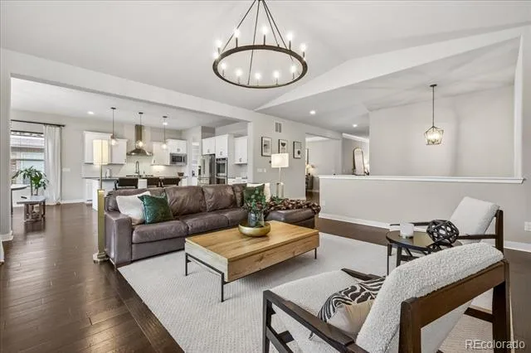
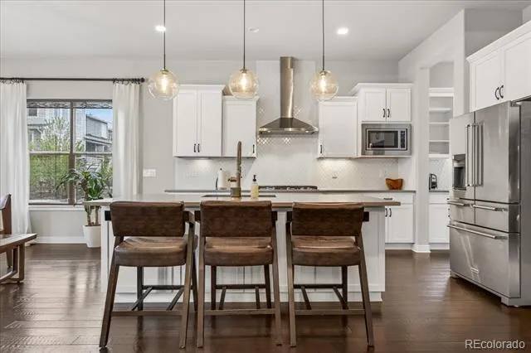
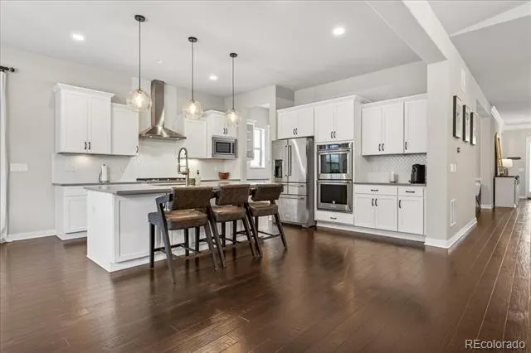
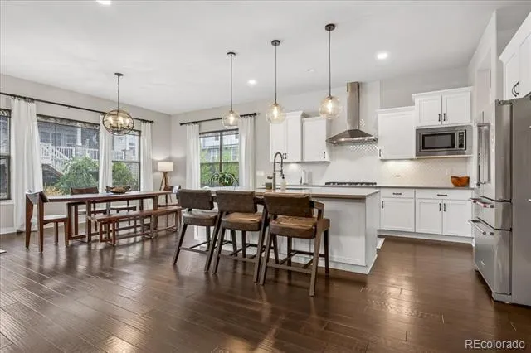
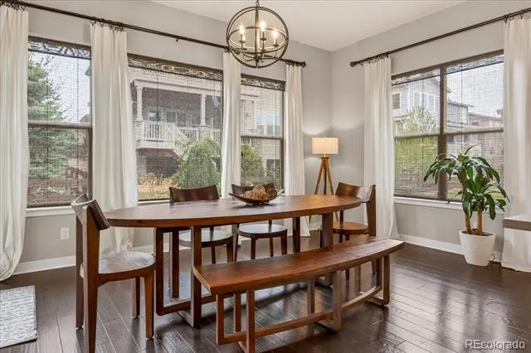
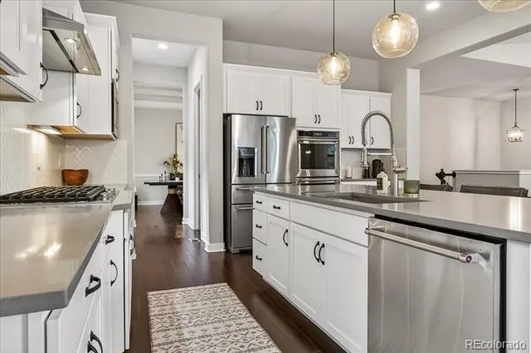
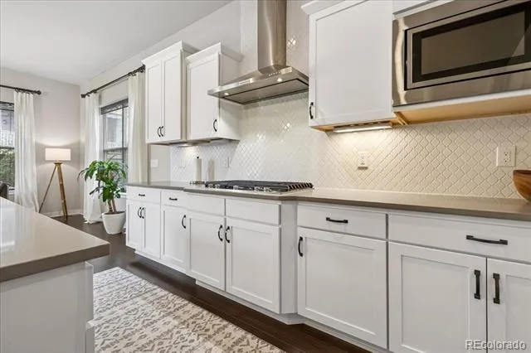
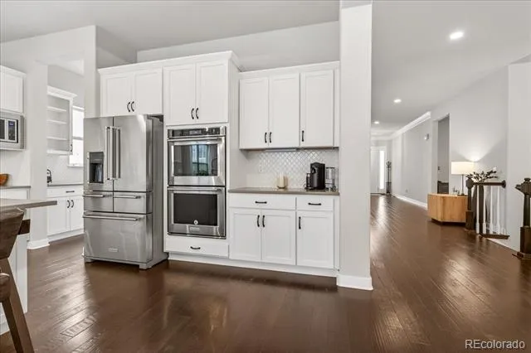
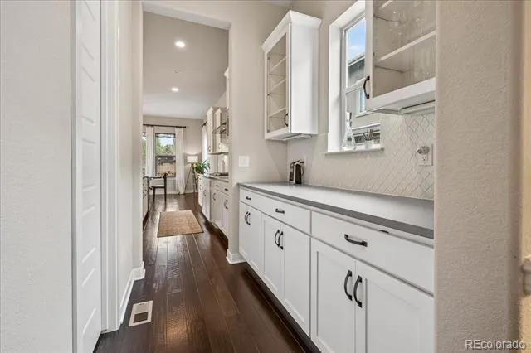
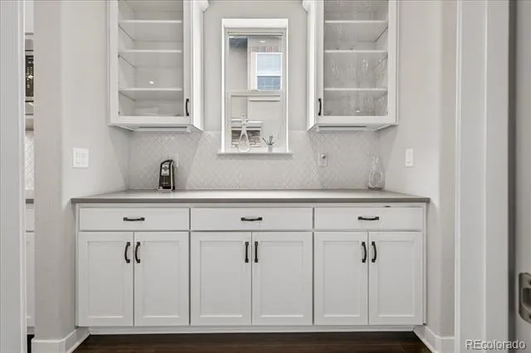
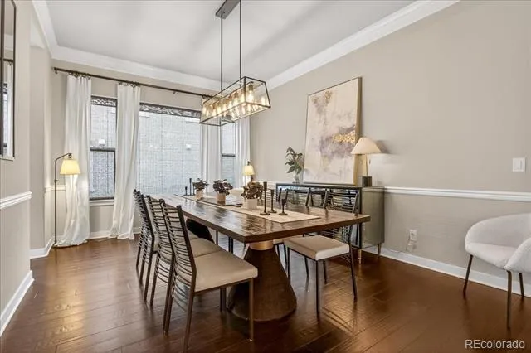
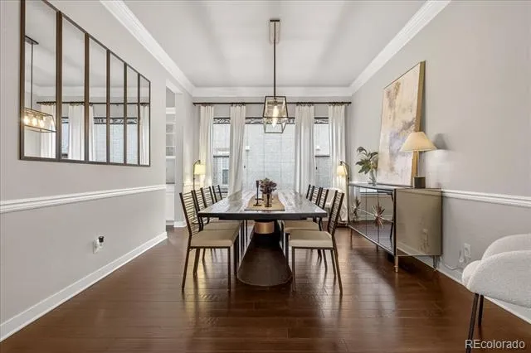
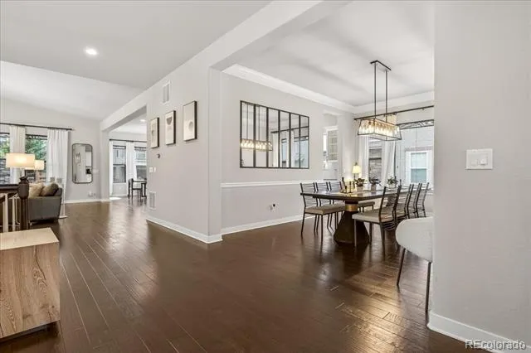
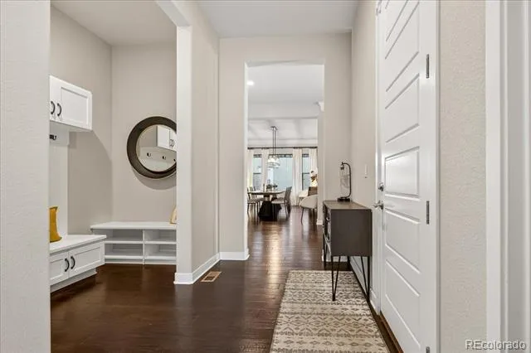
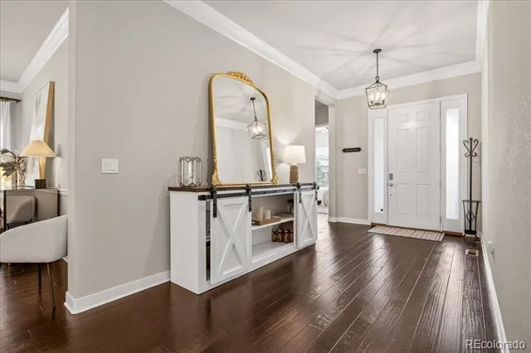
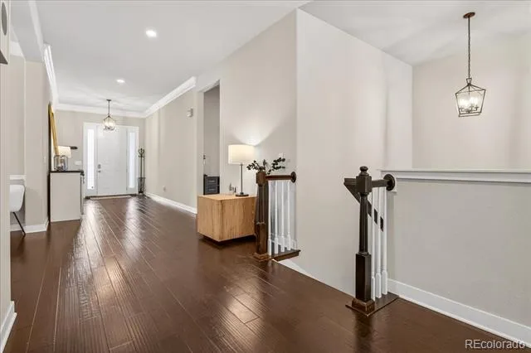
From the moment you enter, soaring ceilings and a dramatic entry set the tone for a home that feels both expansive and refined. The main level is designed for seamless entertaining and everyday comfort, featuring a stunning gourmet kitchen with kitchen island, quartz countertops, custom tile, upgraded lighting, and abundant cabinetry. The space flows effortlessly into the spacious family room and formal dining area, complemented by a well-appointed Butler’s pantry offering exceptional storage.
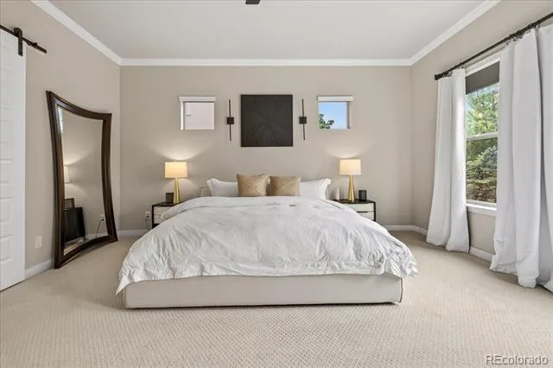
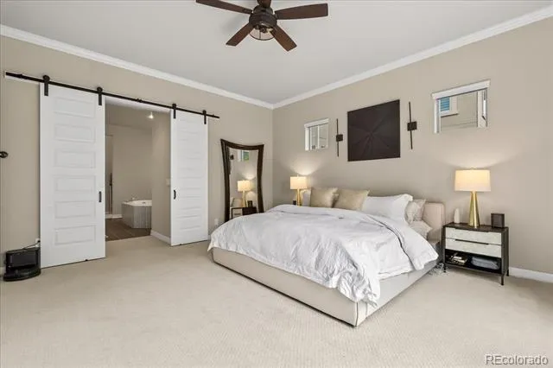
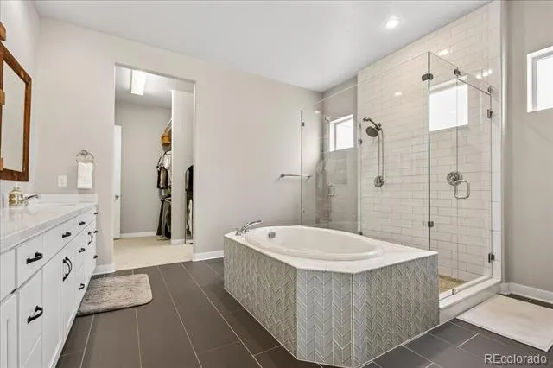
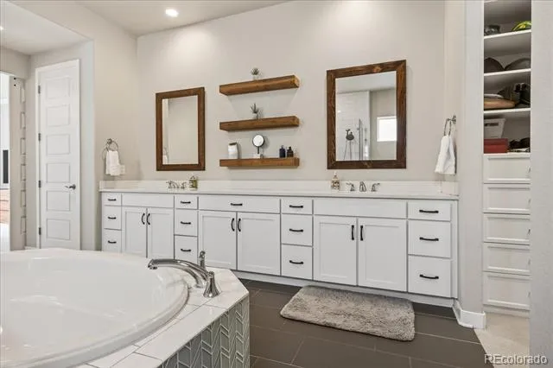
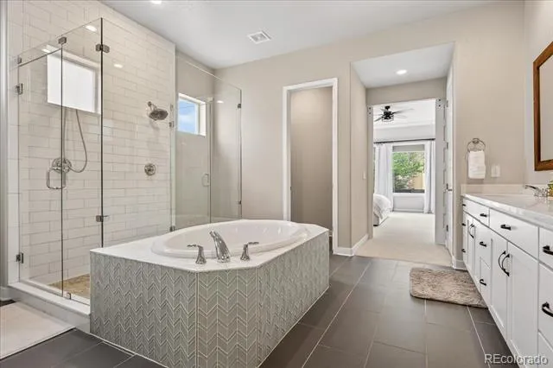
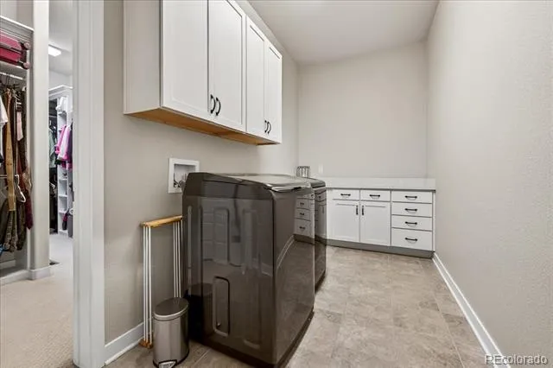
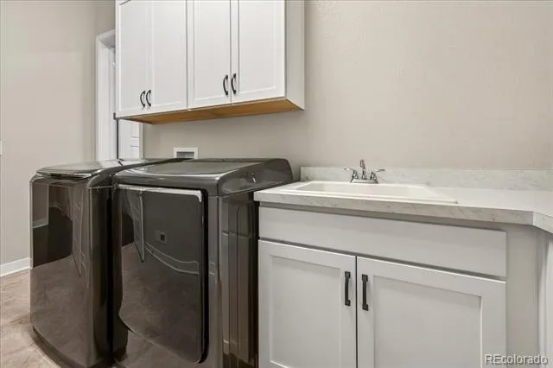
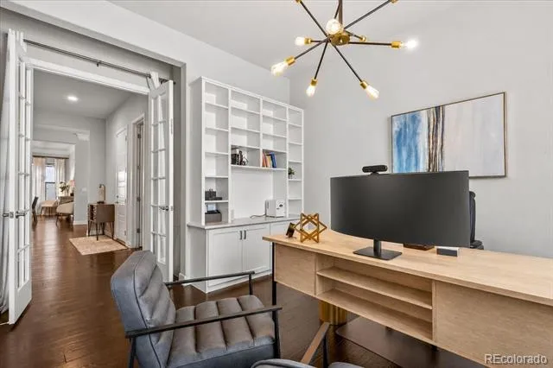
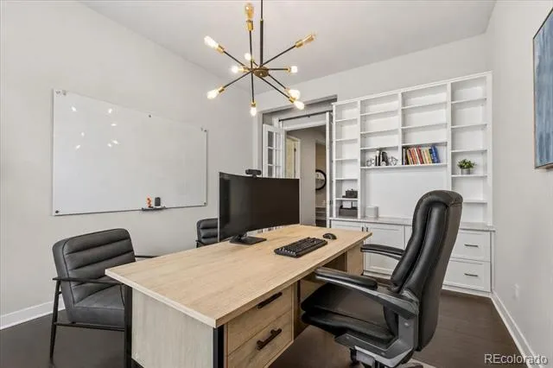
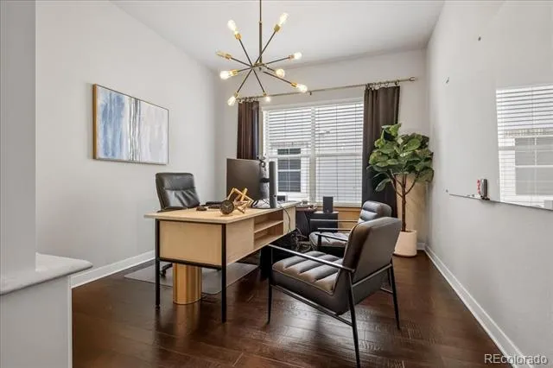
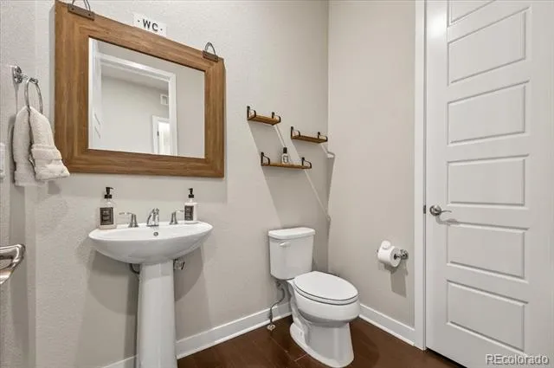
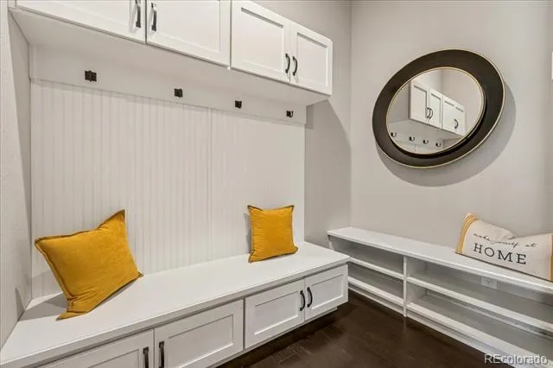
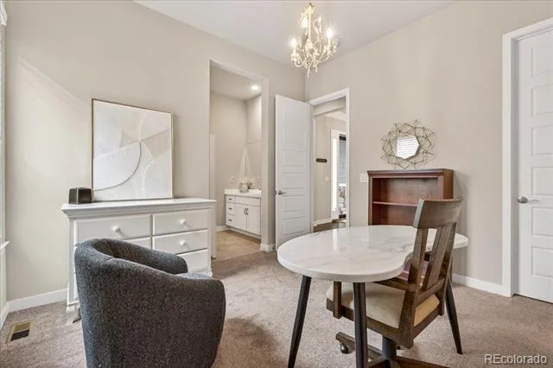
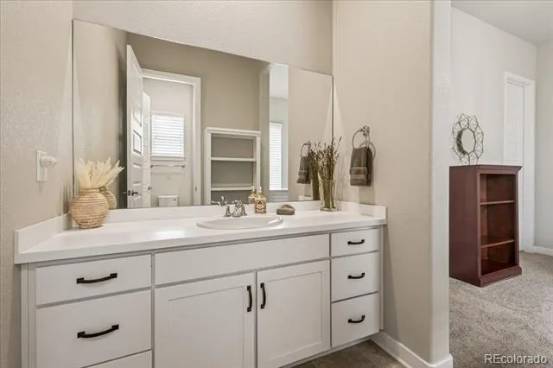
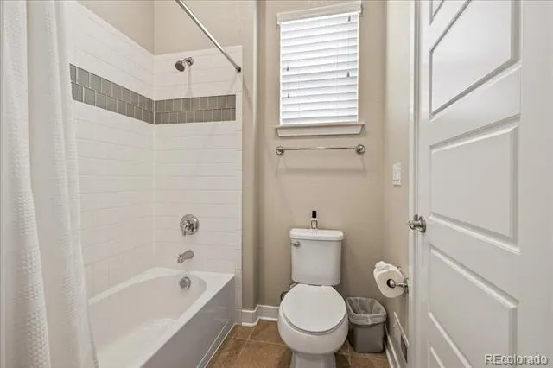
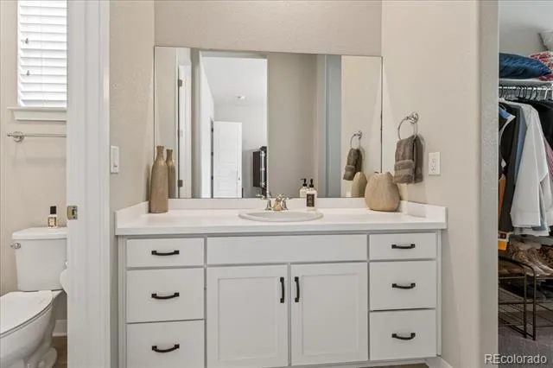
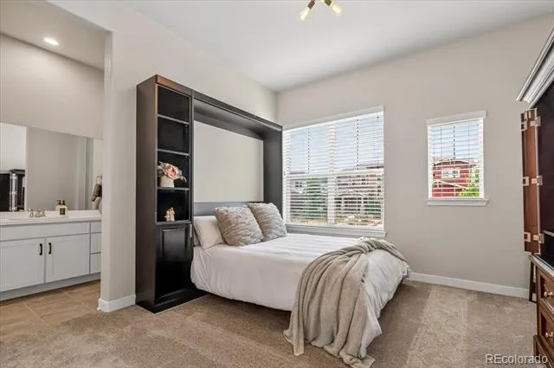
Rare main-level living adds to the home’s appeal, with a private office, a luxurious primary suite, and convenient laundry. The primary retreat offers dual walk-in closets and a spa-inspired five-piece bath. Two additional bedrooms share a Jack-and-Jill bath with dual vanities, while a built-in Murphy bed adds flexibility. Custom mudroom with custom built-ins along with a guest bathroom enhance everyday functionality
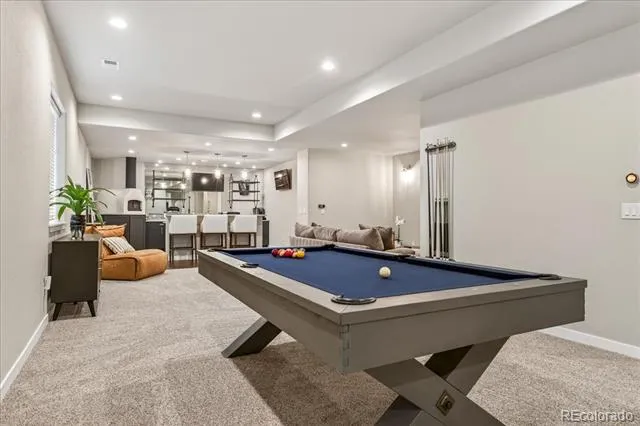
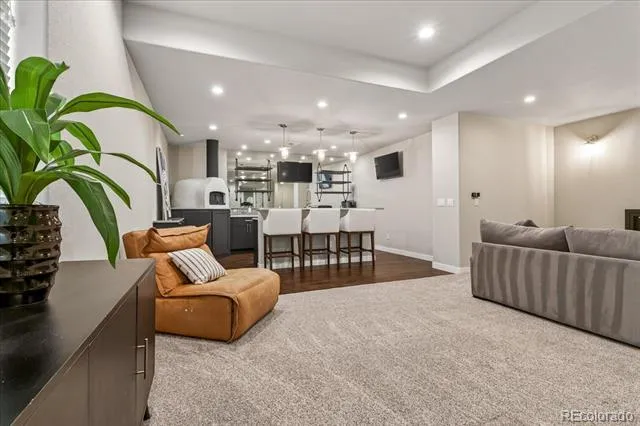
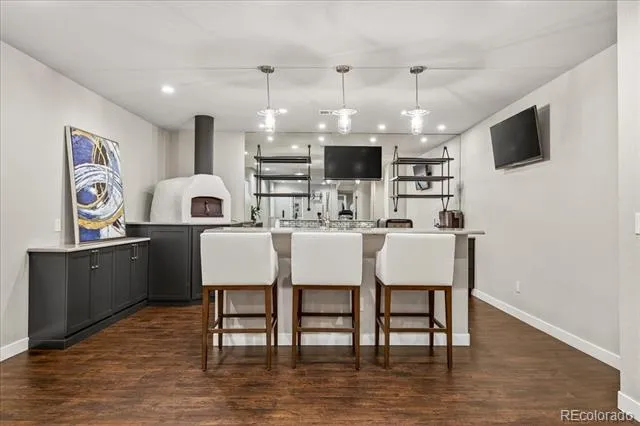
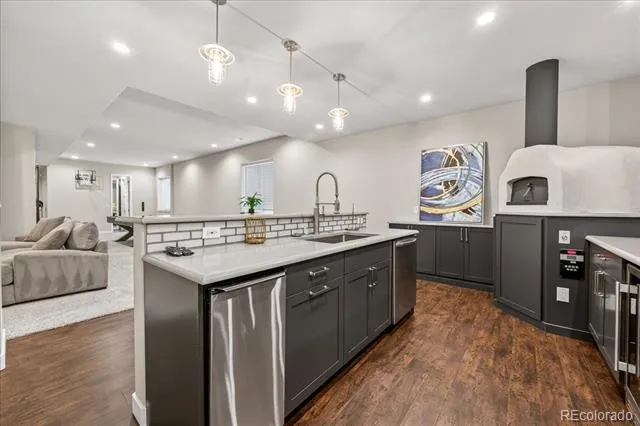
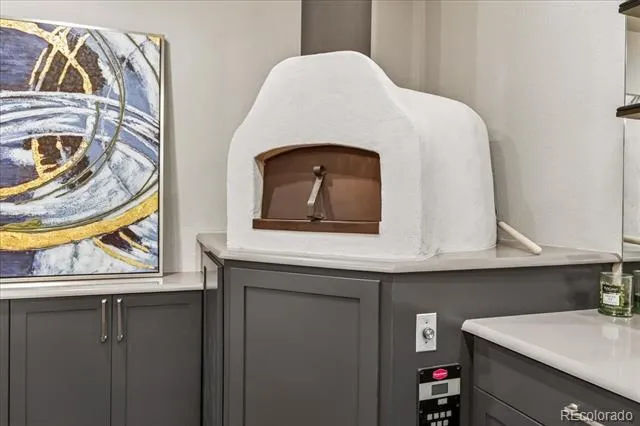
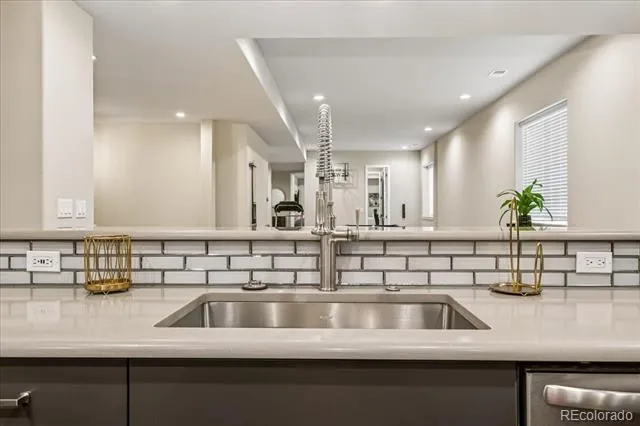
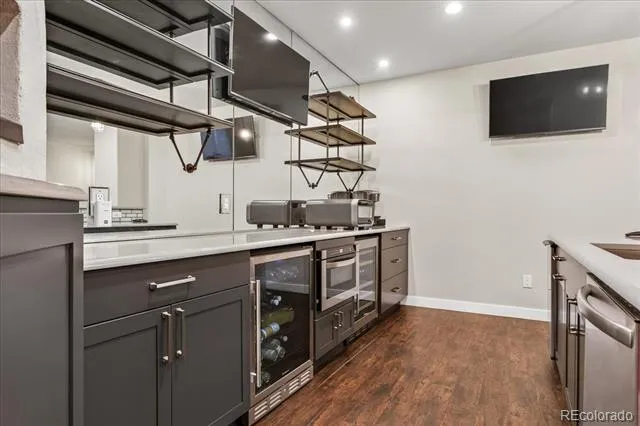
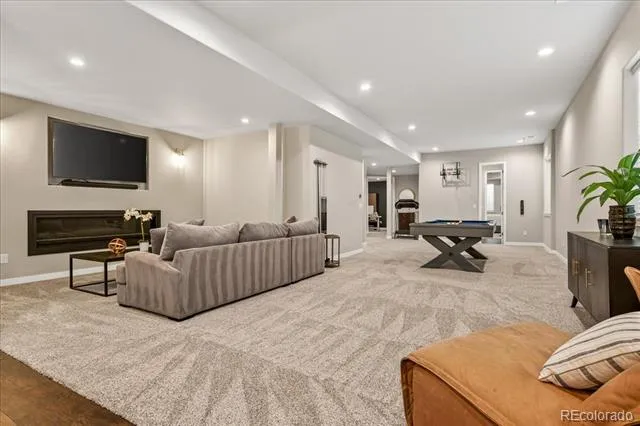
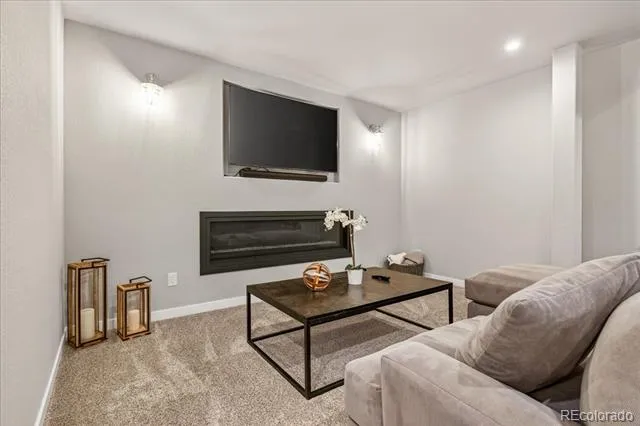
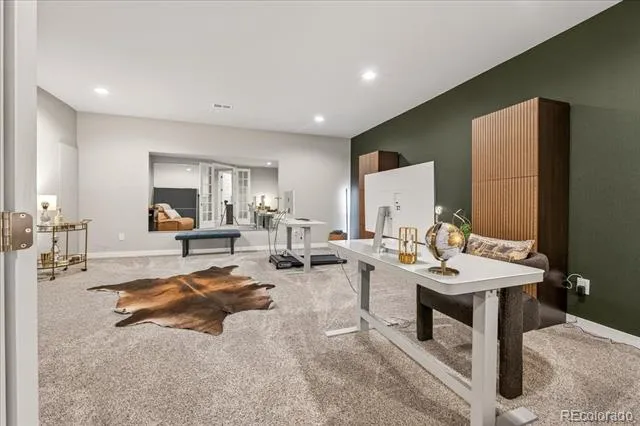
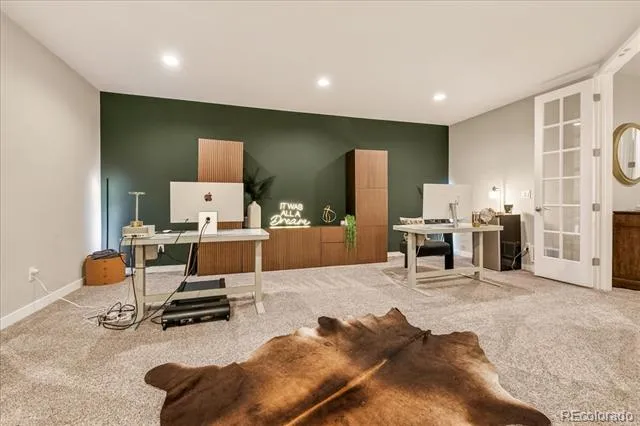
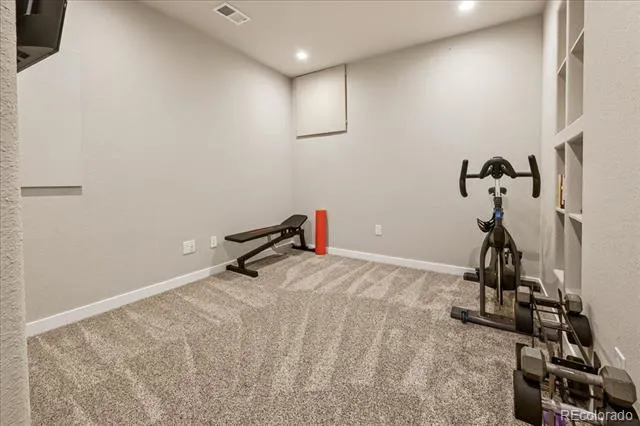
The fully finished basement adds over 2,300 square feet, featuring a large recreation space and an impressive wet bar with authentic Italian Belforno gas fired pizza oven, dishwasher, dual beverage refrigerators, a microwave and a billiards table. An additional bedroom, bathroom, den, and ample storage complete this level. Custom upgrades running over $200k have been thoughtfully added to this basement living experience.
Enjoy a professionally landscaped backyard with an outdoor fireplace for added privacy, covered patio, and electrical ready for a future hot tub.
Ideally located near top-rated schools, parks, and community amenities, this turn-key home delivers style, comfort, and exceptional livability.
Property Details
- Interior
- Built-in Features, Ceiling Fan(s), Corian Counters, Eat-in Kitchen, Entrance Foyer, Five Piece Bath, High Ceilings, High Speed I
- Fireplaces
- 1
- Cooling
- Central Air
- Heating
- Forced Air
- Cooling Features
- Central Air
- Bedrooms
- 4
- Bathrooms
- 3.5
- Full Baths
- 3
- Half Baths
- 1
- Stories
- 1
- Exterior Features
- Fire Pit, Lighting, Private Yard, Rain Gutters
- Exterior Materials
- Fire Pit, Lighting, Private Yard, Rain Gutters
- Pool Shared
- 1
- Square Feet
- 3431
- Parking Spaces
- 3
- Parking Type
- Garage
- Parking Garage Spaces
- 3
- Property Type
- Rental
- Style
- Contemporary
- Basement
- 1
- Basement Description
- Finished
- Basement Finished
- 1
- Year Built
- 2018
- Appliances
- Bar Fridge, Convection Oven, Cooktop, Dishwasher, Disposal, Double Oven, Dryer, Microwave, Range, Range Hood, Refrigerator, Wash
- Subdivision
- Idyllwilde/Reata North
- School District
- Douglas RE-1
- Elementary School
- Pioneer
- Middle School
- Cimarron
- High School
- Legend
- County
- Douglas
- Region
- Parker
Location
Legal
Based on information submitted to the MLS GRID as of 2026-09-08 16:57:36 UTC. All data is obtained from various sources and may not have been verified by broker or MLS GRID. Supplied Open House information is subject to change without notice. All information should be independently reviewed and verified for accuracy. Properties may or may not be listed by the office/agent presenting the information.
Last Updated: Sep 8, 2026 4:57 PM. Source: RECOLORADO
Provided By
Listed by Strawberry Melissa Windholz (#437db12eb49652b4d3202c701b31e8f5), Strawberry@corcoranperry.com,720
Listing Office: Corcoran Perry & Co.
Legal Notice
This publication is designed to provide information with regard to the subject matter covered. It is displayed with the understanding that the publisher and authors are not engaged in rendering real estate, legal, accounting, tax, or other professional services and that the publisher and authors are not offering such advice in this publication. If real estate, legal, or other expert assistance is required, the services of a competent, professional person should be sought.
The information contained in this publication is subject to change without notice. METROLIST, INC., DBA RECOLORADO MAKES NO WARRANTY OF ANY KIND WITH REGARD TO THIS MATERIAL, INCLUDING, BUT NOT LIMITED TO, THE IMPLIED WARRANTIES OF MERCHANTABILITY AND FITNESS FOR A PARTICULAR PURPOSE. METROLIST, INC., DBA RECOLORADO SHALL NOT BE LIABLE FOR ERRORS CONTAINED HEREIN OR FOR ANY DAMAGES IN CONNECTION WITH THE FURNISHING, PERFORMANCE, OR USE OF THIS MATERIAL.
Buyer Agency Compensation
The listing broker’s offer of compensation is made only to participants of the MLS where the listing is filed.