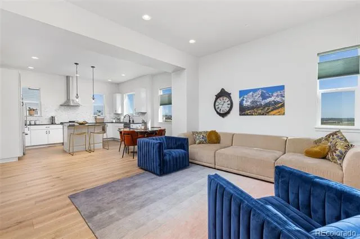
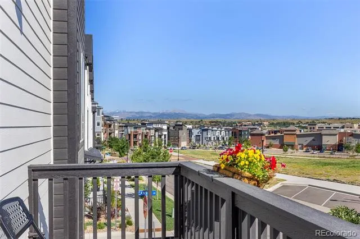
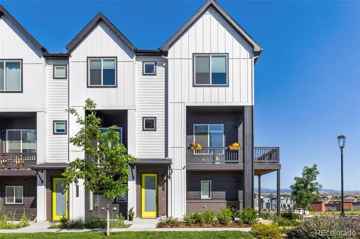
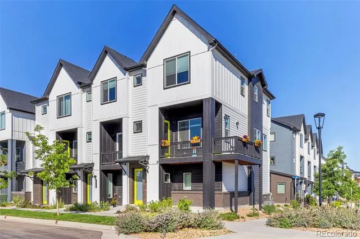
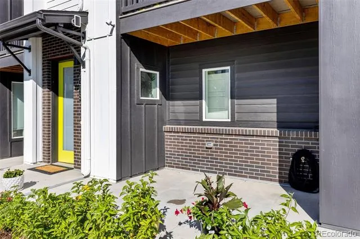
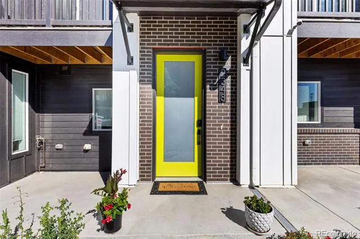
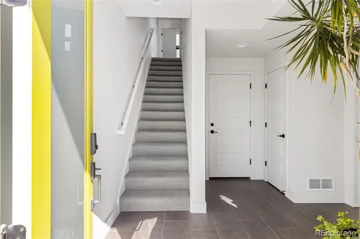
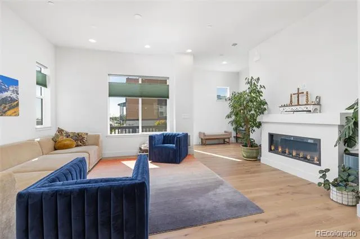
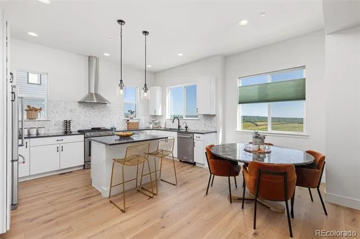
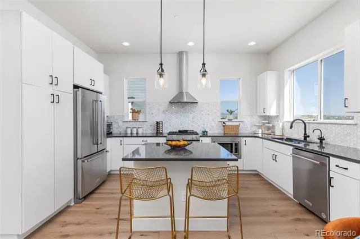
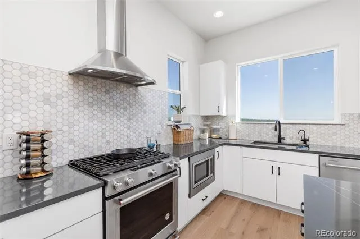
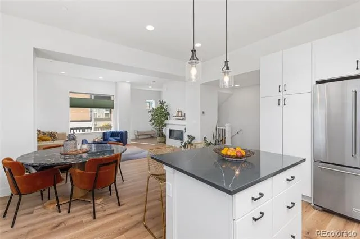
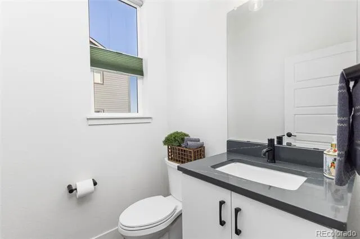
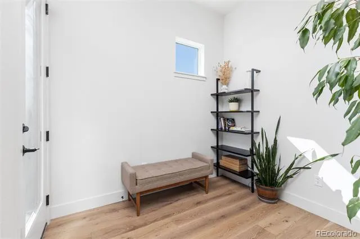
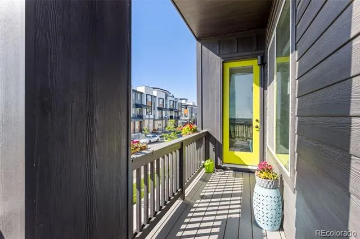
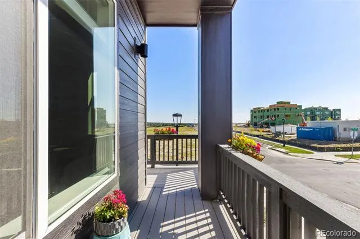
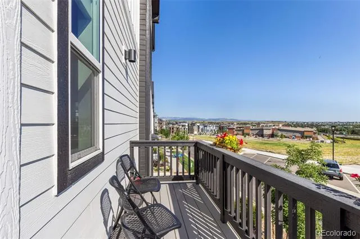
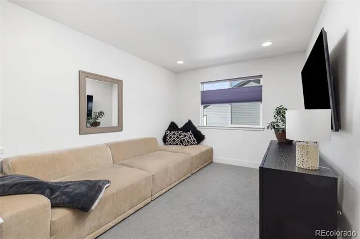
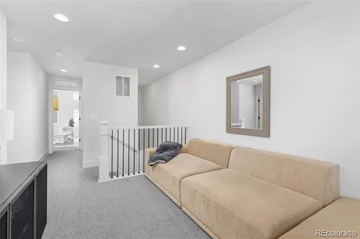
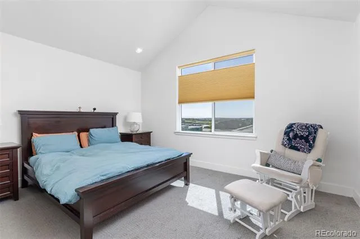
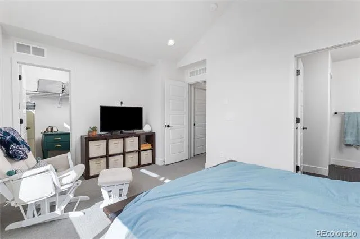
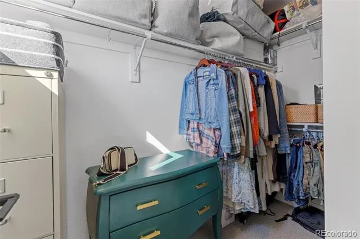
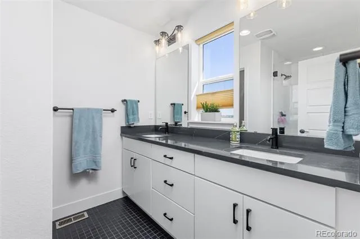
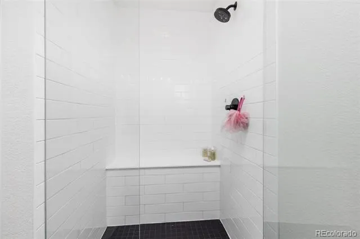
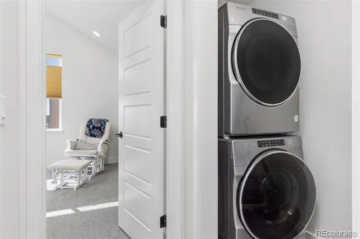
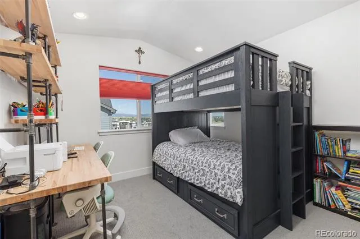
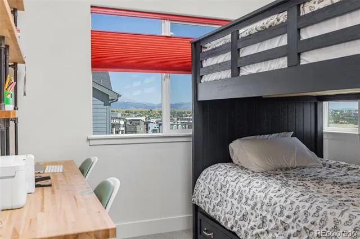
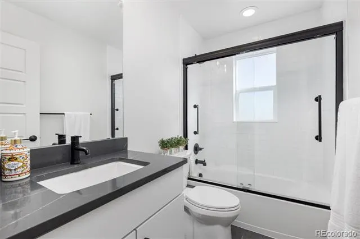
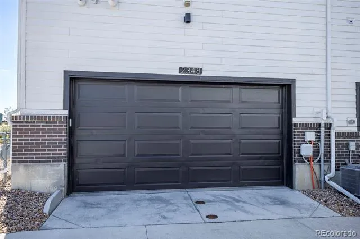
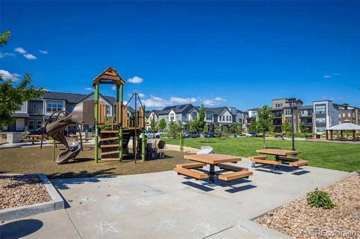
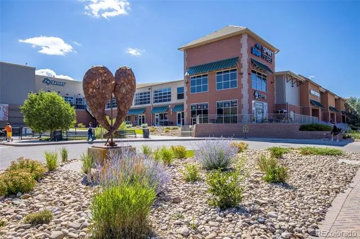
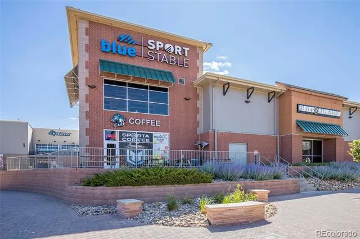
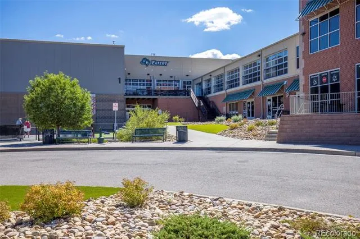
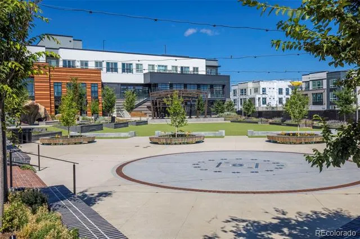
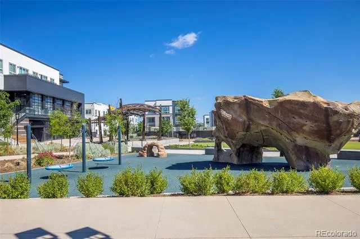
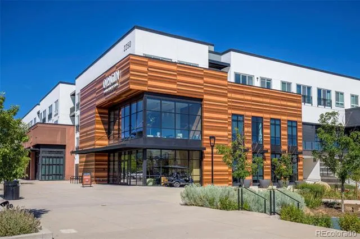
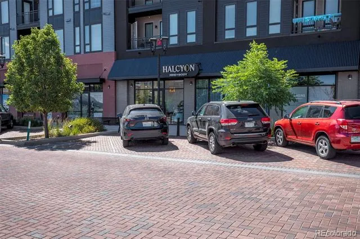
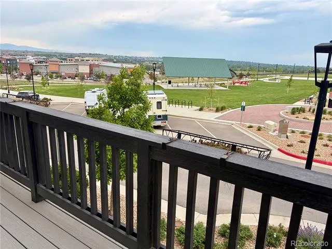
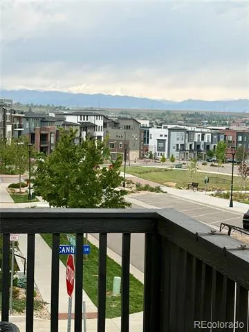
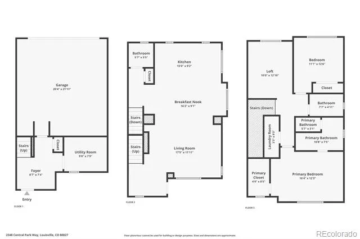
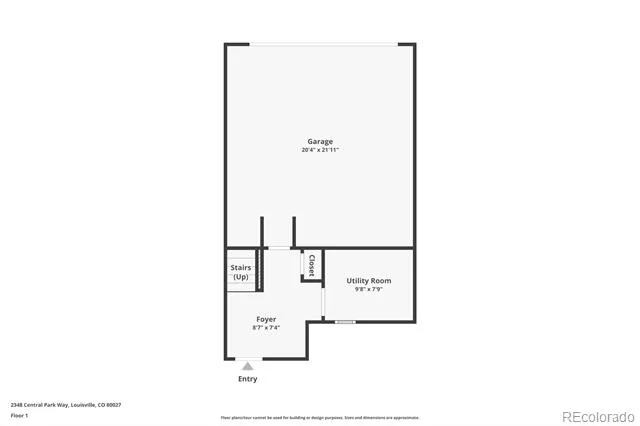
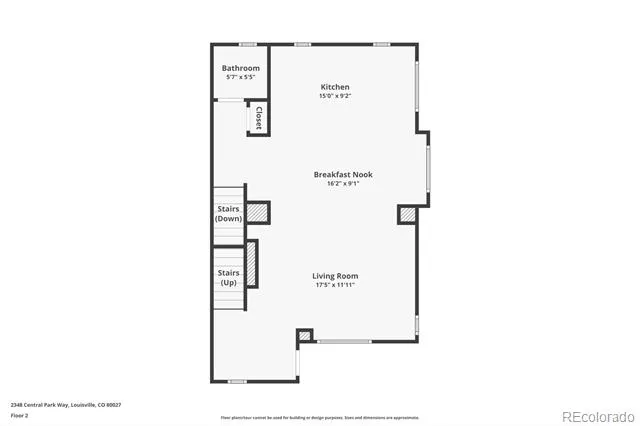
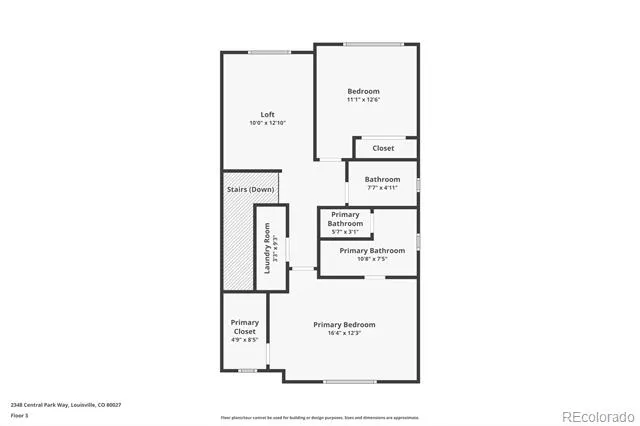
Welcome to this gorgeous Move-In ready end unit on a corner lot with bonus loft! One of 4 Marquee plans in downtown superior with the wrap deck. Enjoy 2 outdoor living areas. There is a nice sized covered patio off the entry and a large wrap around deck on the main living level that faces East toward the future Central Park and has a wonderful view of the skyline and mountains. The main level open floor plan features wood floors, vaulted ceilings, a beautiful fireplace, a main level half bath, walls of windows for natural light, and lots of extra storage. The large Chef's kitchen has a counter island great for entertaining, pantry, pendant lighting, soft-close cabinets, designer backsplash, Soapstone quartz counter tops, stainless steel appliances flowing into the large dining area and living room. On the upper level, you'll find the bedrooms, additional bathrooms, the loft for a secondary living space, and laundry room. The primary suite has a walk-in closet, private bath, dual undermount sinks, toilet with bidet and shower with bench seating. The original owners chose a luxury design package with sleek contemporary beauty and comfort in mind. There is a lower-level foyer with a mud room/storage area and attached 2 car garage with 220v power. Thrive homes are built to prioritize health, sustainable living with intelligent design. Contributing to this home's energy efficient features are solar electrical power system, programmable thermostat, humidifier, and tankless water heater. There is a radon system and humidifier. Thrive homes are Zero Energy ready and recognized by the US department of energy, have the lowest average HERS scores in the country (the low 20s), and are Energy Star Certified. The home has superior health features including both EPA Indoor airPLUS Qualified and LEED Certified. Perfectly located in Downtown Superior steps to the community park and Main Street. Enjoy easy access to activities, restaurants, shops, schools, parks, Denver and Boulder.
Property Details
- Interior
- Built-in Features, Eat-in Kitchen, Entrance Foyer, High Ceilings, Kitchen Island, Open Floorplan, Pantry, Primary Suite, Quartz
- Fireplaces
- 1
- Cooling
- Central Air
- Heating
- Forced Air
- Cooling Features
- Central Air
- Bedrooms
- 2
- Bathrooms
- 2.25
- Full Baths
- 1
- Half Baths
- 1
- 3/4 Baths
- 1
- View
- Mountain(s)
- Lot Features
- Corner Lot, Near Public Transit
- Stories
- Three Or More
- Lot Description
- Corner Lot, Near Public Transit
- Exterior Features
- Balcony
- Exterior Materials
- Balcony
- Square Feet
- 1753
- Parking Spaces
- 2
- Parking Type
- Garage
- Parking Garage Spaces
- 2
- Property Type
- Purchase
- Style
- Urban Contemporary
- Year Built
- 2022
- Roof
- Composition
- Sewer Information
- Public Sewer
- Utility Source
- Public
- Utility Features
- Cable Available, Electricity Connected, Natural Gas Connected, Phone Available
- Appliances
- Dishwasher, Down Draft, Dryer, Microwave, Oven, Refrigerator, Washer
- Subdivision
- SUPERIOR TOWN CENTER
- School District
- Boulder Valley RE 2
- Elementary School
- Monarch K-8
- Middle School
- Monarch K-8
- High School
- Monarch
- County
- BOULDER
- Region
- Superior
Location
Legal
Based on information submitted to the MLS GRID as of 2026-08-30 19:42:57 UTC. All data is obtained from various sources and may not have been verified by broker or MLS GRID. Supplied Open House information is subject to change without notice. All information should be independently reviewed and verified for accuracy. Properties may or may not be listed by the office/agent presenting the information.
Last Updated: Aug 30, 2026 7:42 PM. Source: RECOLORADO
Provided By
Listed by Jenny Oliveira Getting, jgetting@wkre.com,970-534-1188
Listing Office: WK Real Estate
Legal Notice
This publication is designed to provide information with regard to the subject matter covered. It is displayed with the understanding that the publisher and authors are not engaged in rendering real estate, legal, accounting, tax, or other professional services and that the publisher and authors are not offering such advice in this publication. If real estate, legal, or other expert assistance is required, the services of a competent, professional person should be sought.
The information contained in this publication is subject to change without notice. METROLIST, INC., DBA RECOLORADO MAKES NO WARRANTY OF ANY KIND WITH REGARD TO THIS MATERIAL, INCLUDING, BUT NOT LIMITED TO, THE IMPLIED WARRANTIES OF MERCHANTABILITY AND FITNESS FOR A PARTICULAR PURPOSE. METROLIST, INC., DBA RECOLORADO SHALL NOT BE LIABLE FOR ERRORS CONTAINED HEREIN OR FOR ANY DAMAGES IN CONNECTION WITH THE FURNISHING, PERFORMANCE, OR USE OF THIS MATERIAL.
Buyer Agency Compensation
The listing broker’s offer of compensation is made only to participants of the MLS where the listing is filed.