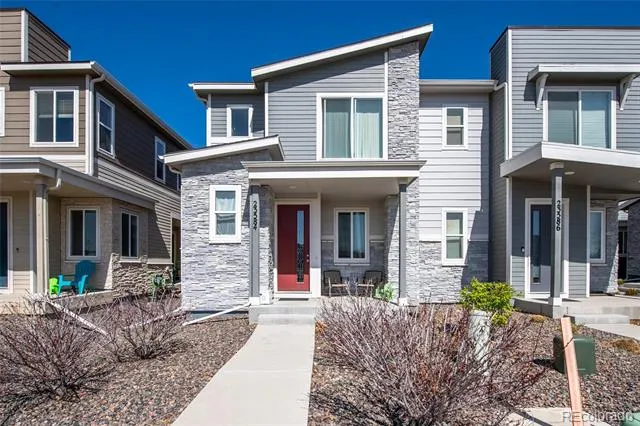
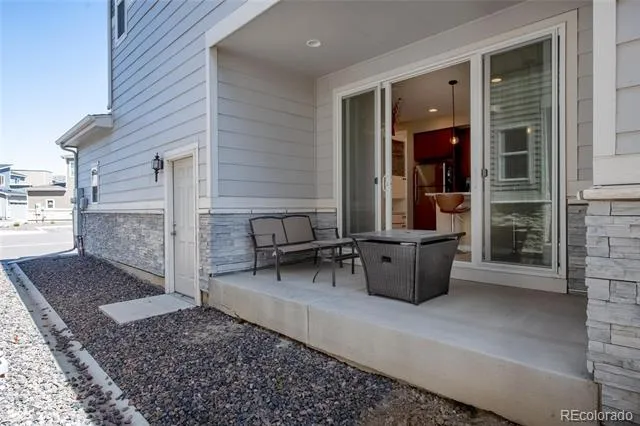
Welcome home! This light-filled home is a recently refreshed retreat with effortless style and rare financial advantages. Featuring an assumable loan at an incredible 2.75%, this home offers buyers a unique opportunity to secure comfort, convenience, and long-term savings.
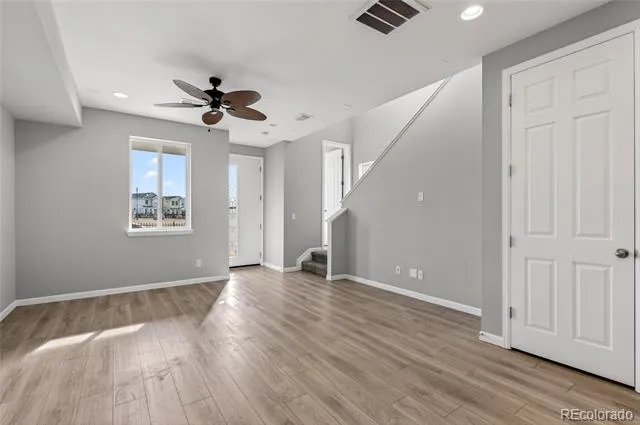
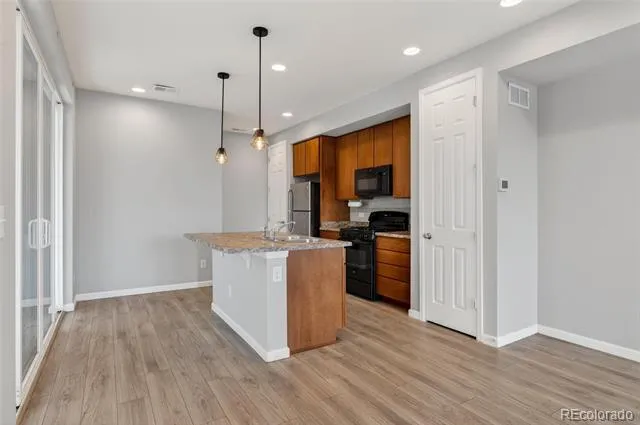
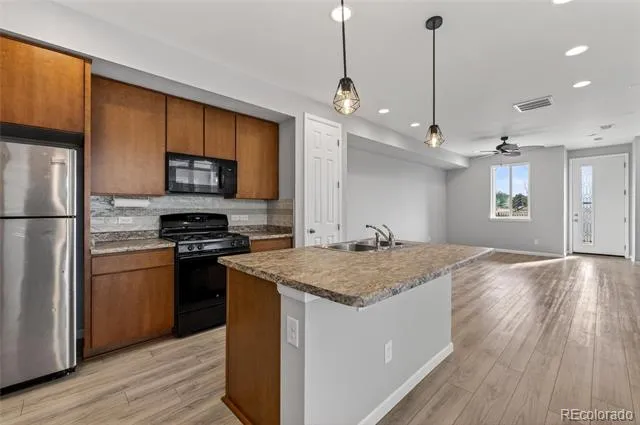
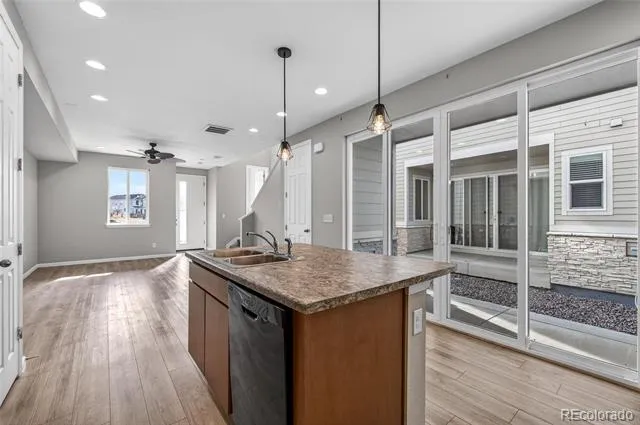
Step inside to soaring ceilings, an open-concept main floor, and sunlit living spaces that feel warm, airy, and inviting. The open concept kitchen shines with a sleek all-black refrigerator being installed prior to closing, adding a modern touch to the home’s clean aesthetic.
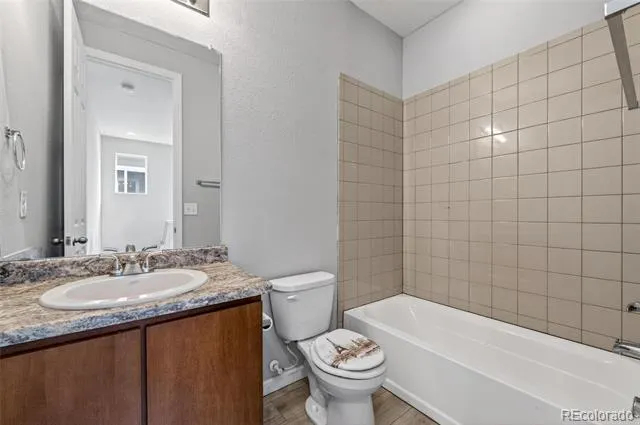
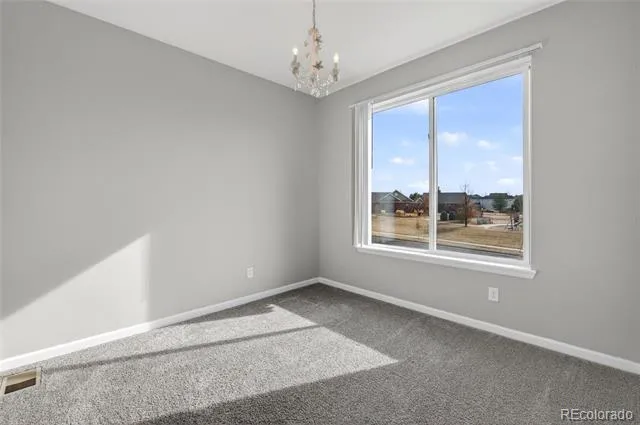
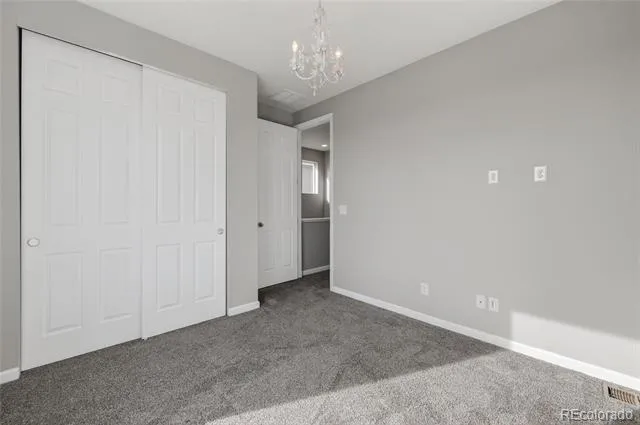
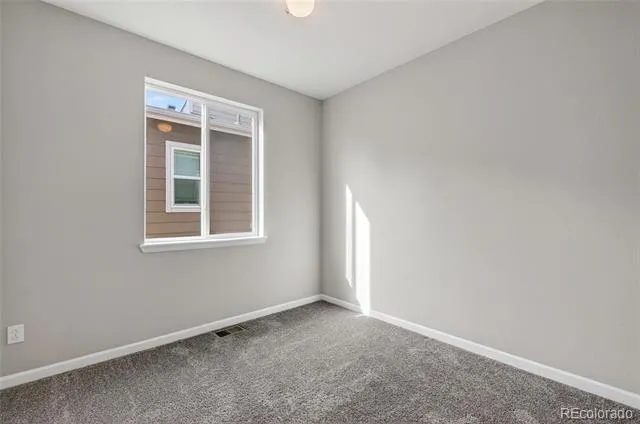
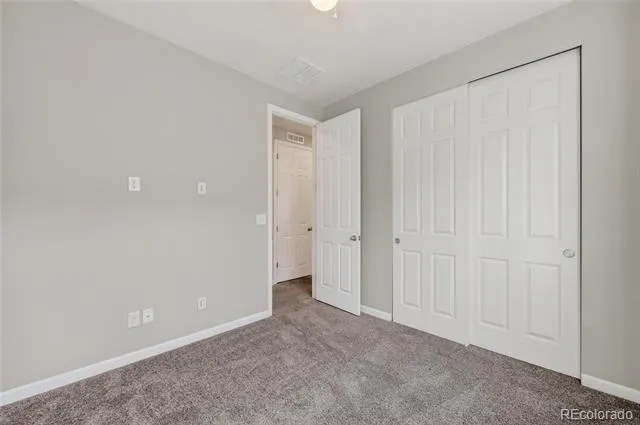
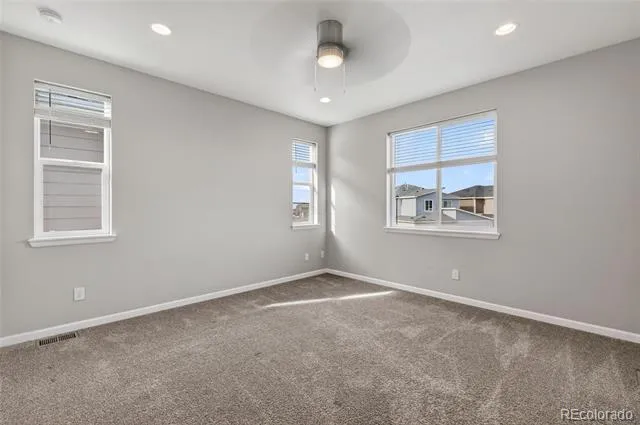
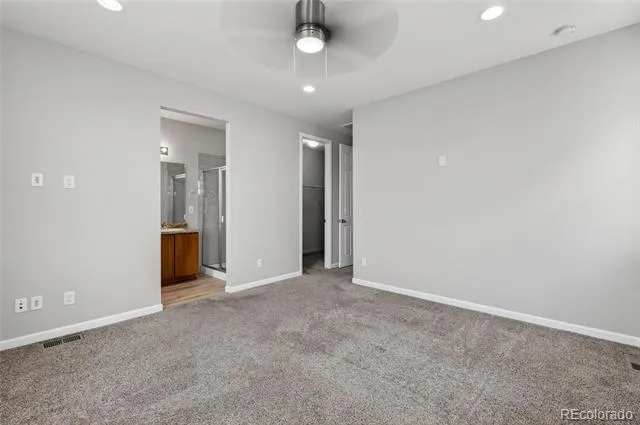
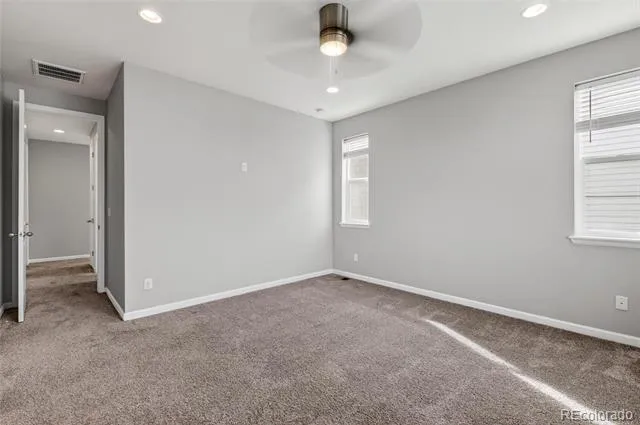
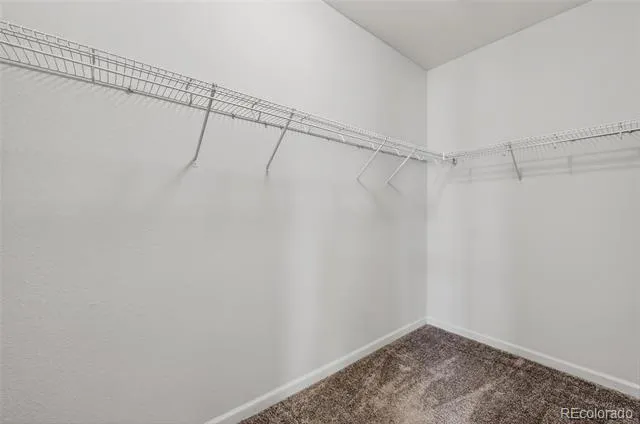
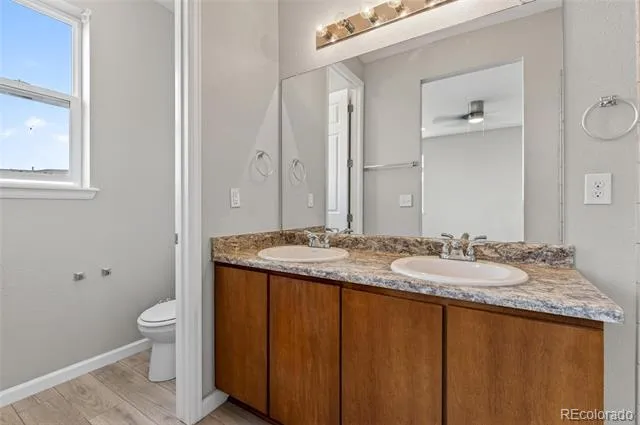
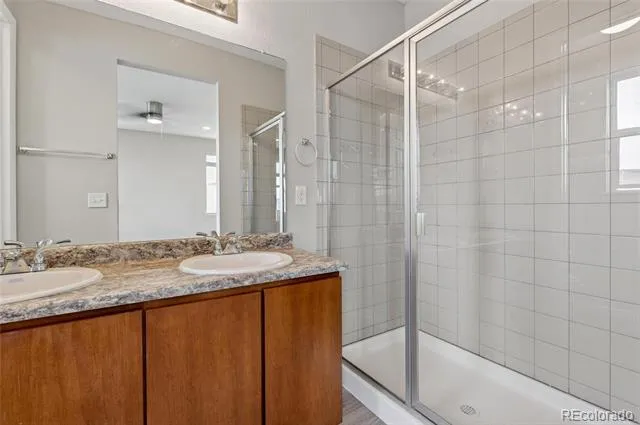
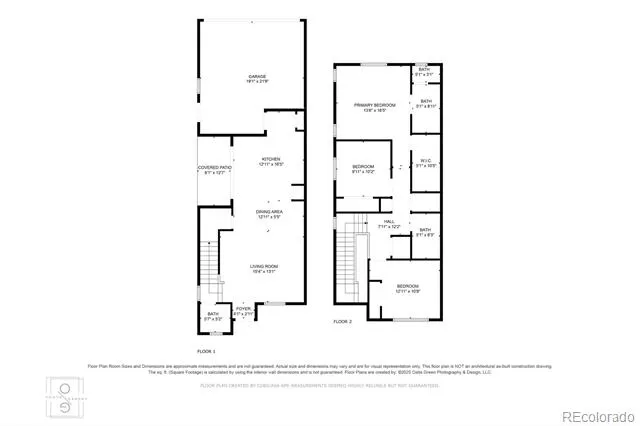
Upstairs, the serene primary suite offers a spa-inspired ensuite with dual sinks, a large walk-in shower, and a spacious walk-in closet. Two additional bedrooms, a full bath, and an oversized upper-level laundry closet create the perfect blend of function and flow.
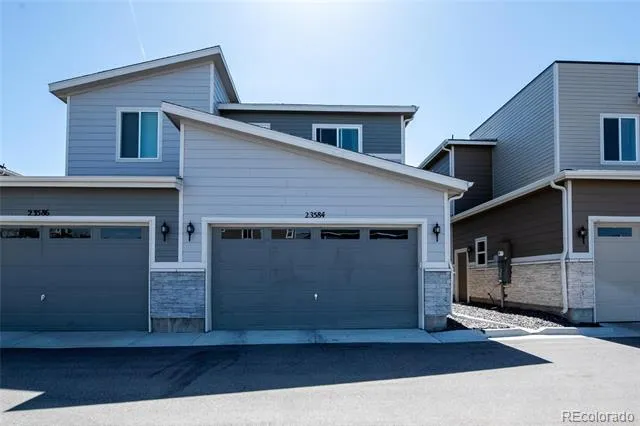
Enjoy an attached 2-car garage, abundant guest parking, and resort-style community amenities — including a park, basketball court, clubhouse, and pool — all just steps from your front door.
With a fresh look, a phenomenal interest rate option, and a price designed to move, this home is ready for its next chapter. Come see why this home stands out.
Property Details
- Interior
- Ceiling Fan(s), Eat-in Kitchen, High Ceilings, Kitchen Island, Open Floorplan, Pantry, Primary Suite, Radon Mitigation System, S
- Cooling
- Central Air
- Heating
- Forced Air, Natural Gas
- Cooling Features
- Central Air
- Bedrooms
- 3
- Bathrooms
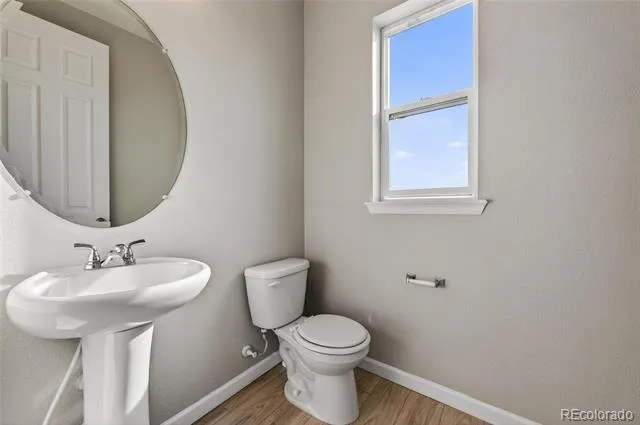
- 2.25
- Full Baths
- 1
- Half Baths
- 1
- 3/4 Baths
- 1
- Lot Features
- Master Planned, Sprinklers In Front
- Stories
- 2
- Lot Description
- Master Planned, Sprinklers In Front
- Exterior Features
- Rain Gutters
- Exterior Materials
- Rain Gutters
- Pool Shared
- 1
- Acres
- 0.035
- Square Feet
- 1534
- Lot Size (sqft)
- 1534.0
- Parking Features
- Asphalt, Concrete, Exterior Access Door, Lighted, Oversized
- Parking Spaces
- 2
- Parking Type
- Garage
- Parking Garage Spaces
- 2
- Property Type
- Purchase
- Style
- Contemporary
- Basement
- 1
- Basement Description
- Crawl Space, Unfinished
- Basement Finished
- 1
- Year Built
- 2019
- Foundation
- Concrete Perimeter, Slab
- Roof
- Shingle
- Sewer Information
- Public Sewer
- Utility Source
- Public
- Utility Features
- Cable Available, Electricity Connected, Internet Access (Wired), Natural Gas Connected, Phone Available
- Appliances
- Dishwasher, Disposal, Microwave, Oven, Range, Refrigerator
- Subdivision
- Cross Creek
- School District
- Adams-Arapahoe 28J
- Elementary School
- Murphy Creek K-8
- Middle School
- Vista Peak
- High School
- Vista Peak
- County
- ARAPAHOE
- Region
- Aurora
- Taxes Annual
- $4,062
- HOA
- 1
- HOA Fees
- 40
Location
Legal
Based on information submitted to the MLS GRID as of 2026-09-12 20:22:37 UTC. All data is obtained from various sources and may not have been verified by broker or MLS GRID. Supplied Open House information is subject to change without notice. All information should be independently reviewed and verified for accuracy. Properties may or may not be listed by the office/agent presenting the information.
Last Updated: Sep 12, 2026 8:22 PM. Source: RECOLORADO
Provided By
Listed by Jim Loveridge (#c4910bc2cc4161f175e3d8dba1ecca81), jim@jlsells.net,303-520-5683
Listing Office: Serhant Colorado LLC
Legal Notice
This publication is designed to provide information with regard to the subject matter covered. It is displayed with the understanding that the publisher and authors are not engaged in rendering real estate, legal, accounting, tax, or other professional services and that the publisher and authors are not offering such advice in this publication. If real estate, legal, or other expert assistance is required, the services of a competent, professional person should be sought.
The information contained in this publication is subject to change without notice. METROLIST, INC., DBA RECOLORADO MAKES NO WARRANTY OF ANY KIND WITH REGARD TO THIS MATERIAL, INCLUDING, BUT NOT LIMITED TO, THE IMPLIED WARRANTIES OF MERCHANTABILITY AND FITNESS FOR A PARTICULAR PURPOSE. METROLIST, INC., DBA RECOLORADO SHALL NOT BE LIABLE FOR ERRORS CONTAINED HEREIN OR FOR ANY DAMAGES IN CONNECTION WITH THE FURNISHING, PERFORMANCE, OR USE OF THIS MATERIAL.
Buyer Agency Compensation
The listing broker’s offer of compensation is made only to participants of the MLS where the listing is filed.